135 Buckingham Avenue
On the market for 173 days — longer than average. The seller may be open to negotiation.
About this home
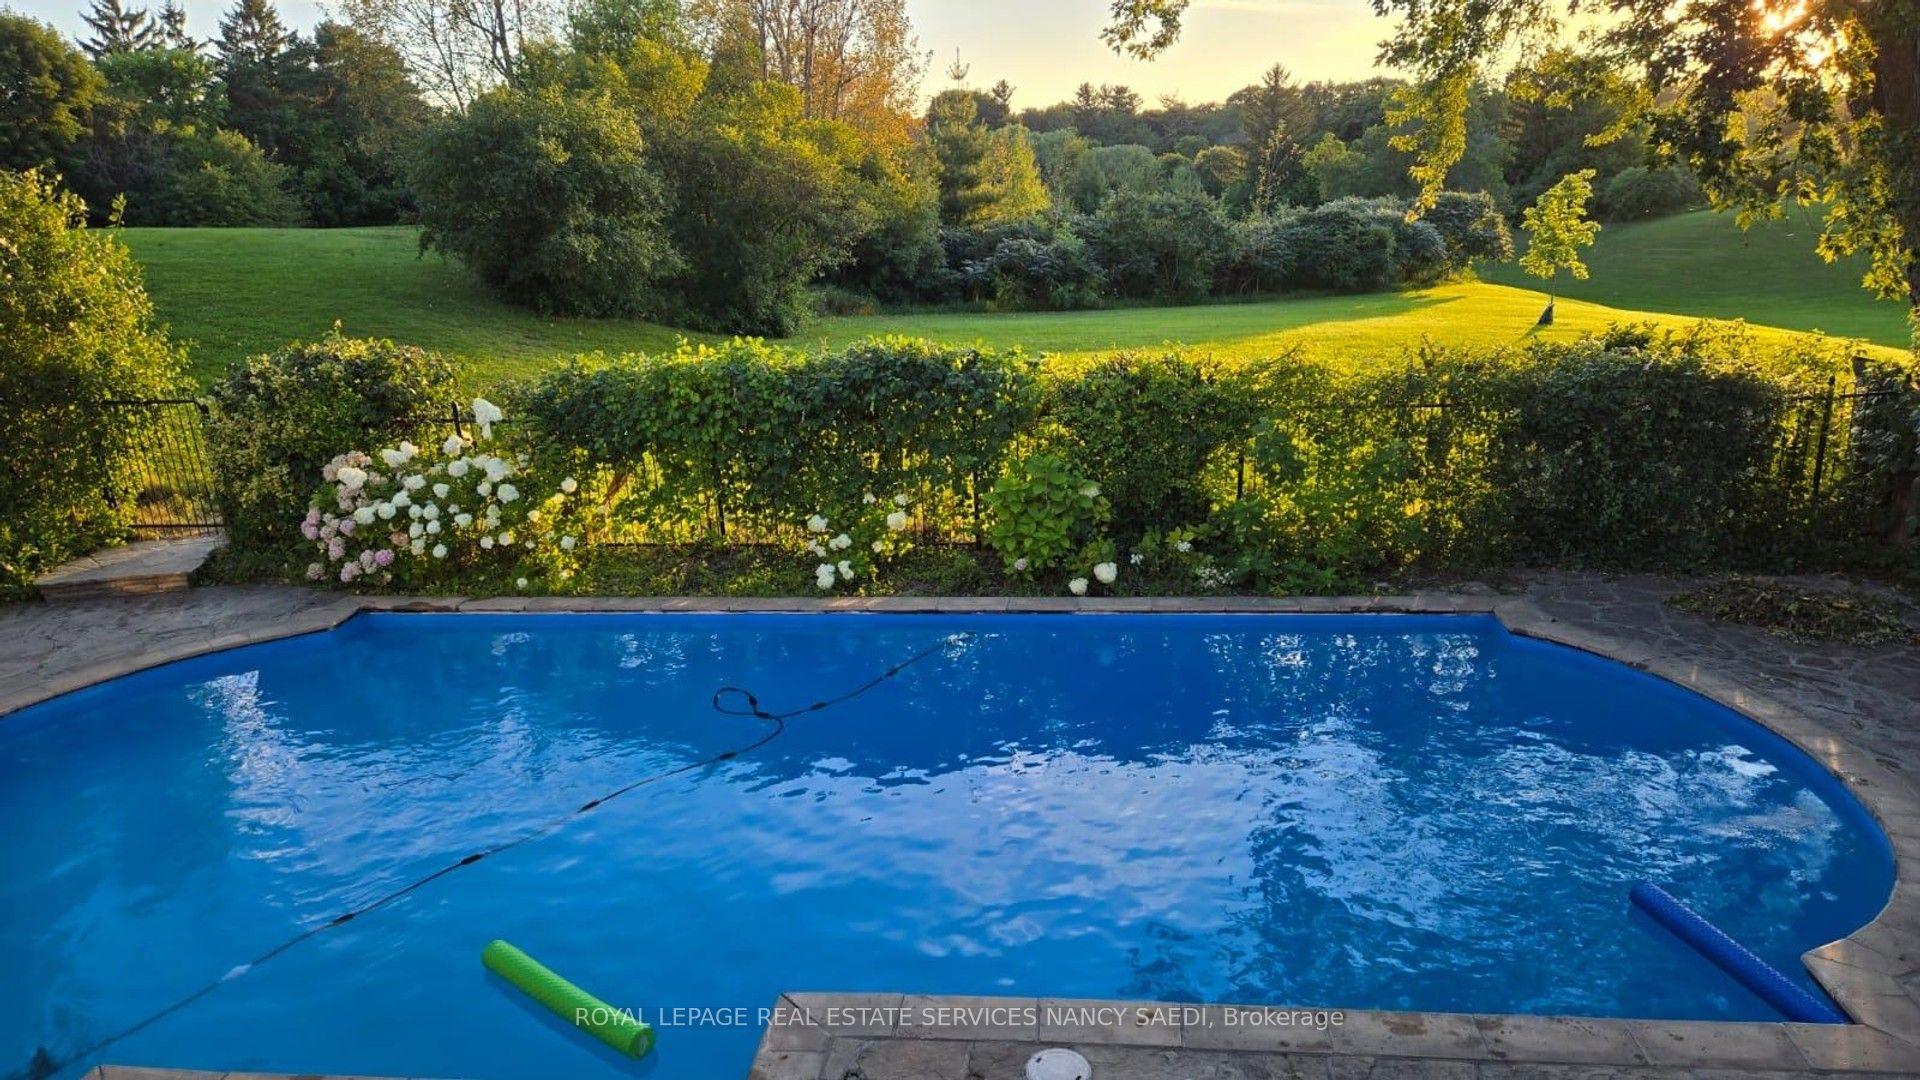
Experience The Epitome Of Luxury In This One-of-a-kind Glamorous Home On The Most Desired Streets In The Lawrence Park South Neighbourhood, The Closest Walking Street To The Toronto French School .135 Buckingham Ave Stands As A Timeless Architectural Marvel Plus A Resort-Style Backyard. As You Enter Through The Majestic 2-Story Grand Entrance, You'll Be Enveloped In An Ambiance Of Opulence, Highlighted By A Staircase. The Expansive Living Areas Showcase High Ceilings And Meticulous Attention To Detail, Seamlessly Blending Contemporary Design With Timeless Craftsmanship To Create An Atmosphere Of Refined Indulgence. The Main Level Offers A Spacious Family Room Flowing Into A Gourmet Kitchen Equipped With State-of-the-art Appliances, Formal Living Room And Formal Dining Room. Upstairs, Discover An Opulent Primary Suite Featuring Two Custom-Designed Walk-In Closets And Primary Baths, Along With 3 Additional Bedrooms .Step Outside To The Backyard, A True Private Resort-Like Paradise, Featuring A Large Shimmering Swimming Pool With a Water Slide At The Deep End , Jacuzzi And Sunken Siting Areas. A Soothing Waterfall Sound That Can Be Enjoyed In The Backyard or From Master Bedroom Balcony . Embrace The Luxury Of Living In Your Own Private Oasis, A Truly Unique And Unparalleled Home. With A Major Emphasis On Security And Privacy, This Home Is Surrounded By Very Tall Trees That Shield The Residence And Backyard. PUBLIC OPEN HOUSE: September 20th & 21st from 2PM to 4PM.
Rooms
| Foyer | 3.80 × 3.42 m | Wainscoting Open Concept Marble Floor |
| Living Room | 7.63 × 5.45 m | Overlooks Garden Gas Fireplace French Doors |
| Dining Room | 5.85 × 4.89 m | Pot Lights Hardwood Floor Large Window |
| Kitchen | 5.75 × 4.55 m | Stainless Steel Appl Centre Island |
| Breakfast | 4.75 × 3.45 m | Overlooks Pool Large Window |
| Family Room | 5.75 × 5.65 m | W/O To Porch Gas Fireplace B/I Shelves |
| Primary Bedroom | 6.70 × 5.45 m | His and Hers Closets 5 Pc Ensuite Large Window |
| Bedroom 2 | 5.13 × 4.31 m | Overlooks Garden Double Closet Semi Ensuite |
| Bedroom 3 | 4.95 × 4.90 m | Walk-In Closet(s) Semi Ensuite Overlooks Pool |
| Bedroom 4 | 4.21 × 4.11 m | 4 Pc Bath Double Closet |
| Recreation | 8.77 × 4.58 m | W/O To Pool French Doors Gas Fireplace |
| Bedroom | 3.90 × 3.13 m | Large Window Double Closet |
Features
- Other
- Finished
- Walk-Up
- Central Air
- 2-Storey
Financials
Estimated Rental Income
*Estimates based on comparable rentals in the area. Actual income may vary.
Market Data — Toronto
Based on active listings in Toronto. Data updates daily.
Demographics — Toronto
Our estimate for this home
Estimated range is generated automatically from active comparables and is for informational purposes only. Not an appraisal — contact Aman for a full comparative market analysis that factors in condition, renovations, and positioning.
Getting around
How walkable, bikeable, and transit-friendly this neighbourhood is.
Scores are estimates based on neighbourhood data and are for informational purposes only.
MLS® data courtesy of the Toronto Regional Real Estate Board (TRREB).
The information provided herein must only be used by consumers that have a bona fide interest in the purchase, sale, or lease of real estate and may not be used for any commercial purpose or any other purpose. Listing information is deemed reliable but is not guaranteed accurate by the Toronto Regional Real Estate Board, the listing brokerage, or this website. The trademarks REALTOR®, REALTORS® and the REALTOR® logo are controlled by The Canadian Real Estate Association (CREA) and identify real estate professionals who are members of CREA. MLS®, Multiple Listing Service®, and the associated logos are owned by CREA. Not intended to solicit properties currently listed for sale or buyers under contract.
More homes in Toronto
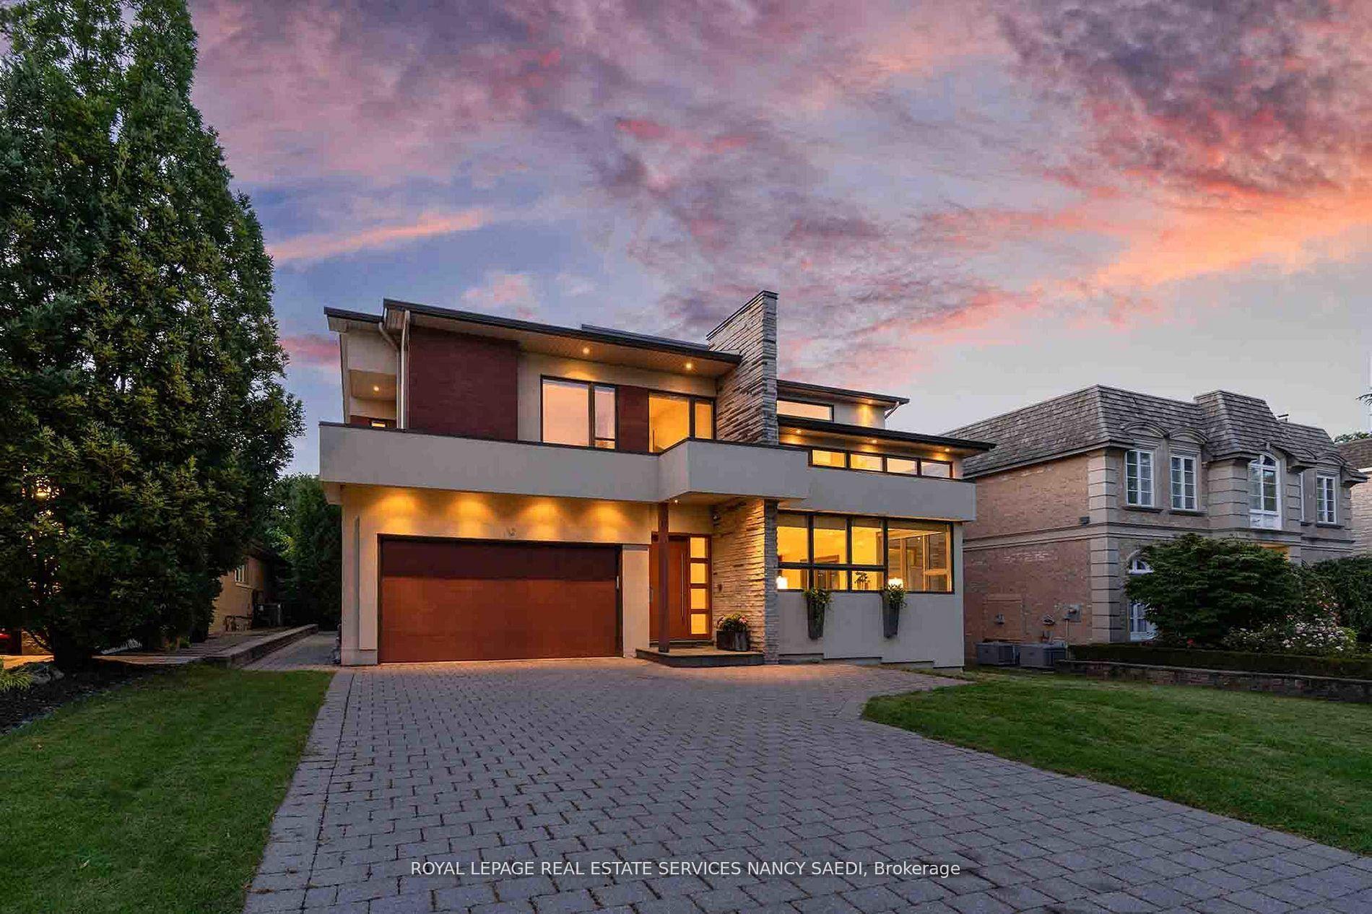
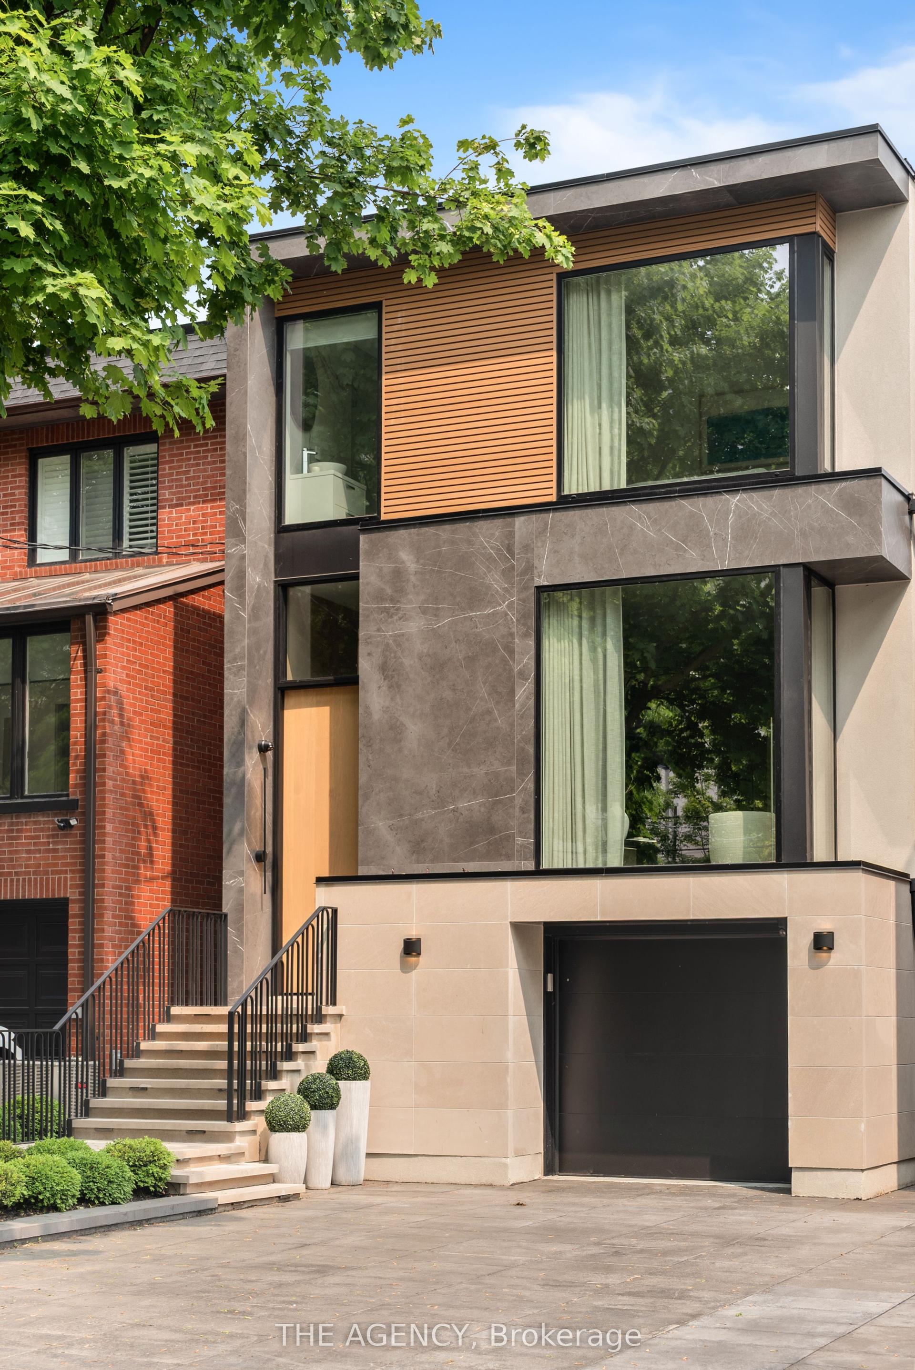
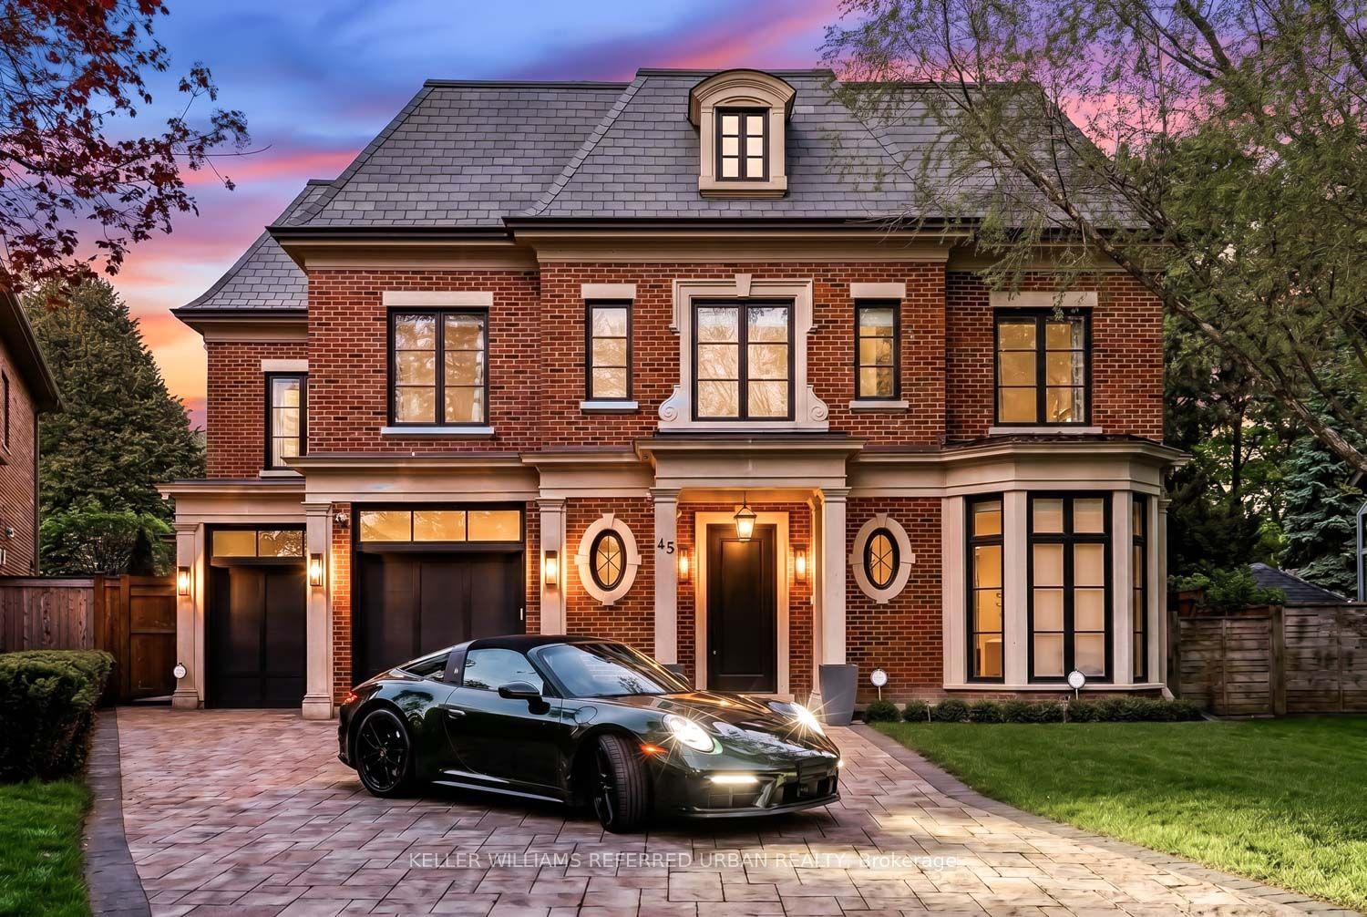
Hand-picked listings with a similar price range and style.