For Sale
221 Forest Hill Road
Forest Hill South, Toronto, ON
$22,995,000
6+1Bd
9Ba
5000 +sqft
6Parking
53.9 x 205 ftlot
DetachedMLS# C12877200Listed 2026-03-1279 DOM
Cooling
Central Air
Basement
Finished with Walk-Out
On the market for 79 days — longer than average. The seller may be open to negotiation.
About this home
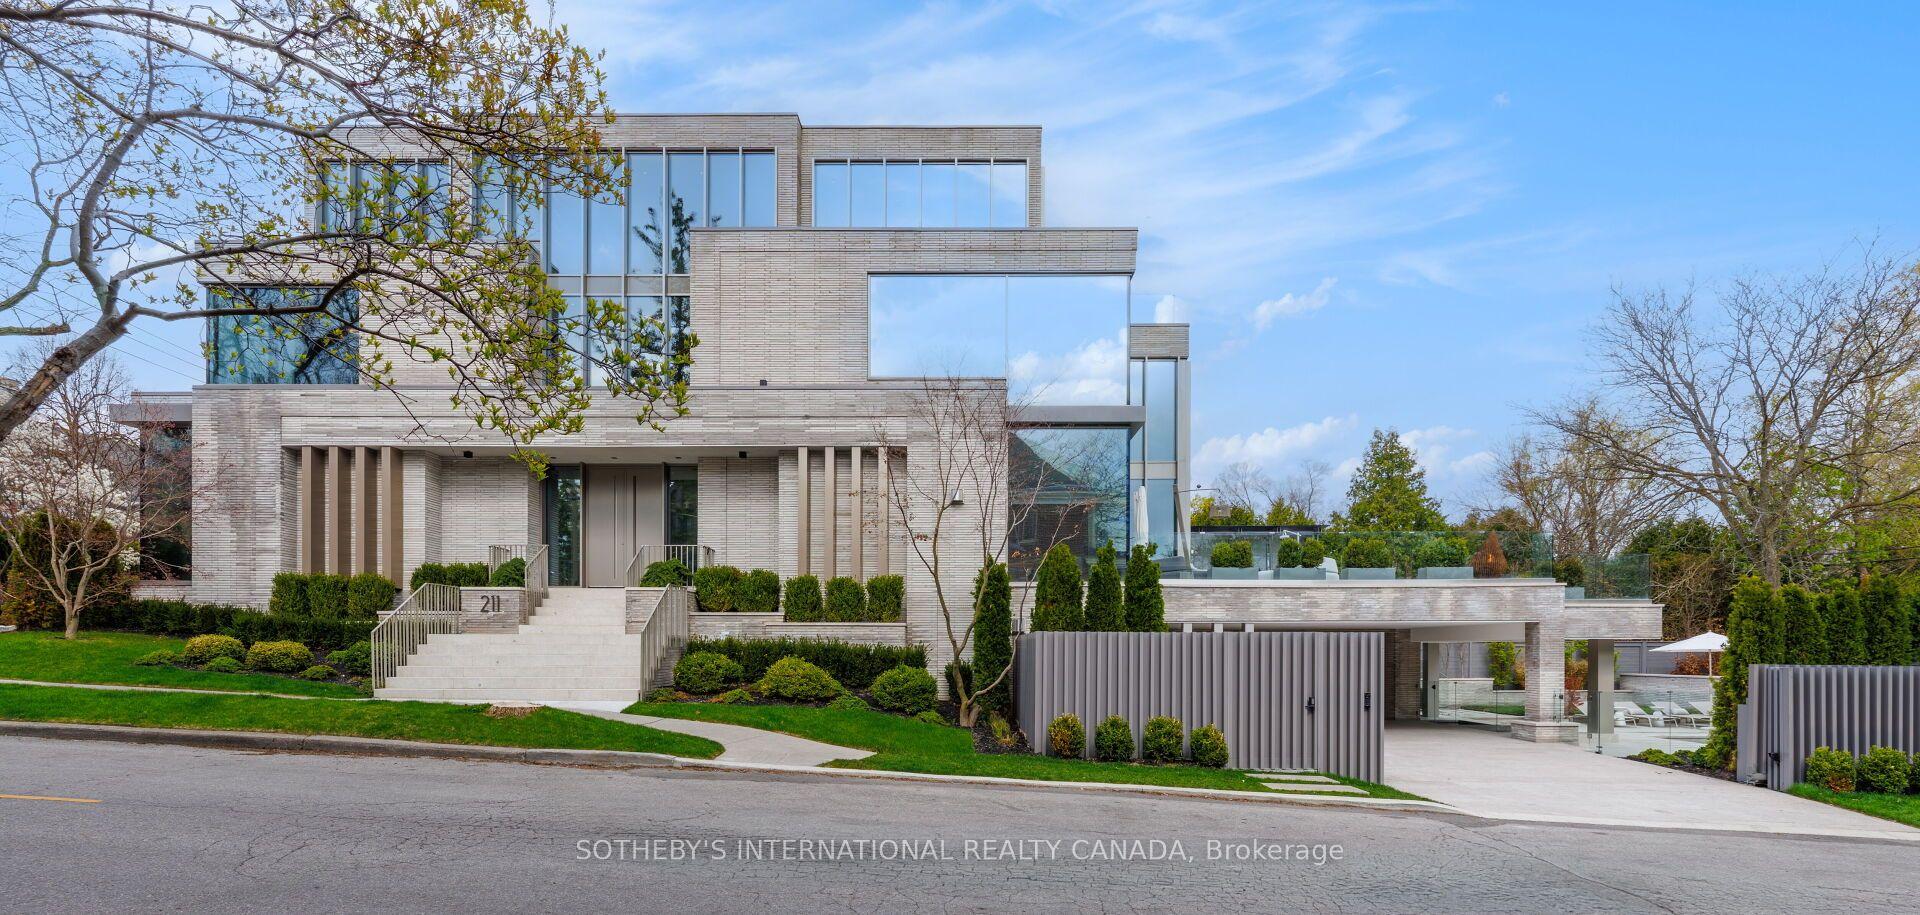
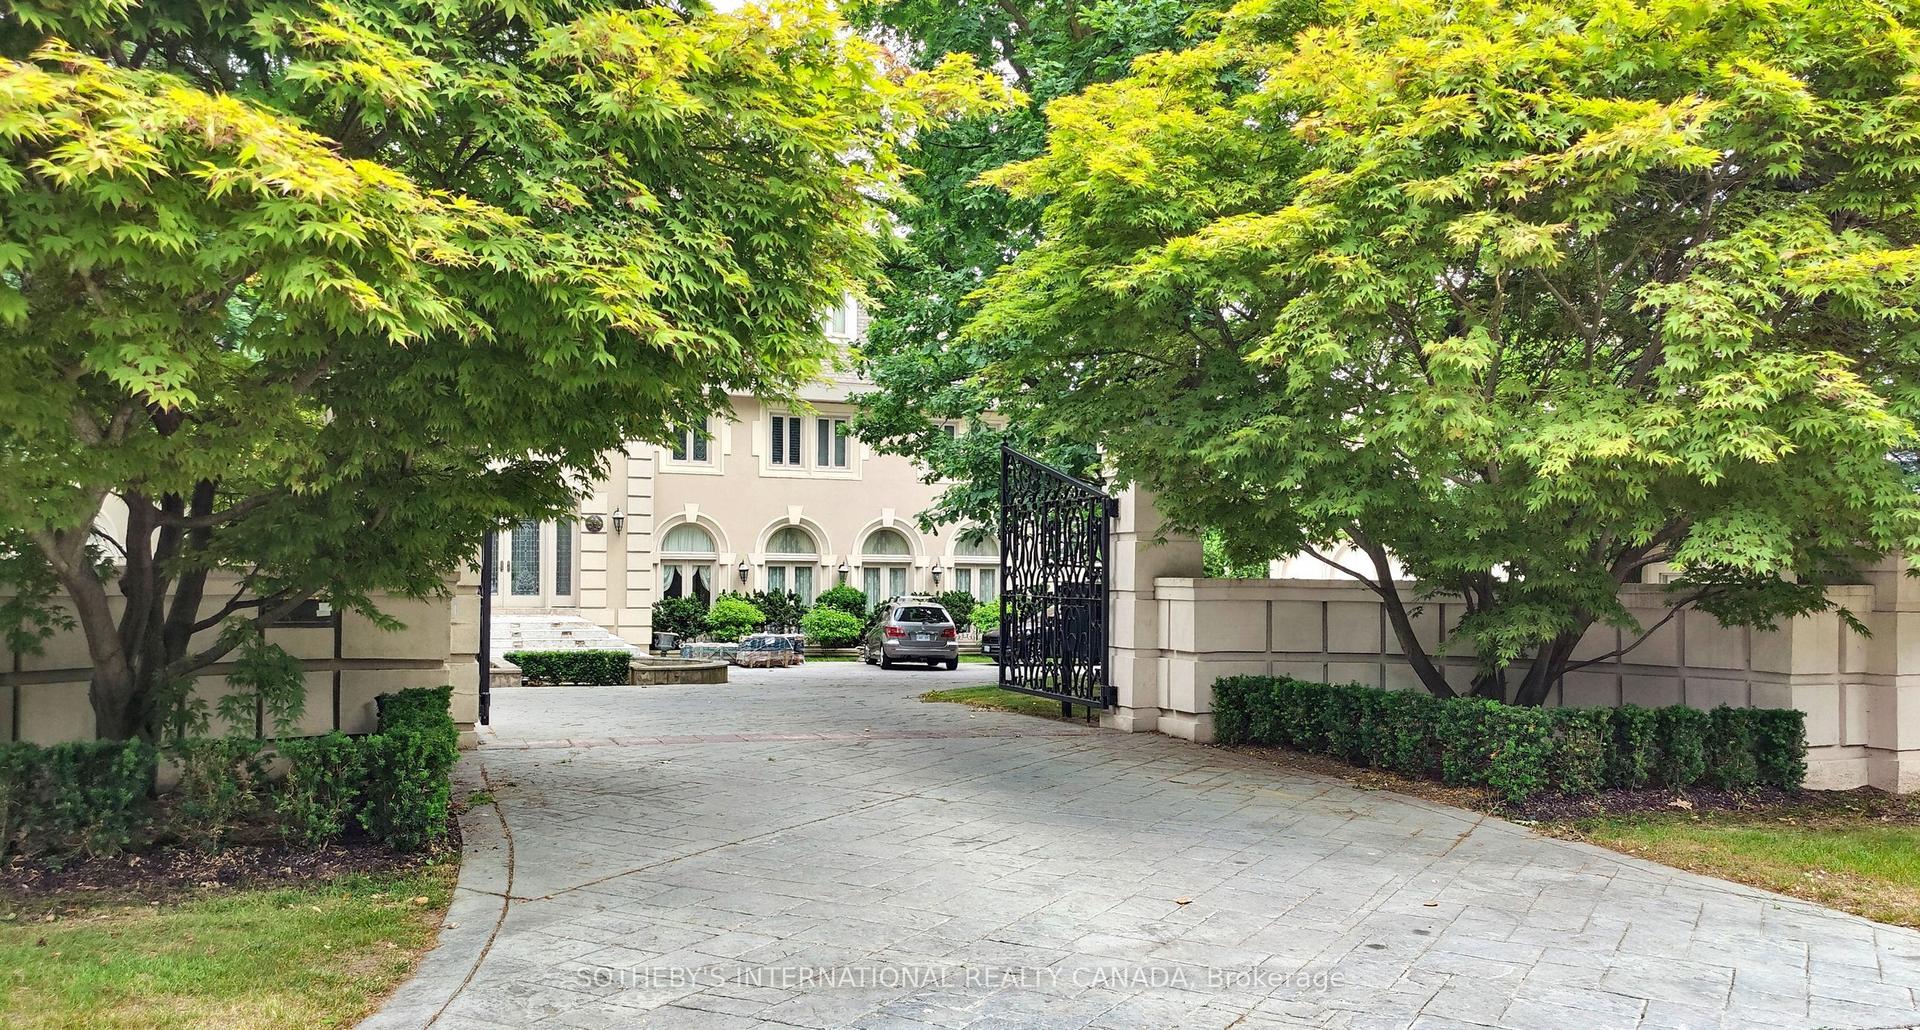
Welcome to 221 Forest Hill Road, an architectural triumph with nearly 13,000 sq ft of living space on a private 17,000 sq ft lot, nestled along the Beltline Trail in the heart of one of Toronto's most exclusive enclaves. This estate represents the pinnacle of bespoke luxury, meticulously brought to life by the city's finest: JTF Homes, Lorne Rose Architect, and Dvira Interiors. Clad in hand-selected limestone and inspired by the romance of the French countryside, the residence evokes the timeless elegance of a Provencal chateau. Arched windows with weathered-blue shutters, a stately turret, and a gracefully symmetrical facade create a striking first impression. A dramatic arcaded loggia opens onto manicured grounds and landscaping imagined by Fitzgerald and Roderick, featuring a lap pool, sports court, and lavish gardens that offer privacy and tranquility. The interiors are nothing short of breathtaking curated blend of old-world grandeur and modern refinement. The main level features soaring ceilings and a dramatic spiral staircase. Chevron-patterned white oak floors, arched passages, imported wallpaper, and tailored lighting reflect impeccable attention to detail. The formal dining room (seating 20) flows effortlessly into a statement kitchen adorned with hand-painted Portuguese tiles and custom cabinetry by Emanuele Furniture Design. The sunlit family room is anchored by a hand-carved fireplace and opens onto the gardens through elegant French doors. The crown jewel is the primary suite, a true sanctuary with vaulted ceilings, whimsical wallpaper, arched detailing, and a fireside lounge that creates a retreat-like atmosphere. The piece de resistance: a couture-inspired, two-storey dressing room with a spiral staircase and chandelier, paired with a spa-like ensuite clad in expansive stone and Shirley Wagner fixtures. The lower level features a sprawling rec room, games lounge, prep kitchen, gym, cedar sauna, and a home theatre for the ultimate cinematic escape.
PoolFireplace
Rooms
Main Floor
| Office | 4.88 × 5.80 m | Gas Fireplace B/I Bookcase Hardwood Floor |
| Dining Room | 7.32 × 4.30 m | French Doors Hardwood Floor Pot Lights |
| Kitchen | 6.71 × 6.71 m | Breakfast Area Centre Island Custom Backsplash |
| Family Room | 6.71 × 4.27 m | Gas Fireplace W/O To Garden Hardwood Floor |
Second Floor
| Primary Bedroom | 6.71 × 6.71 m | Gas Fireplace Vaulted Ceiling(s) Walk-In Closet(s) |
| Sitting | 6.71 × 2.44 m | B/I Shelves Pot Lights Hardwood Floor |
| Bedroom 2 | 6.71 × 4.88 m | Ensuite Bath Hardwood Floor Pot Lights |
| Bedroom 3 | 5.18 × 5.79 m | Ensuite Bath Walk-In Closet(s) Hardwood Floor |
Third Floor
| Bedroom 4 | 4.11 × 4.57 m | Pot Lights Hardwood Floor B/I Closet |
| Bedroom 5 | 4.11 × 4.33 m | Pot Lights Hardwood Floor B/I Closet |
| Bedroom | 6.70 × 5.33 m | Pot Lights Ensuite Bath B/I Shelves |
Lower
| Recreation | 8.93 × 9.48 m | Hardwood Floor Gas Fireplace Pot Lights |
Features
- ERV/HRV
- Generator - Full
- In-Law Suite
- Sauna
- Backs On Green Belt
- Built-In-BBQ
- Controlled Entry
- Landscaped
- Landscape Lighting
- Lawn Sprinkler System
- Privacy
- Security Gate
- Finished with Walk-Out
- Central Air
- 3-Storey
Financials
Annual Taxes
$67,324.89
Estimated Rental Income
Entire property$4,500 – $7,000/mo
Rental yield0.2% – 0.4%
*Estimates based on comparable rentals in the area. Actual income may vary.
Market Data — Toronto
Days on market79 days
Buyer's MarketSeller's Market
Based on active listings in Toronto. Data updates daily.
Demographics — Toronto
Population
2,794,356
Avg Household Income
$102,000
Age Distribution
0-19
19%
20-34
24%
35-49
21%
50-64
19%
65+
17%
Ownership53% own · 47% rent
EnglishMandarinCantoneseTagalogTamil
Getting around
How walkable, bikeable, and transit-friendly this neighbourhood is.
77
/ 100
Walk Score
Very Walkable
63
/ 100
Transit Score
Good Transit
75
/ 100
Bike Score
Very Bikeable
Scores are estimates based on neighbourhood data and are for informational purposes only.
MLS® data courtesy of the Toronto Regional Real Estate Board (TRREB).
The information provided herein must only be used by consumers that have a bona fide interest in the purchase, sale, or lease of real estate and may not be used for any commercial purpose or any other purpose. Listing information is deemed reliable but is not guaranteed accurate by the Toronto Regional Real Estate Board, the listing brokerage, or this website. The trademarks REALTOR®, REALTORS® and the REALTOR® logo are controlled by The Canadian Real Estate Association (CREA) and identify real estate professionals who are members of CREA. MLS®, Multiple Listing Service®, and the associated logos are owned by CREA. Not intended to solicit properties currently listed for sale or buyers under contract.
You may also like
More homes in Toronto
Hand-picked listings with a similar price range and style.
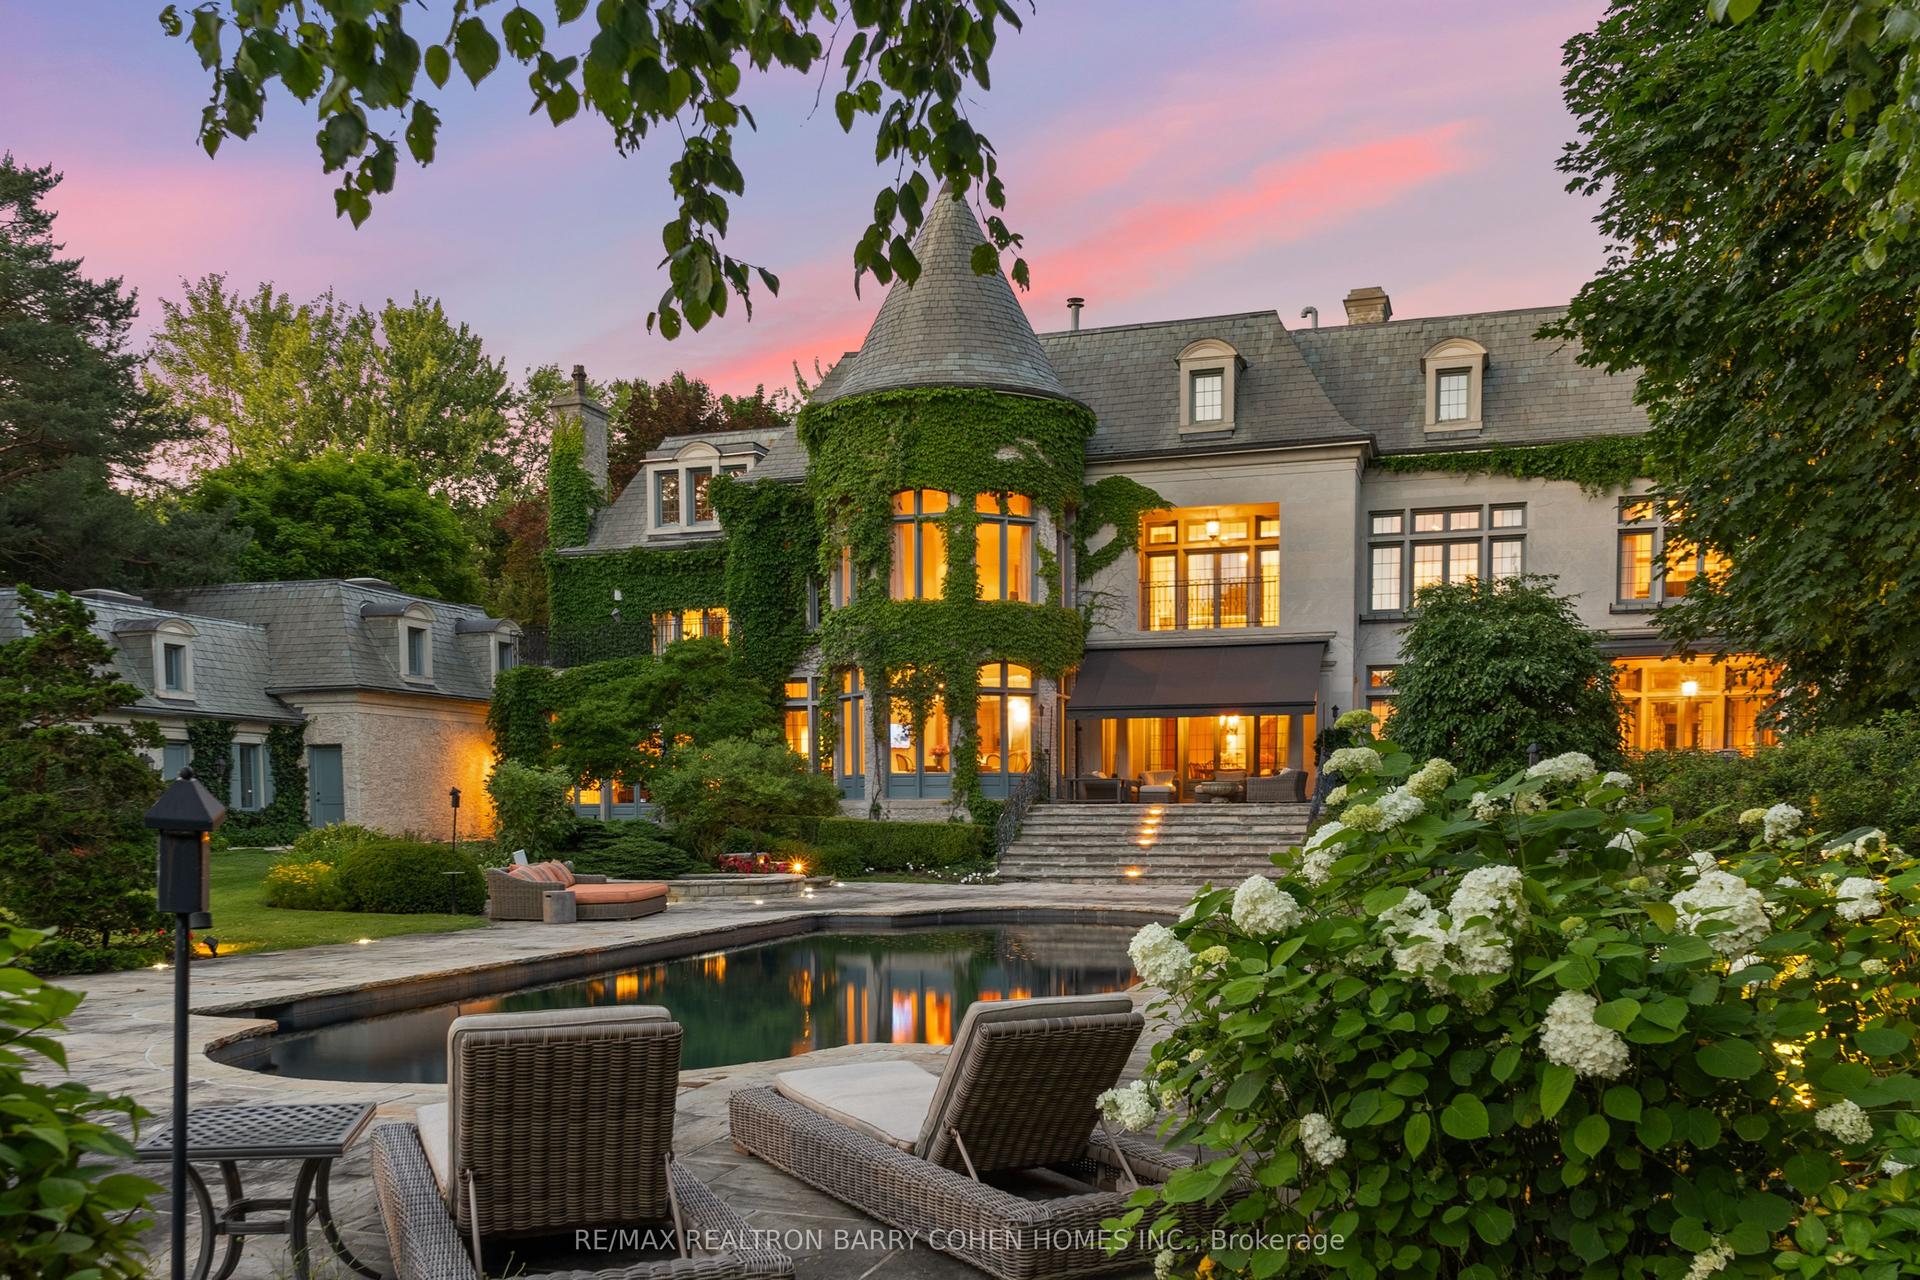
For Sale4 days ago
$27,500,000
Detached
est. $120,561/mo
85 The Bridle Path, Bridle Path-Sunnybrook-York Mills
Toronto, ON
8+1 bd
11 ba
—
30
MLS# C13191592Re/Max Realtron Barry Cohen Homes…
WhatsApp Aman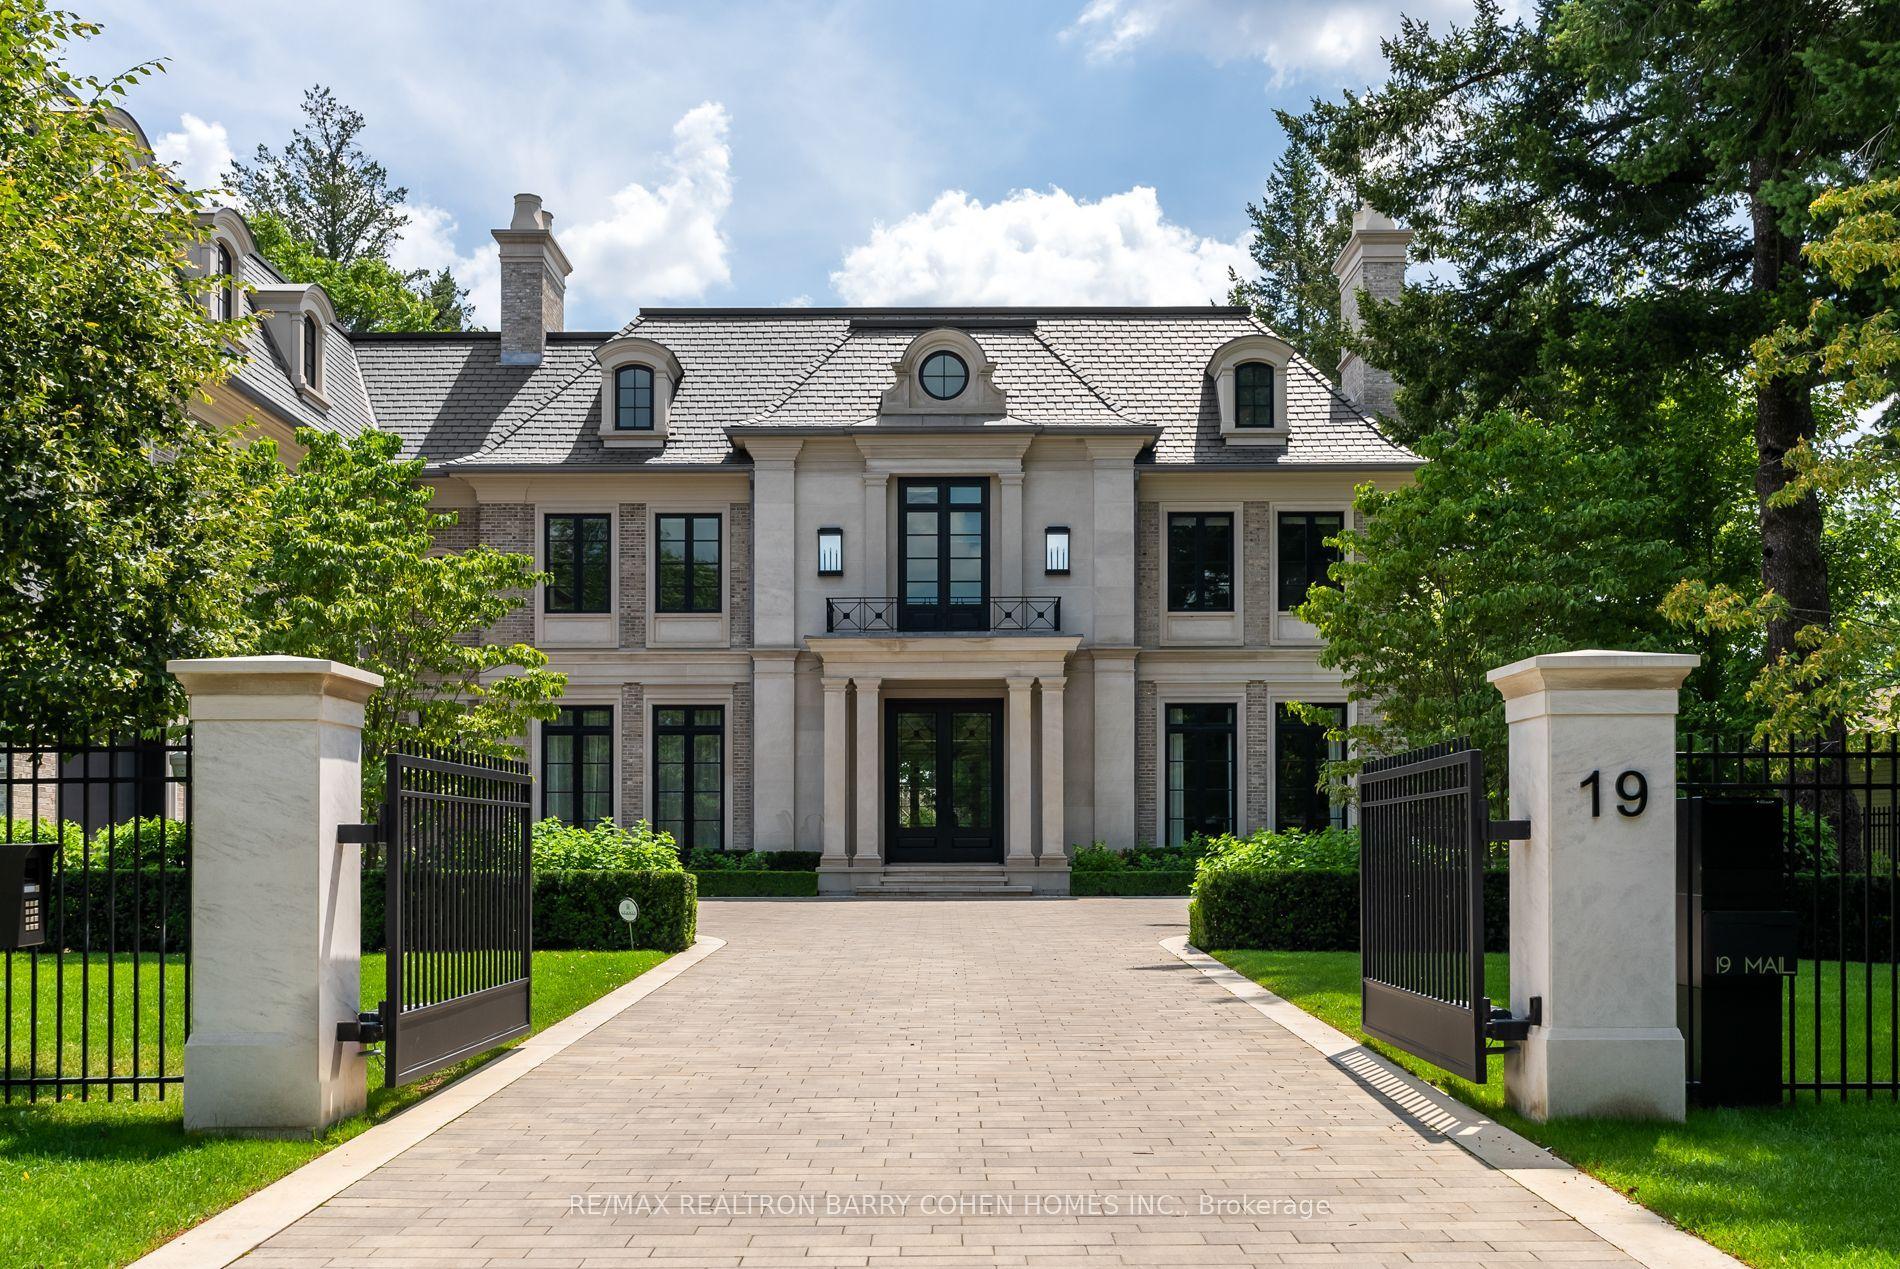
For Sale3 months ago
$18,800,000
Detached
est. $82,420/mo
19 Country Lane, Bridle Path-Sunnybrook-York Mills
Toronto, ON
5+2 bd
11 ba
—
16
MLS# C12870578Re/Max Realtron Barry Cohen Homes…
WhatsApp Aman