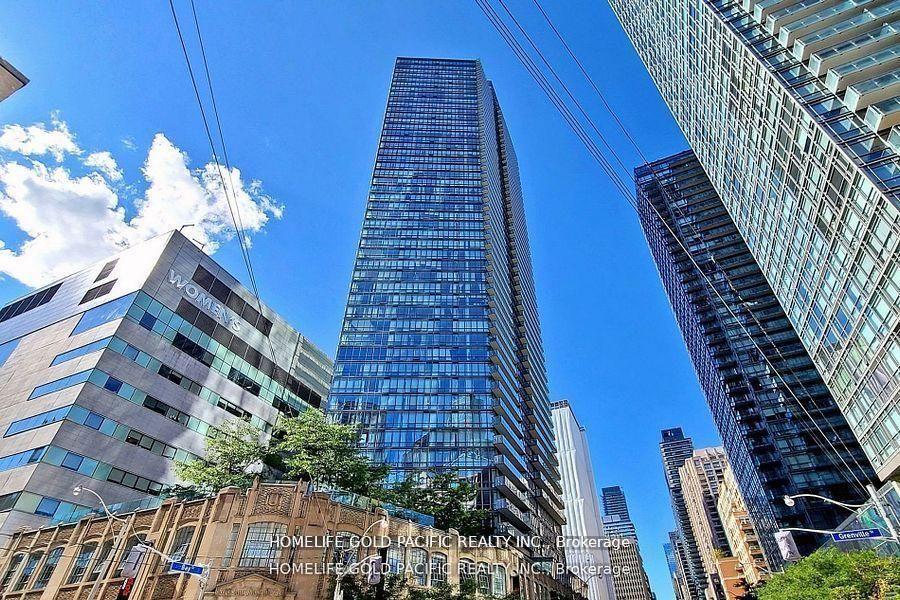
For Sale
Open House Wed 21–23
840 St Clair Avenue W 515 #515
Oakwood Village, Toronto, ON
$599,000
1+1Bd
1Ba
650+sqft
0Parking
$922/sqft
CondoMLS# C12949606Listed 2026-04-0254 DOM
Cooling
Central Air
On the market for 54 days — longer than average. The seller may be open to negotiation.
About this home
Welcome to Suite 515 in the brand-new 840 St. Clair Avenue West, perfectly positioned in the heart of one of Toronto's most dynamic and walkable neighbourhoods. Step outside to a vibrant streetscape lined with celebrated cafés, destination dining, local boutiques, and everyday conveniences, all just moments from your door. Inside, soaring 10-foot ceilings and expansive south-facing windows fill the residence with natural light and extend to a generous private balcony, ideal for relaxed city living. The sleek, contemporary kitchen is anchored by a statement centre island with breakfast bar, enhanced by an upgraded pantry and abundant storage. A thoughtfully designed den offers flexibility as a refined home office or intimate dining space. An oversized, spa-inspired bathroom, double closet with custom organizers, and full-sized laundry complete this polished urban retreat. With a Walk Score of 98 and streetcar access at your doorstep, effortless connectivity and an exceptional lifestyle await.***Internet Included***
Rooms
Main Floor
| Living Room | 3.43 × 2.90 m | Window Floor to Ceiling Combined w/Dining W/O To Balcony |
| Kitchen | 3.43 × 2.86 m | B/I Appliances Open Concept Laminate |
| Foyer | 2.32 × 2.15 m | Large Closet Laminate |
| Bedroom | 3.24 × 2.95 m | Window Floor to Ceiling Large Closet Laminate |
Basement
| Dining Room | 3.43 × 2.59 m | Combined w/Den Open Concept Laminate |
Features
- Built-In Oven
- Carpet Free
- None
- Central Air
- Apartment
Financials
Annual Taxes
$2,978.64
Estimated Rental Income
Entire property$2,100 – $2,800/mo
Rental yield4.2% – 5.6%
*Estimates based on comparable rentals in the area. Actual income may vary.
Market Data — Toronto
Days on market54 days
Buyer's MarketSeller's Market
Based on active listings in Toronto. Data updates daily.
Demographics — Toronto
Population
2,794,356
Avg Household Income
$102,000
Age Distribution
0-19
19%
20-34
24%
35-49
21%
50-64
19%
65+
17%
Ownership53% own · 47% rent
EnglishMandarinCantoneseTagalogTamil
Our estimate for this home
Estimated range
$555K – $645K
Mid-point $600K · ~$923/sqft
How this listing compares
$555KList · $599K$645K
Medium confidence·Based on 14 oakwood village comparables
Estimated range is generated automatically from active comparables and is for informational purposes only. Not an appraisal — contact Aman for a full comparative market analysis that factors in condition, renovations, and positioning.
Getting around
How walkable, bikeable, and transit-friendly this neighbourhood is.
82
/ 100
Walk Score
Very Walkable
82
/ 100
Transit Score
Excellent Transit
67
/ 100
Bike Score
Bikeable
Scores are estimates based on neighbourhood data and are for informational purposes only.
MLS® data courtesy of the Toronto Regional Real Estate Board (TRREB).
The information provided herein must only be used by consumers that have a bona fide interest in the purchase, sale, or lease of real estate and may not be used for any commercial purpose or any other purpose. Listing information is deemed reliable but is not guaranteed accurate by the Toronto Regional Real Estate Board, the listing brokerage, or this website. The trademarks REALTOR®, REALTORS® and the REALTOR® logo are controlled by The Canadian Real Estate Association (CREA) and identify real estate professionals who are members of CREA. MLS®, Multiple Listing Service®, and the associated logos are owned by CREA. Not intended to solicit properties currently listed for sale or buyers under contract.
You may also like
More homes in Toronto
Hand-picked listings with a similar price range and style.
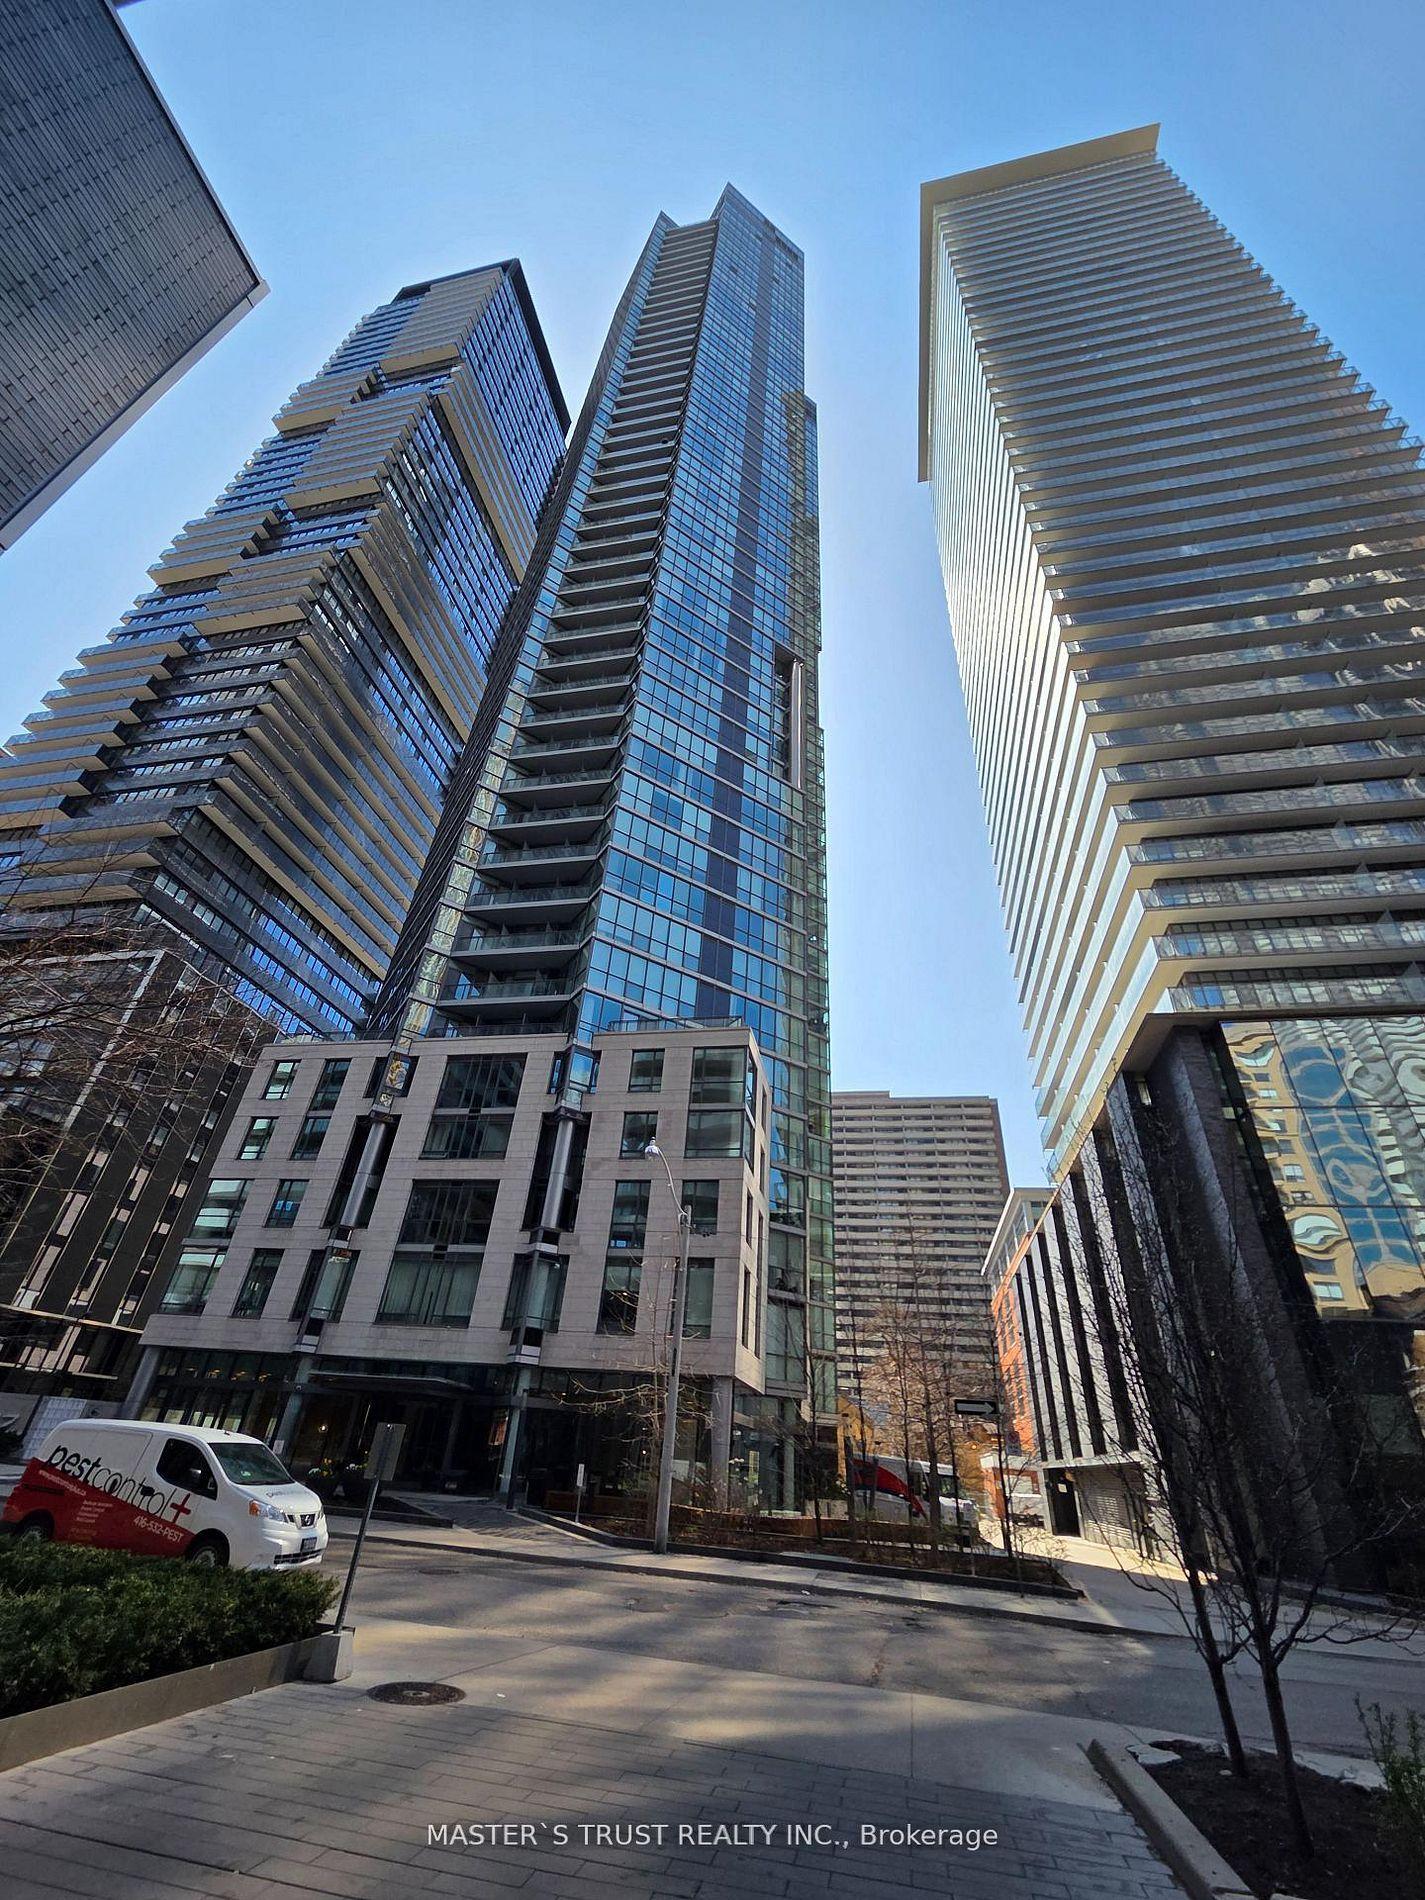
For Sale5 days ago
$599,000
Condo
est. $2,626/mo
45 Charles Street S 310 #310, Church-Yonge Corridor
Toronto, ON
1+1 bd
2 ba
650
1
MLS# C13154542Master`S Trust Realty Inc.
WhatsApp Aman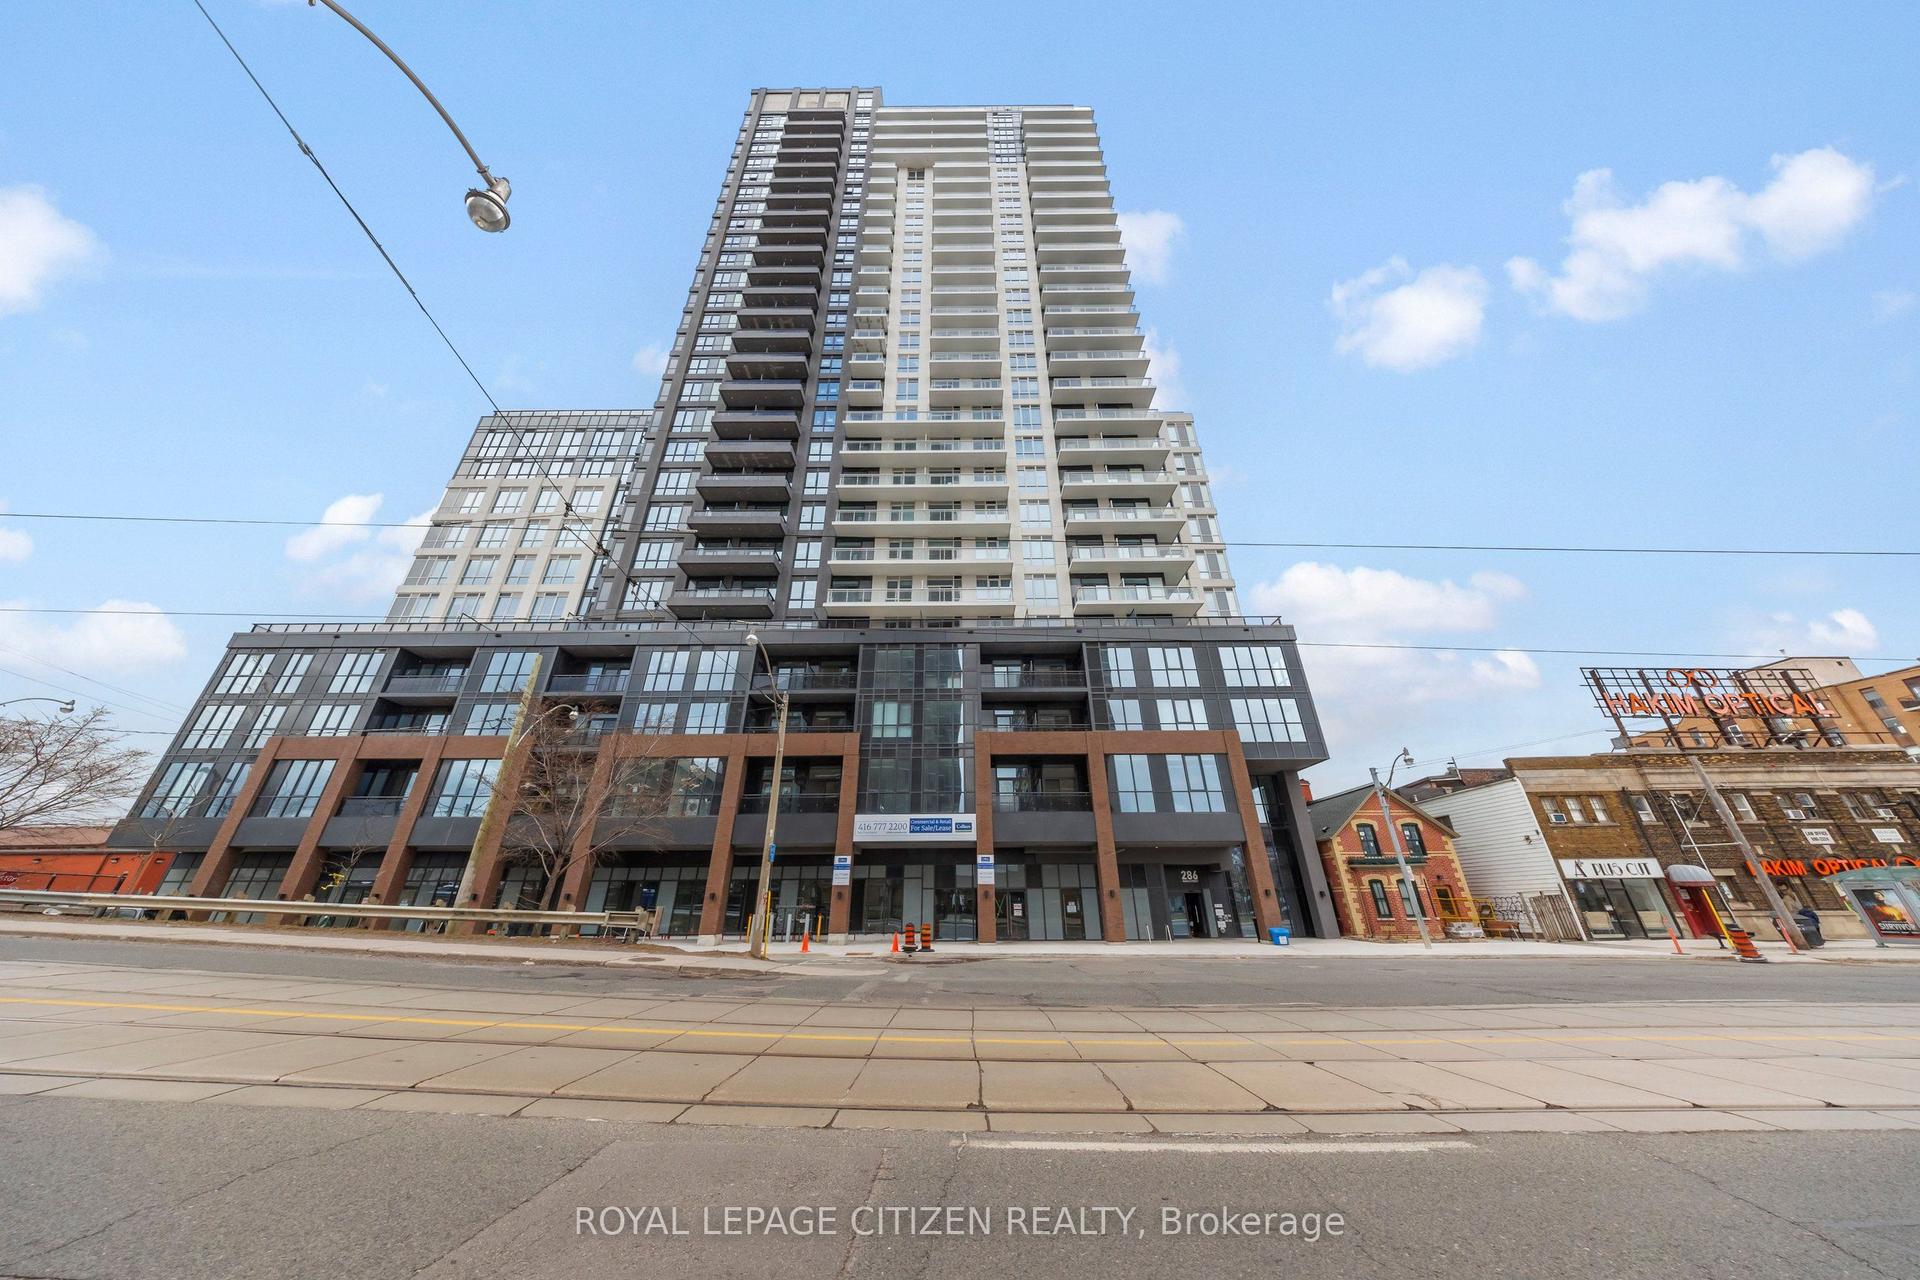
For Sale3 months ago
$639,990
Condo
est. $2,806/mo
286 Main Street 2110 #2110, East End-Danforth
Toronto, ON
2 bd
2 ba
650
0
MLS# E12872898Royal Lepage Citizen Realty
WhatsApp Aman