18 William Carson Crescent 614 #614
On the market for 54 days — longer than average. The seller may be open to negotiation.
About this home
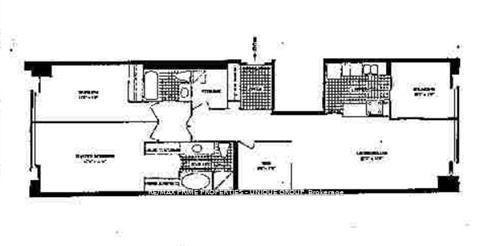
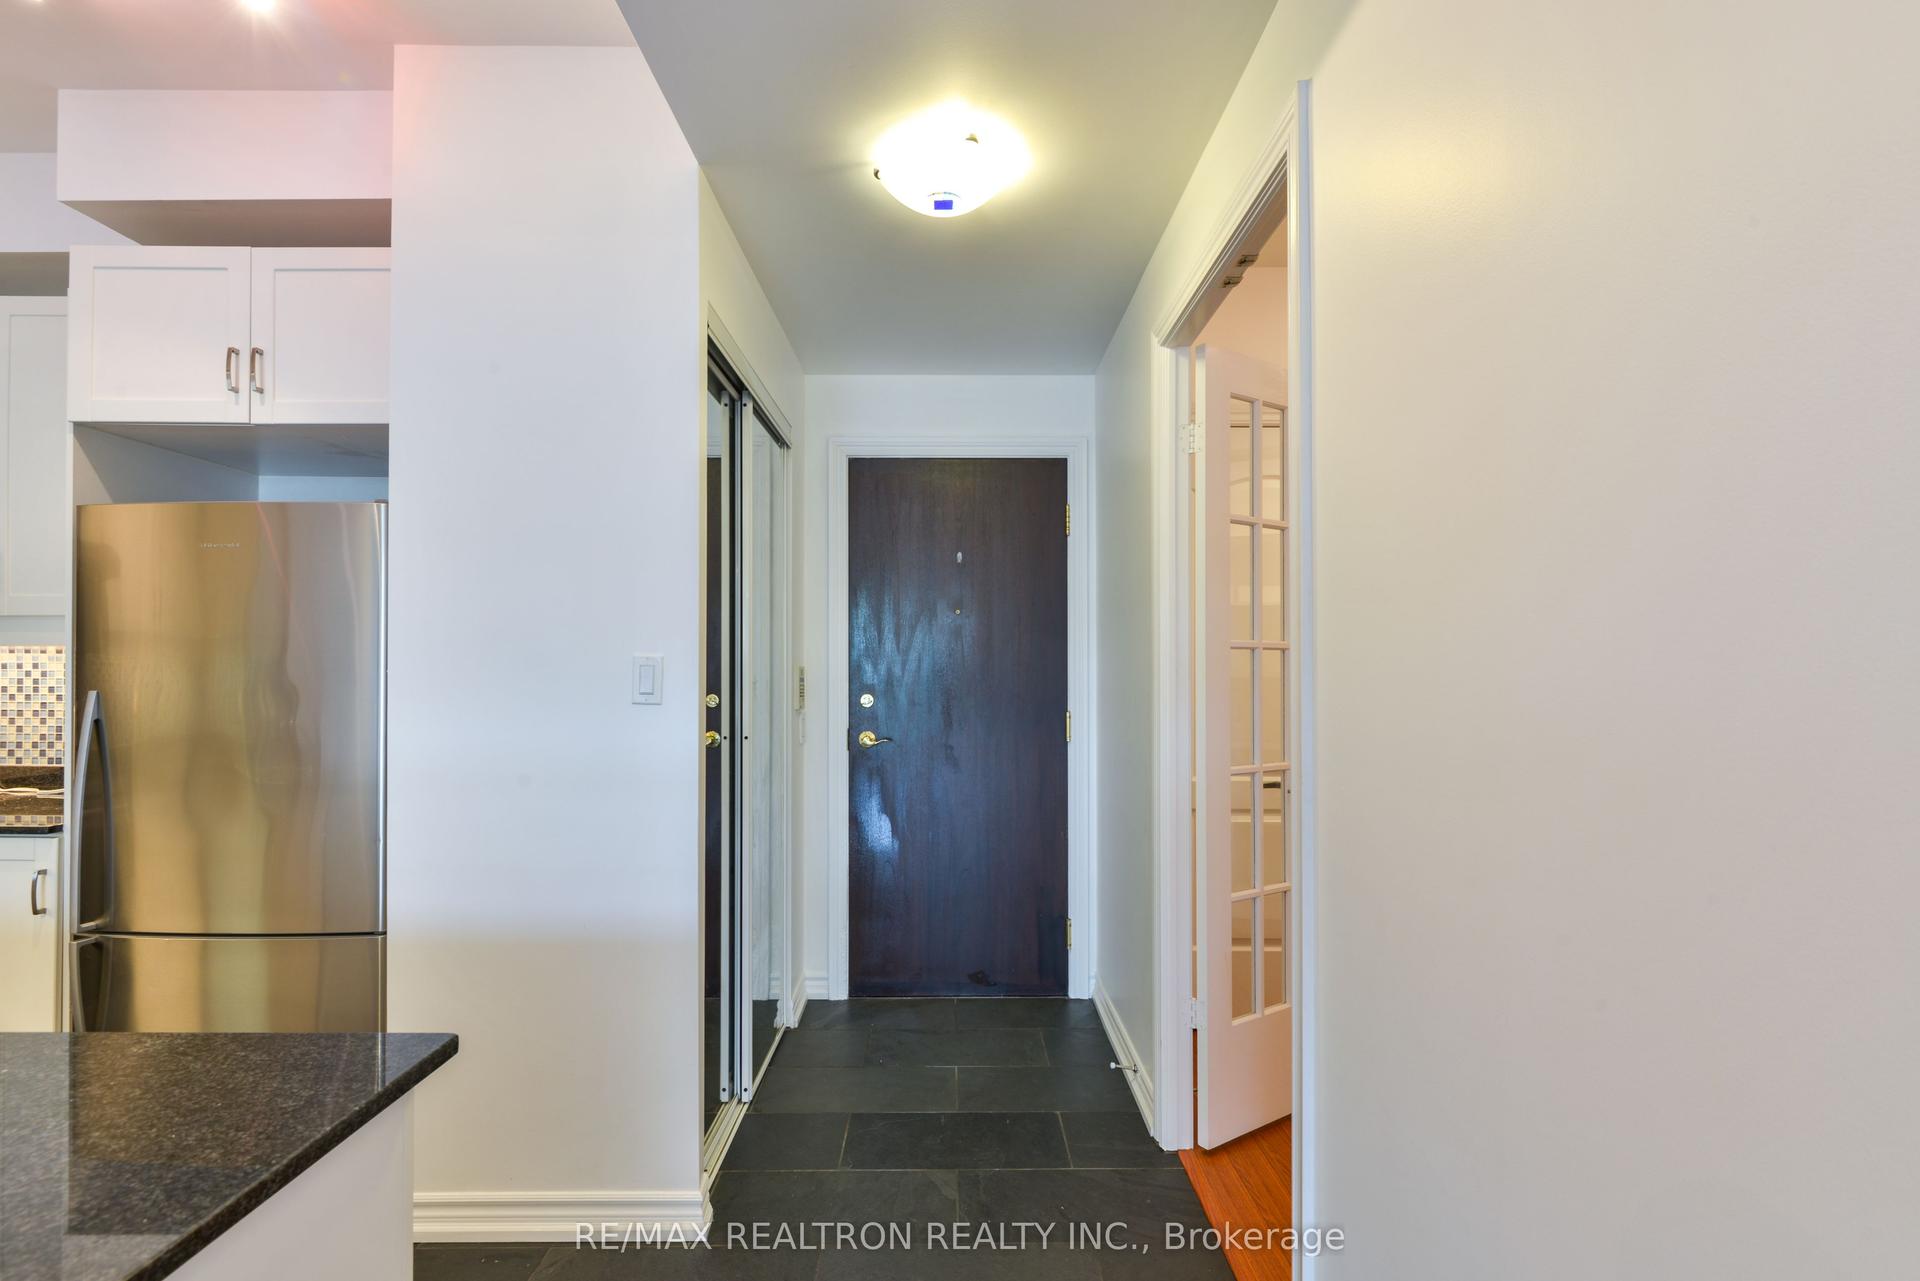
Gorgeous 2 Bdrm/2 Bath Condo in Quiet Building In York Mills. Spacious Open Concept Layout With Lots of Natural Light. Open Concept Dining & Living Rm. Walk-out to Private Balcony From Living Rm & Primary Bedroom. Separate Galley Kitchen With Stainless Steel Appliances. Breakfast Area With Picture Windows Open Concept to Kitchen. Luxurious Building Amenities Include Fitness Centre, Sauna, Indoor Salt Water Pool, Hot Tub, Pool Table, Ping Pong Tables, 24 Hr Security/Concierge, Guest Suites And Beautiful Party Rm With Full Kitchen And TV Available to Rent. 2 Mins to 401. Easy Access to TTC, Golf, Shops and Restaurants. **EXTRAS** 2 Parking Spots, 1 Locker. Please note - the building does not allow showings after 7pm
Rooms
| Living Room | 5.53 × 3.69 m | Hardwood Floor Sliding Doors W/O To Balcony |
| Dining Room | 2.90 × 3.50 m | Hardwood Floor Ceiling Fan(s) Open Concept |
| Kitchen | 2.84 × 2.47 m | Galley Kitchen Stainless Steel Appl Hardwood Floor |
| Breakfast | 2.66 × 2.50 m | Hardwood Floor Window Open Concept |
| Primary Bedroom | 6.88 × 3.23 m | Hardwood Floor W/O To Balcony 4 Pc Ensuite |
| Bedroom 2 | 4.27 × 3.77 m | Hardwood Floor Window |
Features
- Carpet Free
- None
- Central Air
- Apartment
Financials
Estimated Rental Income
*Estimates based on comparable rentals in the area. Actual income may vary.
Market Data — Toronto
Based on active listings in Toronto. Data updates daily.
Demographics — Toronto
Similar rentals in Toronto
Same property type, similar price, similar size — currently for rent.
Getting around
How walkable, bikeable, and transit-friendly this neighbourhood is.
Scores are estimates based on neighbourhood data and are for informational purposes only.
MLS® data courtesy of the Toronto Regional Real Estate Board (TRREB).
The information provided herein must only be used by consumers that have a bona fide interest in the purchase, sale, or lease of real estate and may not be used for any commercial purpose or any other purpose. Listing information is deemed reliable but is not guaranteed accurate by the Toronto Regional Real Estate Board, the listing brokerage, or this website. The trademarks REALTOR®, REALTORS® and the REALTOR® logo are controlled by The Canadian Real Estate Association (CREA) and identify real estate professionals who are members of CREA. MLS®, Multiple Listing Service®, and the associated logos are owned by CREA. Not intended to solicit properties currently listed for sale or buyers under contract.