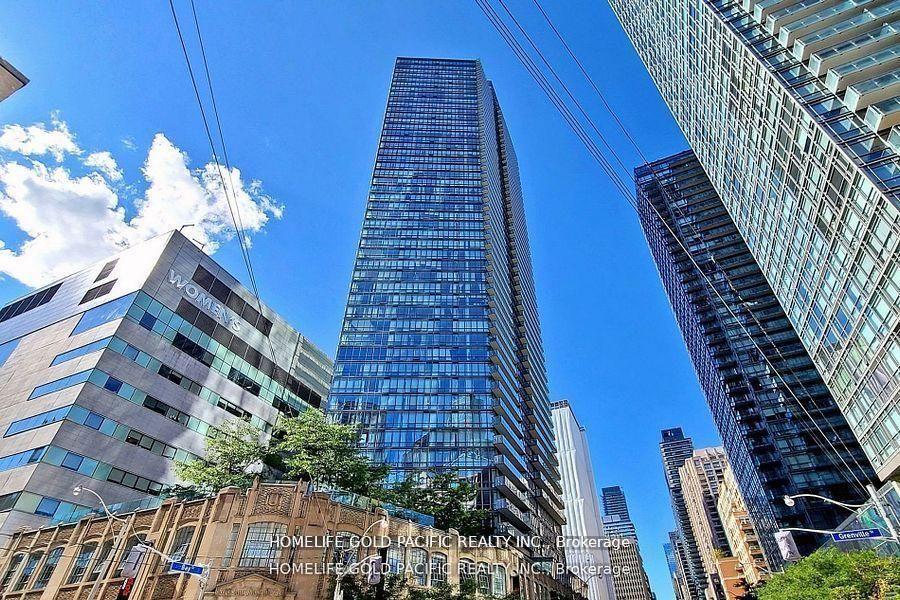
For Sale
55 Mercer Street 1212 #1212
Waterfront Communities C1, Toronto, ON
$729,000
1+1Bd
2Ba
650+sqft
0Parking
$1122/sqft
CondoMLS# C12965472Listed 2026-04-0749 DOM
Cooling
Central Air
On the market for 49 days — longer than average. The seller may be open to negotiation.
About this home
Experience the Ultimate "Live-Work-Play" Lifestyle at 55 Mercer. A true 100/100 Transit and Walk Score lifestyle-you are steps away from experiencing life in the heart of the city, surrounded by world-renowned monuments and the vibrant energy of the Entertainment and Financial Districts. This impeccably designed 1+Den, 2-Bath unit features a flawless, functional rectangular layout with zero wasted space. The versatile den is equipped with sliding doors, making it an ideal second bedroom or a private home office. Bathed in natural light from its southern exposure, this unit offers a bright and airy atmosphere in the heart of the city. Whether you're looking for a vibrant urban lifestyle or a high-yield investment, this unit delivers on every front. A perfect blend of convenience, modern aesthetics, and a truly unbeatable location. RARE TURN-KEY OPPORTUNITY FOR INVESTORS! EXCEPTIONALLY CLEAN AND PROFESSIONAL AAA TENANT WILLING TO STAY. Nestled in a prime, high-demand area with historically low vacancy rates. Start colleting rent from the closing day without any hassle.
Rooms
Other
| Living Room | 6.96 × 3.38 m | Combined w/Dining Juliette Balcony South View |
| Dining Room | 6.96 × 3.38 m | Combined w/Kitchen Combined w/Living Open Concept |
| Kitchen | 6.96 × 3.38 m | B/I Appliances Combined w/Dining Combined w/Living |
| Primary Bedroom | 3.10 × 3.20 m | Laminate Ensuite Bath Window Floor to Ceiling |
| Den | 2.41 × 2.41 m | Laminate Sliding Doors Separate Room |
Features
- Built-In Oven
- Carpet Free
- Countertop Range
- None
- Central Air
- Apartment
Financials
Annual Taxes
$3,958.96
Estimated Rental Income
Entire property$2,100 – $2,800/mo
Rental yield3.5% – 4.6%
*Estimates based on comparable rentals in the area. Actual income may vary.
Market Data — Toronto
Days on market49 days
Buyer's MarketSeller's Market
Based on active listings in Toronto. Data updates daily.
Demographics — Toronto
Population
2,794,356
Avg Household Income
$102,000
Age Distribution
0-19
19%
20-34
24%
35-49
21%
50-64
19%
65+
17%
Ownership53% own · 47% rent
EnglishMandarinCantoneseTagalogTamil
Our estimate for this home
Estimated range
$591K – $687K
Mid-point $639K · ~$983/sqft
How this listing compares
$591KList · $729K$687K
High confidence·Based on 669 waterfront communities c1 comparables
Estimated range is generated automatically from active comparables and is for informational purposes only. Not an appraisal — contact Aman for a full comparative market analysis that factors in condition, renovations, and positioning.
Getting around
How walkable, bikeable, and transit-friendly this neighbourhood is.
91
/ 100
Walk Score
Walker's Paradise
77
/ 100
Transit Score
Excellent Transit
60
/ 100
Bike Score
Bikeable
Scores are estimates based on neighbourhood data and are for informational purposes only.
MLS® data courtesy of the Toronto Regional Real Estate Board (TRREB).
The information provided herein must only be used by consumers that have a bona fide interest in the purchase, sale, or lease of real estate and may not be used for any commercial purpose or any other purpose. Listing information is deemed reliable but is not guaranteed accurate by the Toronto Regional Real Estate Board, the listing brokerage, or this website. The trademarks REALTOR®, REALTORS® and the REALTOR® logo are controlled by The Canadian Real Estate Association (CREA) and identify real estate professionals who are members of CREA. MLS®, Multiple Listing Service®, and the associated logos are owned by CREA. Not intended to solicit properties currently listed for sale or buyers under contract.
You may also like
More homes in Toronto
Hand-picked listings with a similar price range and style.
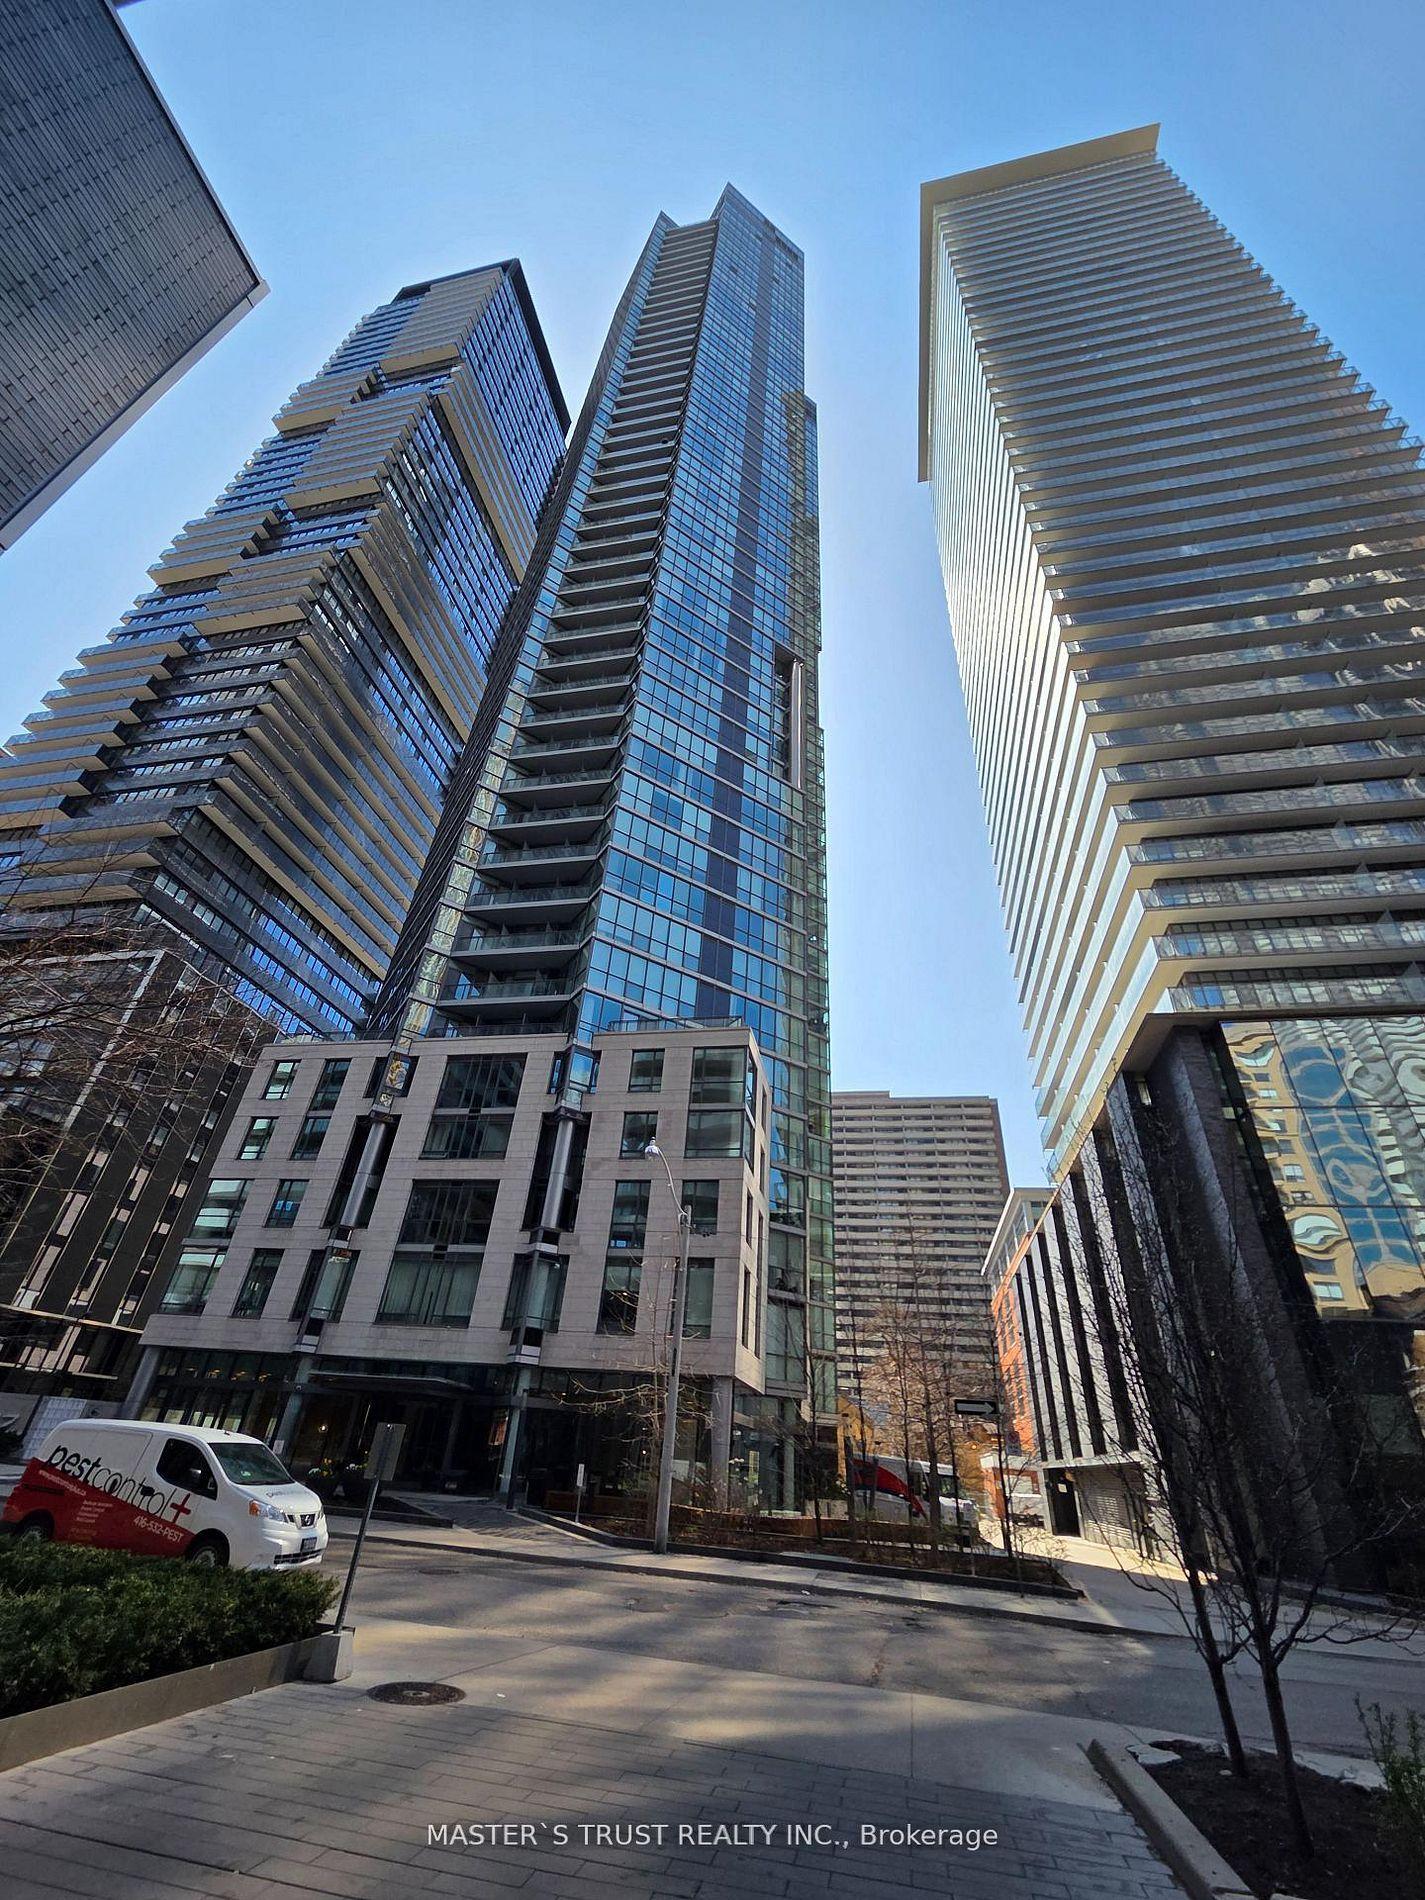
For Sale5 days ago
$599,000
Condo
est. $2,626/mo
45 Charles Street S 310 #310, Church-Yonge Corridor
Toronto, ON
1+1 bd
2 ba
650
1
MLS# C13154542Master`S Trust Realty Inc.
WhatsApp Aman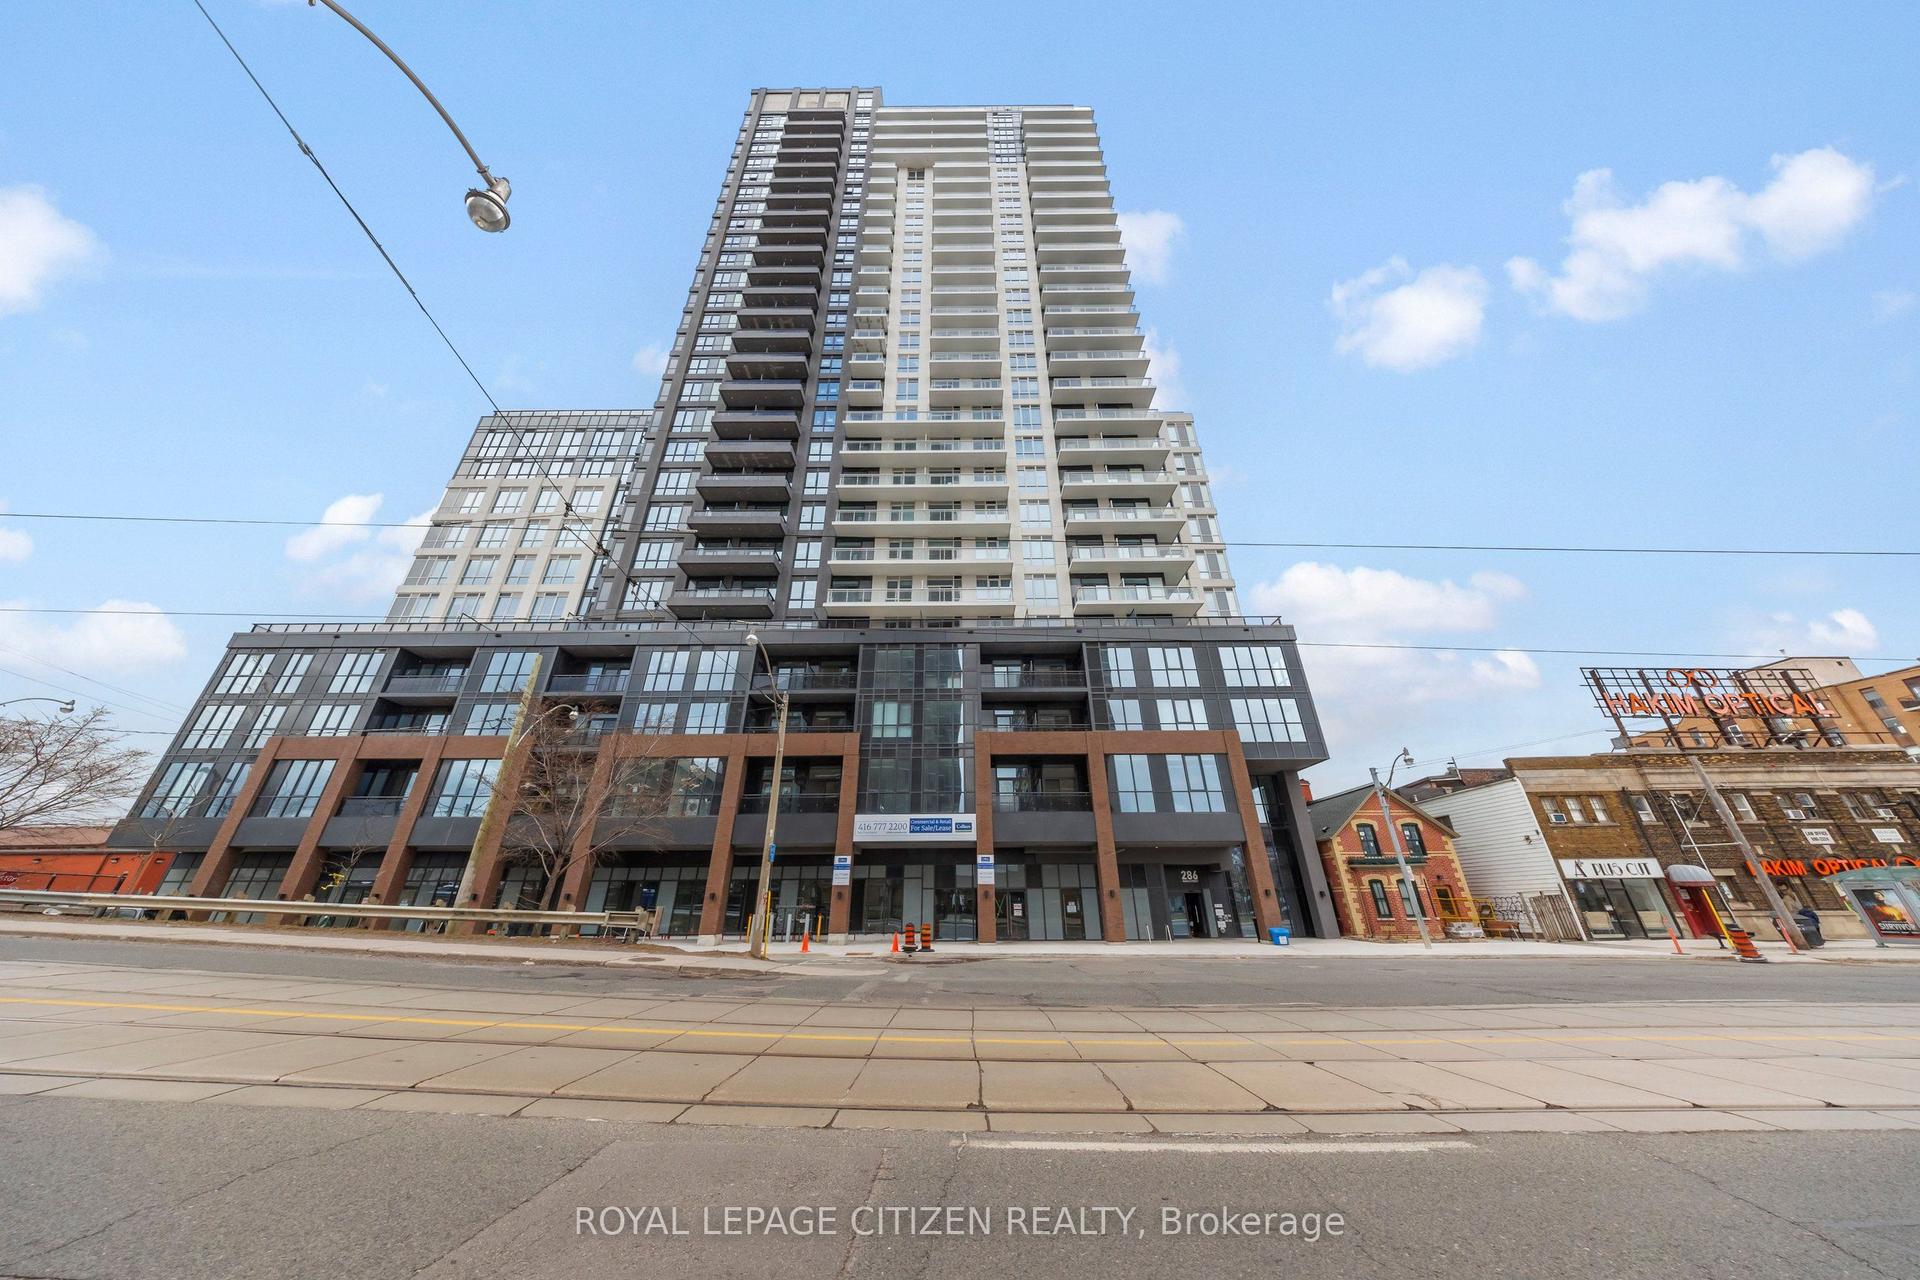
For Sale3 months ago
$639,990
Condo
est. $2,806/mo
286 Main Street 2110 #2110, East End-Danforth
Toronto, ON
2 bd
2 ba
650
0
MLS# E12872898Royal Lepage Citizen Realty
WhatsApp Aman