For Lease
48 Power Street 2001 #2001
Moss Park, Toronto, ON
$4,200
3Bd
2Ba
950+sqft
1Parking
$4/sqft
CondoMLS# C12987962Listed 2026-04-1242 DOM
Cooling
Central Air
On the market for 42 days — longer than average. The seller may be open to negotiation.
About this home
A refined offering at Home on Power by Great Gulf, this newly built, fully upgraded and furnished three-bedroom corner suite offers 931 square feet of well-designed living space with a 70 square foot private balcony. Soaring 9-foot ceilings and floor-to-ceiling windows provide an abundance of natural light and open views across the city's lower East-side, green space and Lake Ontario. Finished to a standard well above typical furnished rentals, the suite features curated pieces from West Elm, CB2 and Crate & Barrel, along with Casper mattresses, quality linens and complete housewares. The kitchen is equipped with stone countertops, integrated stainless steel appliances, new kitchenware and a Keurig coffee machine. Hardwood flooring and custom window coverings run throughout. Ideally situated between Richmond and Adelaide, just one block east of Parliament, this location offers exceptional connectivity and access. Moments to the Financial District, King East and St. Lawrence neighbourhoods, with easy access to the King Streetcar for a seamless commute across the downtown core. Enjoy close proximity to the Distillery District, St. Lawrence Market, the waterfront and some of the city's most acclaimed dining, cafés and everyday conveniences, all within a highly walkable and evolving community. Residents benefit from a full suite of amenities including 24-hour concierge and security, a fitness centre with yoga and training studios, saunas, rooftop pool, BBQ areas, lounges, co-working spaces, boardrooms, games and entertainment rooms, catering kitchen, dining areas and visitor parking. An exceptional turnkey residence suited to those seeking a comfortable and well-appointed luxury home in downtown Toronto.
PoolWaterfrontHardwood
Rooms
Other
| Foyer | 4.71 × 1.42 m | Closet Hardwood Floor Pot Lights |
| Living Room | 6.65 × 3.73 m | Open Concept Combined w/Dining W/O To Balcony |
| Dining Room | 6.65 × 3.73 m | Open Concept Window Floor to Ceiling SE View |
| Kitchen | 6.65 × 3.73 m | Combined w/Dining Stainless Steel Appl Hardwood Floor |
| Primary Bedroom | 4.52 × 2.64 m | 3 Pc Ensuite Double Closet W/O To Balcony |
| Bathroom | 2.46 × 1.50 m | 3 Pc Ensuite Stone Counters Pot Lights |
| Bedroom 2 | 2.95 × 2.79 m | Double Closet Hardwood Floor Window Floor to Ceiling |
| Bedroom 3 | 2.95 × 2.51 m | Double Closet Hardwood Floor Window Floor to Ceiling |
| Bathroom | 2.46 × 1.50 m | 4 Pc Bath Soaking Tub Pot Lights |
| Other | 3.96 × 1.60 m | Balcony SE View Concrete Floor |
Features
- Primary Bedroom - Main Floor
- Recreational Area
- None
- Central Air
- Apartment
Financials
Estimated Rental Income
Entire property$3,200 – $4,200/mo
Rental yield914.3% – 1200.0%
*Estimates based on comparable rentals in the area. Actual income may vary.
Market Data — Toronto
Days on market42 days
Buyer's MarketSeller's Market
Based on active listings in Toronto. Data updates daily.
Demographics — Toronto
Population
2,794,356
Avg Household Income
$102,000
Age Distribution
0-19
19%
20-34
24%
35-49
21%
50-64
19%
65+
17%
Ownership53% own · 47% rent
EnglishMandarinCantoneseTagalogTamil
Other rentals like this
Similar rentals in Toronto
Same property type, similar price, similar size — currently for rent.
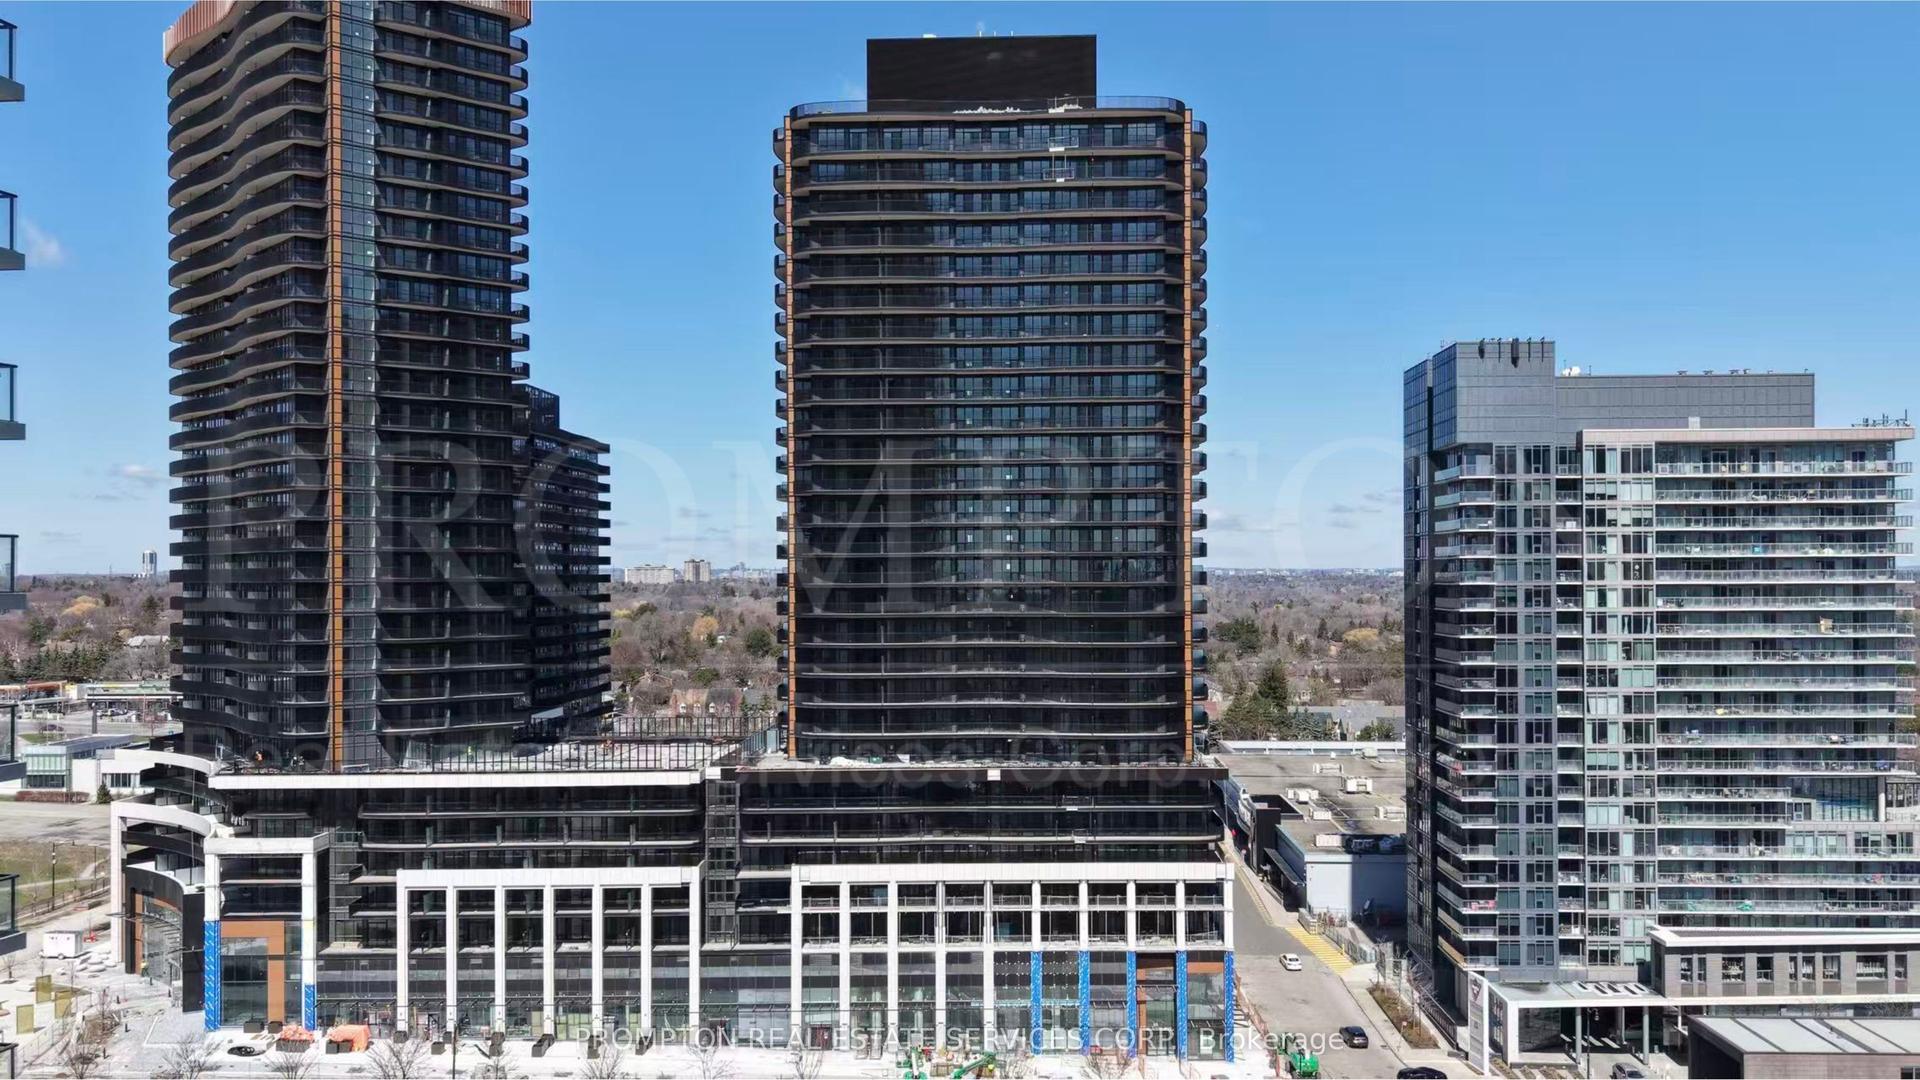
For Lease2 days ago
$3,200
Condo
18 Esther Shiner Boulevard 2111 #2111, Bayview Village
Toronto, ON
2 bd
2 ba
750
1
MLS# C13165952Prompton Real Estate Services Cor…
WhatsApp Aman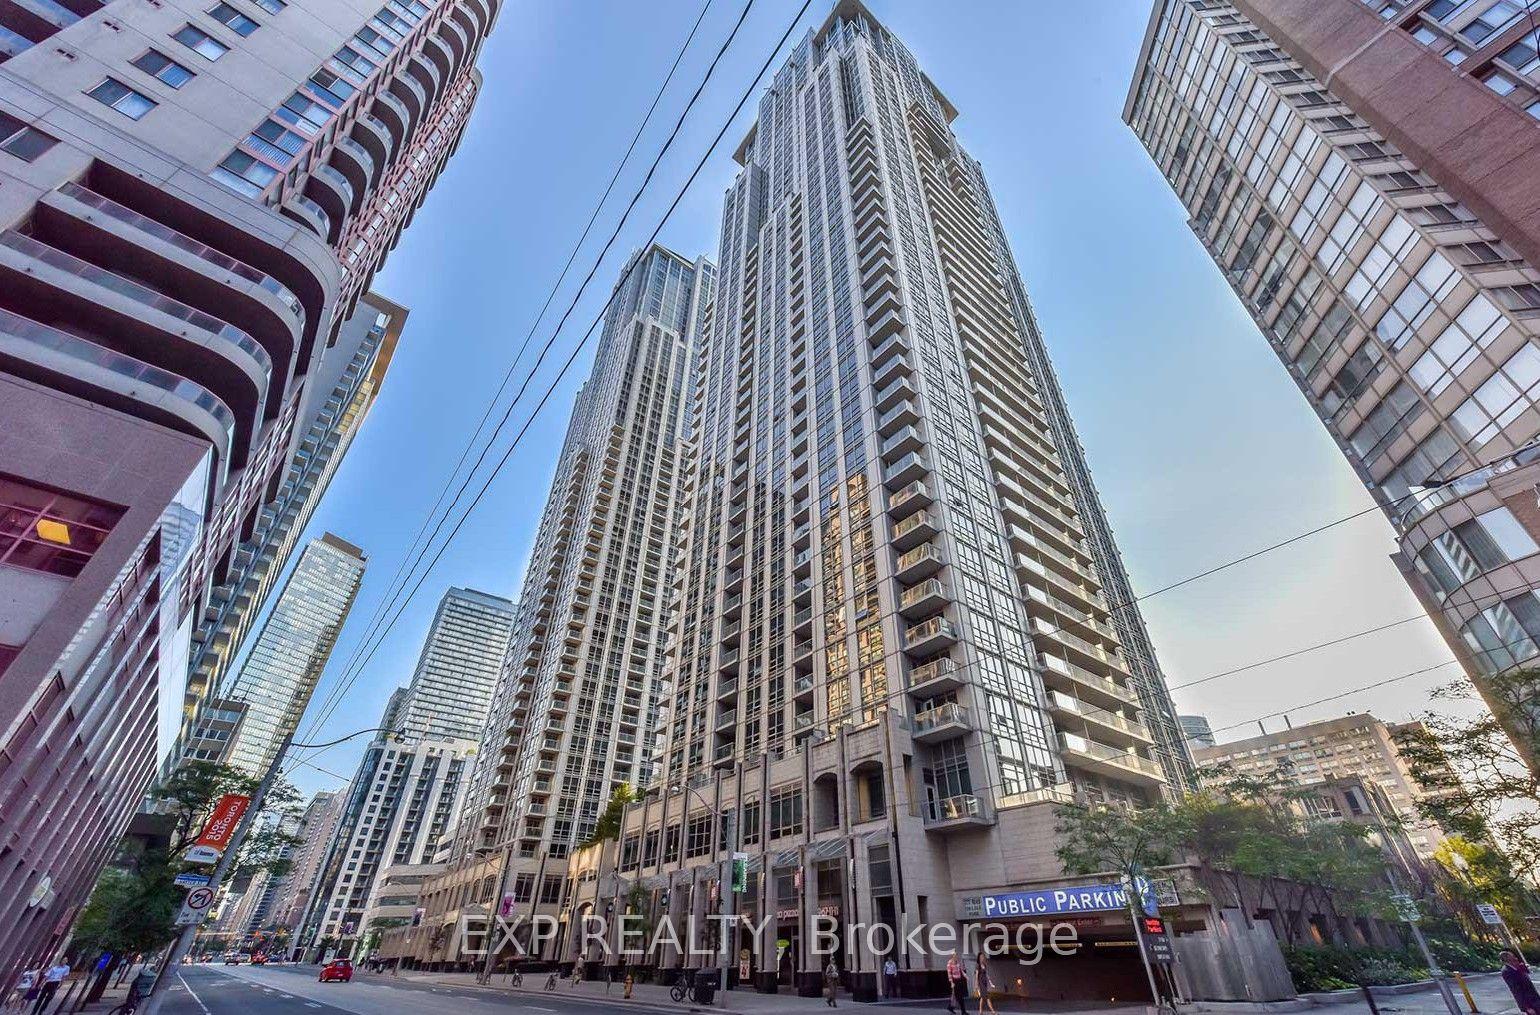
For Lease2 days ago
$3,600
Condo
761 Bay Street 2309 #2309, Bay Street Corridor
Toronto, ON
2+1 bd
2 ba
950
1
MLS# C13166064Exp Realty
WhatsApp Aman
Getting around
How walkable, bikeable, and transit-friendly this neighbourhood is.
87
/ 100
Walk Score
Very Walkable
81
/ 100
Transit Score
Excellent Transit
66
/ 100
Bike Score
Bikeable
Scores are estimates based on neighbourhood data and are for informational purposes only.
MLS® data courtesy of the Toronto Regional Real Estate Board (TRREB).
The information provided herein must only be used by consumers that have a bona fide interest in the purchase, sale, or lease of real estate and may not be used for any commercial purpose or any other purpose. Listing information is deemed reliable but is not guaranteed accurate by the Toronto Regional Real Estate Board, the listing brokerage, or this website. The trademarks REALTOR®, REALTORS® and the REALTOR® logo are controlled by The Canadian Real Estate Association (CREA) and identify real estate professionals who are members of CREA. MLS®, Multiple Listing Service®, and the associated logos are owned by CREA. Not intended to solicit properties currently listed for sale or buyers under contract.