11 William Carson Crescent 603 #603
On the market for 42 days — longer than average. The seller may be open to negotiation.
About this home
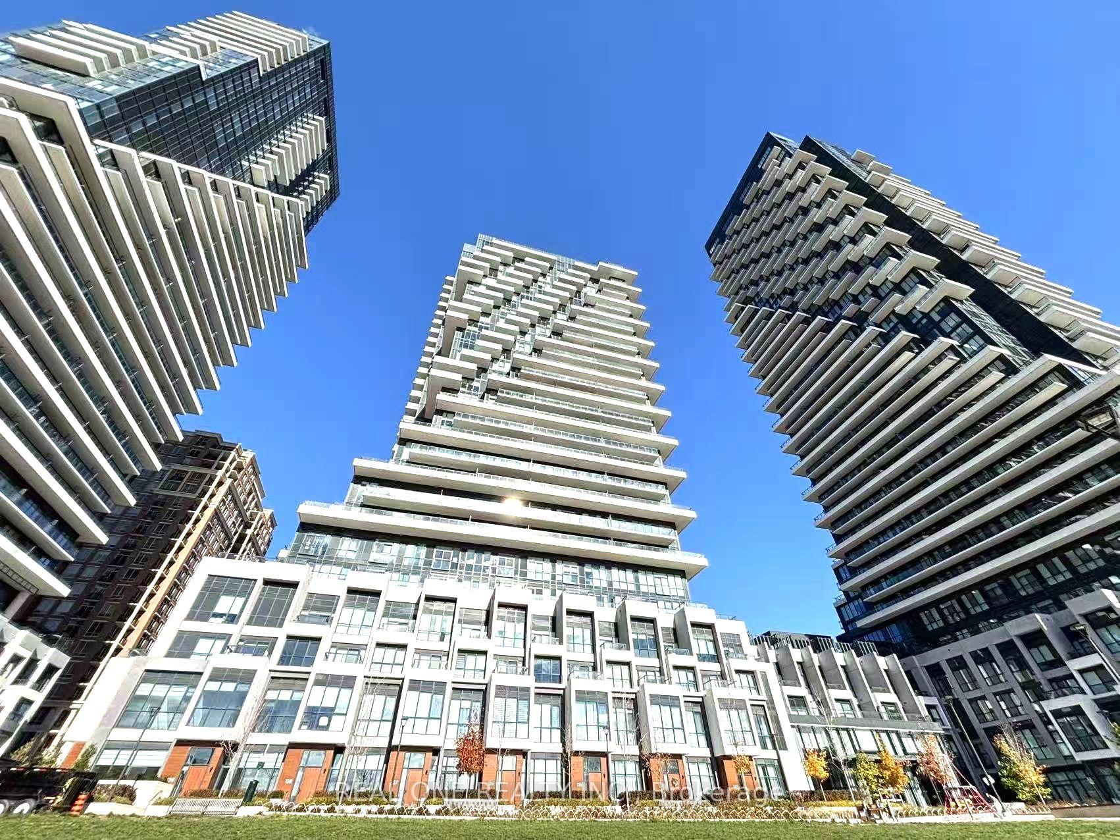
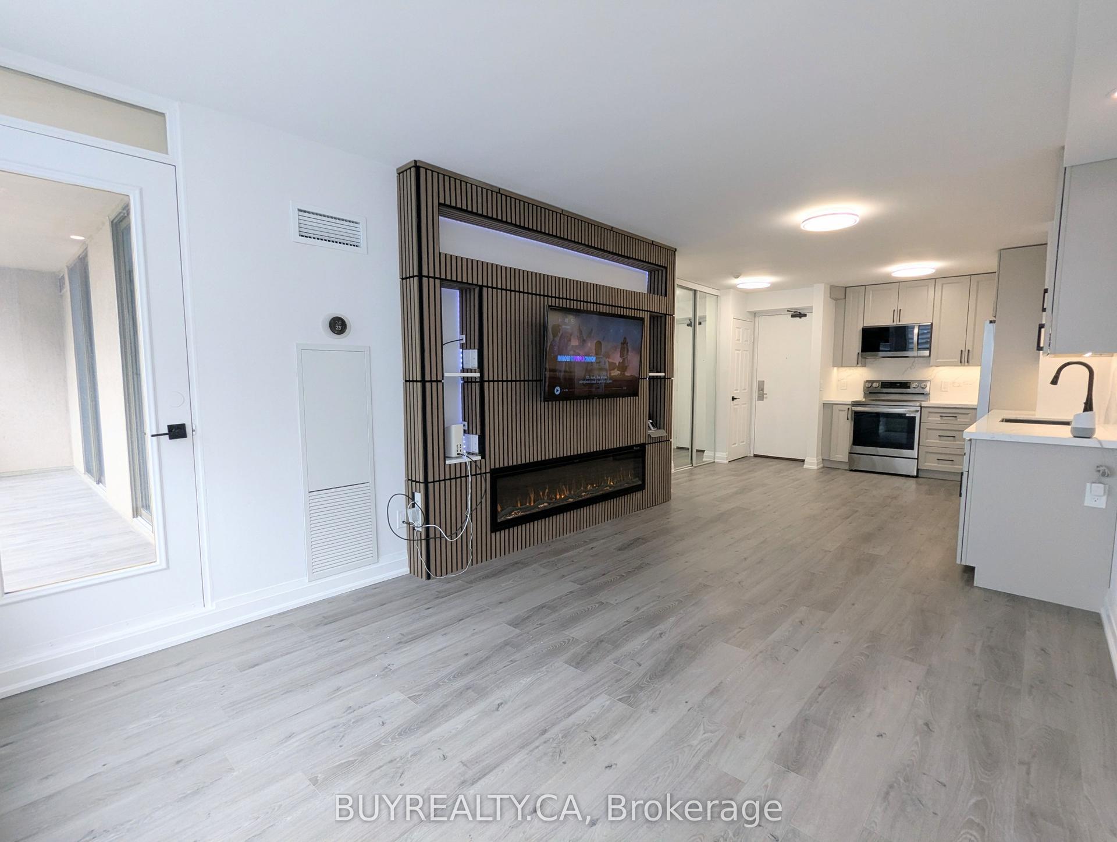
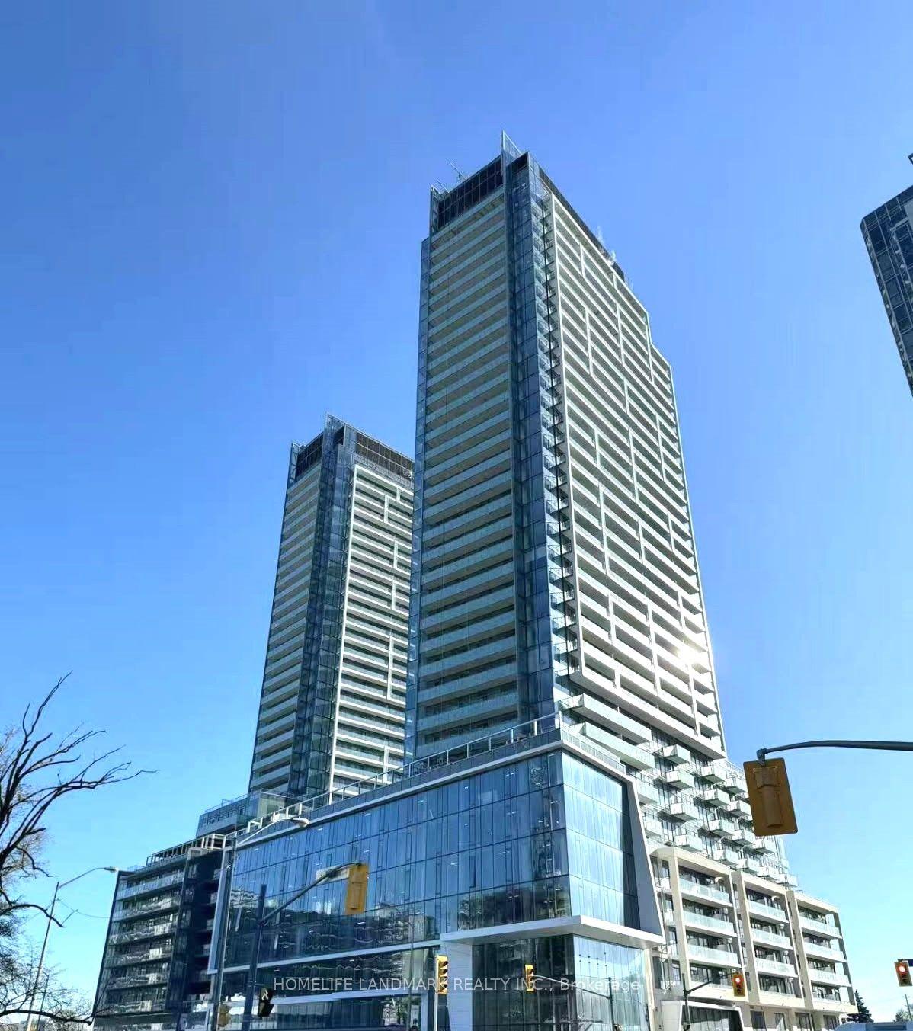
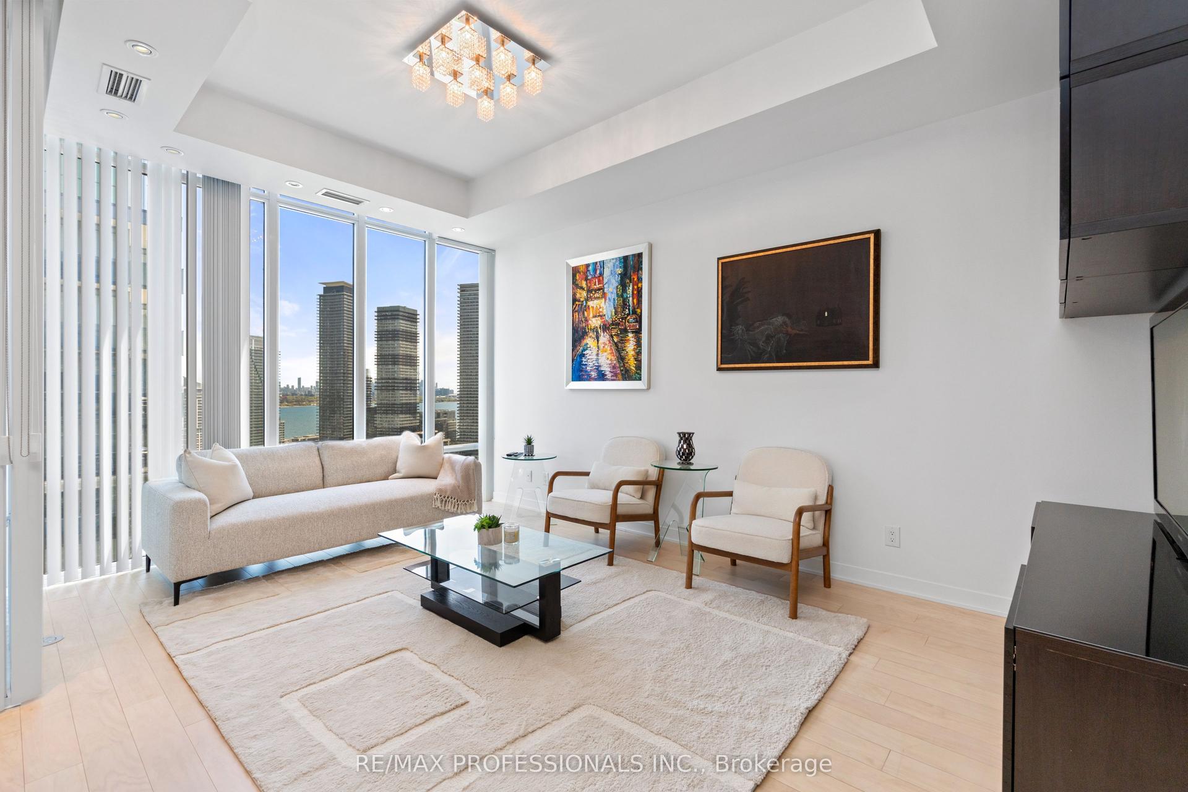
Rarely Offered Lower Penthouse Suite In Prestigious Hogg's Hollow! This Spacious And Elegant Residence Offers A Functional Layout With Generous Principal Rooms, Hardwood Flooring, Crown Mouldings, And Abundant Natural Light Throughout.Enjoy A Large Living And Dining Area Ideal For Entertaining, Complete With A Cozy Fireplace And Walk-Out To A Private, Oversized Covered Balcony.Backs Onto A Tranquil Ravine! This Exceptional Suite Features Breathtaking, Unobstructed Ravine Views With Mature Trees And Lush Greenery, Offering Ultimate Privacy And A Peaceful, Nature-Filled Setting Rarely Found In Condo Living. The Expansive Terrace Is Perfect For Outdoor Dining And Relaxation, Creating A Seamless Indoor-Outdoor Lifestyle.The Primary Bedroom Retreat Includes A Walk-In Closet And Ensuite Bath, While Additional Bedrooms Offer Comfort And Flexibility For Family Or Guests.Well-Managed Luxury Building With Excellent Amenities Including Fitness Centre, Party Room, And Beautifully Maintained Grounds. Ideally Located Minutes To York Mills, Highway 401, Top Schools, Parks, And Shopping.A Rare Opportunity To Own A Ravine-Backed Suite In One Of Toronto's Most Sought-After Neighbourhoods.
Rooms
| Living Room | 6.41 × 3.41 m | Overlooks Ravine W/O To Balcony Gas Fireplace |
| Dining Room | 3.84 × 3.33 m | Hardwood Floor Wall Sconce Lighting |
| Kitchen | 5.91 × 2.93 m | Limestone Flooring W/O To Balcony Granite Counters |
| Bedroom | 4.88 × 3.23 m | Walk-In Closet(s) 5 Pc Ensuite Hardwood Floor |
| Bedroom 2 | 6.72 × 2.75 m | Hardwood Floor Fireplace Closet |
Features
- Other
- None
- Central Air
- Apartment
Financials
Estimated Rental Income
*Estimates based on comparable rentals in the area. Actual income may vary.
Market Data — Toronto
Based on active listings in Toronto. Data updates daily.
Demographics — Toronto
Our estimate for this home
Estimated range is generated automatically from active comparables and is for informational purposes only. Not an appraisal — contact Aman for a full comparative market analysis that factors in condition, renovations, and positioning.
Getting around
How walkable, bikeable, and transit-friendly this neighbourhood is.
Scores are estimates based on neighbourhood data and are for informational purposes only.
MLS® data courtesy of the Toronto Regional Real Estate Board (TRREB).
The information provided herein must only be used by consumers that have a bona fide interest in the purchase, sale, or lease of real estate and may not be used for any commercial purpose or any other purpose. Listing information is deemed reliable but is not guaranteed accurate by the Toronto Regional Real Estate Board, the listing brokerage, or this website. The trademarks REALTOR®, REALTORS® and the REALTOR® logo are controlled by The Canadian Real Estate Association (CREA) and identify real estate professionals who are members of CREA. MLS®, Multiple Listing Service®, and the associated logos are owned by CREA. Not intended to solicit properties currently listed for sale or buyers under contract.
More homes in Toronto
Hand-picked listings with a similar price range and style.