18 Pemberton Avenue PH01 #PH01
On the market for 38 days — longer than average. The seller may be open to negotiation.
About this home
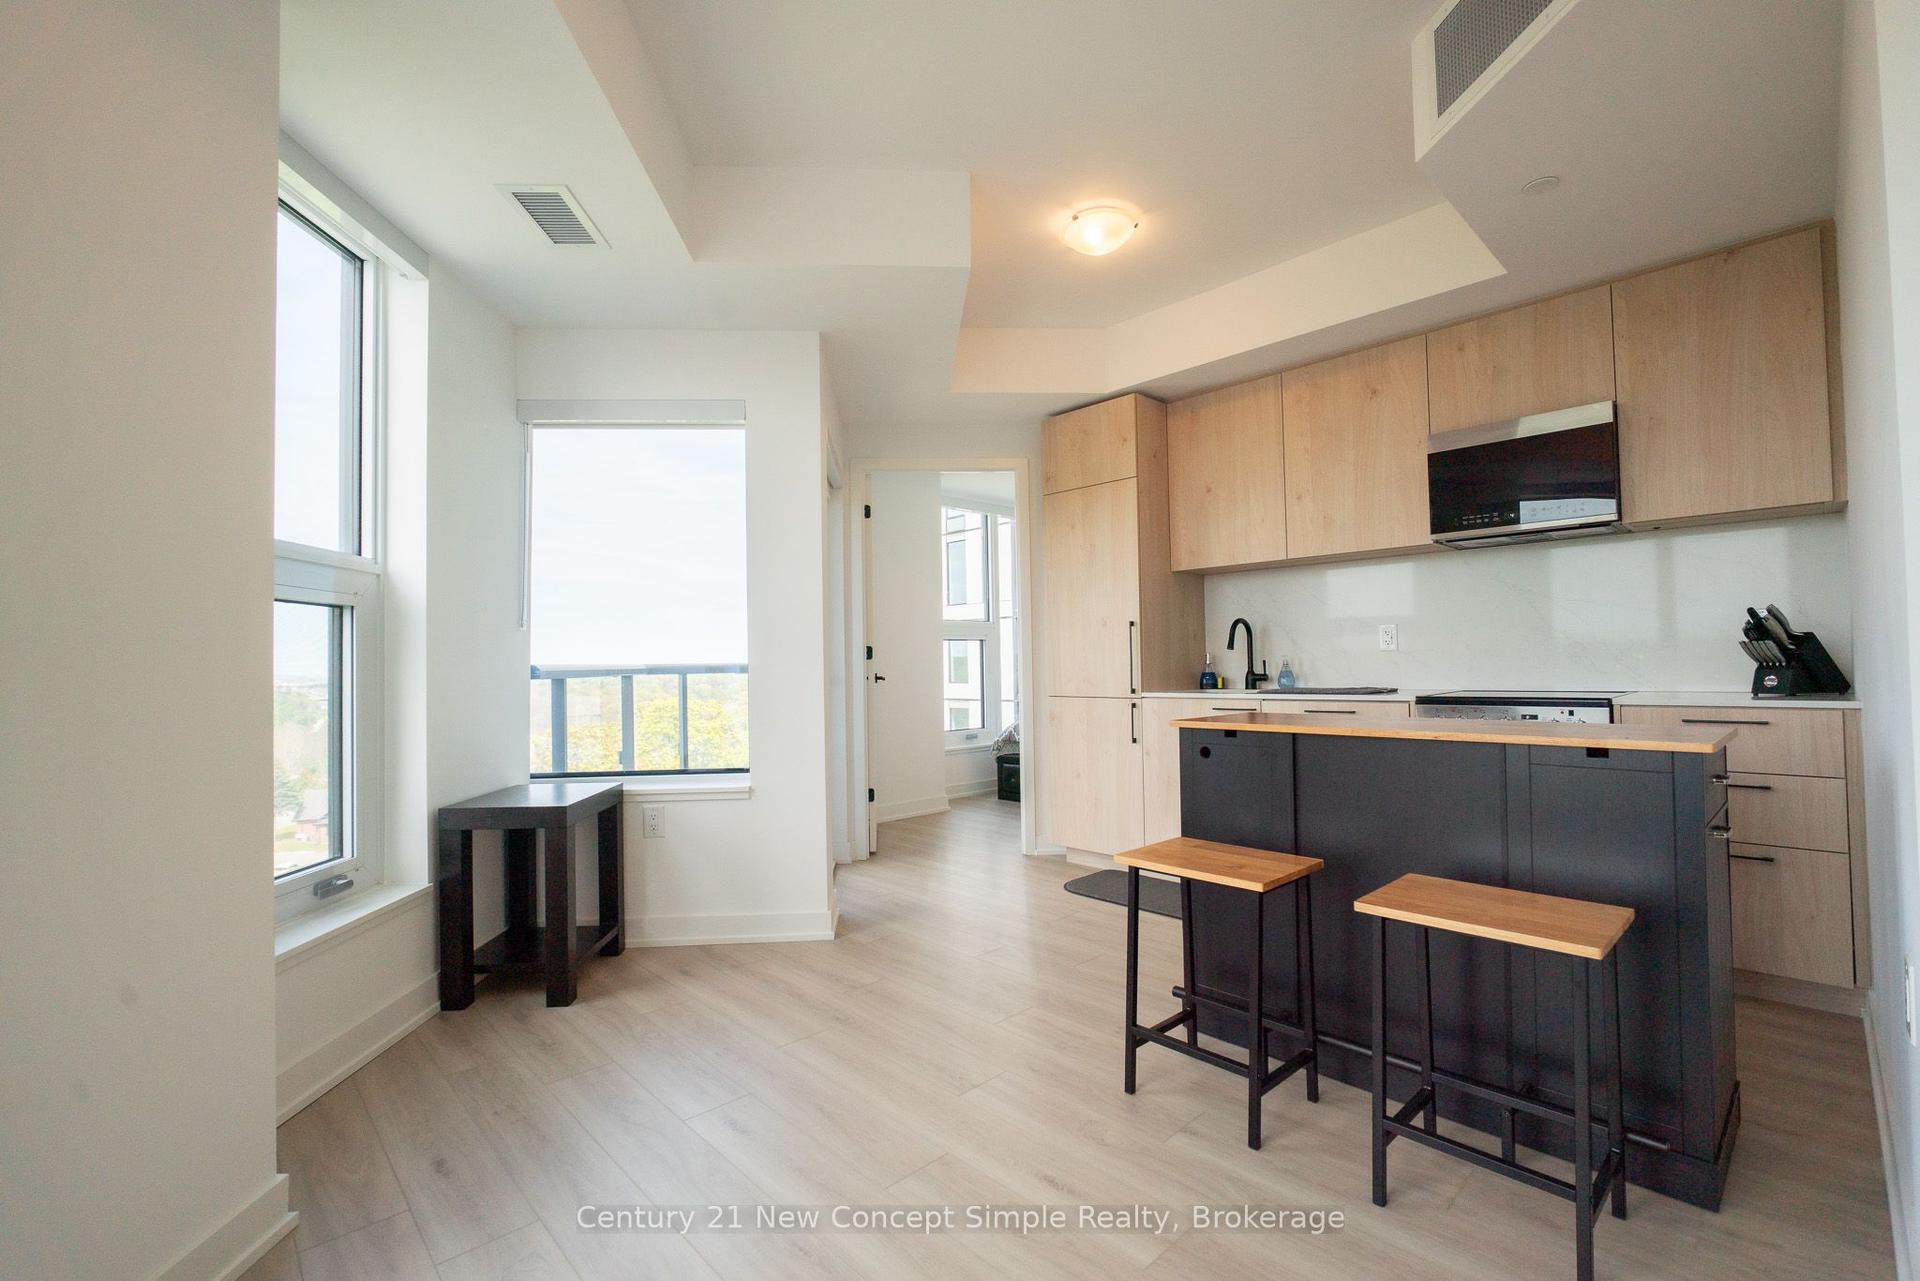
Bright & Spacious Sunny 1 Bedroom Completely Updated Penthouse In Prime Yonge & Finch Area! Vinyl Floors Throughout! Modern Open Kitchen With Quartz Countertops & Breakfast Bar, Large Undermount Sink, New Stainless Appliances & Cabinetry! Newer Vanity Counter & Lighting Fixture In Bathroom! TTC & Go Bus/Subway Stations Right At Your Doorstep With Direct Underground Passage To Finch Station As Well! Very Well Maintained & Secure Building W/ Gatehouse Security. Steps To Many Restaurants, Shoppers Drug Mart, Groceries, Banks, Shops, Entertainment, Etc. Very Convenient Location & One Of The Most Demanded Buildings In North York! Earl Haig School Zone! Don't Miss Out On This Rarely Offered & Freshly Upgraded Penthouse Suite!
Rooms
| Living Room | 5.49 × 3.20 m | Combined w/Dining Vinyl Floor West View |
| Dining Room | 5.49 × 3.20 m | Combined w/Living Vinyl Floor Open Concept |
| Kitchen | 2.74 × 2.28 m | Quartz Counter Stainless Steel Appl Breakfast Bar |
| Primary Bedroom | 4.11 × 3.05 m | Large Closet Vinyl Floor NW View |
Features
- Storage Area Lockers
- None
- Central Air
- Apartment
Financials
Estimated Rental Income
*Estimates based on comparable rentals in the area. Actual income may vary.
Market Data — Toronto
Based on active listings in Toronto. Data updates daily.
Demographics — Toronto
Similar rentals in Toronto
Same property type, similar price, similar size — currently for rent.
Getting around
How walkable, bikeable, and transit-friendly this neighbourhood is.
Scores are estimates based on neighbourhood data and are for informational purposes only.
MLS® data courtesy of the Toronto Regional Real Estate Board (TRREB).
The information provided herein must only be used by consumers that have a bona fide interest in the purchase, sale, or lease of real estate and may not be used for any commercial purpose or any other purpose. Listing information is deemed reliable but is not guaranteed accurate by the Toronto Regional Real Estate Board, the listing brokerage, or this website. The trademarks REALTOR®, REALTORS® and the REALTOR® logo are controlled by The Canadian Real Estate Association (CREA) and identify real estate professionals who are members of CREA. MLS®, Multiple Listing Service®, and the associated logos are owned by CREA. Not intended to solicit properties currently listed for sale or buyers under contract.