89 Church Street 3602 #3602
About this home
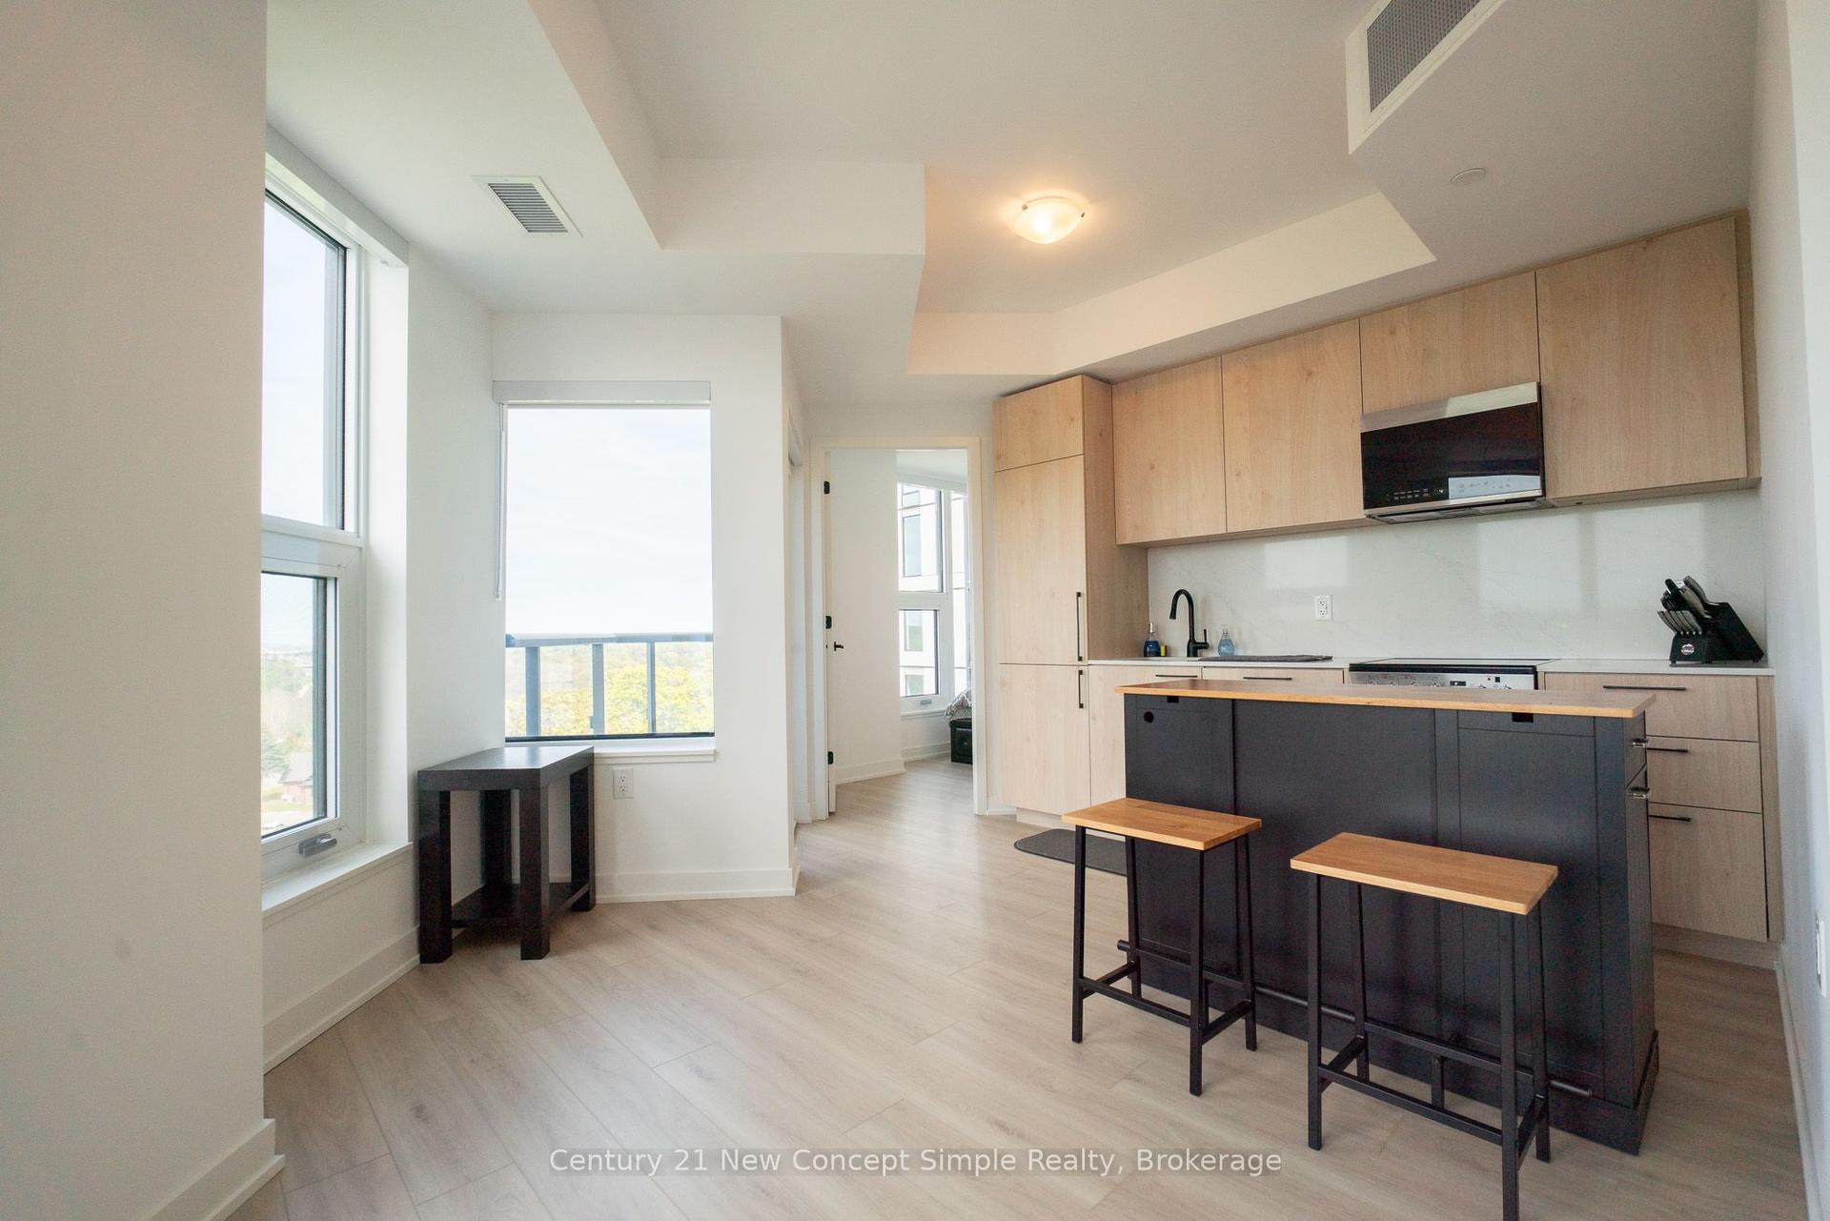
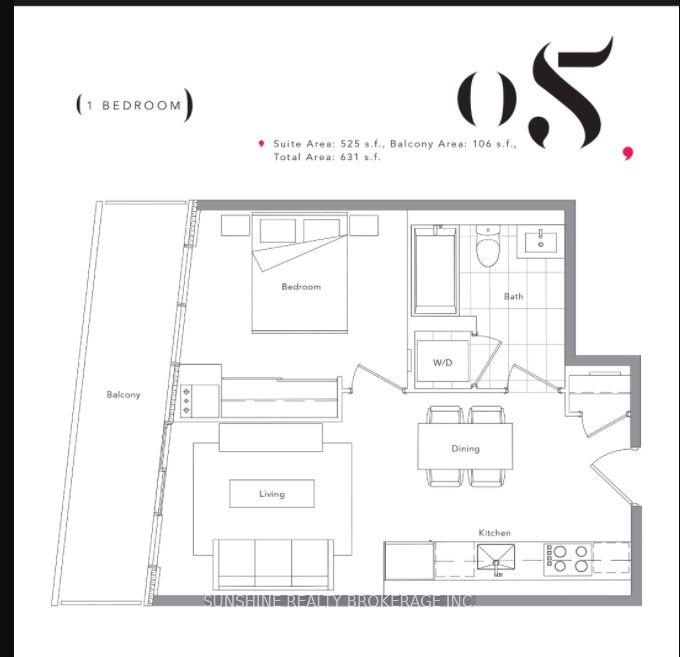
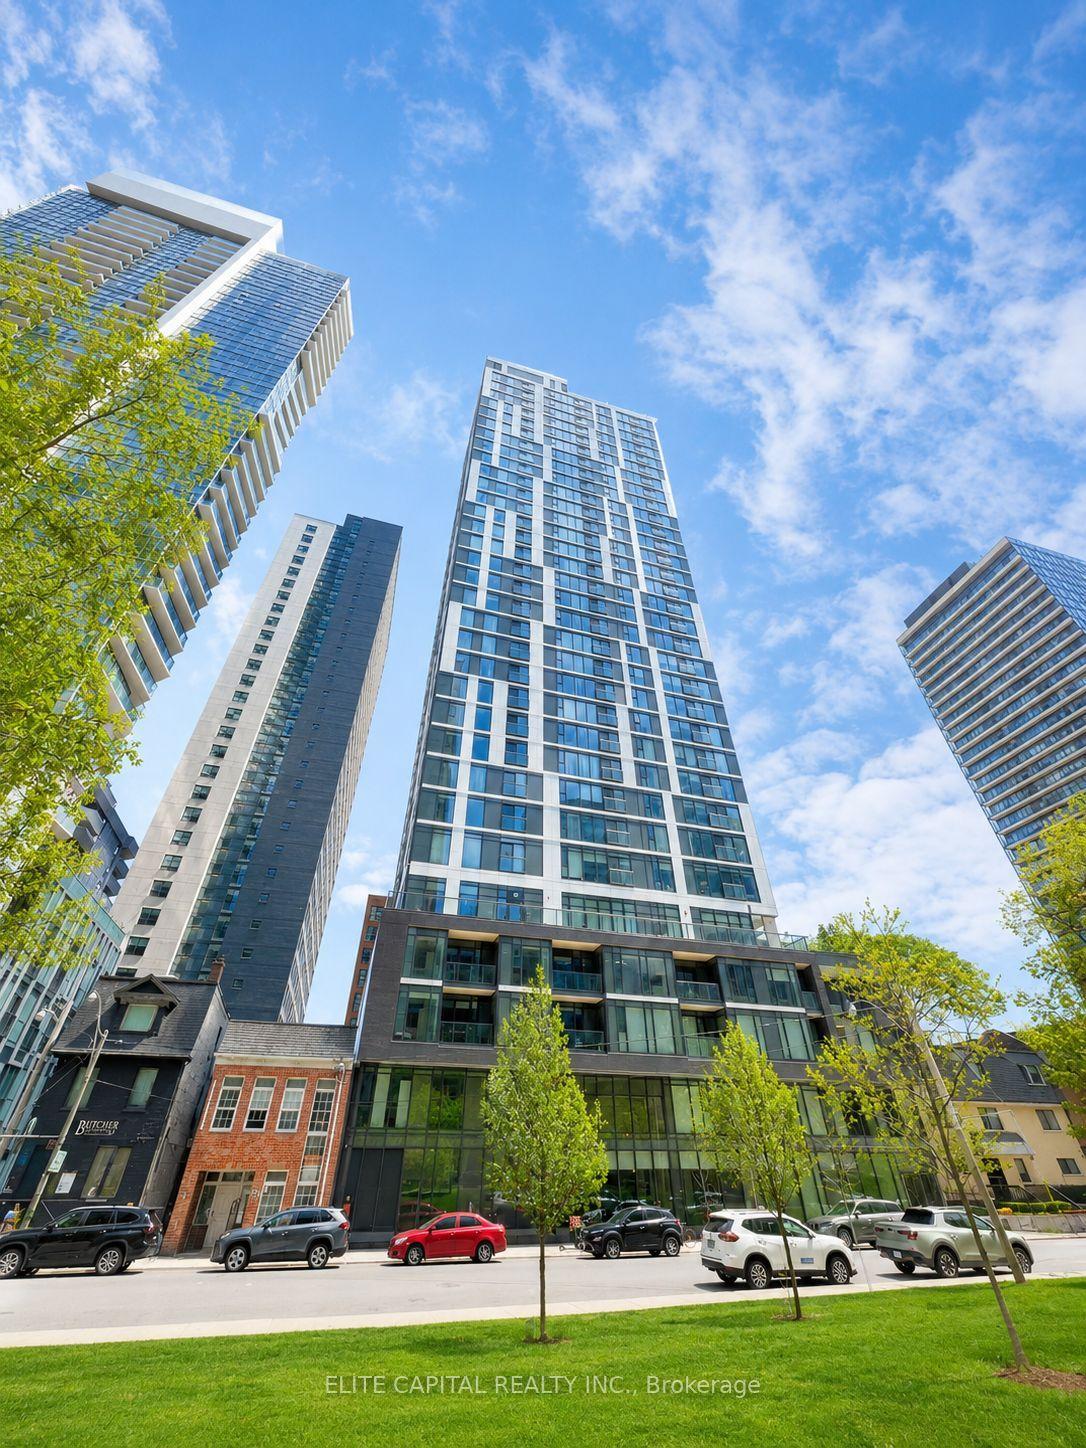
1yr new, modern, well laid out 1+den luxury condo at The Saint. The perfect triad: urban living in the downtown core with amazing walk & transit scores, spectacular amenities: health & wellness, plus social & co-working spaces. Your spa-inspired oasis awaits you! Open concept, 9ft ceiling, floor to ceiling windows. Spacious balcony with west views-spanning from north to south. Light colour finishes- airy & great flow. The modern kitchen features quartz countertop, built-in panelled & S/S appliances, ample cabinetry & countertop space. A centre island conveniently anchors the kitchen & allows for seating. Large den can serve as a gest space or the perfect home office. Steps to subway, short stroll to St.Lawrence market, Financial District, TMU, George Brown, Eaton Centre, Meridian Hall, Movie theatre, Union Station, Distillery District. Building amenities: state of the art gym, yoga studio, roof top deck, zen garden, meditation areas (salt room, rain chromatherapy room, co-working spaces at the top of the building with stunning views.
Rooms
| Living Room | 6.55 × 3.25 m | Combined w/Dining W/O To Balcony Laminate |
| Dining Room | 6.55 × 3.25 m | Combined w/Kitchen Laminate |
| Kitchen | 6.55 × 3.25 m | Centre Island B/I Appliances Quartz Counter |
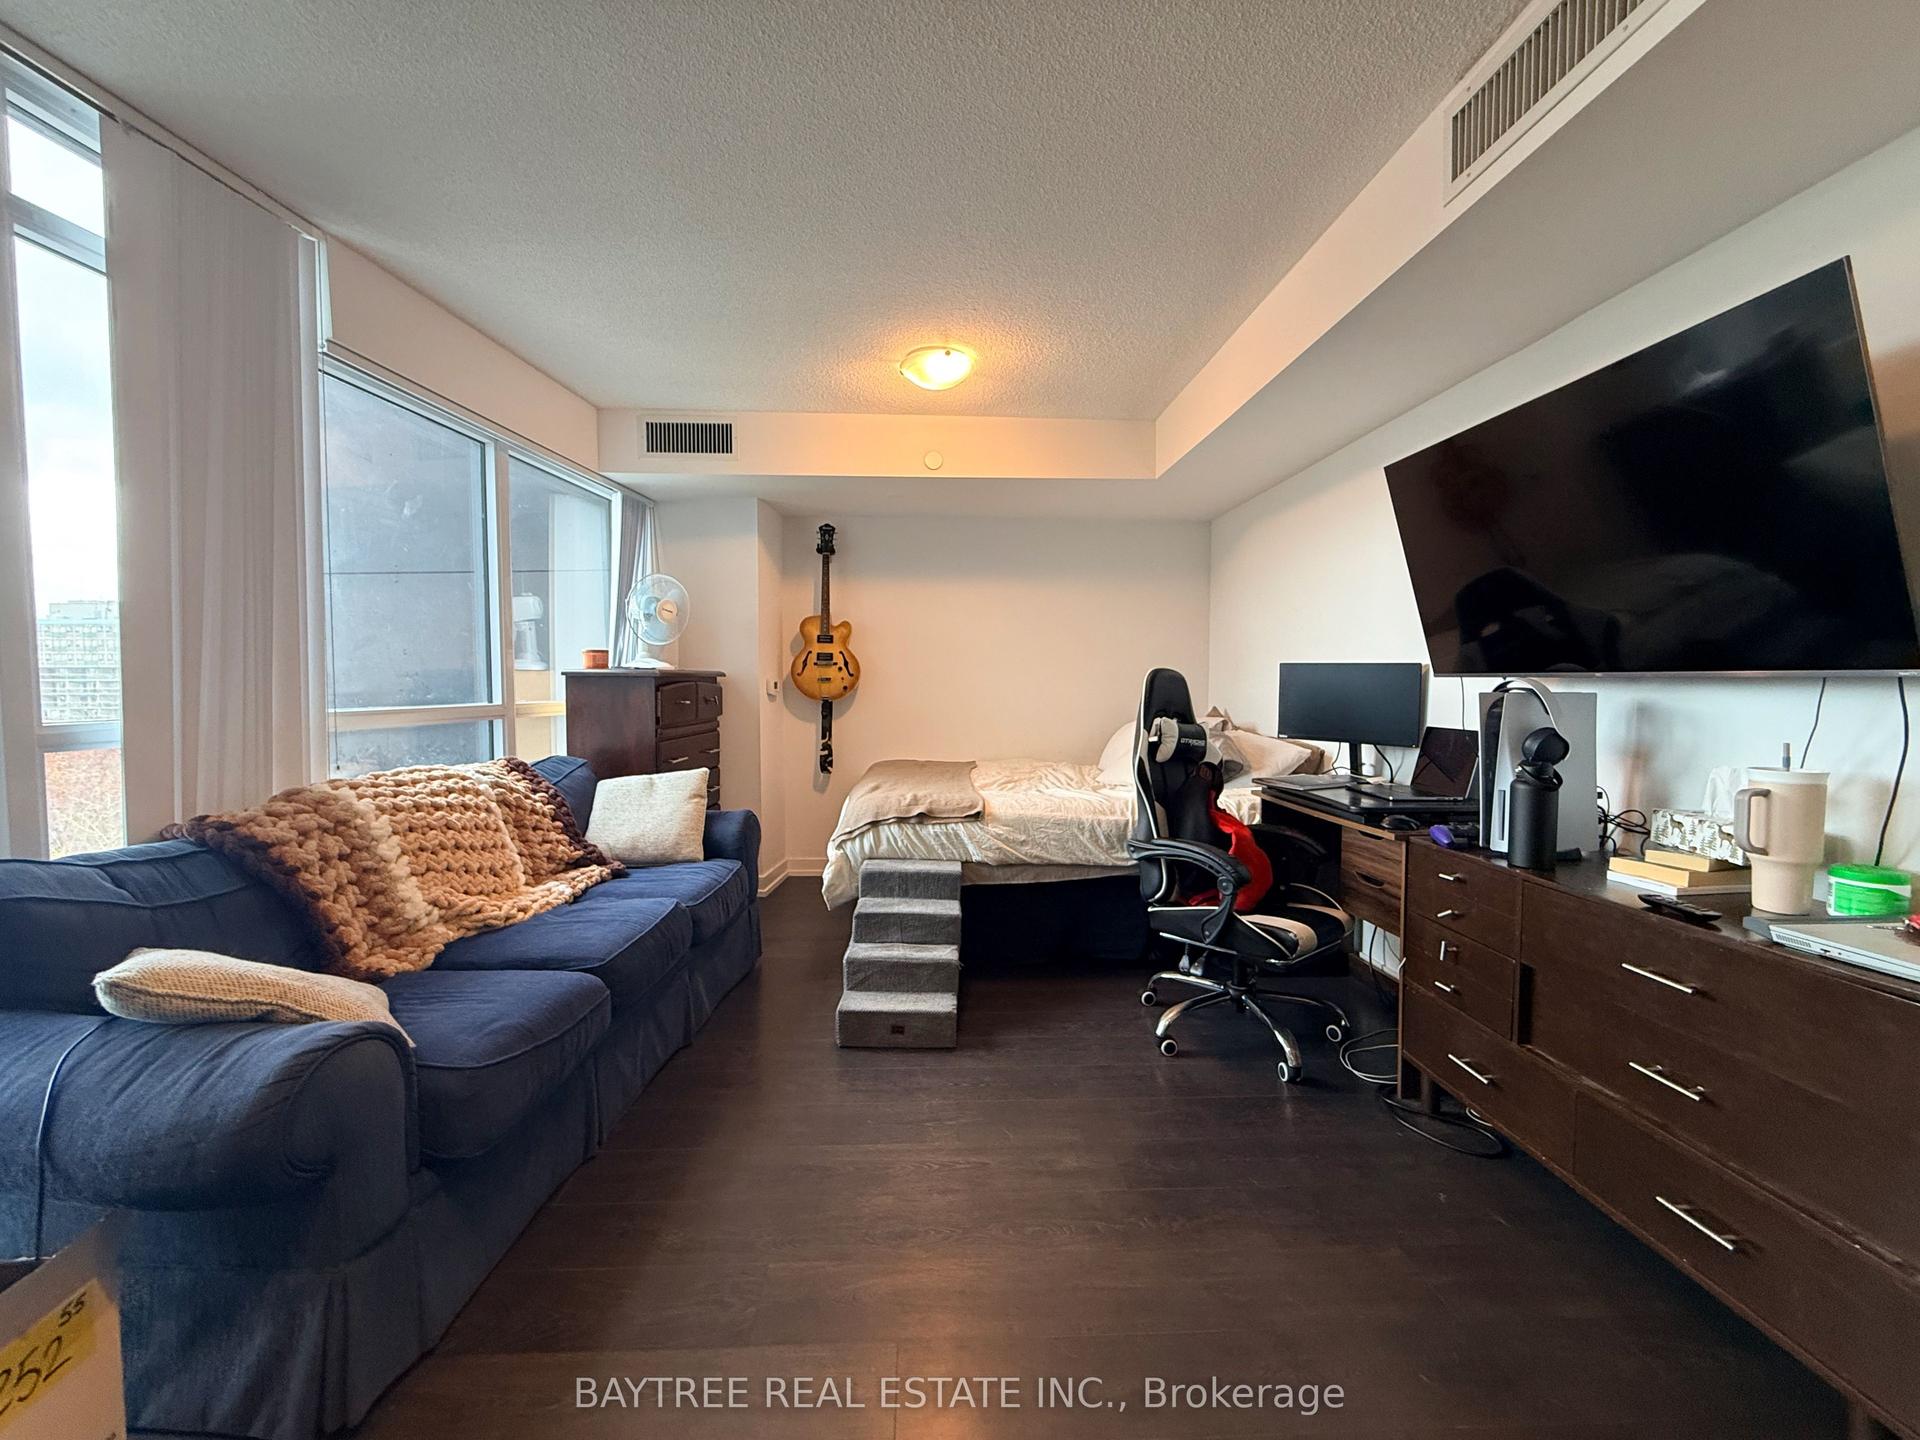
| Bedroom | 3.05 × 2.74 m | Window Floor to Ceiling Laminate West View |
| Den | 9.00 × 7.33 m | Separate Room Laminate |
Features
- Carpet Free
- ERV/HRV
- None
- Central Air
- Apartment
Financials
Estimated Rental Income
*Estimates based on comparable rentals in the area. Actual income may vary.
Market Data — Toronto
Based on active listings in Toronto. Data updates daily.
Demographics — Toronto
Similar rentals in Toronto
Same property type, similar price, similar size — currently for rent.
Getting around
How walkable, bikeable, and transit-friendly this neighbourhood is.
Scores are estimates based on neighbourhood data and are for informational purposes only.
MLS® data courtesy of the Toronto Regional Real Estate Board (TRREB).
The information provided herein must only be used by consumers that have a bona fide interest in the purchase, sale, or lease of real estate and may not be used for any commercial purpose or any other purpose. Listing information is deemed reliable but is not guaranteed accurate by the Toronto Regional Real Estate Board, the listing brokerage, or this website. The trademarks REALTOR®, REALTORS® and the REALTOR® logo are controlled by The Canadian Real Estate Association (CREA) and identify real estate professionals who are members of CREA. MLS®, Multiple Listing Service®, and the associated logos are owned by CREA. Not intended to solicit properties currently listed for sale or buyers under contract.