33 Lombard Street 905 #905
About this home
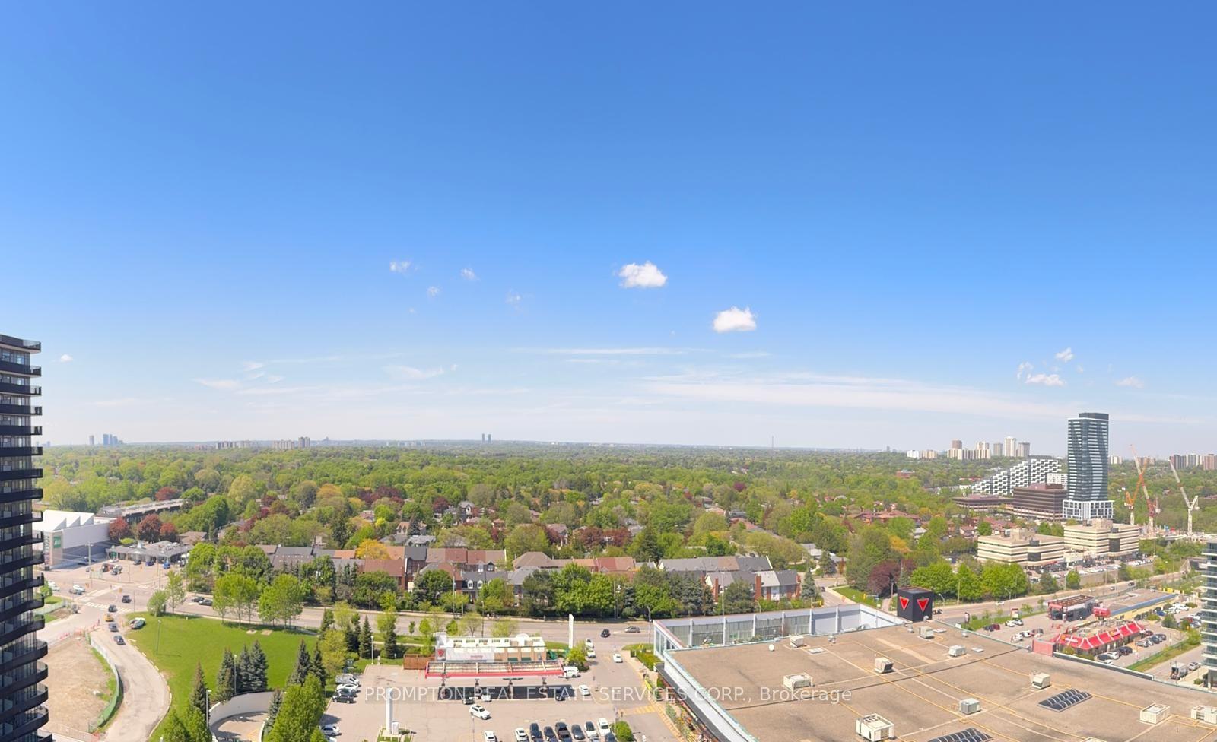
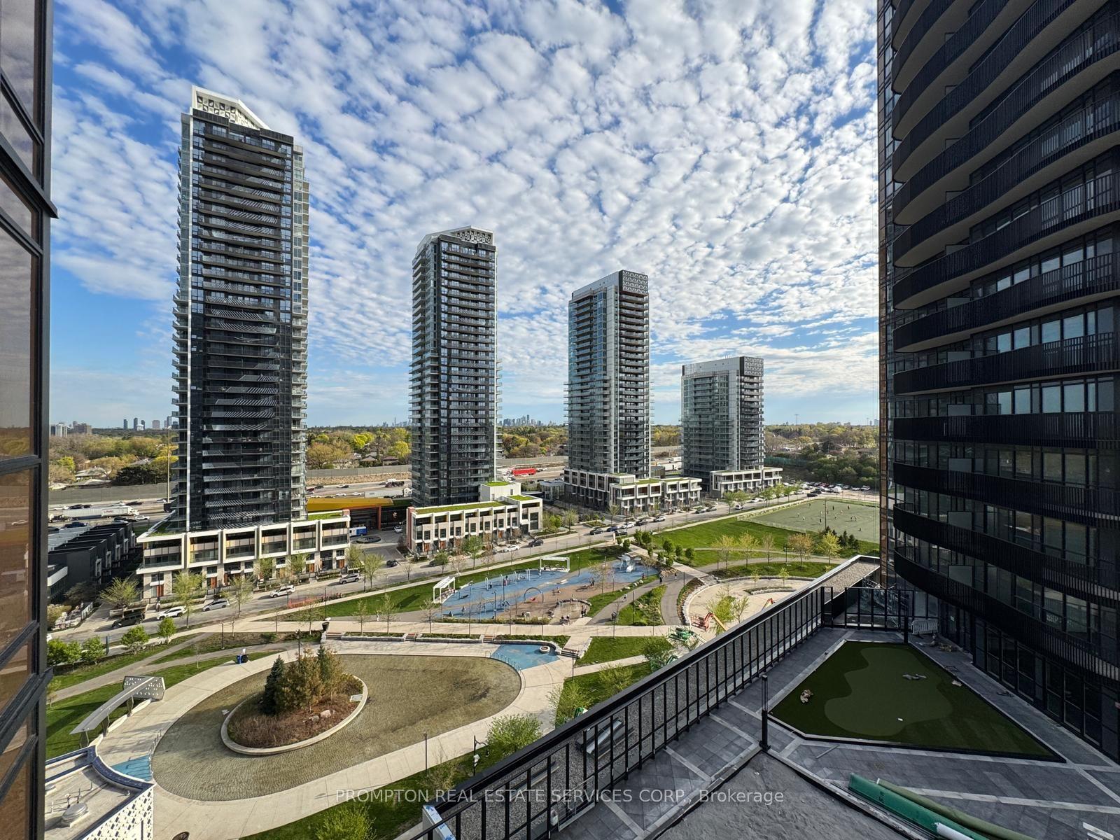
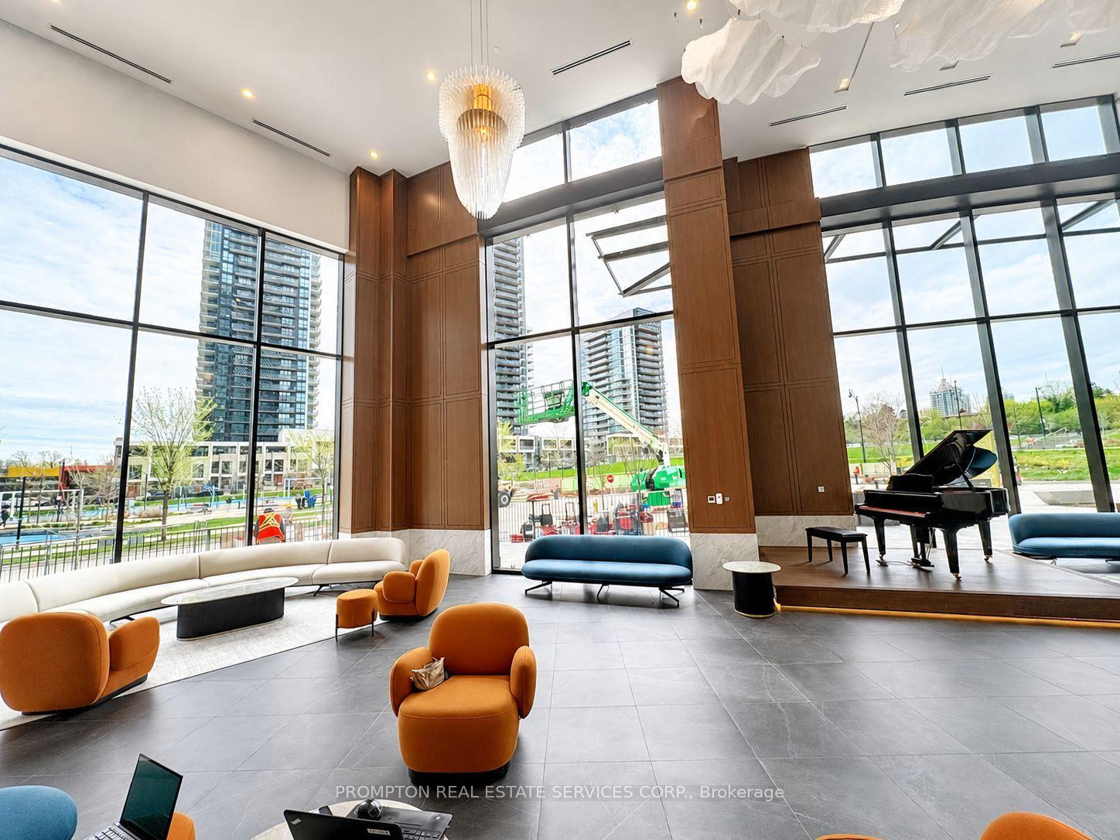
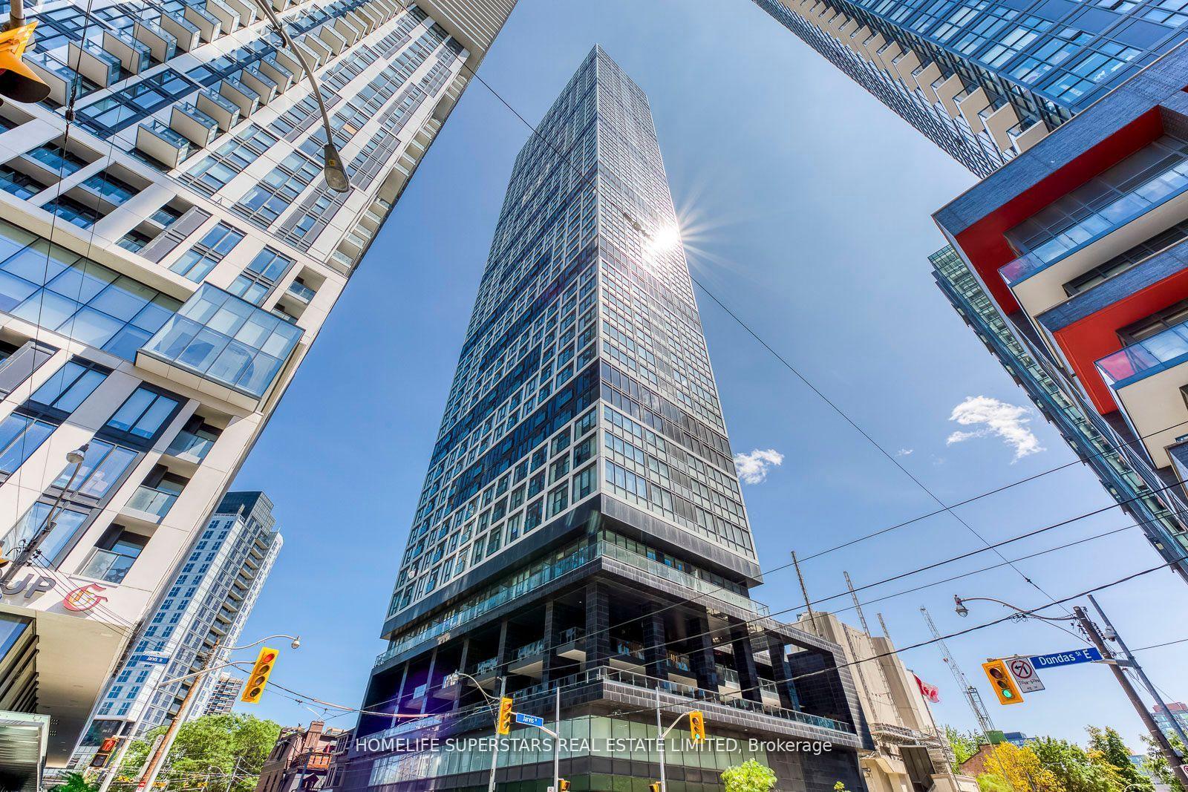
French-Inspired Sophistication Meets Elevated Downtown Living Experience Refined Urban Living In This Lavishly Furnished Spacious Junior 1-Bedroom Suite (558 Sqft Included Terrace As Per Builder Plan) Featuring Warm Chic Wall Lighting, Curated Décor, And A Spacious Private Balcony Perfect For Skyline Sunsets. Thoughtfully Designed With A Functional Open-Concept Layout, This Elegant Residence Showcases Floor-To-Ceiling Windows, 9' Ceilings, Brand New Flooring, Upgraded Backsplash, Stainless Steel Appliances, And Boutique-Hotel-Inspired Furnishings & Accessories.Enjoy Breathtaking City And Lake Views From The Comfort Of Your Own Stylish Retreat. Perfectly Positioned Just Steps To The Financial District, St. Lawrence Market, PATH, Eaton Centre, TTC, And Some Of Downtown's Best Cafés & Restaurants.Simply Bring Your Suitcase And Move Right In - Sophisticated City Living At Its Finest. 5 Mins Walk To St.Mikes
Rooms
| Dining Room | 5.64 × 3.63 m | Combined w/Living Wood |
| Kitchen | 3.63 × 5.64 m | Open Concept Wood |
| Bedroom | 2.70 × 2.54 m | Wood Closet |
Features
- None
- Central Air
- Apartment
Financials
Estimated Rental Income
*Estimates based on comparable rentals in the area. Actual income may vary.
Market Data — Toronto
Based on active listings in Toronto. Data updates daily.
Demographics — Toronto
Similar rentals in Toronto
Same property type, similar price, similar size — currently for rent.
Getting around
How walkable, bikeable, and transit-friendly this neighbourhood is.
Scores are estimates based on neighbourhood data and are for informational purposes only.
MLS® data courtesy of the Toronto Regional Real Estate Board (TRREB).
The information provided herein must only be used by consumers that have a bona fide interest in the purchase, sale, or lease of real estate and may not be used for any commercial purpose or any other purpose. Listing information is deemed reliable but is not guaranteed accurate by the Toronto Regional Real Estate Board, the listing brokerage, or this website. The trademarks REALTOR®, REALTORS® and the REALTOR® logo are controlled by The Canadian Real Estate Association (CREA) and identify real estate professionals who are members of CREA. MLS®, Multiple Listing Service®, and the associated logos are owned by CREA. Not intended to solicit properties currently listed for sale or buyers under contract.