21 Burkebrook Place RL1 #RL1
About this home
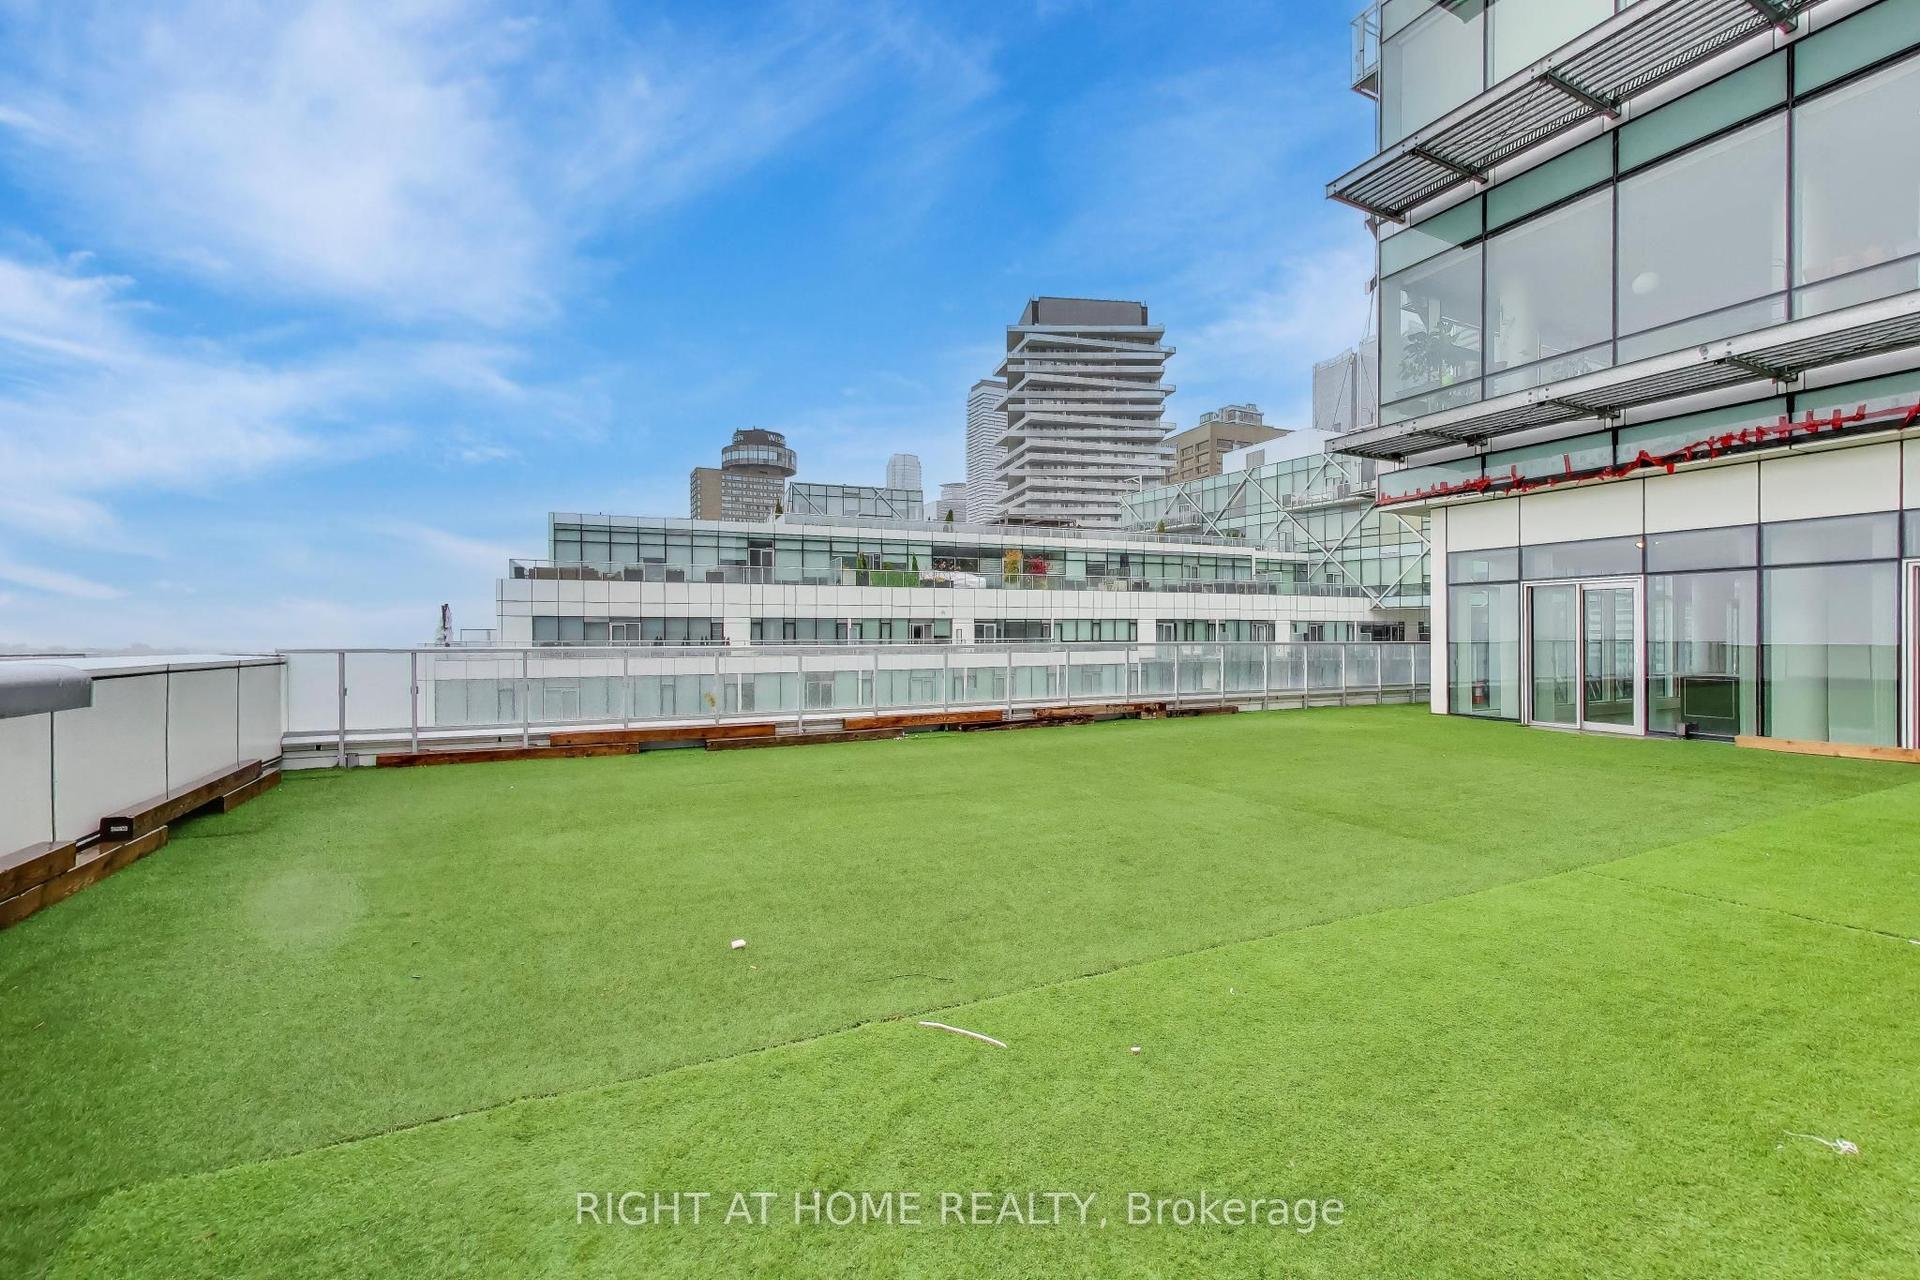
Rarely does a suite of this calibre become available at the prestigious Kilgour Estates. Nestled on the coveted ravine side of the building, this exceptional residence offers more than 2,300 square feet of elegant living space with the rare privacy and tranquility of a home, all within one of Toronto's most admired luxury condominium communities. Perfect for discerning buyers seeking turnkey ease without sacrificing space or convenience, this suite is ideal for those who never want to see the inside of an elevator. Two oversized parking spaces sit directly outside the entrance corridor, offering an almost seamless transition from car to suite, while adjacent lockers provide unmatched day-to-day practicality.A gracious vestibule opens to expansive principal rooms designed for both sophisticated entertaining and comfortable everyday living. The formal dining room flows into a warm living area with gas fireplace and a sun-filled bay window sitting room overlooking lush greenery. The spacious kitchen features premium appliances, a centre island, and built-in breakfast seating.The generous primary suite offers a luxurious ensuite with a double vanity and walk-in shower, while a second bedroom and large den - easily converted to a third bedroom - provide remarkable flexibility.Walk out to a spectacular 450-square-foot terrace overlooking serene ravine landscape. With no shared walls and direct gated access to the trails, the suite feels worlds away from the city and is especially ideal for dog owners or hesitant condo dwellers seeking privacy and peace of mind. Residents also enjoy exceptional amenities mere steps from the suite - all conveniently located on the same level - including a fitness centre, indoor pool, sauna, library, theatre, and elegant gathering spaces. A stones throw to the Eglinton LRT, Granite Club, 401
Rooms
| Foyer | 2.16 × 1.42 m | Hardwood Floor Double Closet Wall Sconce Lighting |
| Primary Bedroom | 5.33 × 4.88 m | Ensuite Bath Walk-In Closet(s) W/O To Terrace |
| Bedroom 2 | 3.96 × 3.00 m | Hardwood Floor Double Closet B/I Bookcase |
| Den | 4.52 × 3.30 m | Hardwood Floor Double Closet Pot Lights |
| Dining Room | 4.09 × 2.82 m | Hardwood Floor Formal Rm Crown Moulding |
| Living Room | 8.97 × 6.02 m | Hardwood Floor Gas Fireplace Overlooks Ravine |
| Sitting | 0.00 × 0.00 m | Hardwood Floor Combined w/Living Overlooks Ravine |
| Kitchen | 5.33 × 5.21 m | Hardwood Floor Centre Island W/O To Terrace |
| Breakfast | 0.00 × 0.00 m | Hardwood Floor Combined w/Kitchen W/O To Terrace |
Features
- Built-In Oven
- Wheelchair Access
- None
- Central Air
- Apartment
Financials
Estimated Rental Income
*Estimates based on comparable rentals in the area. Actual income may vary.
Market Data — Toronto
Based on active listings in Toronto. Data updates daily.
Demographics — Toronto
Our estimate for this home
Estimated range is generated automatically from active comparables and is for informational purposes only. Not an appraisal — contact Aman for a full comparative market analysis that factors in condition, renovations, and positioning.
Getting around
How walkable, bikeable, and transit-friendly this neighbourhood is.
Scores are estimates based on neighbourhood data and are for informational purposes only.
MLS® data courtesy of the Toronto Regional Real Estate Board (TRREB).
The information provided herein must only be used by consumers that have a bona fide interest in the purchase, sale, or lease of real estate and may not be used for any commercial purpose or any other purpose. Listing information is deemed reliable but is not guaranteed accurate by the Toronto Regional Real Estate Board, the listing brokerage, or this website. The trademarks REALTOR®, REALTORS® and the REALTOR® logo are controlled by The Canadian Real Estate Association (CREA) and identify real estate professionals who are members of CREA. MLS®, Multiple Listing Service®, and the associated logos are owned by CREA. Not intended to solicit properties currently listed for sale or buyers under contract.
More homes in Toronto
Hand-picked listings with a similar price range and style.