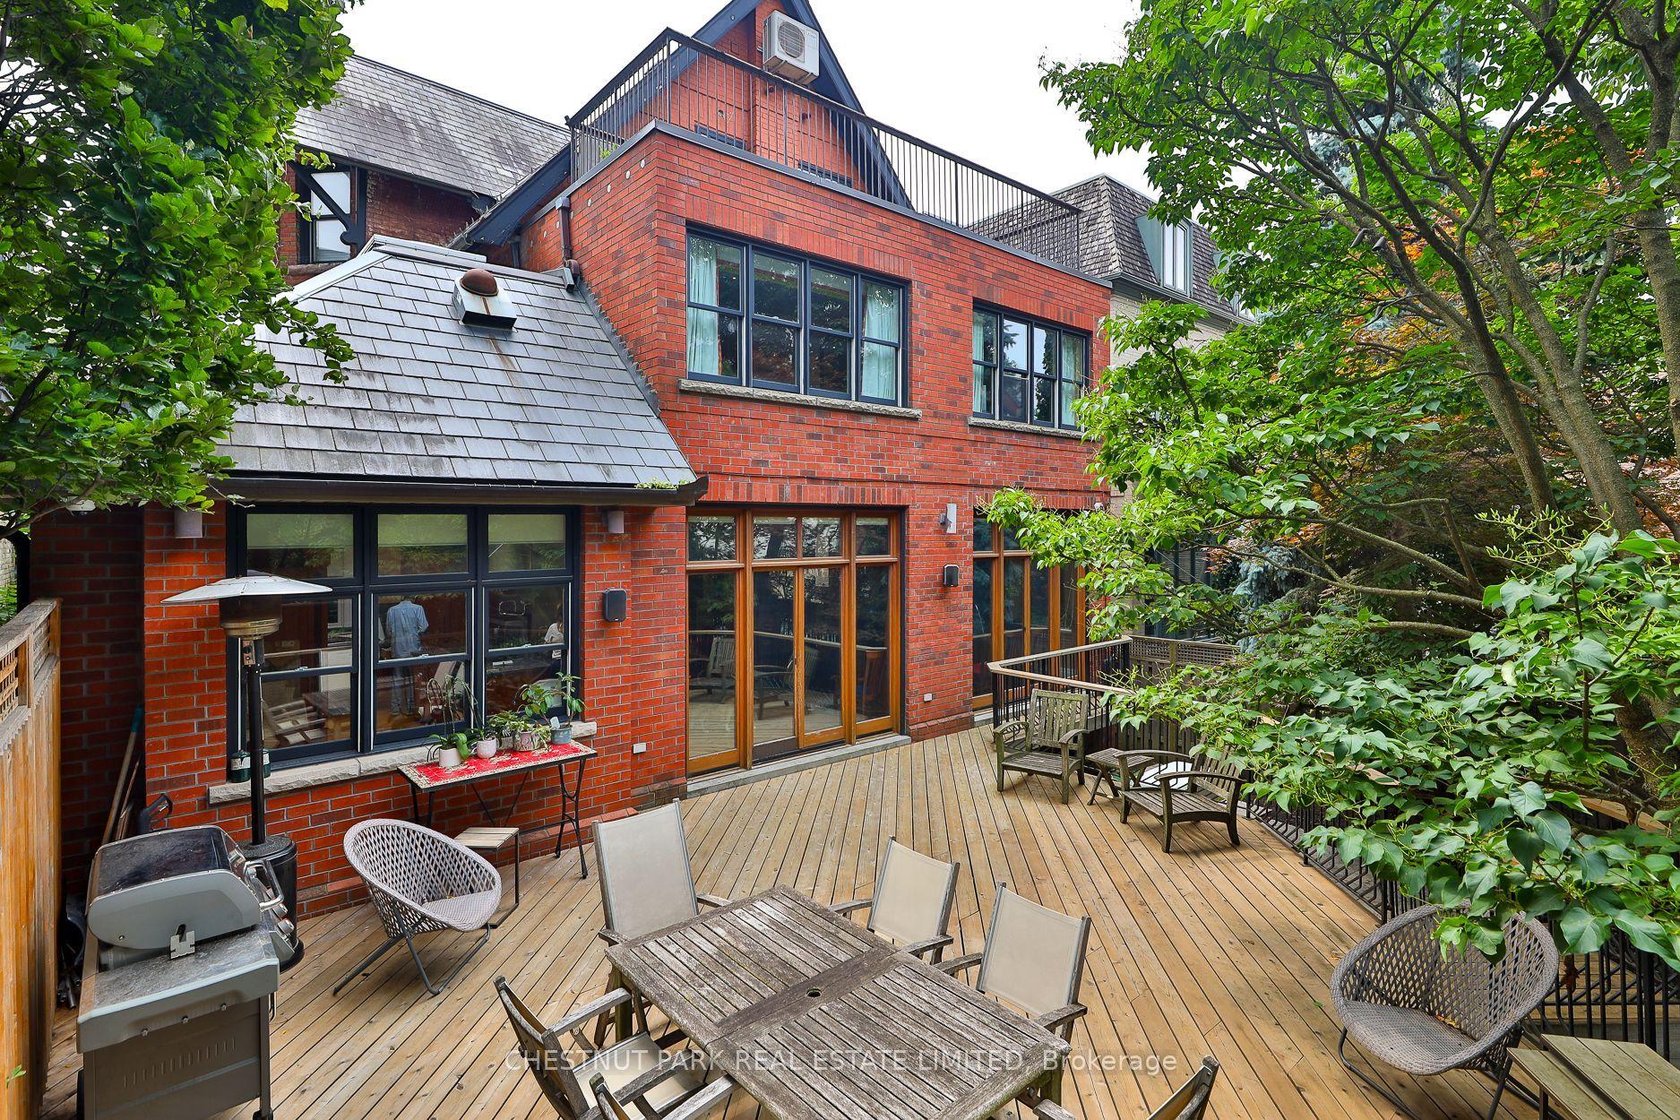
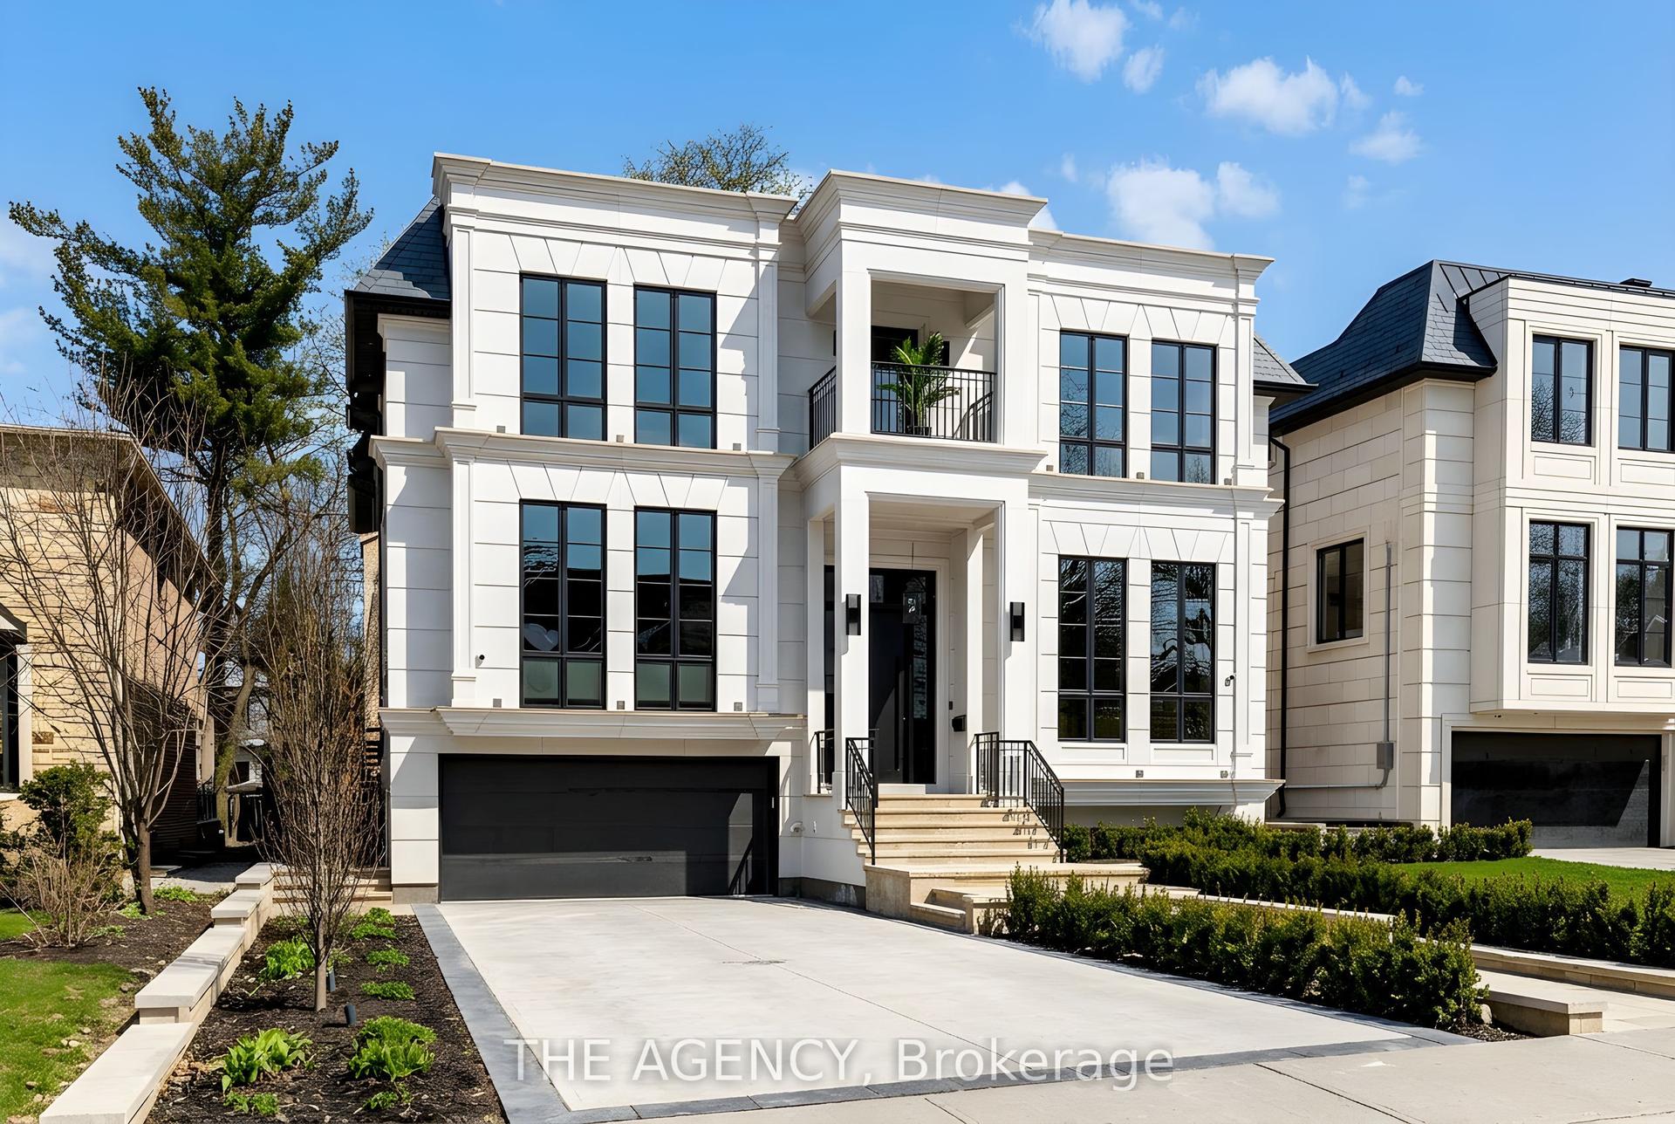
For Sale
Just Listed
27 Teddington Park Avenue
Lawrence Park North, Toronto, ON
$9,500,000
5+1Bd
8Ba
5000 +sqft
6Parking
70.85 x 181.06 ftlot
DetachedMLS# C13158740Listed 2026-05-215 DOM
Cooling
Central Vacuum
Basement
Finished with Walk-Out
About this home
A rare offering in the heart of prestigious Teddington Park, this extraordinary custom residence sits on an impressive 71 x 180 ft landscaped lot surrounded by some of Toronto's most distinguished homes. Thoughtfully redesigned with exceptional craftsmanship and luxurious finishes throughout, this landmark property blends timeless elegance with sophisticated modern living. Featuring over three levels of meticulously designed living space, the home offers 5+1 bedrooms, 8 bathrooms, soaring ceilings, stunning hardwood & herringbone floors, designer marble and porcelain finishes, and a dramatic open riser glass staircase anchoring the grand foyer. The chef-inspired kitchen is a true showpiece with floor-to-ceiling windows, premium appliances, extensive custom cabinetry, servery and seamless flow into the family and entertaining spaces. Designed for both family living and upscale entertaining, the residence features multiple walk-outs, a home theatre, exercise room, lower-level guest/nanny suite, and beautifully appointed formal and informal living areas. The professionally landscaped grounds offer exceptional privacy, manicured gardens, and an elegant circular driveway.Ideally located steps to the Rosedale Golf Club, Yonge Street shops and restaurants, top-rated schools, parks, and transit, this exceptional home offers refined living in one of Toronto's most coveted neighbourhoods.
Hardwood
Rooms
Main Floor
| Living Room | 4.51 × 8.46 m | Hardwood Floor Marble Fireplace Crown Moulding |
| Dining Room | 4.47 × 5.93 m | Marble Fireplace Hardwood Floor Crown Moulding |
| Kitchen | 4.66 × 8.29 m | Hardwood Floor Centre Island Breakfast Bar |
| Family Room | 8.81 × 6.41 m | Hardwood Floor Fireplace W/O To Terrace |
Second Floor
| Primary Bedroom | 5.33 × 7.19 m | Hardwood Floor Walk-In Closet(s) 6 Pc Ensuite |
| Bedroom 2 | 4.66 × 3.86 m | Hardwood Floor Walk-In Closet(s) 3 Pc Ensuite |
| Bedroom 3 | 4.67 × 3.51 m | Hardwood Floor Walk-In Closet(s) 3 Pc Ensuite |
Third Floor
| Bedroom 4 | 4.69 × 4.95 m | Hardwood Floor Walk-In Closet(s) 3 Pc Ensuite |
| Bedroom 5 | 4.83 × 5.23 m | Hardwood Floor Walk-In Closet(s) 3 Pc Ensuite |
Lower
| Recreation | 5.73 × 6.11 m | Window Hardwood Floor W/O To Garden |
| Exercise Room | 4.08 × 5.42 m | Hardwood Floor Mirrored Walls 4 Pc Ensuite |
| Bedroom | 3.65 × 2.64 m | Hardwood Floor Large Closet 3 Pc Ensuite |
Features
- Carpet Free
- Central Vacuum
- Finished with Walk-Out
- Central Air
- 3-Storey
Financials
Annual Taxes
$35,626.57
Estimated Rental Income
Entire property$4,500 – $7,000/mo
Rental yield0.6% – 0.9%
*Estimates based on comparable rentals in the area. Actual income may vary.
Market Data — Toronto
Days on market5 days
Buyer's MarketSeller's Market
Based on active listings in Toronto. Data updates daily.
Demographics — Toronto
Population
2,794,356
Avg Household Income
$102,000
Age Distribution
0-19
19%
20-34
24%
35-49
21%
50-64
19%
65+
17%
Ownership53% own · 47% rent
EnglishMandarinCantoneseTagalogTamil
Getting around
How walkable, bikeable, and transit-friendly this neighbourhood is.
77
/ 100
Walk Score
Very Walkable
63
/ 100
Transit Score
Good Transit
65
/ 100
Bike Score
Bikeable
Scores are estimates based on neighbourhood data and are for informational purposes only.
MLS® data courtesy of the Toronto Regional Real Estate Board (TRREB).
The information provided herein must only be used by consumers that have a bona fide interest in the purchase, sale, or lease of real estate and may not be used for any commercial purpose or any other purpose. Listing information is deemed reliable but is not guaranteed accurate by the Toronto Regional Real Estate Board, the listing brokerage, or this website. The trademarks REALTOR®, REALTORS® and the REALTOR® logo are controlled by The Canadian Real Estate Association (CREA) and identify real estate professionals who are members of CREA. MLS®, Multiple Listing Service®, and the associated logos are owned by CREA. Not intended to solicit properties currently listed for sale or buyers under contract.
You may also like
More homes in Toronto
Hand-picked listings with a similar price range and style.
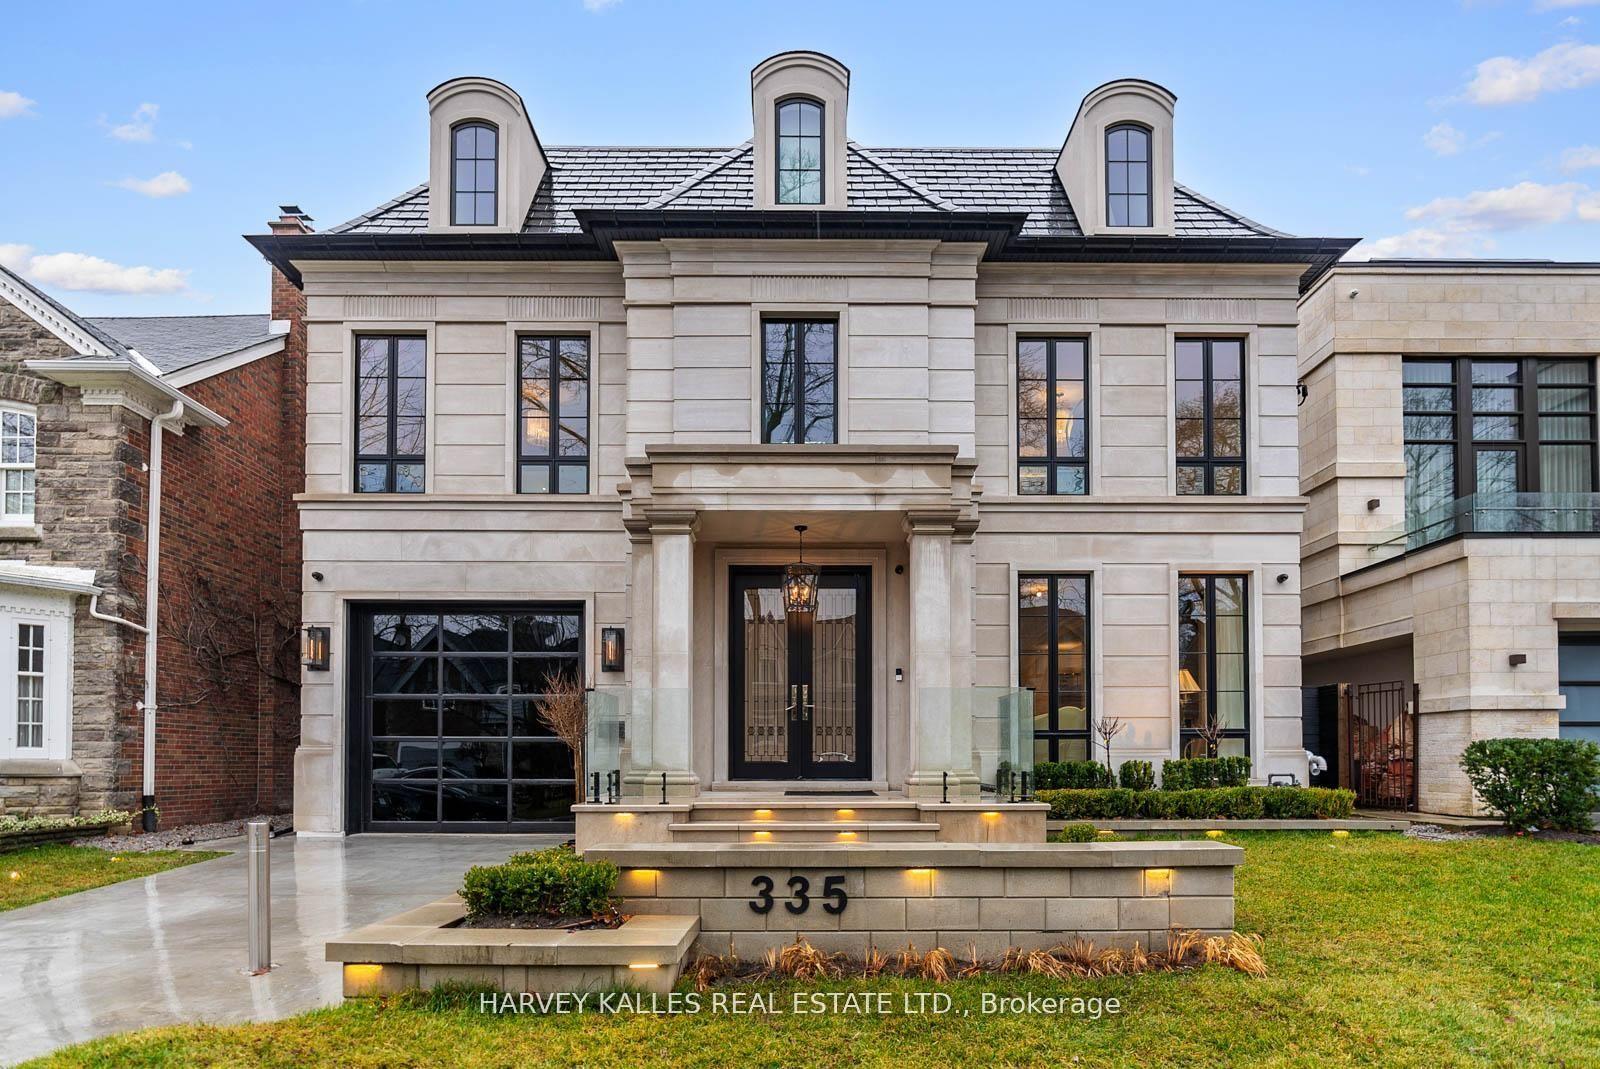
For Sale6 days ago
$7,388,000
Detached
est. $32,389/mo
335 Lytton Boulevard, Lawrence Park South
Toronto, ON
5+1 bd
7 ba
4,250
6
MLS# C13148896Harvey Kalles Real Estate Ltd.
WhatsApp Aman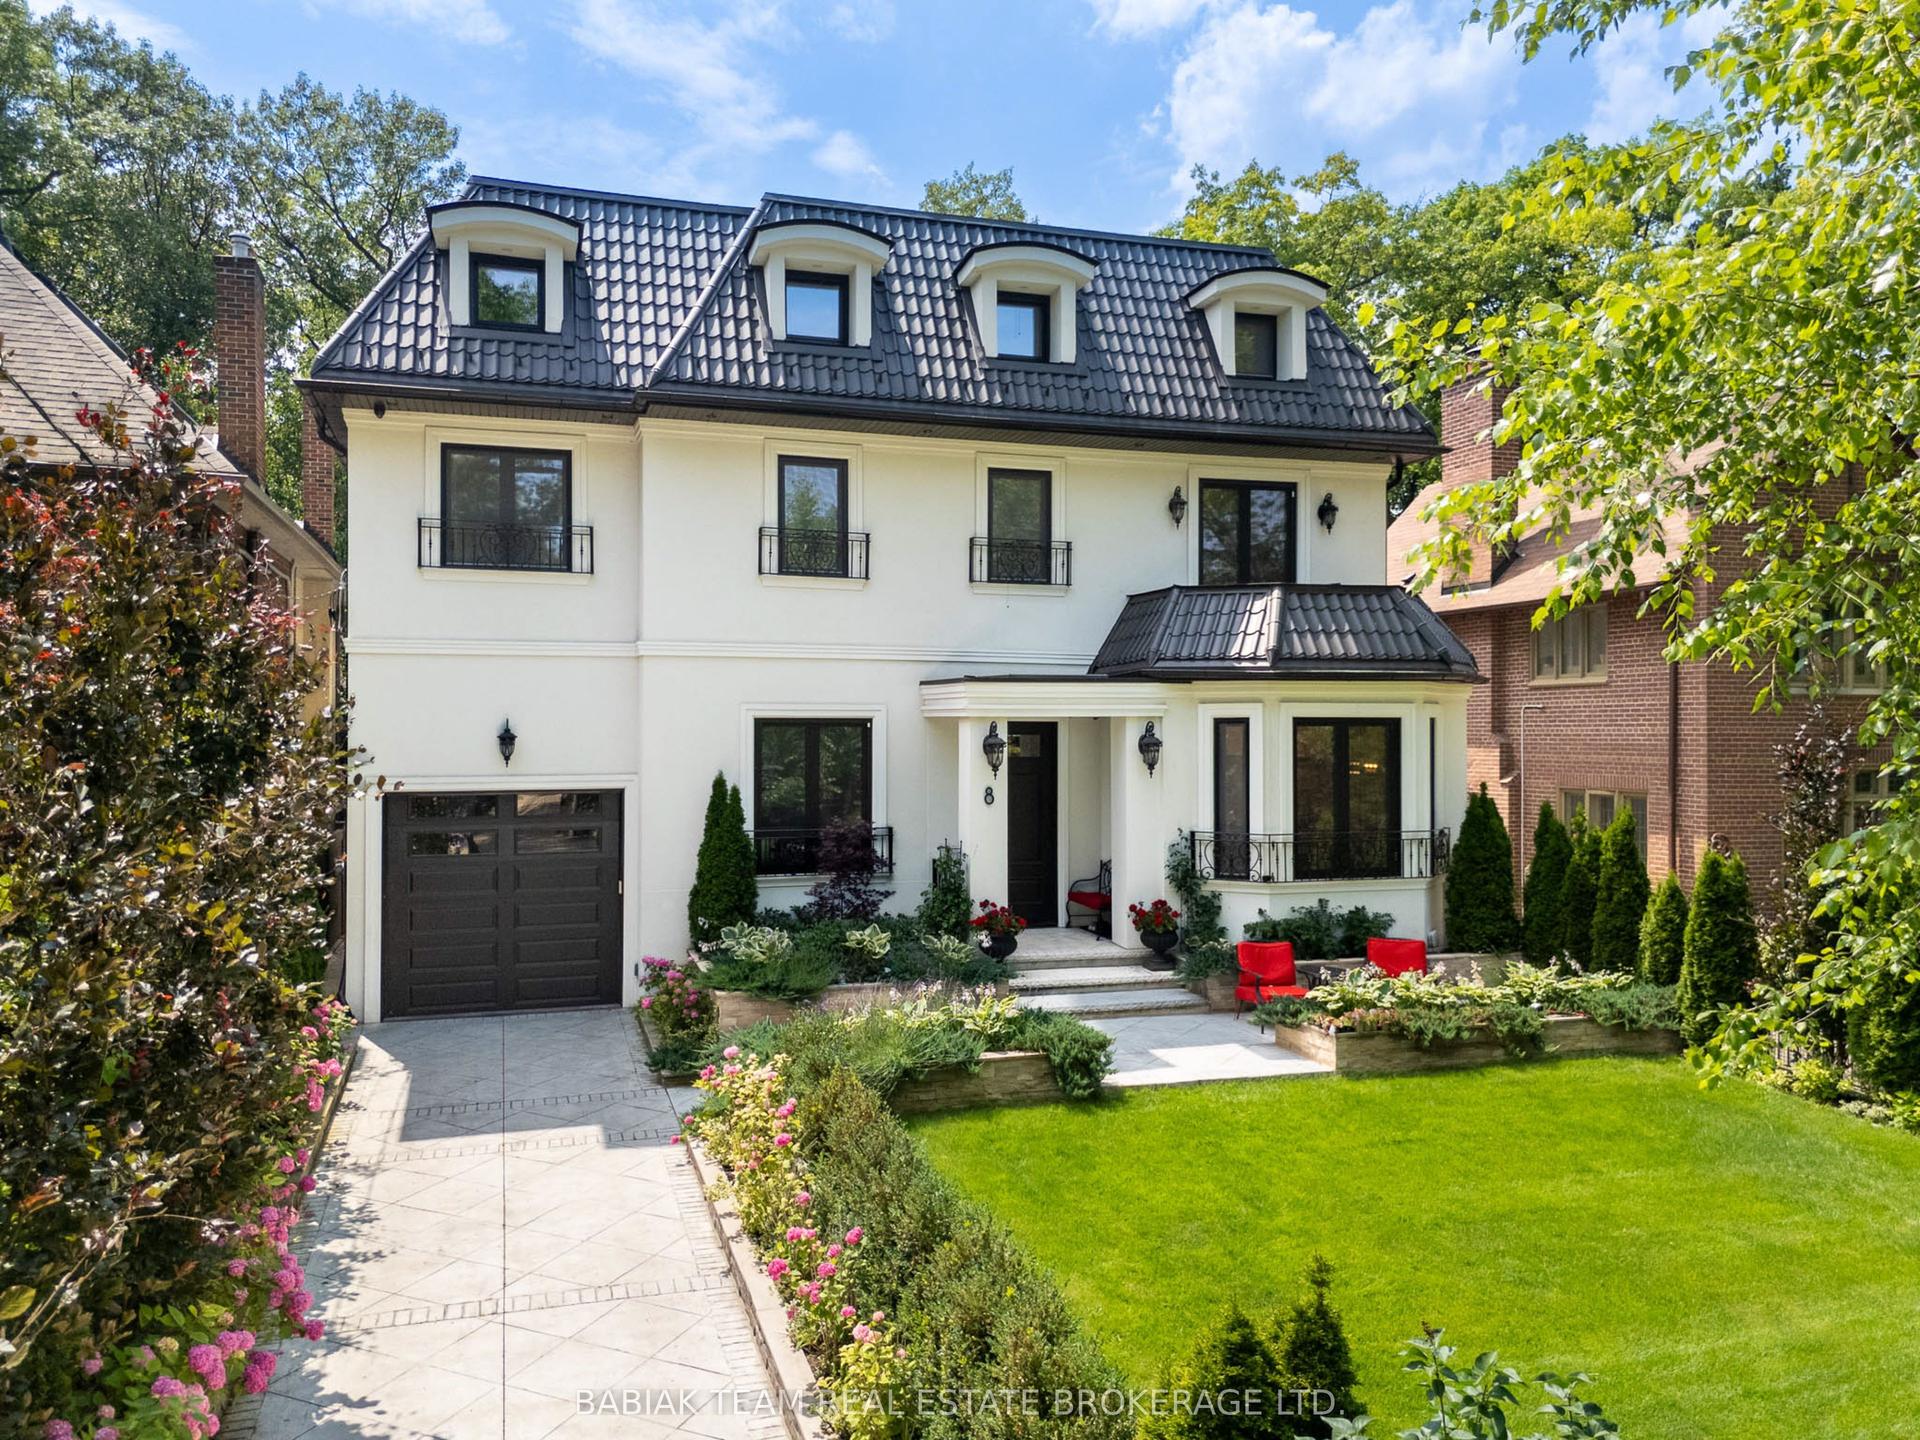
For Sale13 days ago
$8,200,000
Detached
est. $35,949/mo
8 Baby Point Terrace, Lambton Baby Point
Toronto, ON
4+1 bd
6 ba
4,250
4
MLS# W13119930Babiak Team Real Estate Brokerage…
WhatsApp Aman