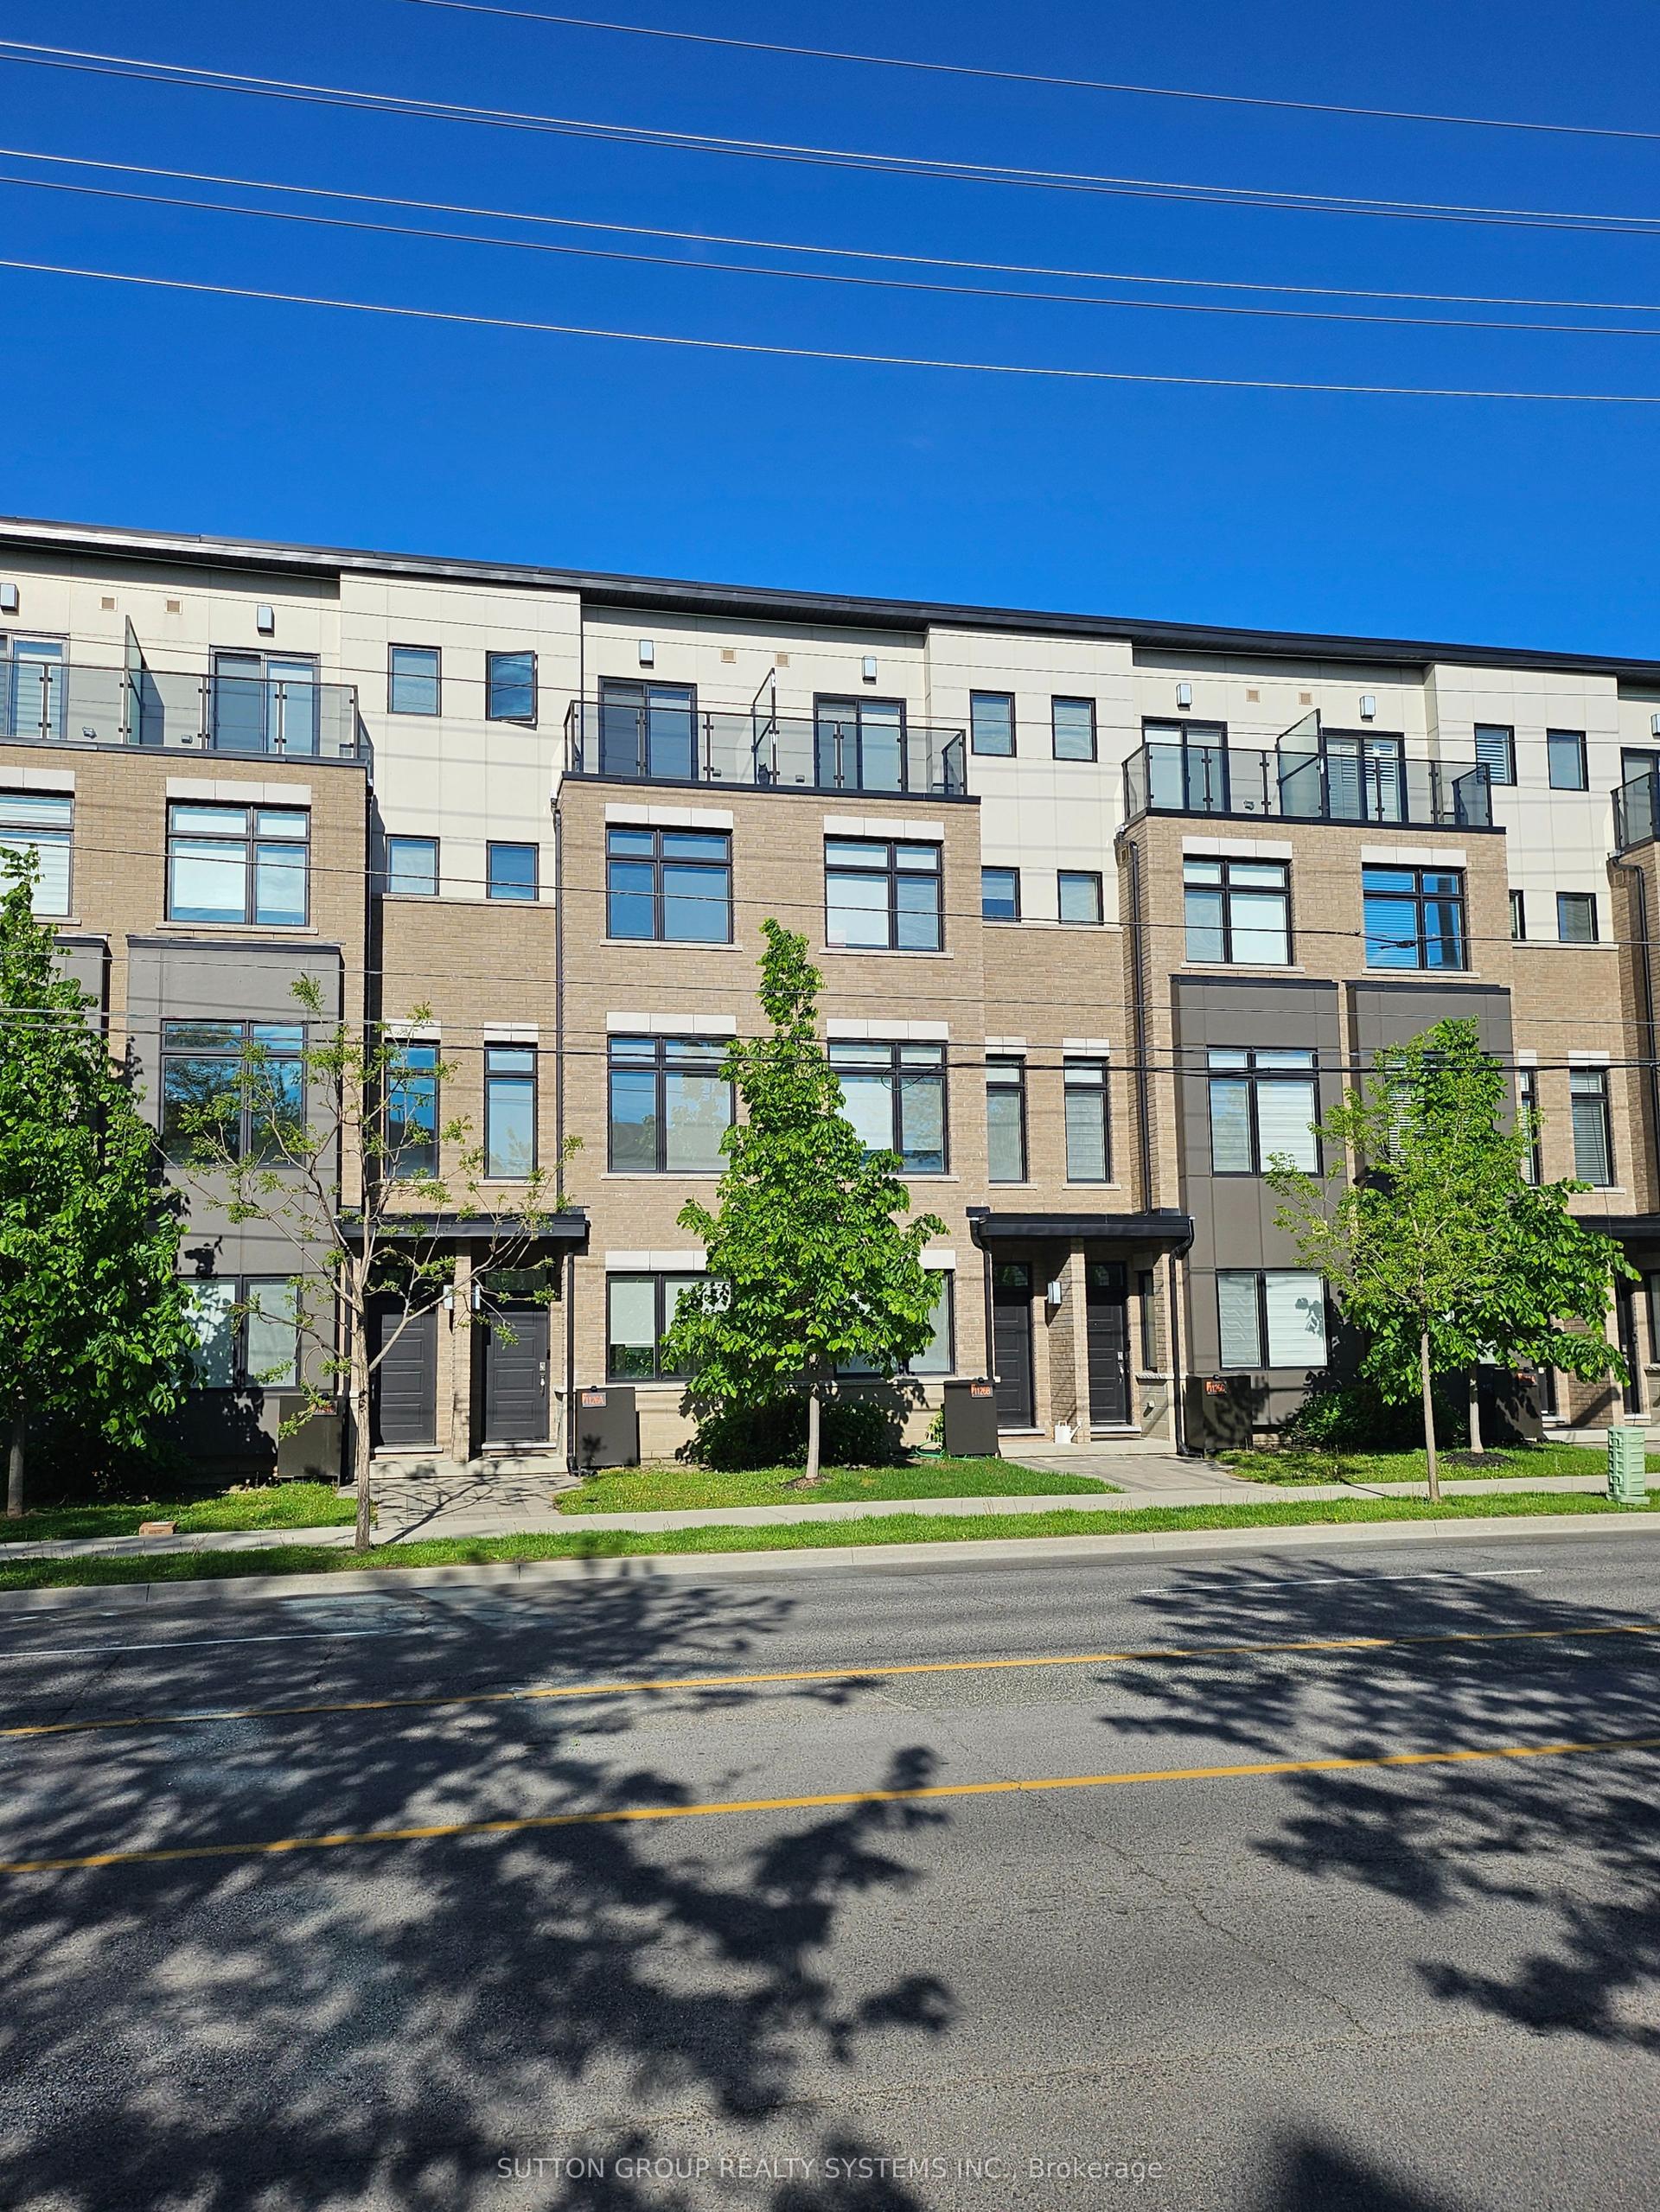
For Sale
225 Howland Avenue
Annex, Toronto, ON
$1,780,000
4Bd
3Ba
1,750+sqft
0Parking
13.61 x 176.88 ftlot
$1017/sqft
TownhouseMLS# C13163212Listed 2026-05-228 DOM
Heating
Water Heater
Basement
Unfinished
About this home
Tucked away on one of the Annex's most desirable family-friendly streets, this charming brick townhouse blends timeless character with thoughtful modern updates in one of Toronto's most coveted neighbourhoods.Warm and inviting, the home features soaring ceilings, exposed brick, and a classic front porch that captures the charm the Annex is known for. The renovated kitchen is beautifully appointed with premium Bosch appliances, while the updated main and second-floor bathrooms offer stylish, contemporary finishes.The second floor includes a private balcony off the primary bedroom - the perfect spot for morning coffee or a quiet evening retreat. Bedroom 3 being used as a laundry and office and features a convenient combination washer/dryer, ideal for modern urban living.The third floor has potential to create an amazing primary suite. Currently used as a Family room/Home Office/bedroom. French doors leading out to an extremely private deck.Step outside to a very deep, private backyard oasis with mature trees and lush gardens - a rare and peaceful escape in the heart of the city.Just steps to the Dupont and Spadina subway stations, this location offers the best of Annex living: stroll north to Dupont's cafés, boutiques, and local favourites, or head south to the vibrant shops and restaurants of Bloor Street. Enjoy nearby Jean Sibelius Square, along with access to top-rated public (Huron P.S.) and private schools. Permit street parking available.A special opportunity to own a character-filled home in one of Toronto's most beloved neighbourhoods. Sat - 2-4 pm
Renovated
Rooms
Second Floor
| Primary Bedroom | 4.69 × 3.81 m | Hardwood Floor W/O To Balcony |
| Bedroom 2 | 3.42 × 2.92 m | Window |
| Bedroom 3 | 3.12 × 2.79 m | Window |
Third Floor
| Bedroom 4 | 8.00 × 4.59 m | W/O To Deck |
Other
| Living Room | 8.00 × 4.72 m | Hardwood Floor Brick Fireplace Combined w/Dining |
| Dining Room | 8.00 × 4.72 m | Hardwood Floor Combined w/Living |
| Kitchen | 4.14 × 3.32 m | Renovated Eat-in Kitchen W/O To Deck |
Features
- Water Heater
- Separate Entrance
- Unfinished
- Wall Unit(s)
- 2 1/2 Storey
Financials
Annual Taxes
$7,593.66
Estimated Rental Income
Entire property$4,000 – $6,500/mo
Rental yield2.7% – 4.4%
*Estimates based on comparable rentals in the area. Actual income may vary.
Market Data — Toronto
Days on market8 days
Buyer's MarketSeller's Market
Based on active listings in Toronto. Data updates daily.
Demographics — Toronto
Population
2,794,356
Avg Household Income
$102,000
Age Distribution
0-19
19%
20-34
24%
35-49
21%
50-64
19%
65+
17%
Ownership53% own · 47% rent
EnglishMandarinCantoneseTagalogTamil
Our estimate for this home
Estimated range
$1.11M – $1.29M
Mid-point $1.20M · ~$684/sqft
How this listing compares
$1.11MList · $1.78M$1.29M
High confidence·Based on 234 toronto comparables
Estimated range is generated automatically from active comparables and is for informational purposes only. Not an appraisal — contact Aman for a full comparative market analysis that factors in condition, renovations, and positioning.
Getting around
How walkable, bikeable, and transit-friendly this neighbourhood is.
77
/ 100
Walk Score
Very Walkable
69
/ 100
Transit Score
Good Transit
75
/ 100
Bike Score
Very Bikeable
Scores are estimates based on neighbourhood data and are for informational purposes only.
MLS® data courtesy of the Toronto Regional Real Estate Board (TRREB).
The information provided herein must only be used by consumers that have a bona fide interest in the purchase, sale, or lease of real estate and may not be used for any commercial purpose or any other purpose. Listing information is deemed reliable but is not guaranteed accurate by the Toronto Regional Real Estate Board, the listing brokerage, or this website. The trademarks REALTOR®, REALTORS® and the REALTOR® logo are controlled by The Canadian Real Estate Association (CREA) and identify real estate professionals who are members of CREA. MLS®, Multiple Listing Service®, and the associated logos are owned by CREA. Not intended to solicit properties currently listed for sale or buyers under contract.
You may also like
More homes in Toronto
Hand-picked listings with a similar price range and style.
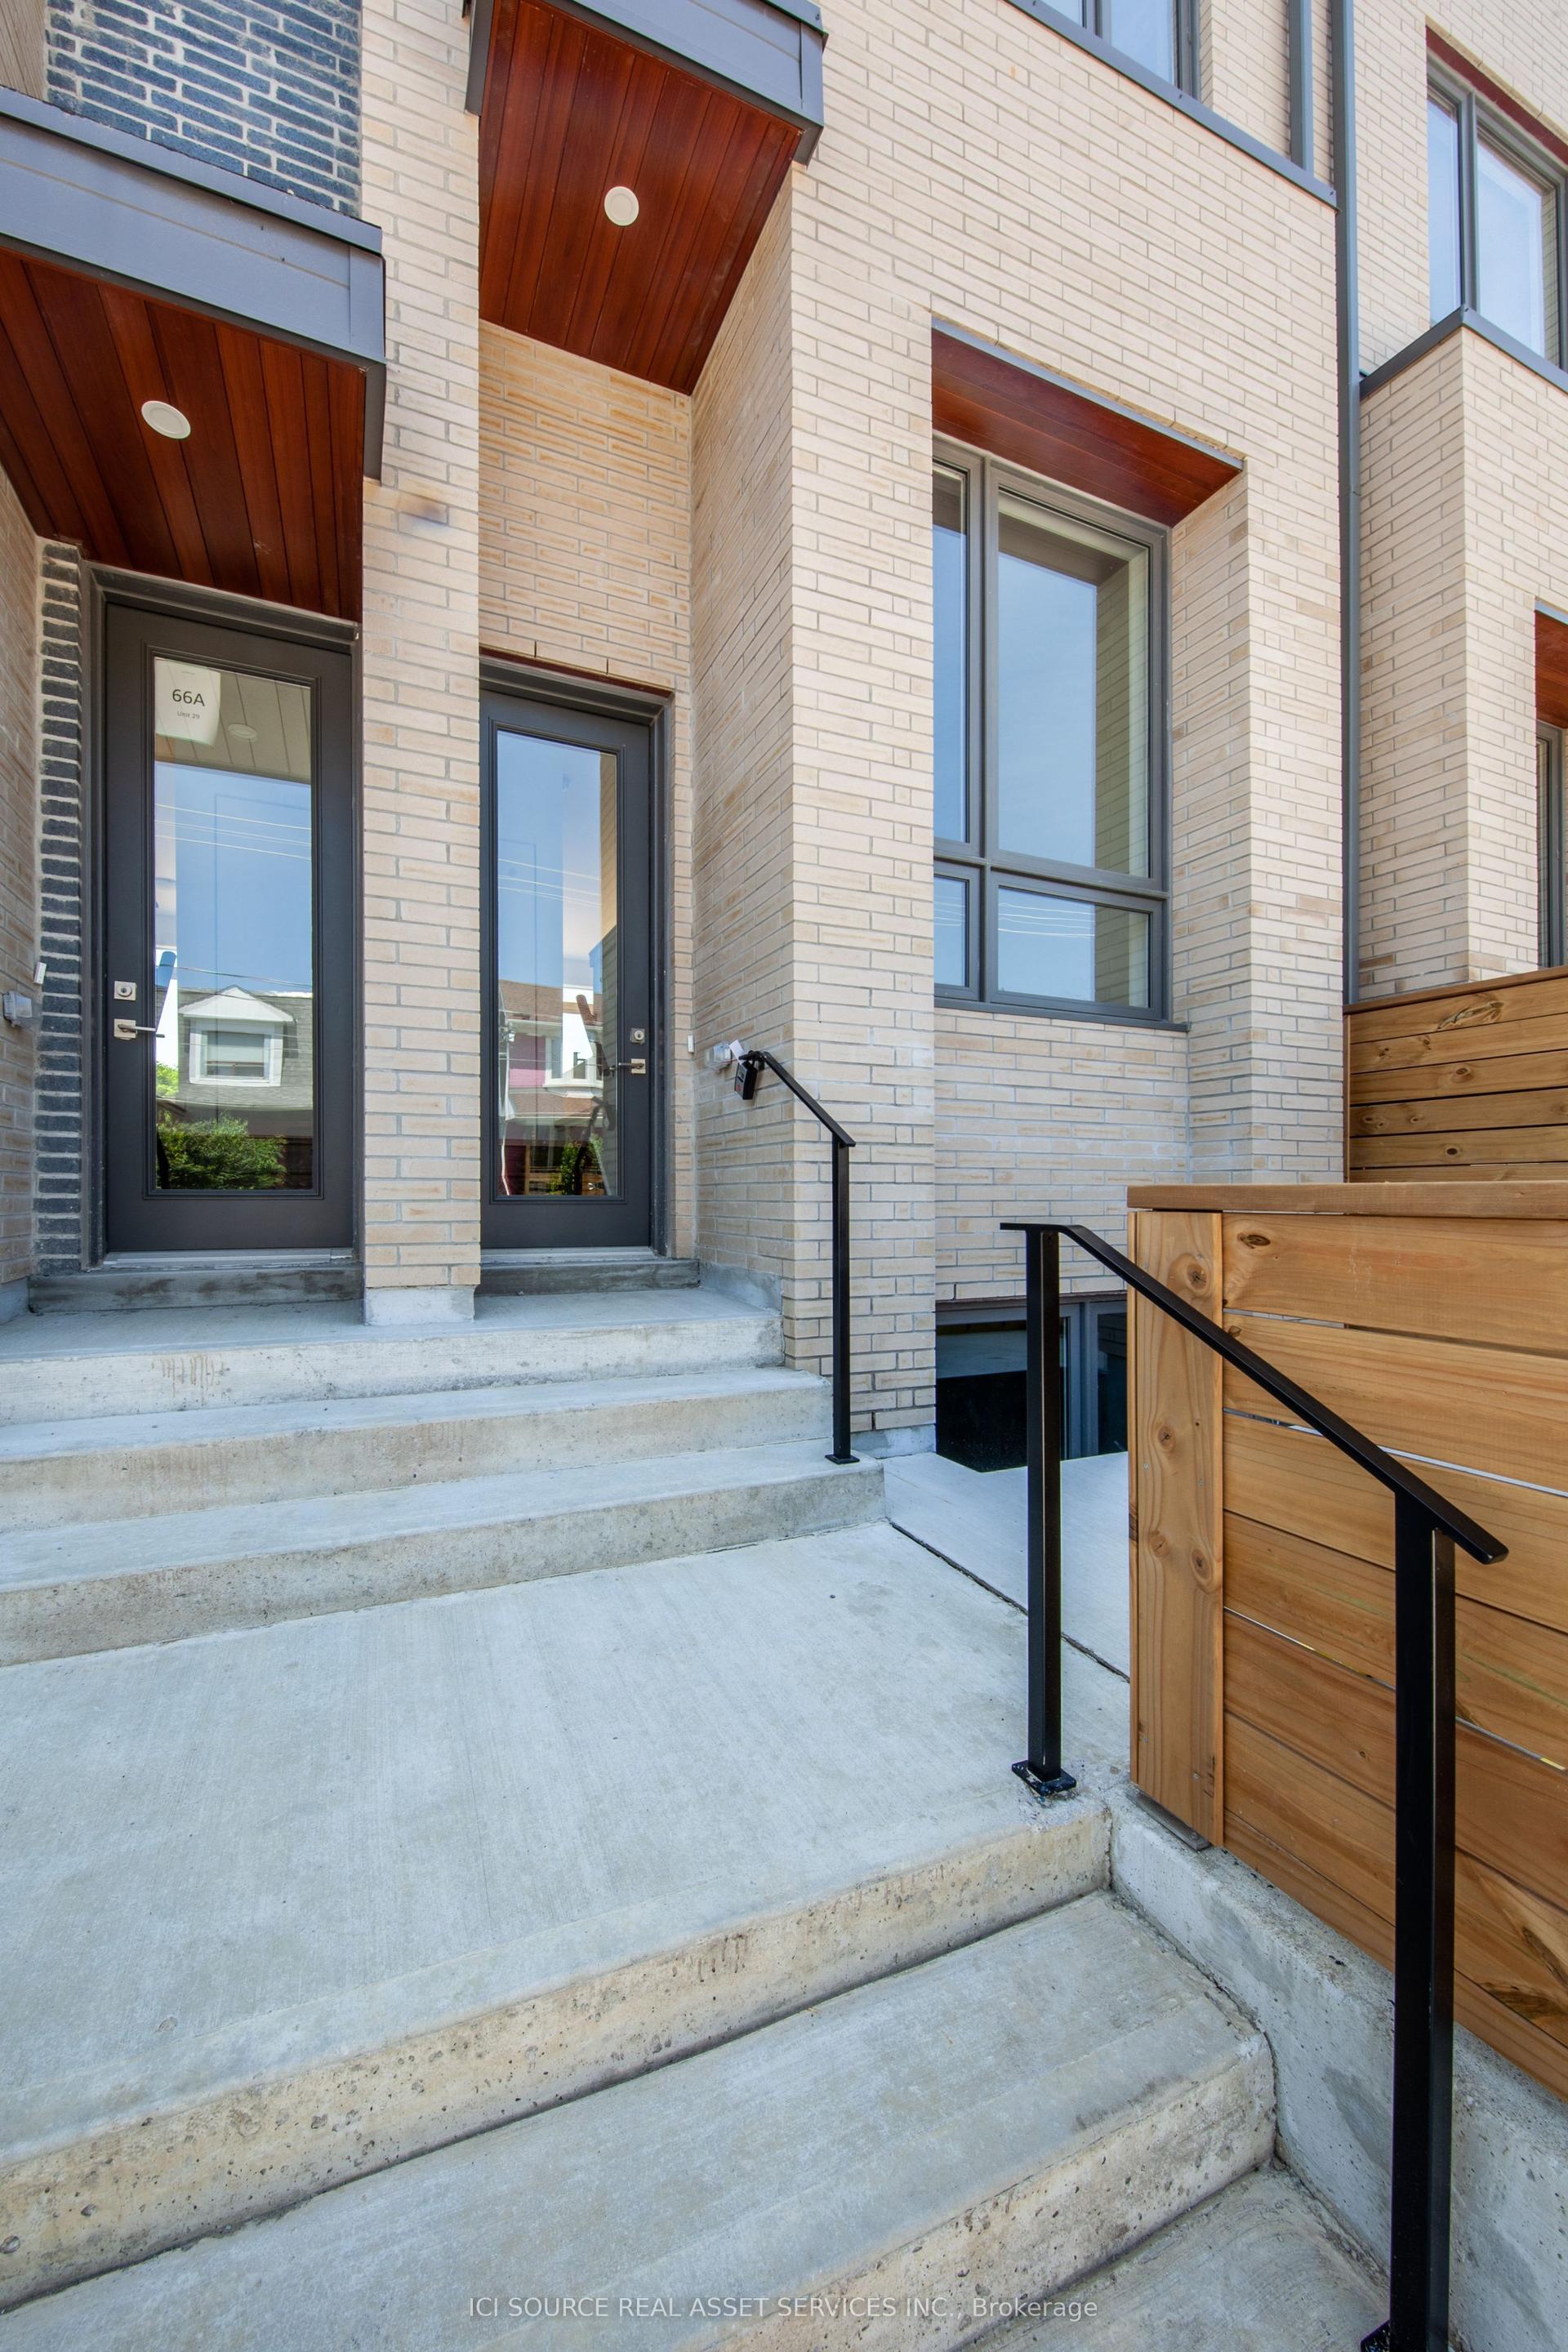
For Sale14 h ago
$1,525,000
Townhouse
est. $6,686/mo
66B Perth Avenue, Dufferin Grove
Toronto, ON
3 bd
3 ba
1,300
1
MLS# C13218692Ici Source Real Asset Services In…
WhatsApp Aman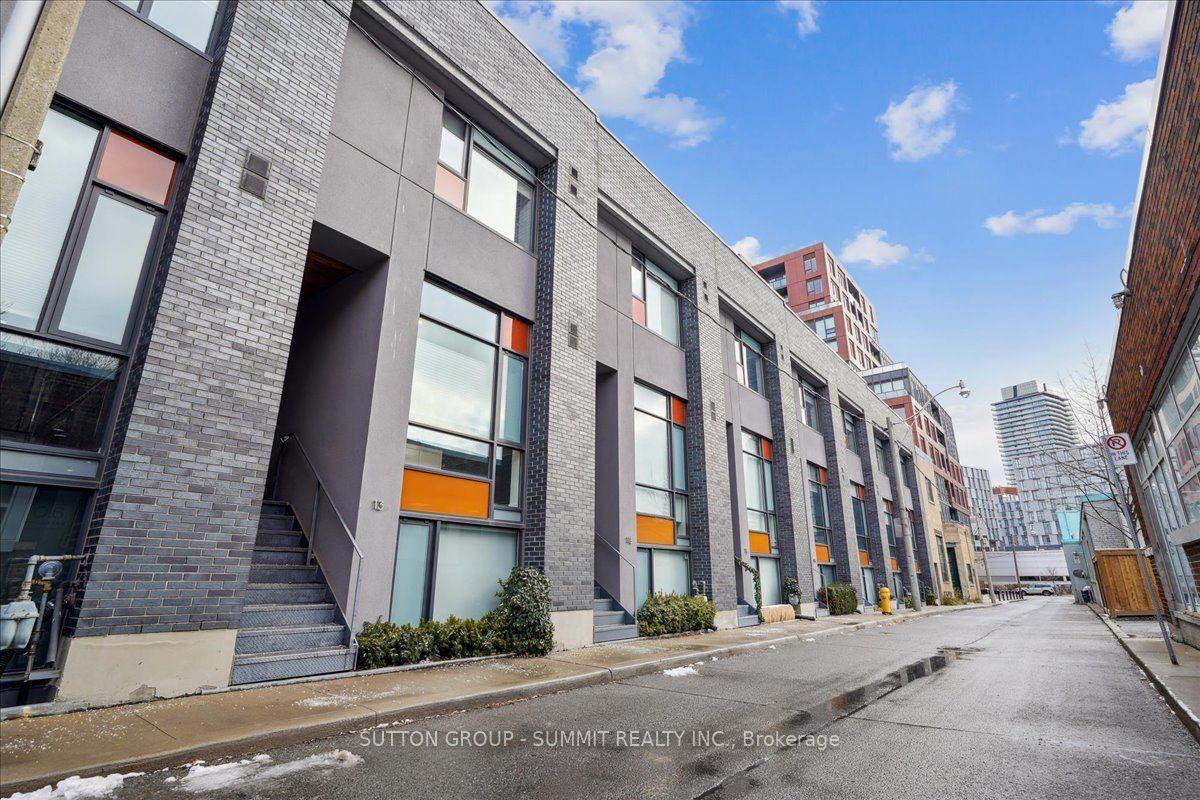
For Sale18 days ago
$1,850,000
Townhouse
est. $8,110/mo
13 Gilead Place, Moss Park
Toronto, ON
3 bd
3 ba
1,750
2
MLS# C13120706Sutton Group - Summit Realty Inc.
WhatsApp Aman