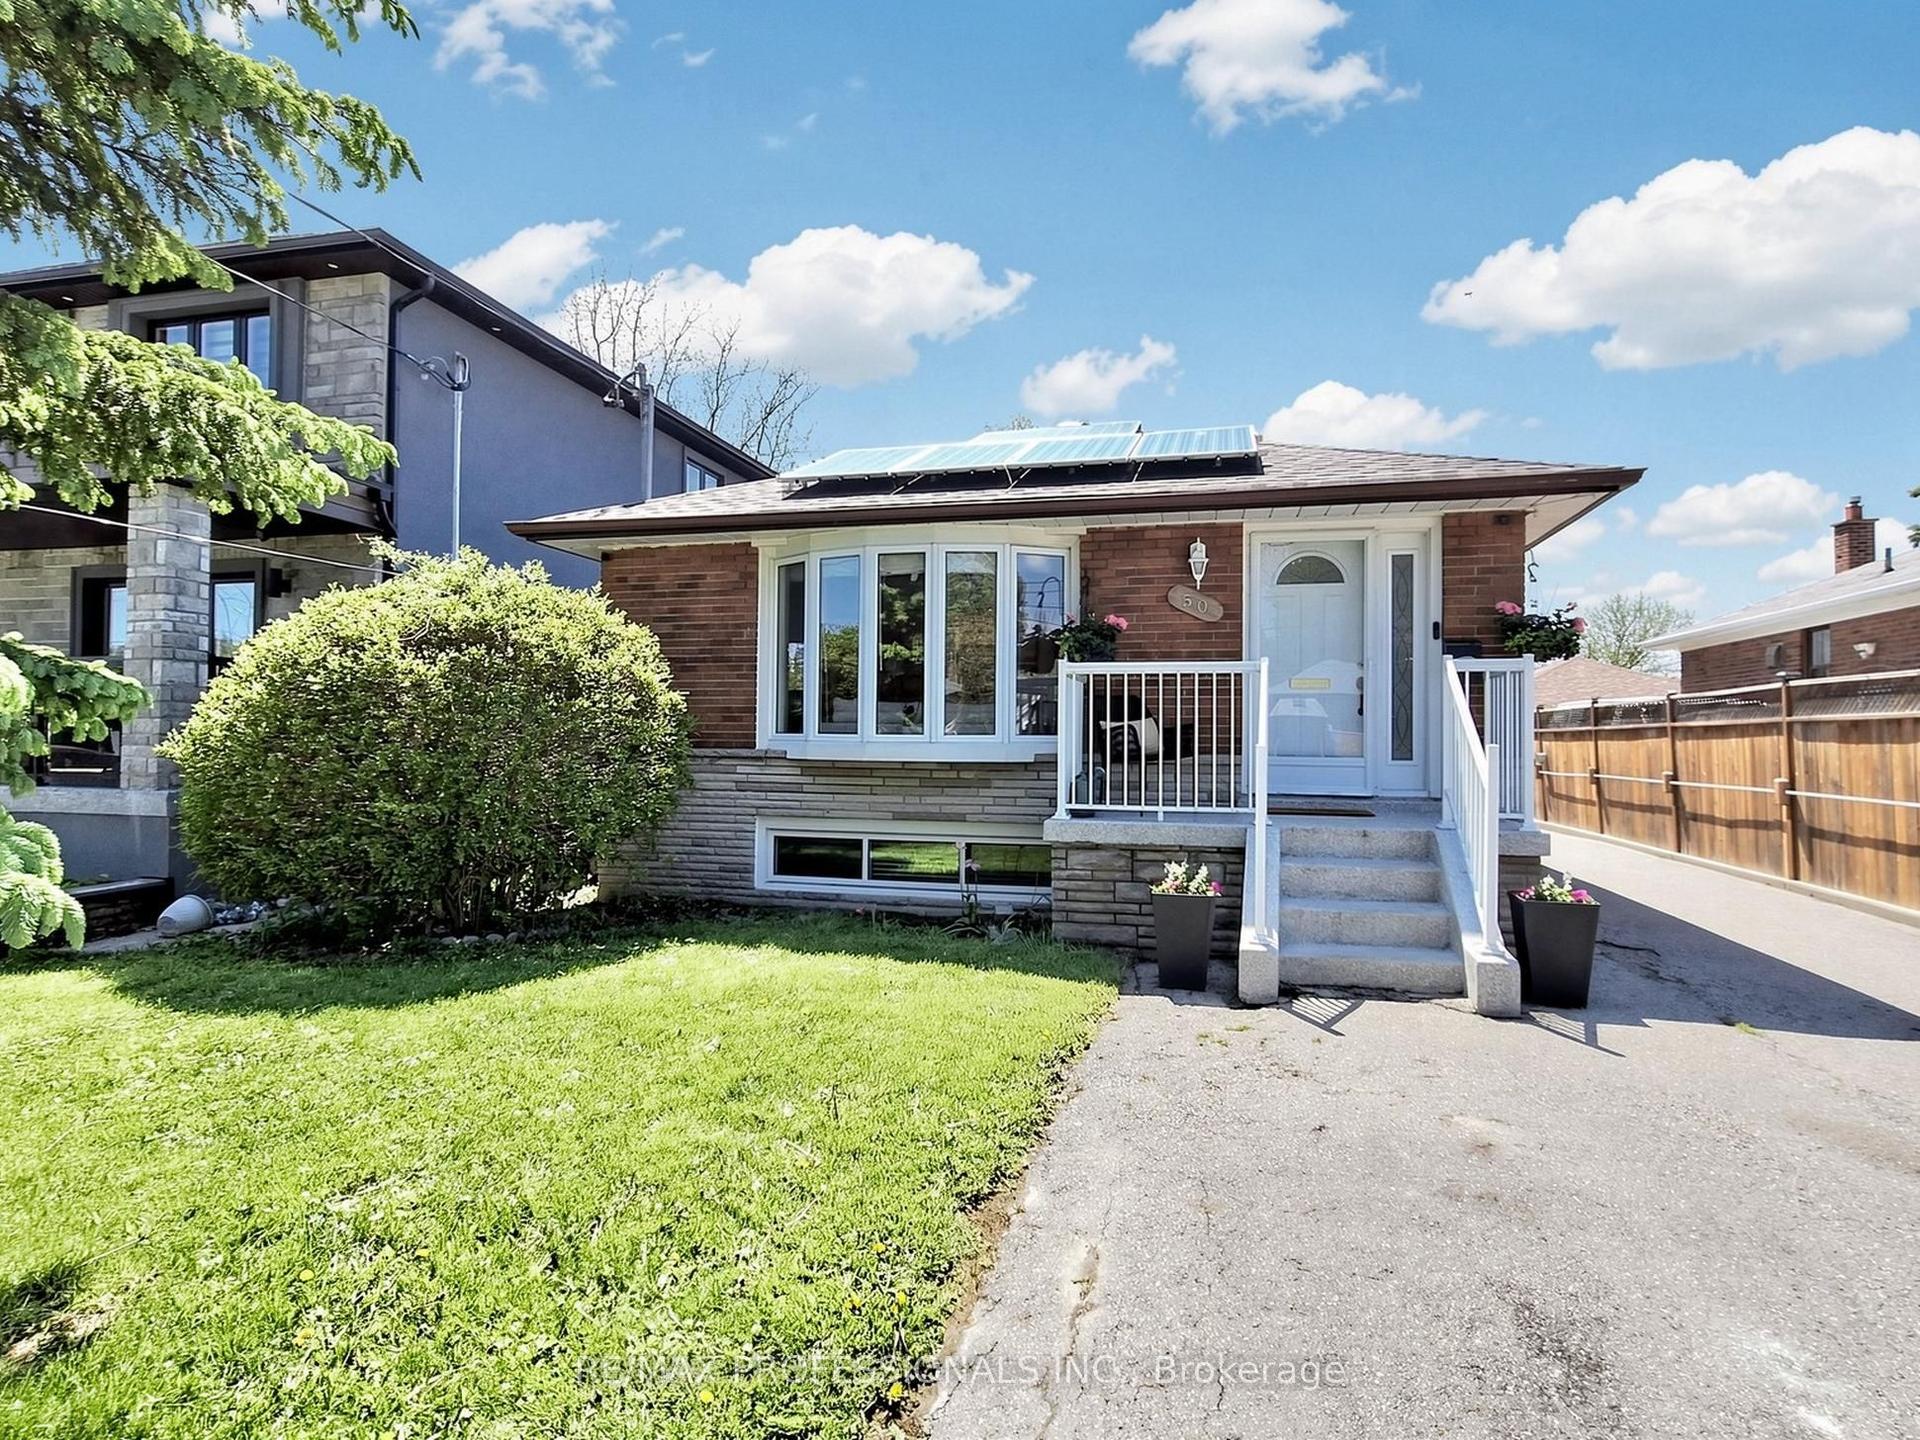
For Sale
Just Listed
15 Crossbow Crescent
Pleasant View, Toronto, ON
$1,299,900
3Bd
2Ba
1,750+sqft
3Parking
50 x 120 ftlot
$743/sqft
DetachedMLS# C13171214Listed 2026-05-251 DOM
Basement
Finished
Just listed! New listings in Toronto often receive offers within the first week.
About this home
The true magic in real estate happens when you combine these 3 elements. 1. The perfect family friendly location - quiet street with no through traffic, walking distance to top schools, moments to all daily amenities, surrounded by parks and green space, easy access to all commuter routes. 2. The perfect family home with a TON of updates - detached 4 level sidesplit, 3 bedrooms & 2 baths, nearly 1900 sq ft finished with incredible updates inside and out including brand new kitchen with custom white shake cabinetry, quartz counters and tile backsplash, and LG studio SS appliances, new luxury vinyl flooring, trim & doors throughout, fresh paint, gorgeous 5 piece main bath, updated electrical, new light fixtures, super efficient MYSA smart home heating system, gorgeous new front and rear entry with matching garage door, new oversized bay window and newer driveway. 3. The perfect lot - 50 x 120ft, fully fenced with stunning mature gardens/trees and meticulously maintained lawns and surrounded by other homes that have the same pride of ownership. Homes and neighbourhoods with this level of care and pride don't come around often. Welcome to your new home at 15 Crossbow Cres
Garage
Rooms
Main Floor
| Foyer | 3.16 × 2.28 m | |
| Family Room | 4.54 × 3.71 m |
Second Floor
| Living Room | 5.79 × 4.26 m | |
| Kitchen | 3.81 × 2.89 m | |
| Dining Room | 2.74 × 3.81 m |
Upper
| Primary Bedroom | 3.81 × 3.96 m | |
| Bedroom 2 | 4.29 × 2.86 m | |
| Bedroom 3 | 2.77 × 3.62 m |
Lower
| Recreation | 5.54 × 3.99 m | |
| Laundry | 3.53 × 4.51 m |
Features
- Other
- Landscaped
- Patio
- Finished
- None
- Sidesplit 4
Financials
Annual Taxes
$6,101
Estimated Rental Income
Entire property$3,200 – $4,800/mo
Rental yield3.0% – 4.4%
*Estimates based on comparable rentals in the area. Actual income may vary.
Market Data — Toronto
Days on market1 days
Buyer's MarketSeller's Market
Based on active listings in Toronto. Data updates daily.
Demographics — Toronto
Population
2,794,356
Avg Household Income
$102,000
Age Distribution
0-19
19%
20-34
24%
35-49
21%
50-64
19%
65+
17%
Ownership53% own · 47% rent
EnglishMandarinCantoneseTagalogTamil
Our estimate for this home
Estimated range
$1.18M – $1.37M
Mid-point $1.28M · ~$729/sqft
How this listing compares
$1.18MList · $1.30M$1.37M
Low confidence·Based on 8 pleasant view comparables
Estimated range is generated automatically from active comparables and is for informational purposes only. Not an appraisal — contact Aman for a full comparative market analysis that factors in condition, renovations, and positioning.
Getting around
How walkable, bikeable, and transit-friendly this neighbourhood is.
72
/ 100
Walk Score
Very Walkable
66
/ 100
Transit Score
Good Transit
66
/ 100
Bike Score
Bikeable
Scores are estimates based on neighbourhood data and are for informational purposes only.
MLS® data courtesy of the Toronto Regional Real Estate Board (TRREB).
The information provided herein must only be used by consumers that have a bona fide interest in the purchase, sale, or lease of real estate and may not be used for any commercial purpose or any other purpose. Listing information is deemed reliable but is not guaranteed accurate by the Toronto Regional Real Estate Board, the listing brokerage, or this website. The trademarks REALTOR®, REALTORS® and the REALTOR® logo are controlled by The Canadian Real Estate Association (CREA) and identify real estate professionals who are members of CREA. MLS®, Multiple Listing Service®, and the associated logos are owned by CREA. Not intended to solicit properties currently listed for sale or buyers under contract.
You may also like
More homes in Toronto
Hand-picked listings with a similar price range and style.
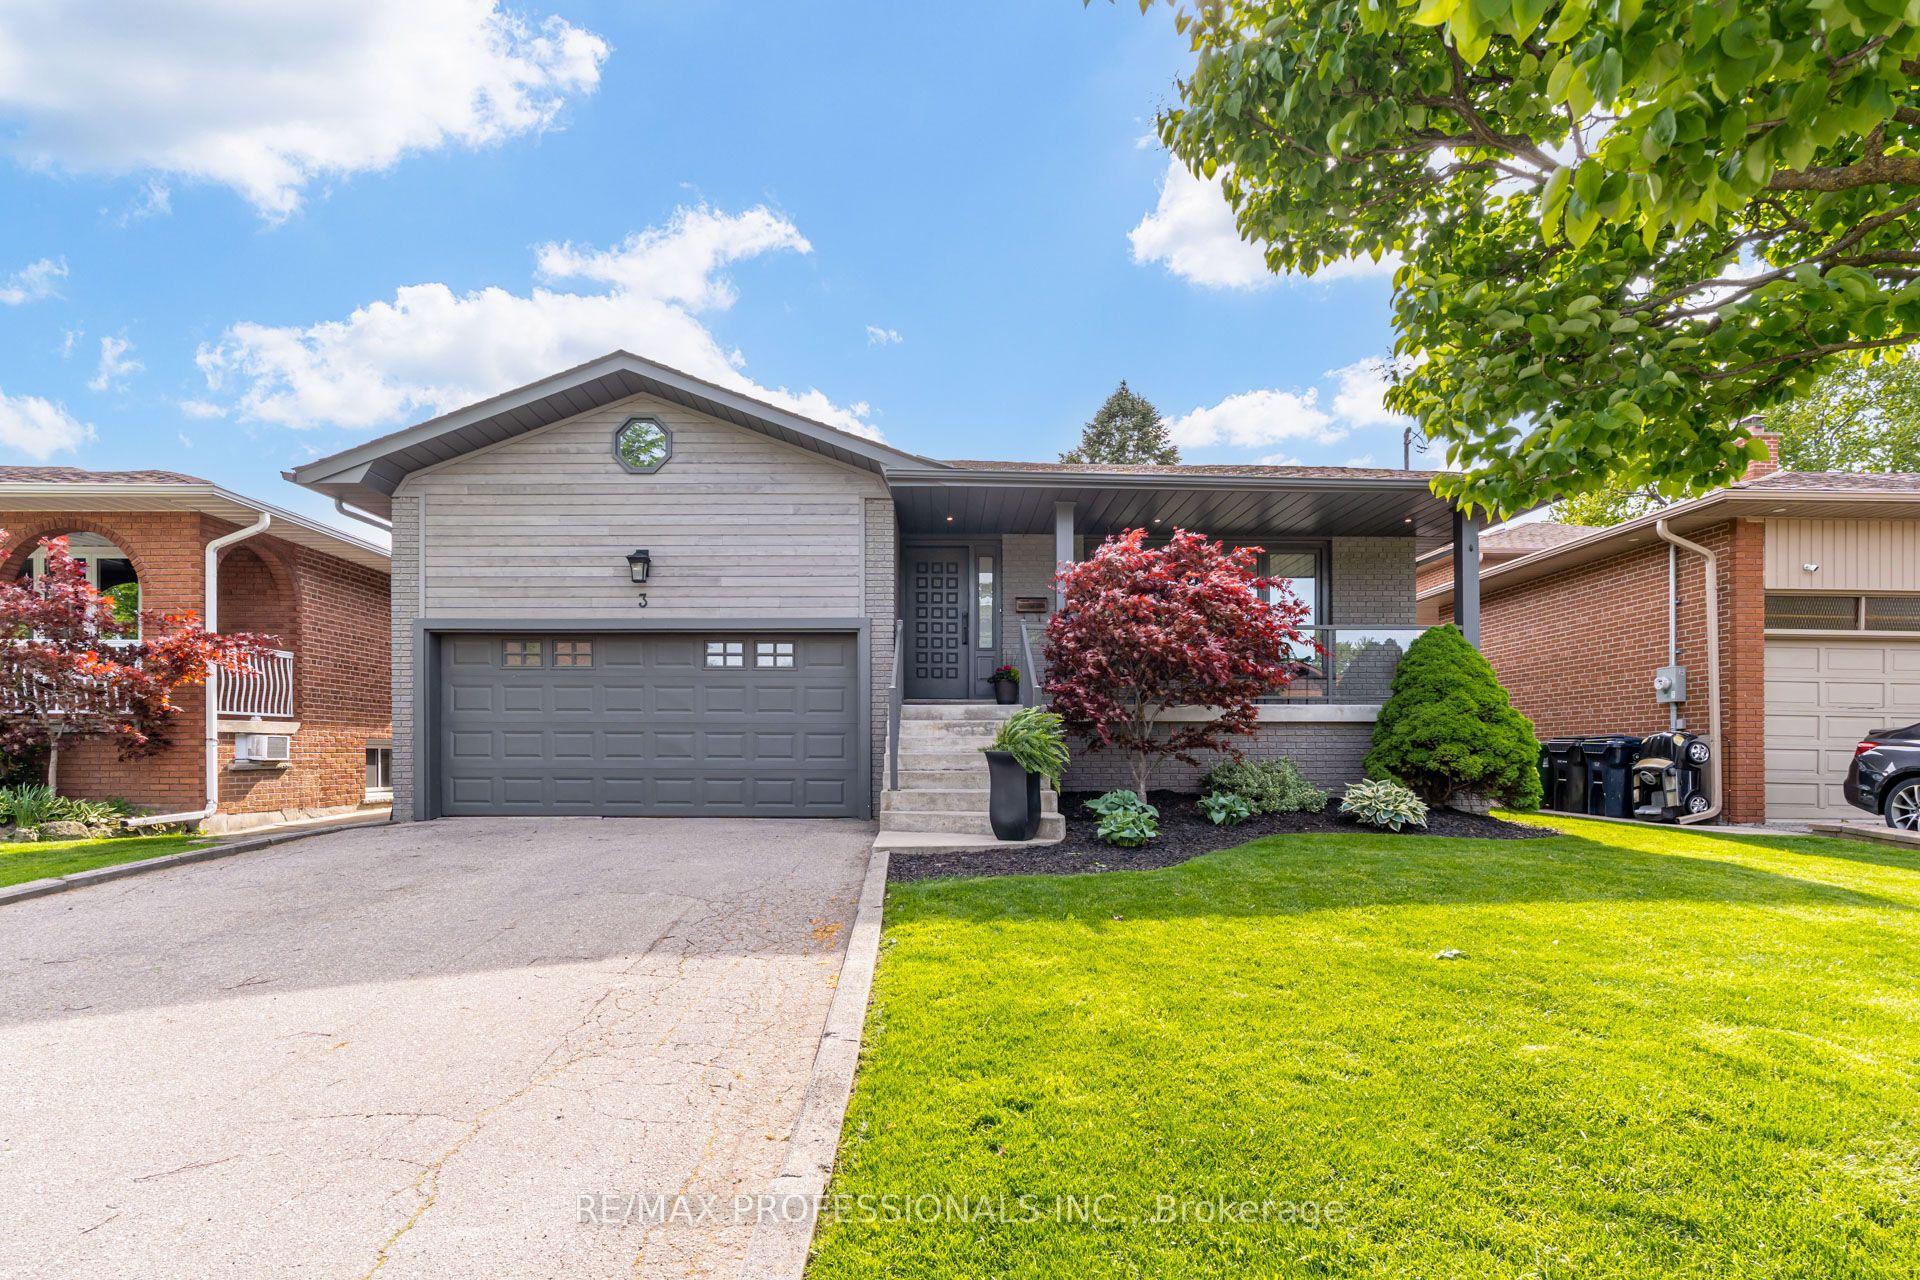
For Sale10 h ago
$1,499,000
Detached
est. $6,572/mo
3 Burin Court, Eringate-Centennial-West Deane
Toronto, ON
3+2 bd
3 ba
1,300
6
MLS# W13177646Re/Max Professionals Inc.
WhatsApp Aman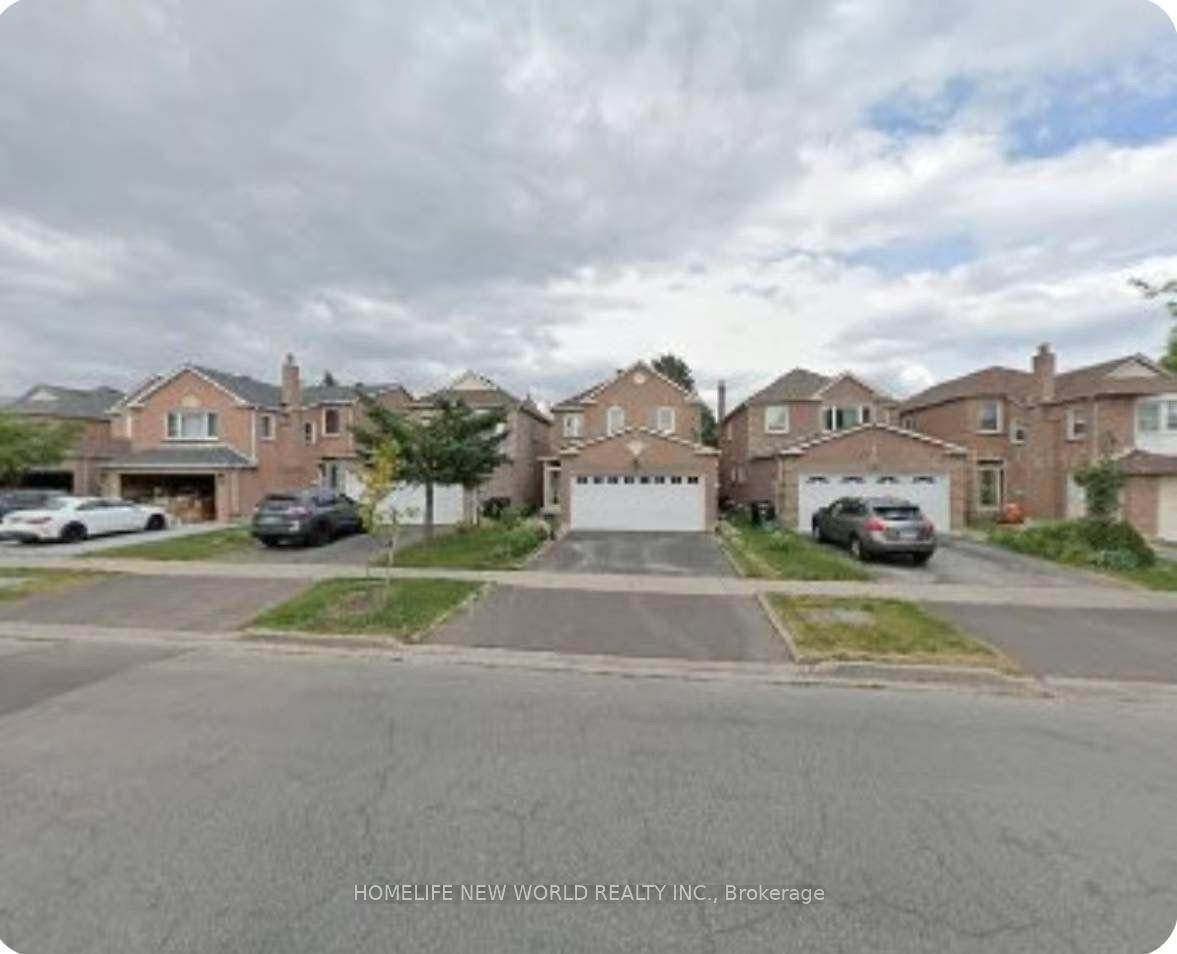
For Sale10 h ago
$1,388,000
Detached
est. $6,085/mo
328 Port Royal Trail, Milliken
Toronto, ON
4+3 bd
6 ba
1,750
4
MLS# E13177672Homelife New World Realty Inc.
WhatsApp Aman