For Lease
Just Listed
75 Billes Heights 528 #528
Bayview Village, Toronto, ON
$2,280
1Bd
1Ba
550+sqft
1Parking
$4/sqft
CondoMLS# C13172582Listed 2026-05-260 DOM
Cooling
Central Air
Just listed! New listings in Toronto often receive offers within the first week.
About this home
This beautifully designed and spacious 1-bedroom suite features a functional layout and a walk-in closet with built-in organizer shelves. The unit also includes one EV parking space and one locker.Expansive floor-to-ceiling windows flood the home with natural light, enhancing the sophisticated finishes and modern design throughout. Walk out onto the finished balcony, perfect for enjoying your morning coffee with panoramic city views, or relaxing with an evening drink while admiring the city skyline and vibrant fall colours.The contemporary kitchen is thoughtfully appointed with premium built-in appliances, quartz countertops, and sleek custom cabinetry, seamlessly blending style and functionality for everyday living.Additional highlights include generous closet space with built-in organizers, offering both convenience and elegant storage solutions.Enjoy unbeatable connectivity with quick access to Highway 401, TTC subway, community centres, parks, IKEA, hospitals, Canadian Tire, major shopping plazas, and a wide variety of dining options.
Rooms
Other
| Living Room | 4.50 × 3.00 m | Large Window W/O To Balcony Laminate |
| Kitchen | 4.50 × 3.00 m | Open Concept B/I Appliances Quartz Counter |
| Dining Room | 4.50 × 3.00 m | Open Concept Combined w/Kitchen Laminate |
| Bedroom | 3.05 × 3.05 m | Large Window Walk-In Closet(s) Closet Organizers |
| Foyer | 3.25 × 1.60 m | Open Concept Laminate |
Features
- Carpet Free
- Separate Hydro Meter
- Year Round Living
- None
- Central Air
- Apartment
Financials
Estimated Rental Income
Entire property$2,100 – $2,800/mo
Rental yield1105.3% – 1473.7%
*Estimates based on comparable rentals in the area. Actual income may vary.
Market Data — Toronto
Days on market0 days
Buyer's MarketSeller's Market
Based on active listings in Toronto. Data updates daily.
Demographics — Toronto
Population
2,794,356
Avg Household Income
$102,000
Age Distribution
0-19
19%
20-34
24%
35-49
21%
50-64
19%
65+
17%
Ownership53% own · 47% rent
EnglishMandarinCantoneseTagalogTamil
Other rentals like this
Similar rentals in Toronto
Same property type, similar price, similar size — currently for rent.
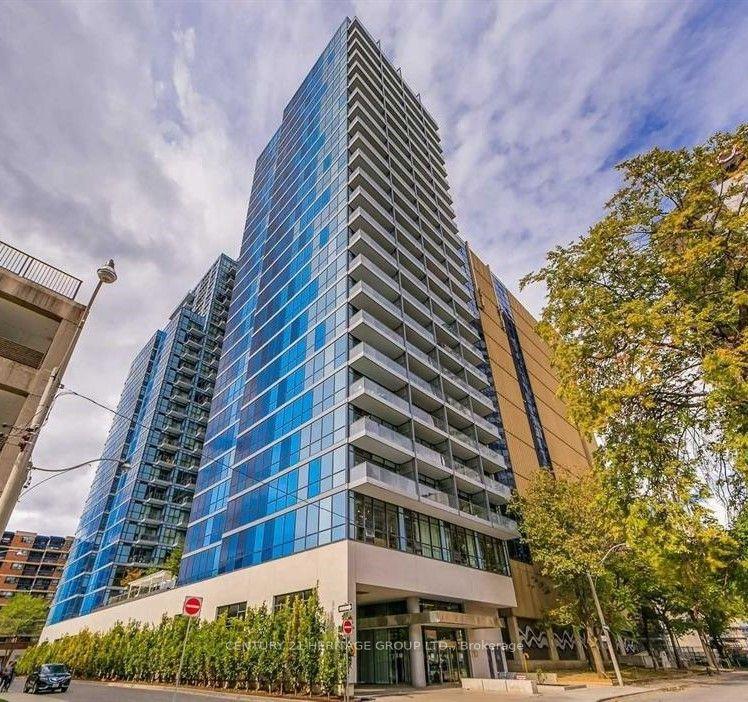
For Lease5 h ago
$2,200
Condo
210 Simcoe Street 1912 #1912, Kensington-Chinatown
Toronto, ON
1 bd
1 ba
250
0
MLS# C13175860Century 21 Heritage Group Ltd.
WhatsApp Aman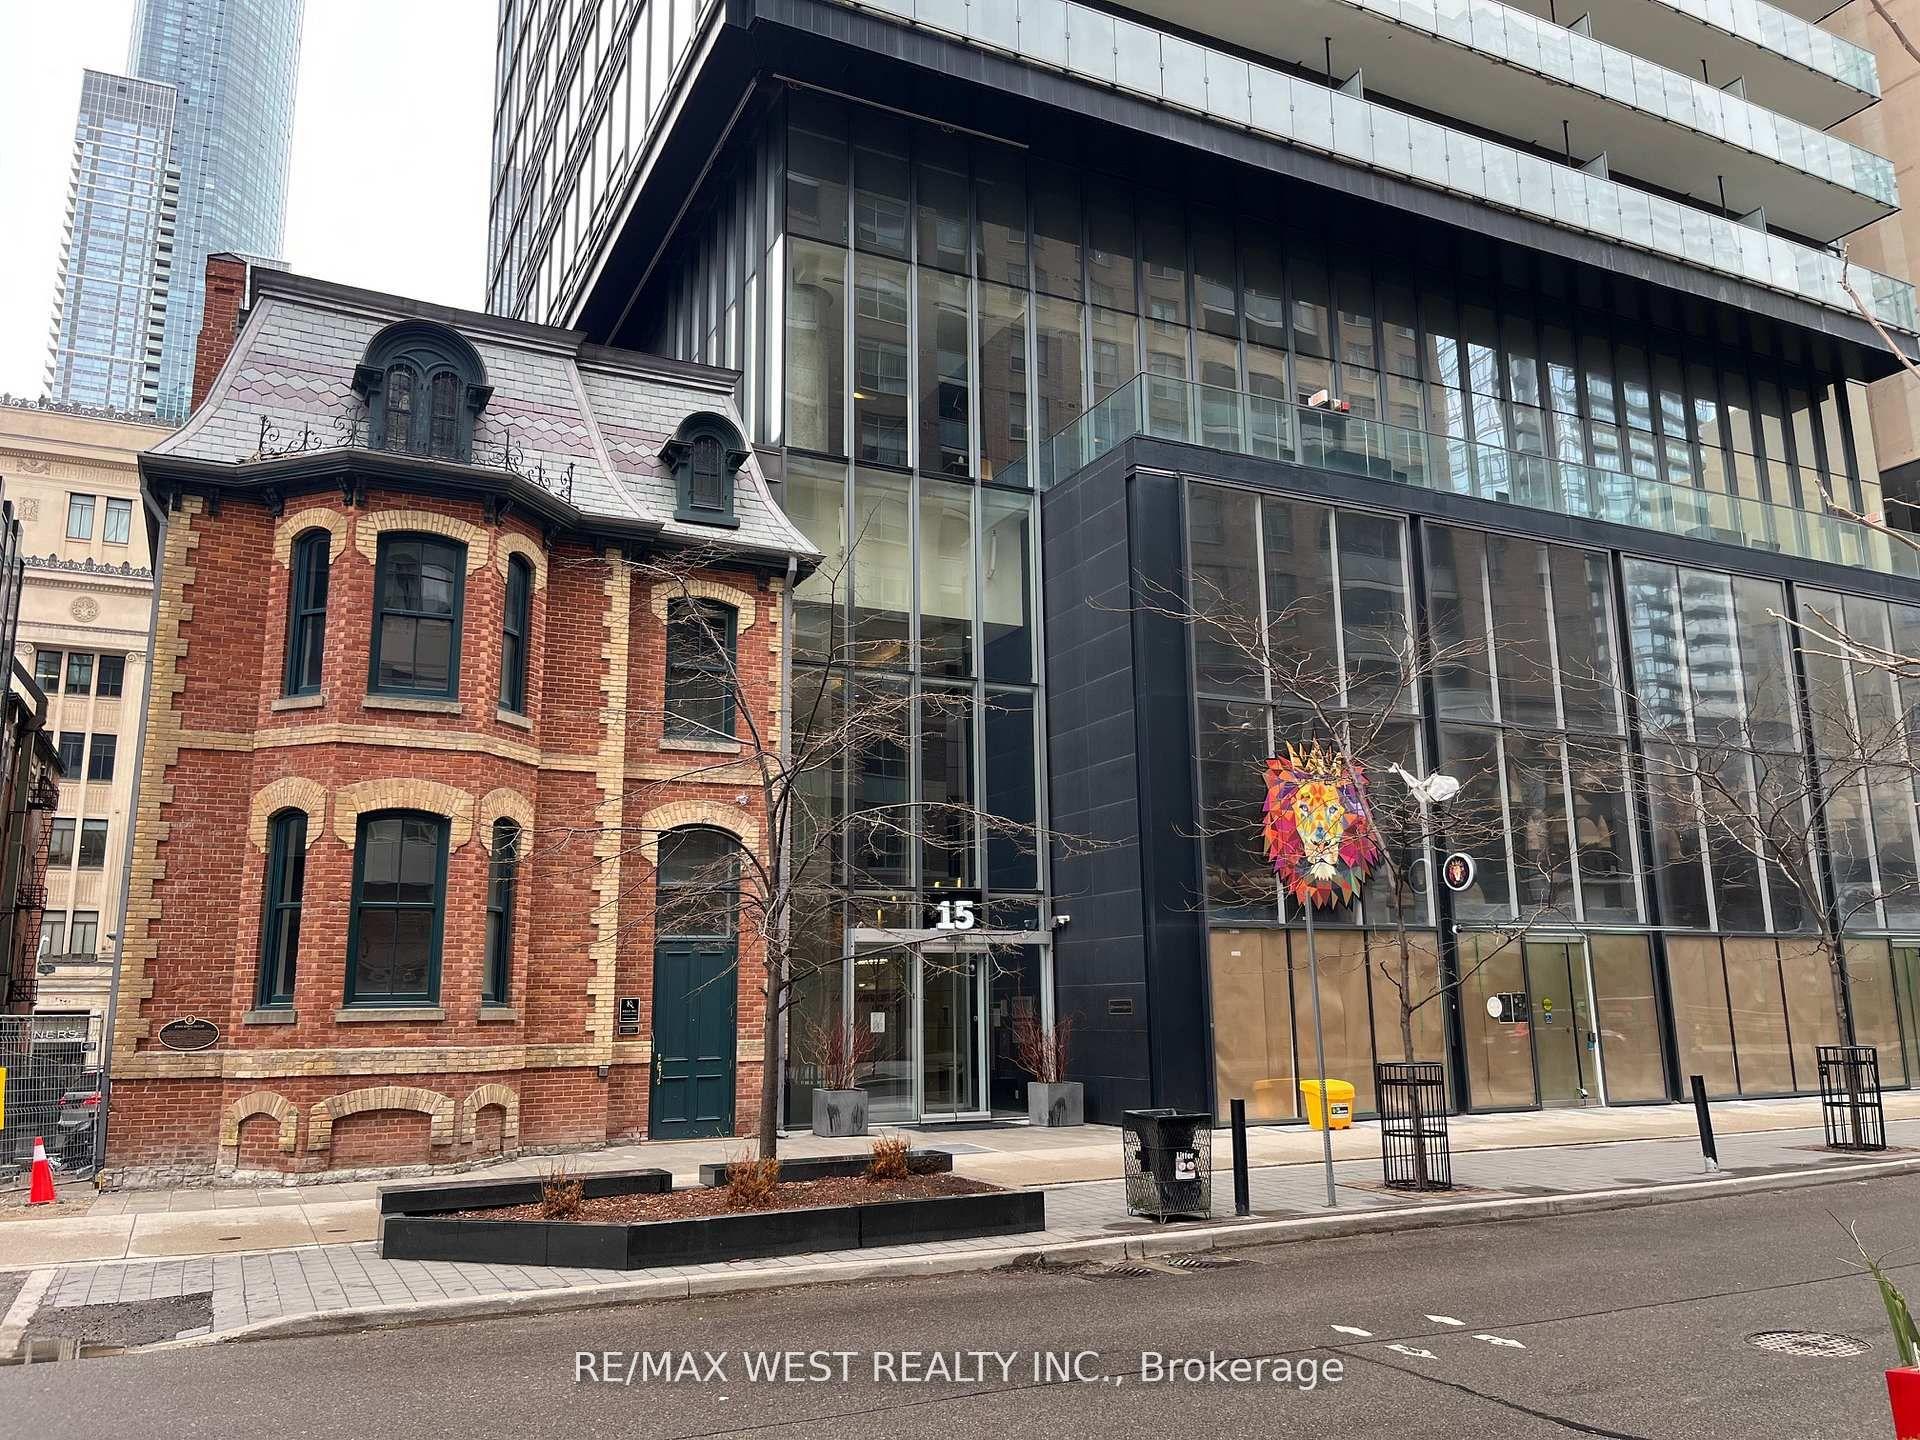
For Lease1 day ago
$1,950
Condo
15 Grenville Street 1106 #1106, Bay Street Corridor
Toronto, ON
0 bd
1 ba
250
0
MLS# C13170276Re/Max West Realty Inc.
WhatsApp Aman
Getting around
How walkable, bikeable, and transit-friendly this neighbourhood is.
82
/ 100
Walk Score
Very Walkable
86
/ 100
Transit Score
Excellent Transit
63
/ 100
Bike Score
Bikeable
Scores are estimates based on neighbourhood data and are for informational purposes only.
MLS® data courtesy of the Toronto Regional Real Estate Board (TRREB).
The information provided herein must only be used by consumers that have a bona fide interest in the purchase, sale, or lease of real estate and may not be used for any commercial purpose or any other purpose. Listing information is deemed reliable but is not guaranteed accurate by the Toronto Regional Real Estate Board, the listing brokerage, or this website. The trademarks REALTOR®, REALTORS® and the REALTOR® logo are controlled by The Canadian Real Estate Association (CREA) and identify real estate professionals who are members of CREA. MLS®, Multiple Listing Service®, and the associated logos are owned by CREA. Not intended to solicit properties currently listed for sale or buyers under contract.