For Sale
Just Listed
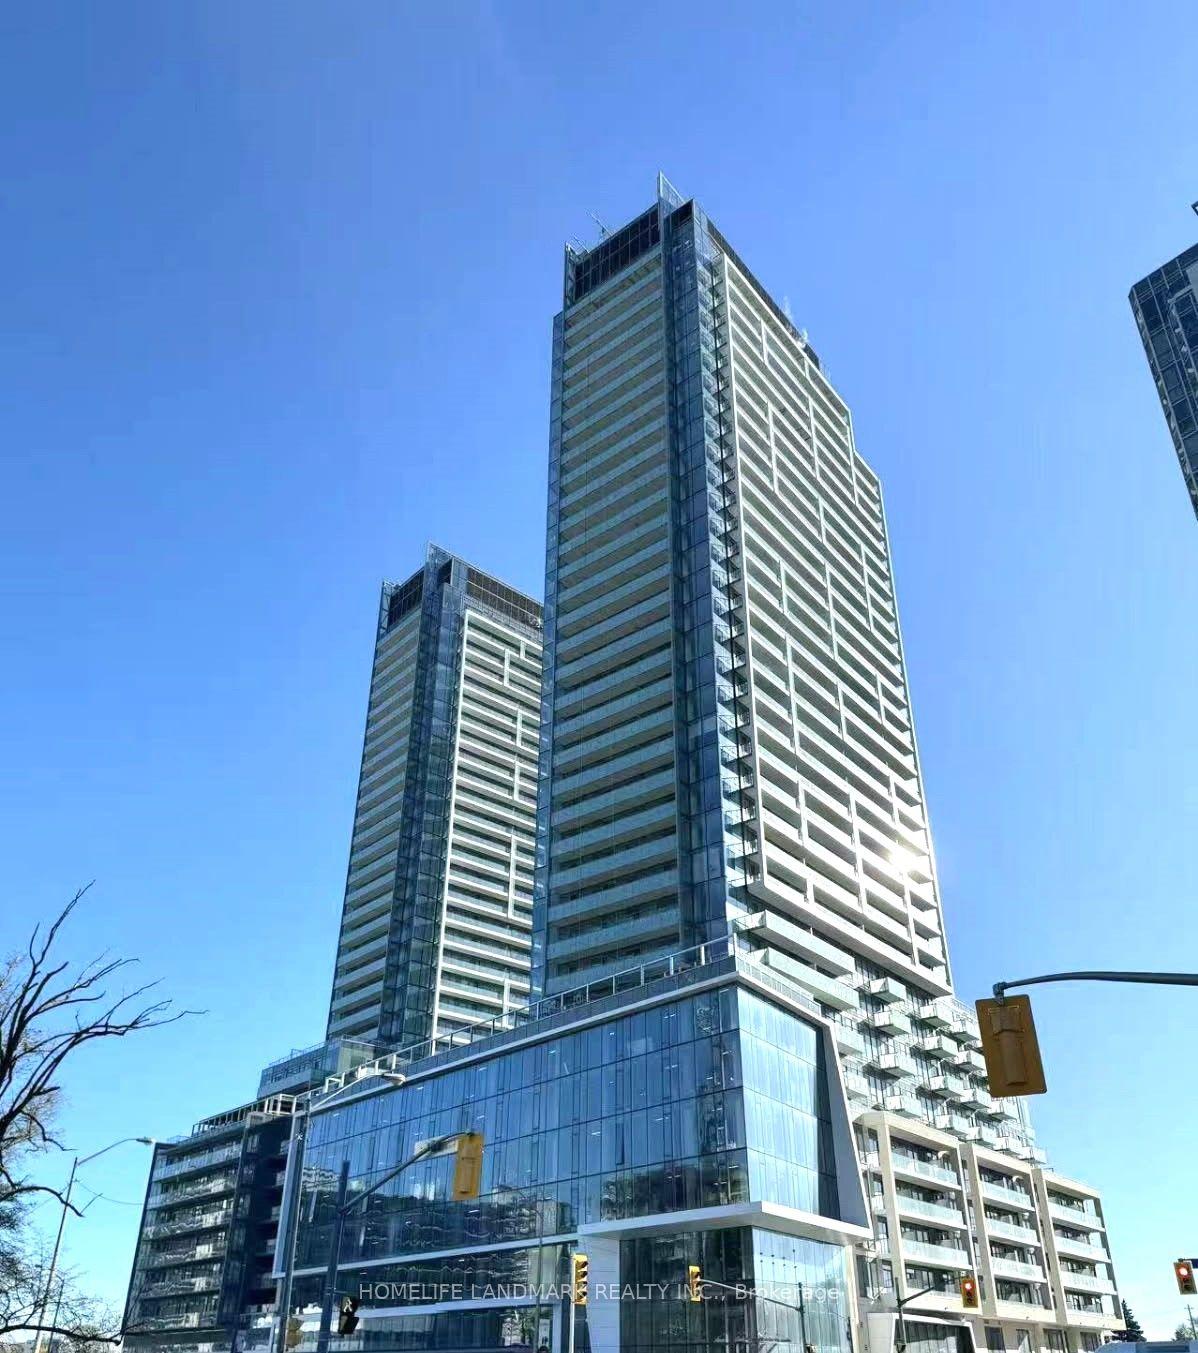
215 Fort York Boulevard 705 #705
Niagara, Toronto, ON
$799,900
2Bd
2Ba
950+sqft
1Parking
$842/sqft
CondoMLS# C13174420Listed 2026-05-260 DOM
Cooling
Central Air
Just listed! New listings in Toronto often receive offers within the first week.
About this home
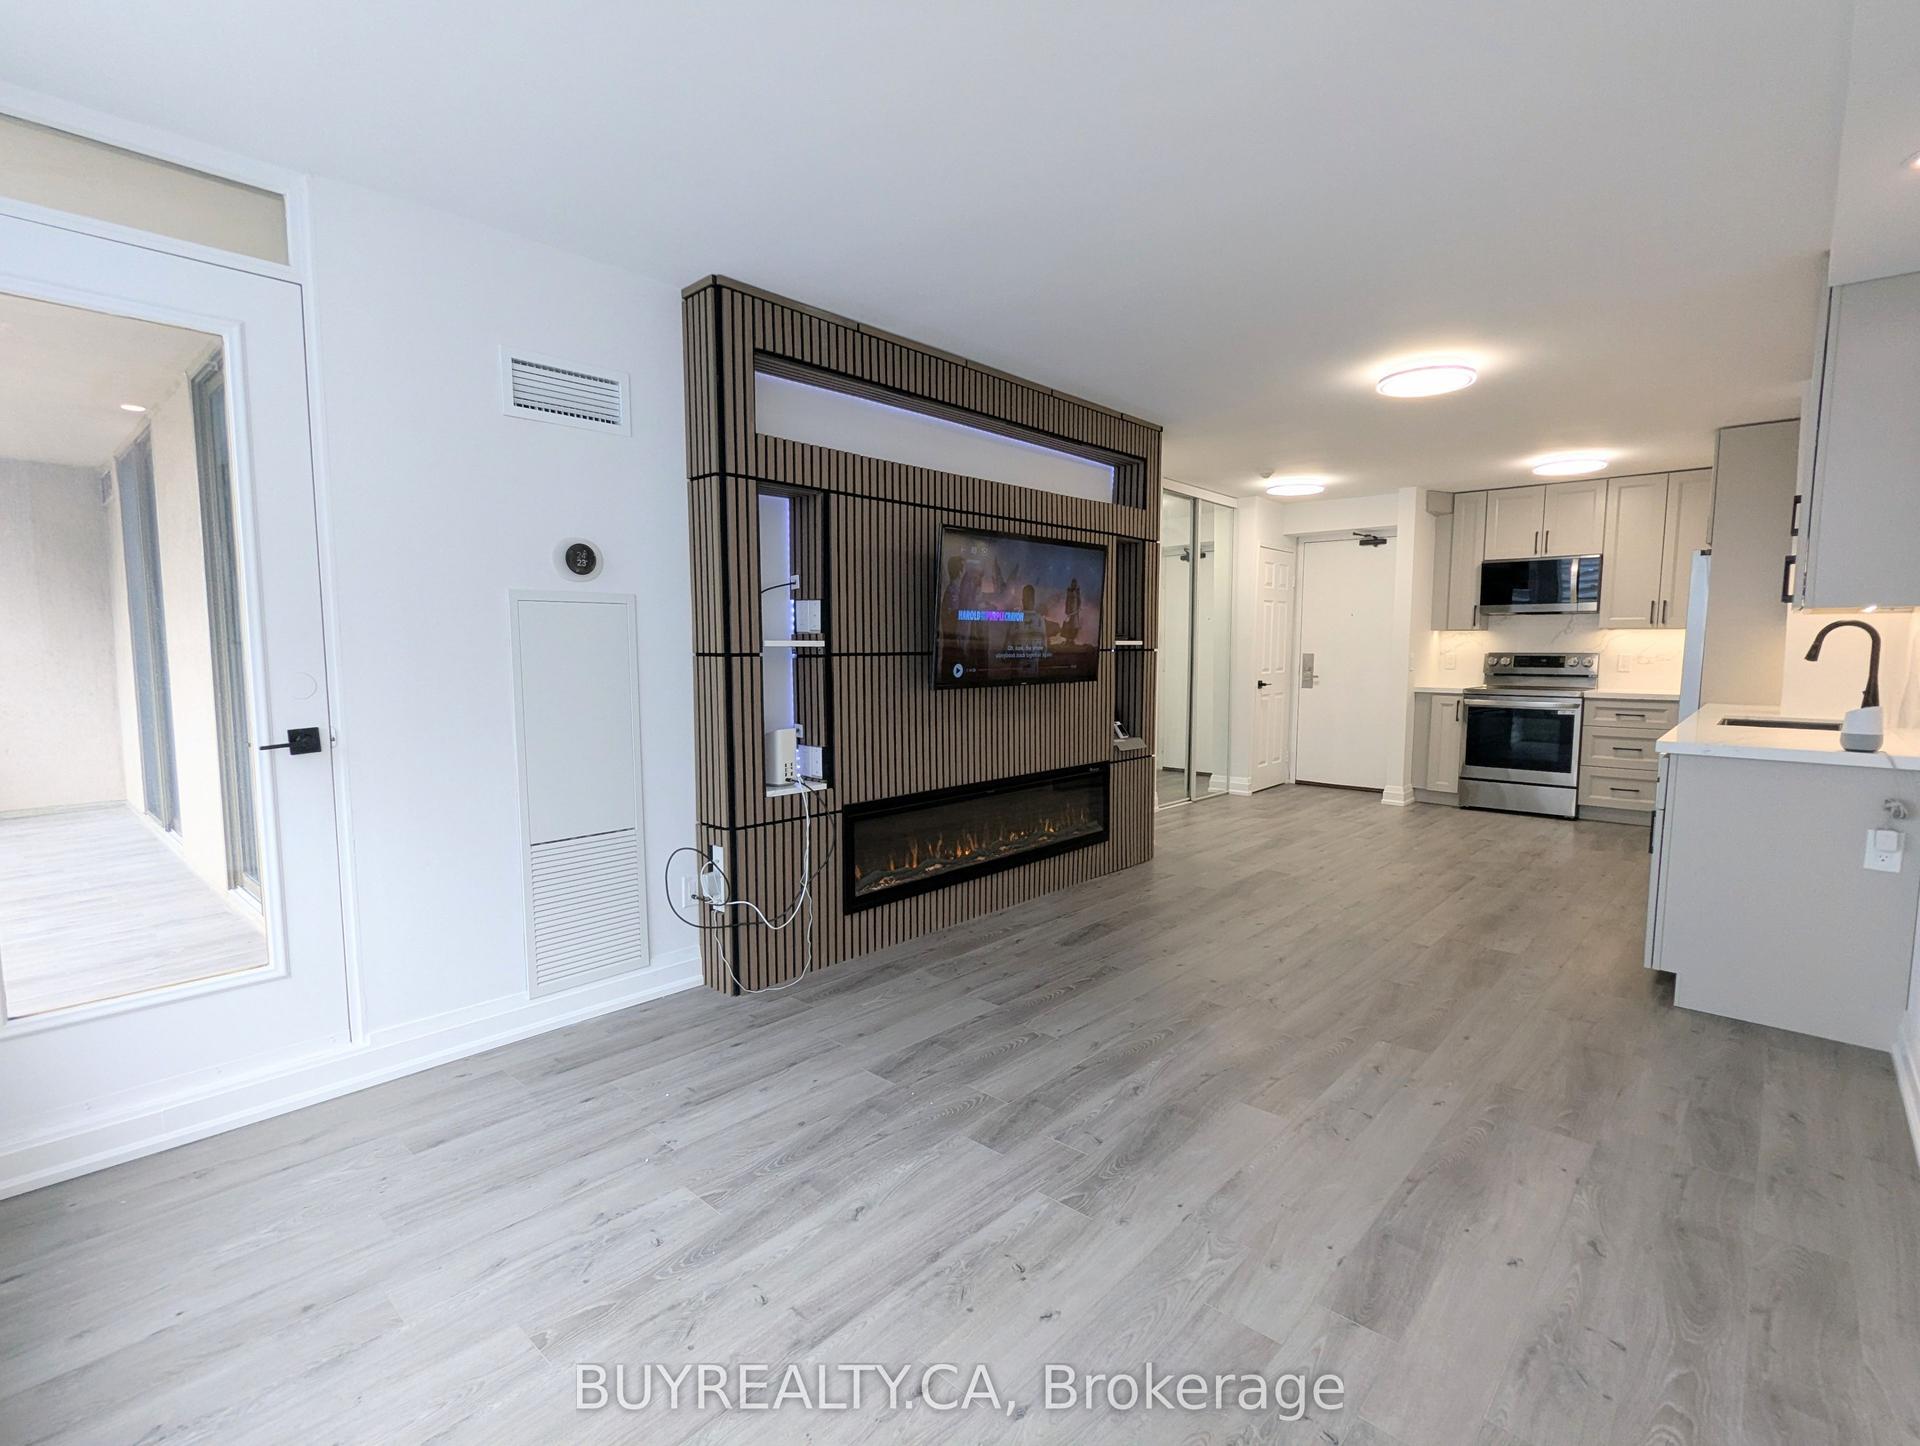
Some condos are a place to sleep. This one's a place to live - or a place to invest. Maybe both. Tucked into the Fort York pocket where the city meets the lake, Unit 705 gives you the rare Toronto combination - downtown at your doorstep, water and green space out your window. Mornings start with a walk along the waterfront. Summers mean paddleboarding minutes from home. Winters bring skating at The Bentway just down the block. Some of the city's best gyms and fitness studios are a walk away, and Ossington's restaurants and cafés are close enough to make a Tuesday night feel like a real plan. Inside, the layout does something most condos don't - it actually works. Black-framed floor-to-ceiling windows pull in south-facing sun all day, so the space feels bright and open before you've even noticed the finishes. 2 bedrooms, 2 full baths, and a flow that fits real furniture without feeling tight. The kitchen was renovated with everyday living in mind - quartz counters, a full quartz backsplash, a waterfall island, KitchenAid and Bosch appliances, and a built-in wine fridge tucked in for good measure. Both bathrooms have been updated comes with a walk-in closet, the kind of storage you stop expecting once you start looking at condos. Add owned parking and two lockers, and the space problem most condos hand you just disappears. The building carries a real community of professionals and long-term owners who take pride in where they live. Quiet when you want it, yet connected to everything. Short-term rentals currently permitted in the building. That brings flexibility most downtown units can't offer - the option to run it as a furnished short-stay or a traditional lease, with parking and storage that make the unit easier to rent and easier to charge for. For an end-user, it means you can travel and let the place help pay for itself while you're gone. Lake, transit, and walkable lifestyle keep demand steady year-round, whether your guest is staying a weekend or a year.
RenovatedWaterfront
Rooms
Other
| Living Room | 3.24 × 4.26 m | Large Window Vinyl Floor Combined w/Kitchen |
| Dining Room | 3.81 × 2.01 m | Large Window Vinyl Floor W/O To Balcony |
| Kitchen | 2.27 × 3.80 m | Renovated Stainless Steel Appl Centre Island |
| Primary Bedroom | 3.18 × 0.60 m | Walk-In Closet(s) 4 Pc Ensuite Broadloom |
| Bedroom | 2.63 × 3.21 m | Sliding Doors Large Closet Broadloom |
Features
- Bar Fridge
- Built-In Oven
- Storage
- Storage Area Lockers
- None
- Central Air
- Apartment
Financials
Annual Taxes
$3,529
Estimated Rental Income
Entire property$2,600 – $3,500/mo
Rental yield3.9% – 5.3%
*Estimates based on comparable rentals in the area. Actual income may vary.
Market Data — Toronto
Days on market0 days
Buyer's MarketSeller's Market
Based on active listings in Toronto. Data updates daily.
Demographics — Toronto
Population
2,794,356
Avg Household Income
$102,000
Age Distribution
0-19
19%
20-34
24%
35-49
21%
50-64
19%
65+
17%
Ownership53% own · 47% rent
EnglishMandarinCantoneseTagalogTamil
Our estimate for this home
Estimated range
$799K – $928K
Mid-point $864K · ~$909/sqft
How this listing compares
$799KList · $800K$928K
High confidence·Based on 183 niagara comparables
Estimated range is generated automatically from active comparables and is for informational purposes only. Not an appraisal — contact Aman for a full comparative market analysis that factors in condition, renovations, and positioning.
Getting around
How walkable, bikeable, and transit-friendly this neighbourhood is.
93
/ 100
Walk Score
Walker's Paradise
73
/ 100
Transit Score
Excellent Transit
68
/ 100
Bike Score
Bikeable
Scores are estimates based on neighbourhood data and are for informational purposes only.
MLS® data courtesy of the Toronto Regional Real Estate Board (TRREB).
The information provided herein must only be used by consumers that have a bona fide interest in the purchase, sale, or lease of real estate and may not be used for any commercial purpose or any other purpose. Listing information is deemed reliable but is not guaranteed accurate by the Toronto Regional Real Estate Board, the listing brokerage, or this website. The trademarks REALTOR®, REALTORS® and the REALTOR® logo are controlled by The Canadian Real Estate Association (CREA) and identify real estate professionals who are members of CREA. MLS®, Multiple Listing Service®, and the associated logos are owned by CREA. Not intended to solicit properties currently listed for sale or buyers under contract.
You may also like
More homes in Toronto
Hand-picked listings with a similar price range and style.
For Sale12 h ago
$648,880
Condo
est. $2,845/mo
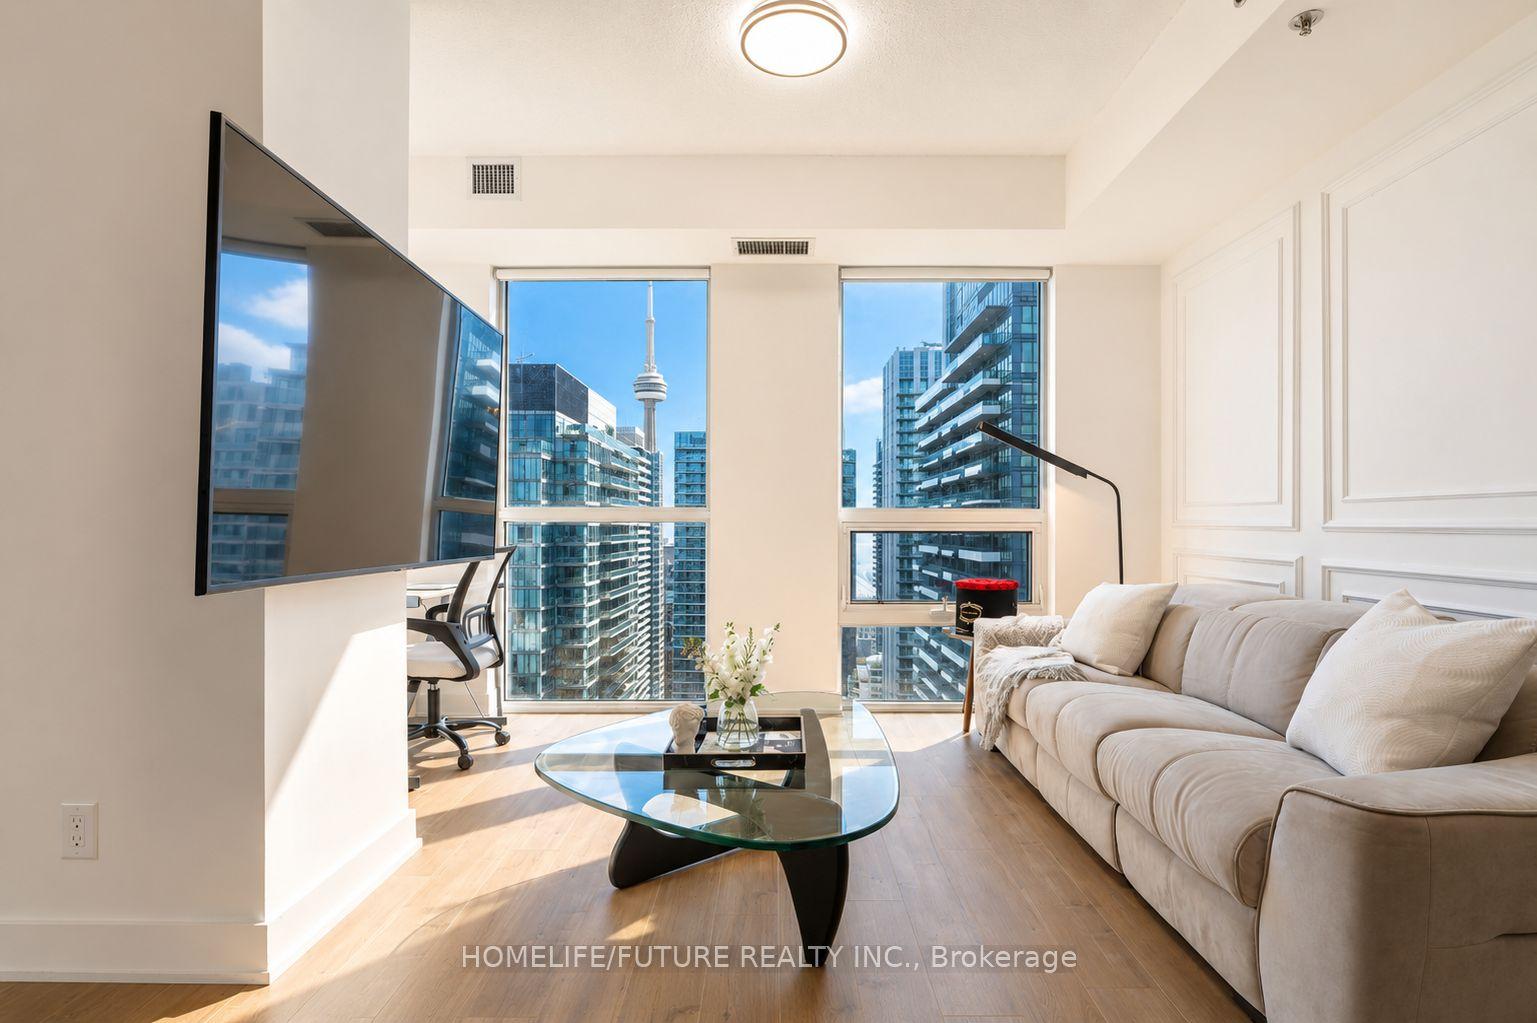
318 Richmond Street W 3805 #3805, Waterfront Communities C1
Toronto, ON
1+1 bd
1 ba
650
0
MLS# C13175892Homelife/Future Realty Inc.
WhatsApp Aman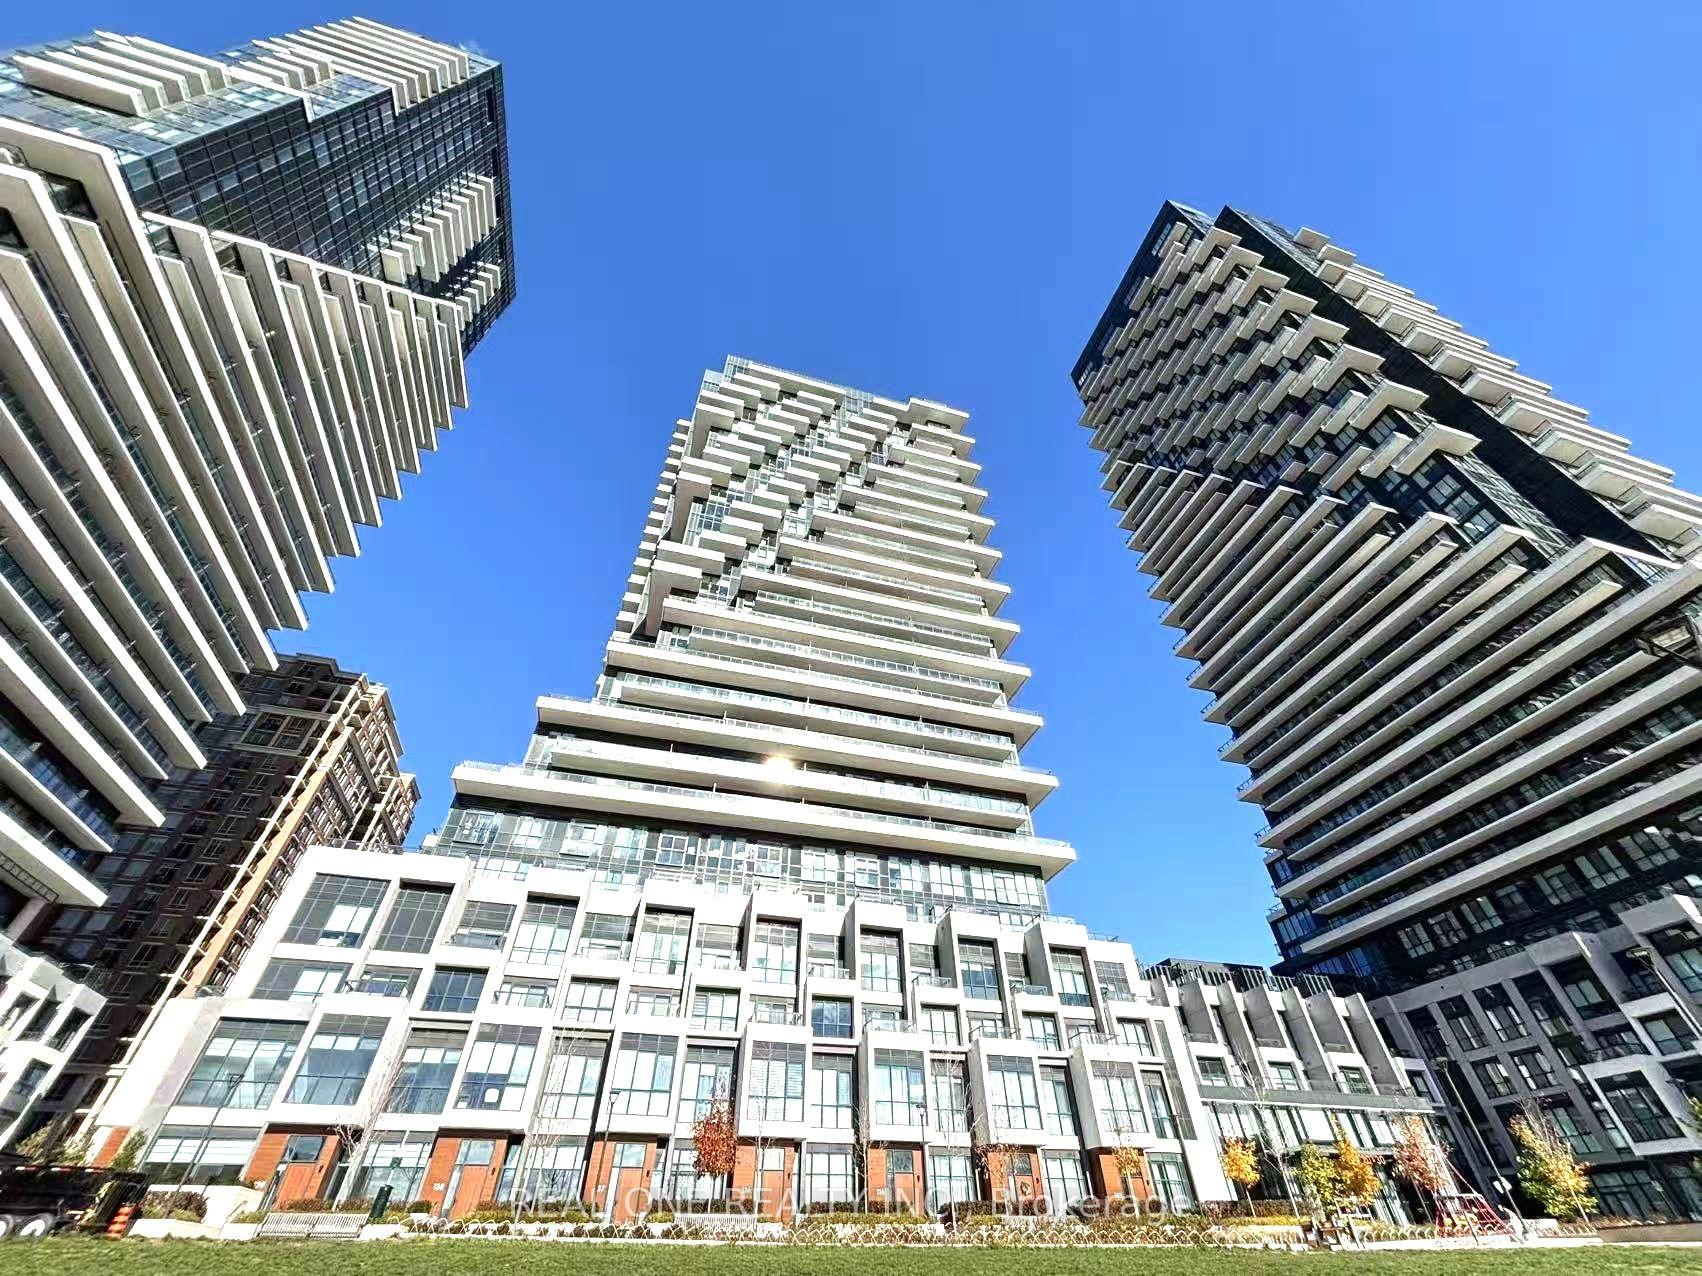
For Sale4 months ago
$798,000
Condo
est. $3,498/mo
30 Inn On The Park Drive 2704 #2704, Banbury-Don Mills
Toronto, ON
2 bd
2 ba
850
1
MLS# C12719636Real One Realty Inc.
WhatsApp Aman