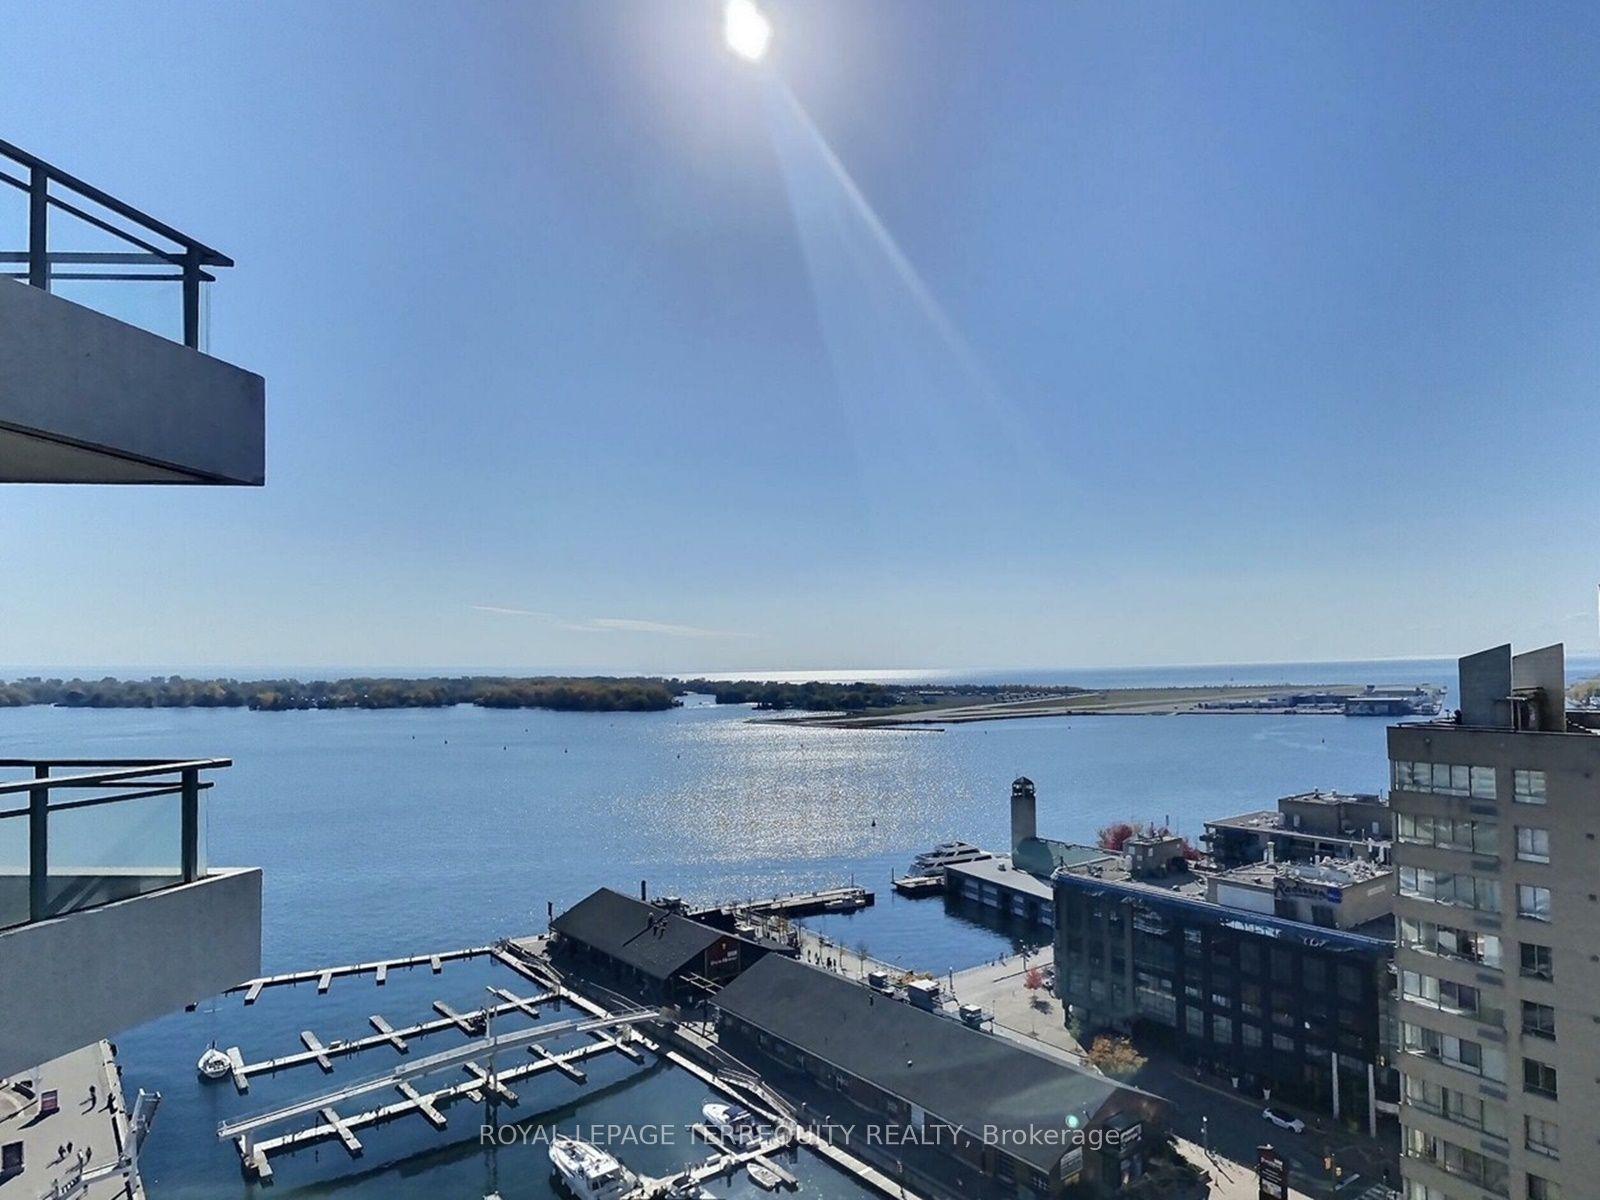
For Sale
Just Listed
33 Elmhurst Avenue 2009 #2009
Lansing-Westgate, Toronto, ON
$838,000
2+1Bd
2Ba
1,500+sqft
2Parking
$559/sqft
CondoMLS# C13174674Listed 2026-05-260 DOM
Cooling
Central Air
Just listed! New listings in Toronto often receive offers within the first week.
About this home
Perched on the 20th floor, this bright and spacious 1450+ sq ft corner suite with 2 car parking and large Balcony offers the perfect balance of comfort, convenience and easy living in one of Willowdale's most sought after communities at Yonge & Sheppard. Rarely found in condo living, the thoughtful layout provides generous principal rooms, a separate family room and gorgeous open concept living area that provides space for a separate den/sitting area/piano etc. New hardwood floors run throughout the living areas creating a warm updated feel. The large eat-in kitchen features quality stainless steel appliances and abundant workspace - Enjoy spectacular West Sunset views over a quiet residential neighbourhood. There is an ensuite laundry space plus an additional storage room with shelving. The primary bedroom includes two double closets, a 4-piece ensuite bath and direct walk-out to a large balcony - a rare feature in this building. Two full bathrooms and two-car parking add further convenience. An ideal choice for those looking to simplify without sacrificing space and equally welcoming for families or professionals wanting room to live and entertain. Take a look at the floor plans! Well managed building with full-time concierge/security and loads of excellent amenities. Maintenance fees include all utilities plus cable TV and internet. Literally just steps to subway, shopping, restaurants, parks, banks and every convenience imaginable.
Hardwood
Rooms
Main Floor
| Foyer | 4.26 × 1.74 m | Walk-In Closet(s) Large Closet |
| Living Room | 6.35 × 6.13 m | Hardwood Floor Window Floor to Ceiling Combined w/Solarium |
| Dining Room | 4.32 × 2.40 m | Hardwood Floor Window Floor to Ceiling West View |
| Kitchen | 4.40 × 3.04 m | Stainless Steel Appl Eat-in Kitchen Overlooks Family |
| Family Room | 4.16 × 3.60 m | Hardwood Floor Window Floor to Ceiling West View |
| Primary Bedroom | 4.59 × 3.44 m | W/O To Balcony His and Hers Closets 4 Pc Ensuite |
| Bedroom | 4.59 × 2.82 m | Hardwood Floor W/O To Balcony Double Closet |
| Other | 6.32 × 1.89 m | Balcony |
Features
- Carpet Free
- Controlled Entry
- Landscaped
- None
- Central Air
- Apartment
Financials
Annual Taxes
$3,778
Estimated Rental Income
Entire property$2,600 – $3,500/mo
Rental yield3.7% – 5.0%
*Estimates based on comparable rentals in the area. Actual income may vary.
Market Data — Toronto
Days on market0 days
Buyer's MarketSeller's Market
Based on active listings in Toronto. Data updates daily.
Demographics — Toronto
Population
2,794,356
Avg Household Income
$102,000
Age Distribution
0-19
19%
20-34
24%
35-49
21%
50-64
19%
65+
17%
Ownership53% own · 47% rent
EnglishMandarinCantoneseTagalogTamil
Our estimate for this home
Estimated range
$1.09M – $1.26M
Mid-point $1.18M · ~$784/sqft
How this listing compares
$1.09MList · $838K$1.26M
High confidence·Based on 38 lansing-westgate comparables
Estimated range is generated automatically from active comparables and is for informational purposes only. Not an appraisal — contact Aman for a full comparative market analysis that factors in condition, renovations, and positioning.
Getting around
How walkable, bikeable, and transit-friendly this neighbourhood is.
84
/ 100
Walk Score
Very Walkable
76
/ 100
Transit Score
Excellent Transit
69
/ 100
Bike Score
Bikeable
Scores are estimates based on neighbourhood data and are for informational purposes only.
MLS® data courtesy of the Toronto Regional Real Estate Board (TRREB).
The information provided herein must only be used by consumers that have a bona fide interest in the purchase, sale, or lease of real estate and may not be used for any commercial purpose or any other purpose. Listing information is deemed reliable but is not guaranteed accurate by the Toronto Regional Real Estate Board, the listing brokerage, or this website. The trademarks REALTOR®, REALTORS® and the REALTOR® logo are controlled by The Canadian Real Estate Association (CREA) and identify real estate professionals who are members of CREA. MLS®, Multiple Listing Service®, and the associated logos are owned by CREA. Not intended to solicit properties currently listed for sale or buyers under contract.
You may also like
More homes in Toronto
Hand-picked listings with a similar price range and style.
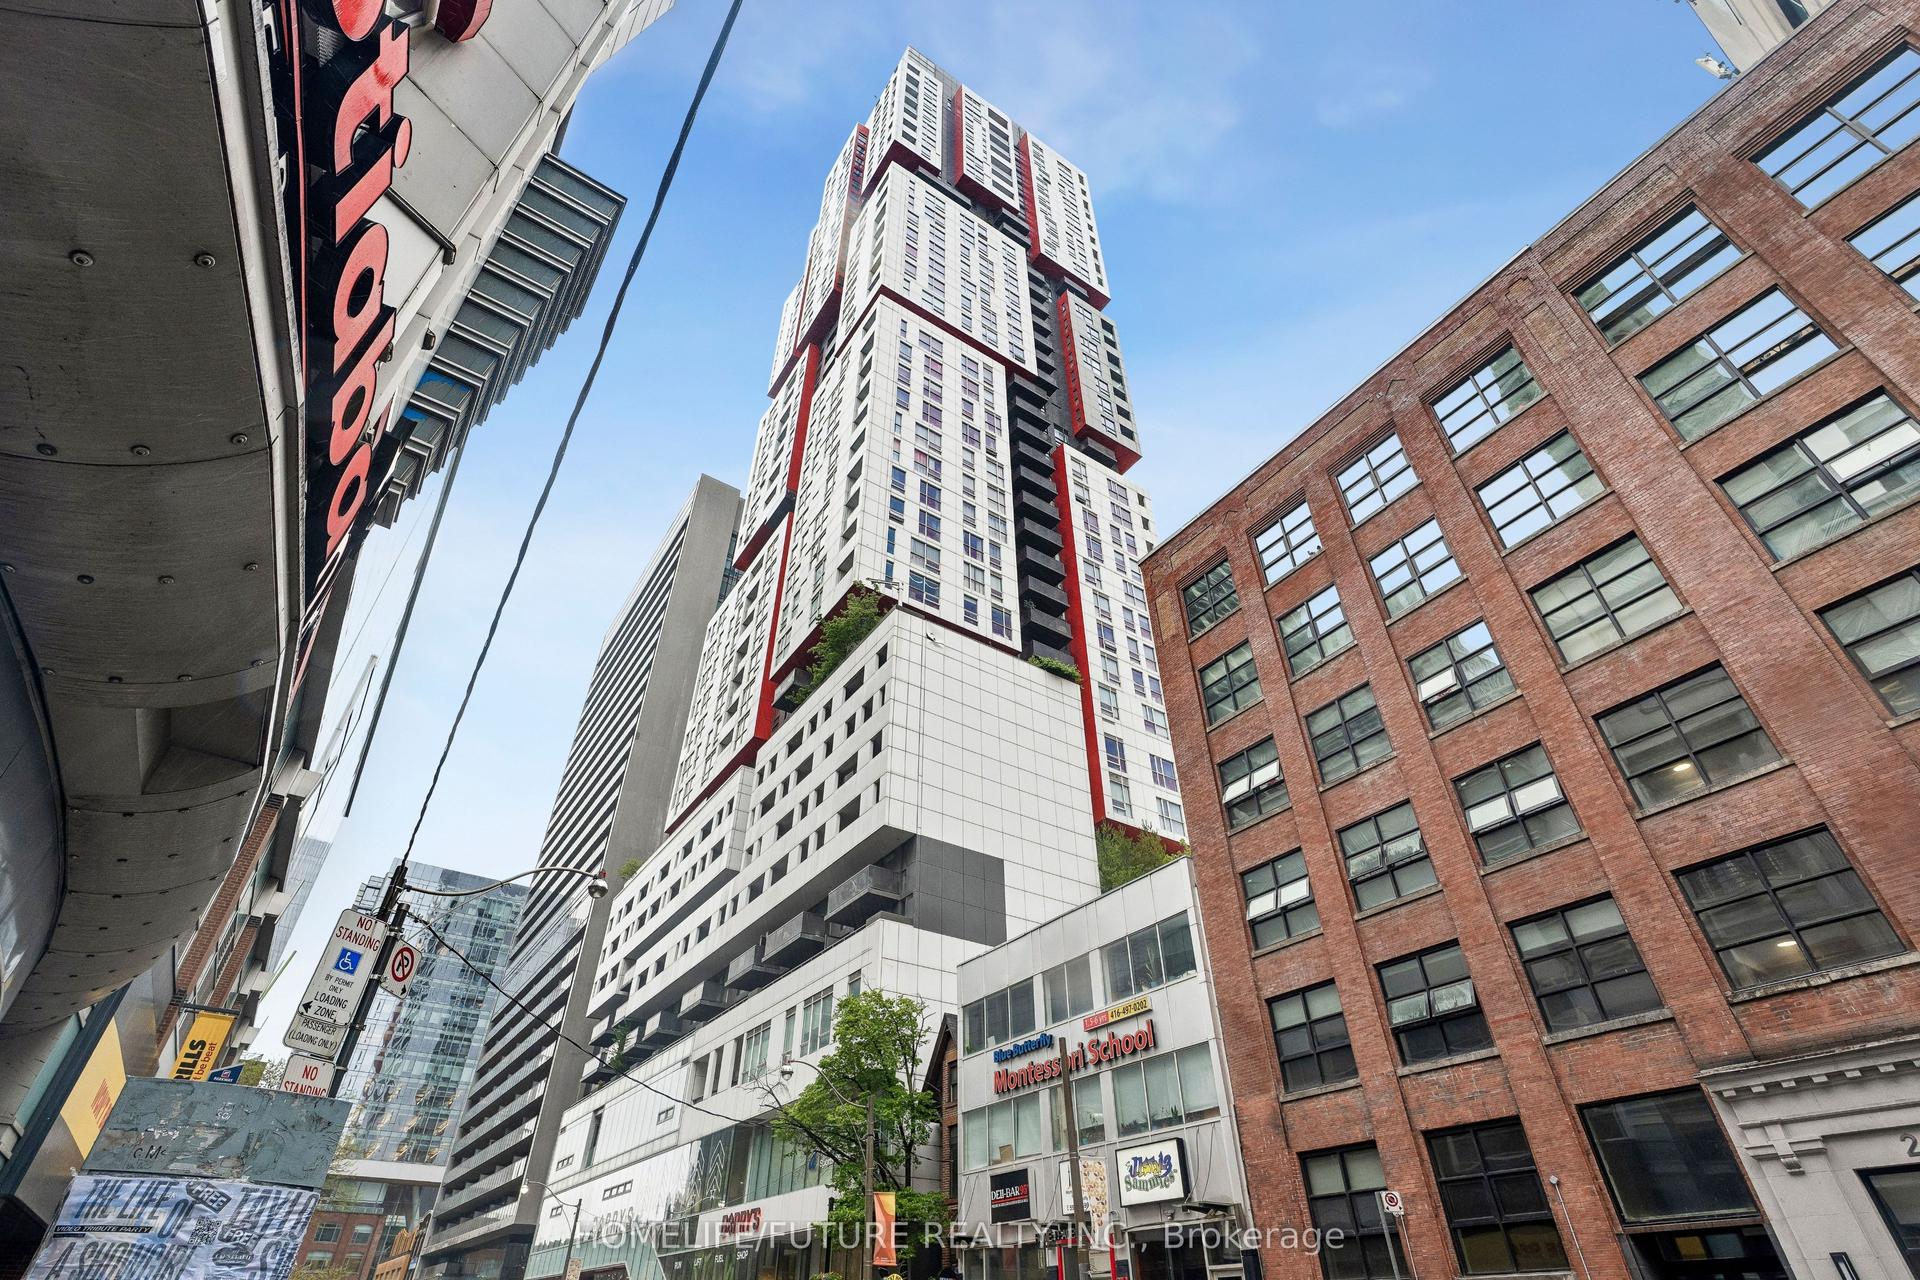
For Sale6 h ago
$648,880
Condo
est. $2,845/mo
318 Richmond Street W 3805 #3805, Waterfront Communities C1
Toronto, ON
1+1 bd
1 ba
650
0
MLS# C13175892Homelife/Future Realty Inc.
WhatsApp Aman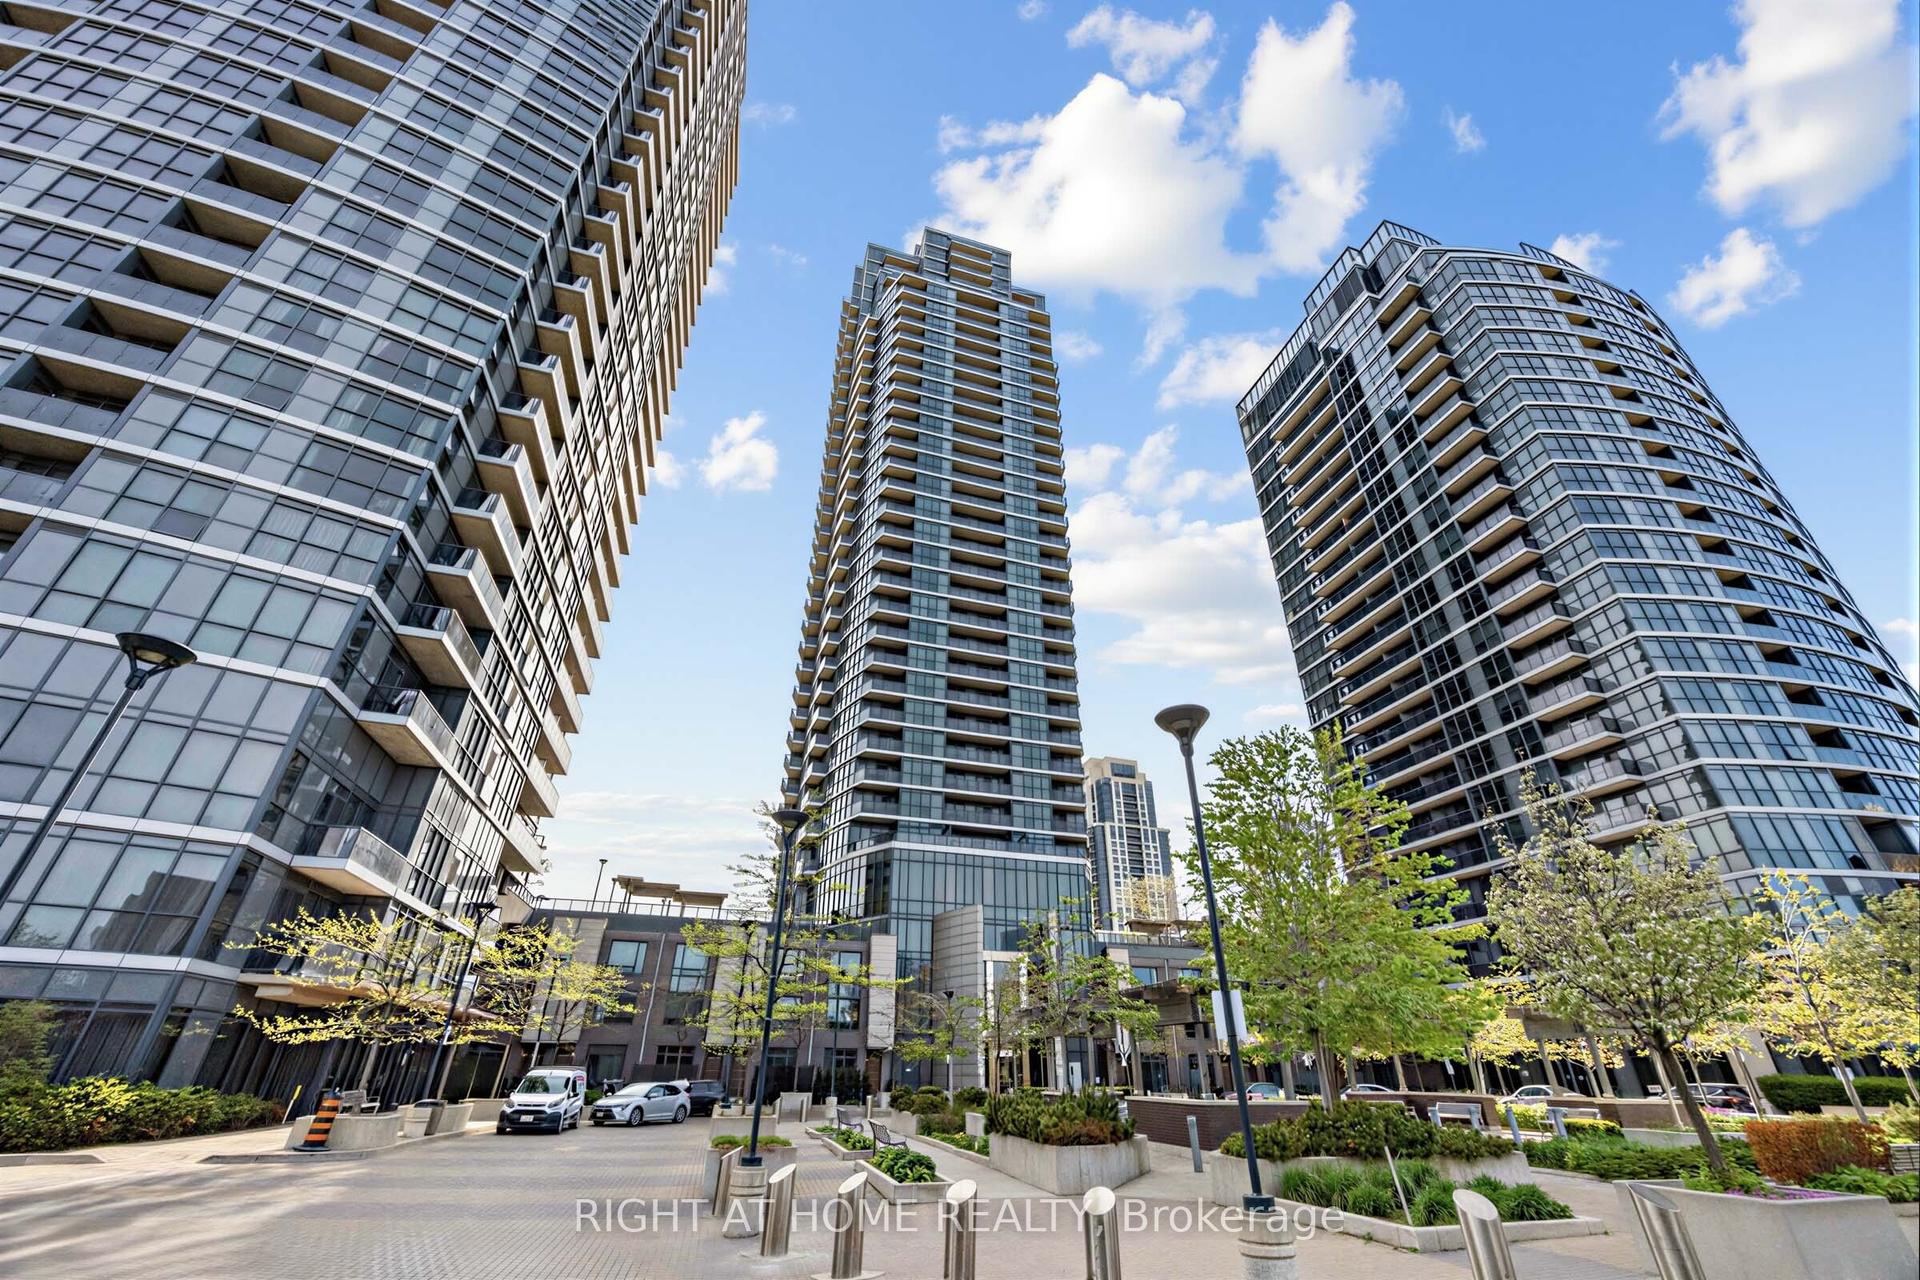
For Sale6 h ago
$638,800
Condo
est. $2,801/mo
5 Valhalla Inn Road 2502 #2502, Islington-City Centre West
Toronto, ON
2 bd
2 ba
850
1
MLS# W13176204Right At Home Realty
WhatsApp Aman