For Sale
Just Listed
Open House Sat 18–20
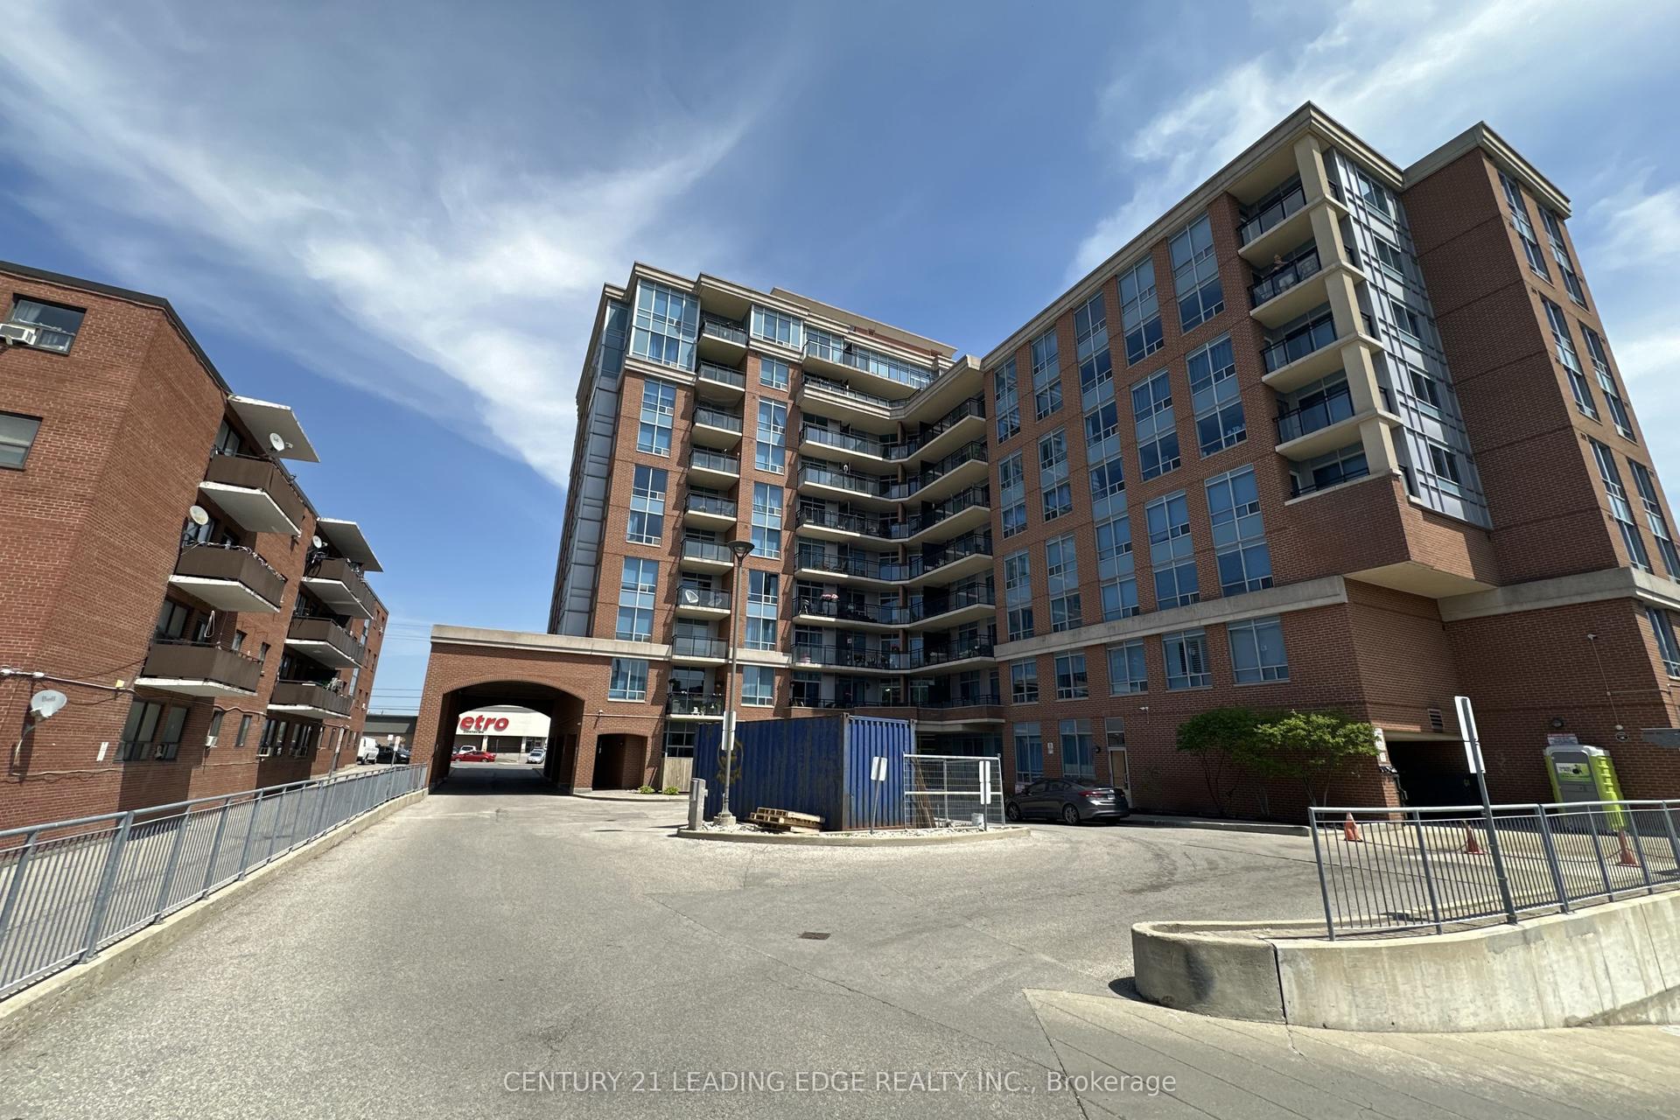
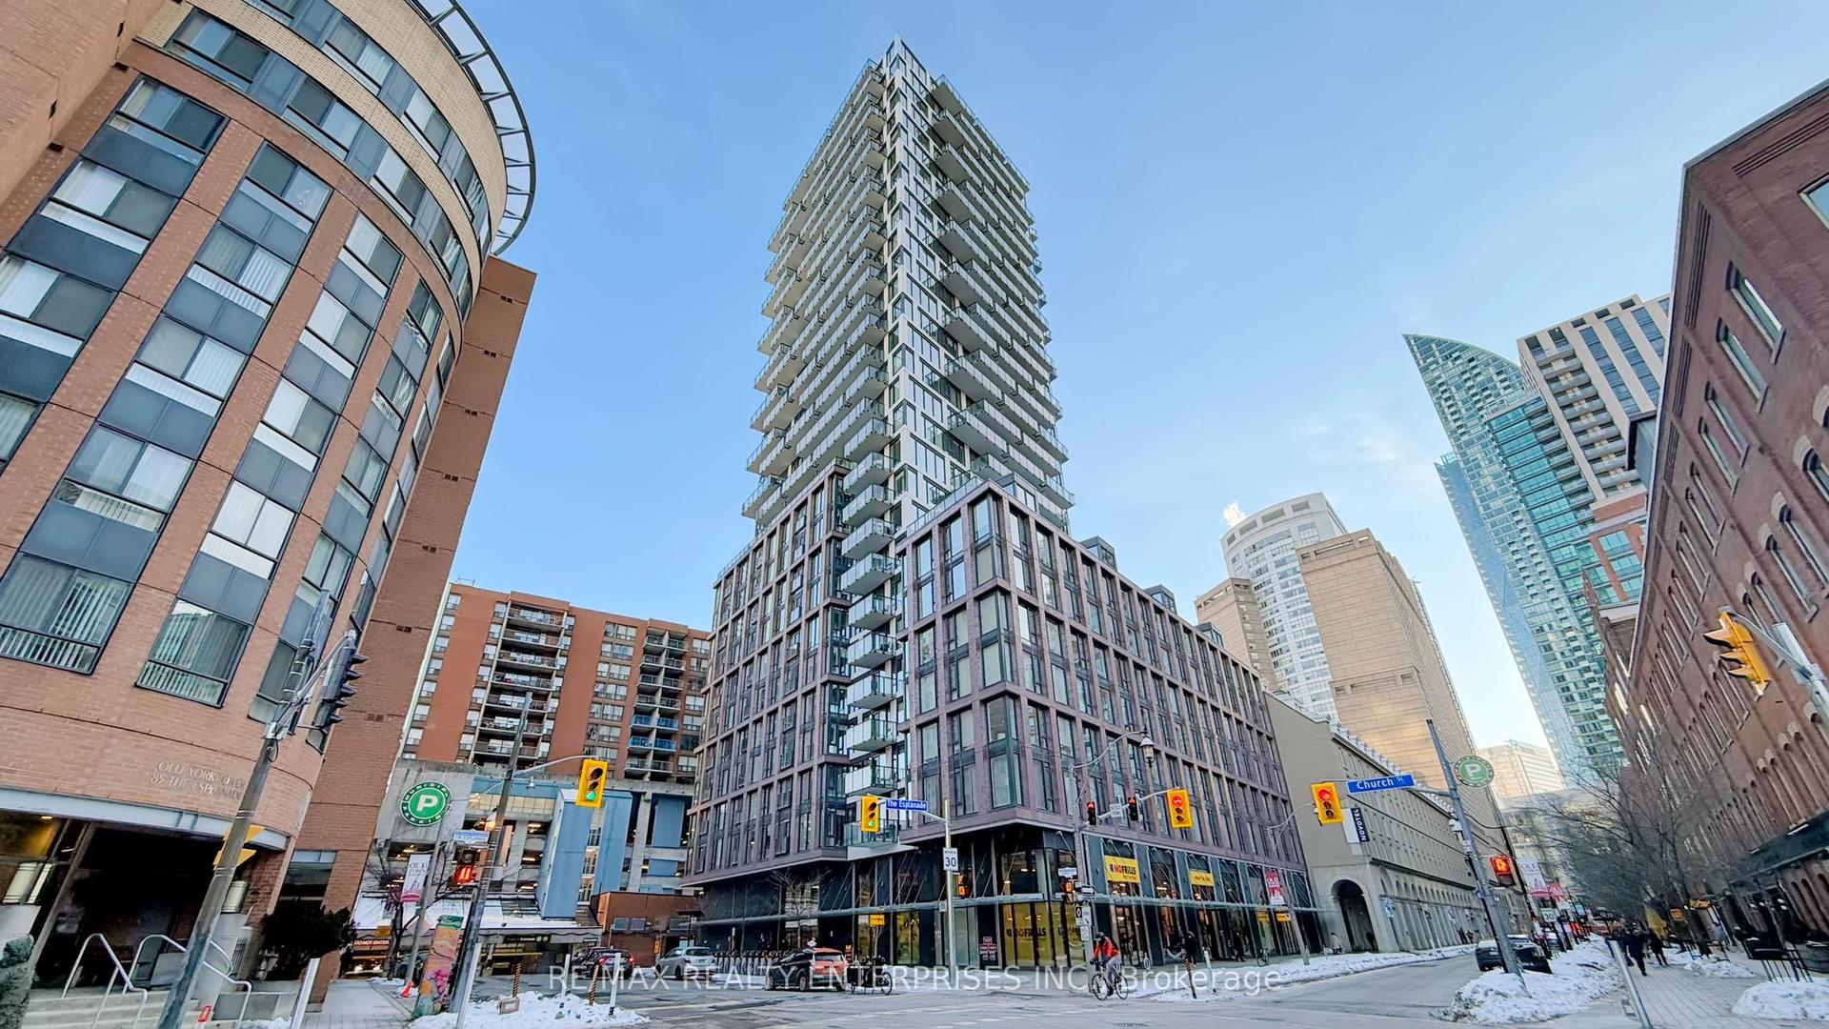
840 St Clair Avenue W 312 #312
Oakwood Village, Toronto, ON
$644,900
2Bd
2Ba
650+sqft
1Parking
$992/sqft
CondoMLS# C13175634Listed 2026-05-260 DOM
Cooling
Central Air
Just listed! New listings in Toronto often receive offers within the first week.
About this home
Welcome to Eight Forty in the heart of St. Clair West - where vibrant city living meets neighbourhood charm. This beautifully appointed 2-bedroom, 2-bath suite features an ideal split-bedroom layout, soaring 9-ft ceilings, and a bright south-facing exposure that fills the space with natural light all day long. Thoughtfully upgraded, the unit showcases engineered flooring throughout and a sleek Euro-contemporary kitchen with striking two-tone cabinetry, quartz countertops, and a custom-added pantry for enhanced storage and functionality. Every detail has been curated for both style and everyday comfort. The second bedroom offers exceptional versatility with its modern glass wall and roll-down blinds - perfect as a private home office, guest room, or stylish den. This boutique, low-rise residence offers an intimate, community-focused feel while placing you steps from the very best of St. Clair West Village -acclaimed restaurants, cozy cafés, local boutiques, and lively nightlife. With a streetcar stop at your doorstep and quick subway access, commuting downtown is seamless. ***Wifi internet is included in the maintenance fees, adding even more value and convenience.***
Rooms
Main Floor
| Living Room | 6.40 × 3.05 m | Combined w/Dining Window Floor to Ceiling W/O To Balcony |
| Dining Room | 6.40 × 3.05 m | Open Concept Combined w/Kitchen Combined w/Living |
| Kitchen | 6.40 × 3.05 m | B/I Appliances Stainless Steel Sink Open Concept |
| Primary Bedroom | 3.11 × 3.02 m | 4 Pc Ensuite Window Floor to Ceiling Large Closet |
| Bedroom 2 | 2.92 × 2.74 m | Sliding Doors Large Closet Overlooks Dining |
Features
- Built-In Oven
- Carpet Free
- None
- Central Air
- Apartment
Financials
Annual Taxes
$2,895.7
Estimated Rental Income
Entire property$2,600 – $3,500/mo
Rental yield4.8% – 6.5%
*Estimates based on comparable rentals in the area. Actual income may vary.
Market Data — Toronto
Days on market0 days
Buyer's MarketSeller's Market
Based on active listings in Toronto. Data updates daily.
Demographics — Toronto
Population
2,794,356
Avg Household Income
$102,000
Age Distribution
0-19
19%
20-34
24%
35-49
21%
50-64
19%
65+
17%
Ownership53% own · 47% rent
EnglishMandarinCantoneseTagalogTamil
Our estimate for this home
Estimated range
$555K – $645K
Mid-point $600K · ~$923/sqft
How this listing compares
$555KList · $645K$645K
Medium confidence·Based on 14 oakwood village comparables
Estimated range is generated automatically from active comparables and is for informational purposes only. Not an appraisal — contact Aman for a full comparative market analysis that factors in condition, renovations, and positioning.
Getting around
How walkable, bikeable, and transit-friendly this neighbourhood is.
91
/ 100
Walk Score
Walker's Paradise
77
/ 100
Transit Score
Excellent Transit
64
/ 100
Bike Score
Bikeable
Scores are estimates based on neighbourhood data and are for informational purposes only.
MLS® data courtesy of the Toronto Regional Real Estate Board (TRREB).
The information provided herein must only be used by consumers that have a bona fide interest in the purchase, sale, or lease of real estate and may not be used for any commercial purpose or any other purpose. Listing information is deemed reliable but is not guaranteed accurate by the Toronto Regional Real Estate Board, the listing brokerage, or this website. The trademarks REALTOR®, REALTORS® and the REALTOR® logo are controlled by The Canadian Real Estate Association (CREA) and identify real estate professionals who are members of CREA. MLS®, Multiple Listing Service®, and the associated logos are owned by CREA. Not intended to solicit properties currently listed for sale or buyers under contract.
You may also like
More homes in Toronto
Hand-picked listings with a similar price range and style.
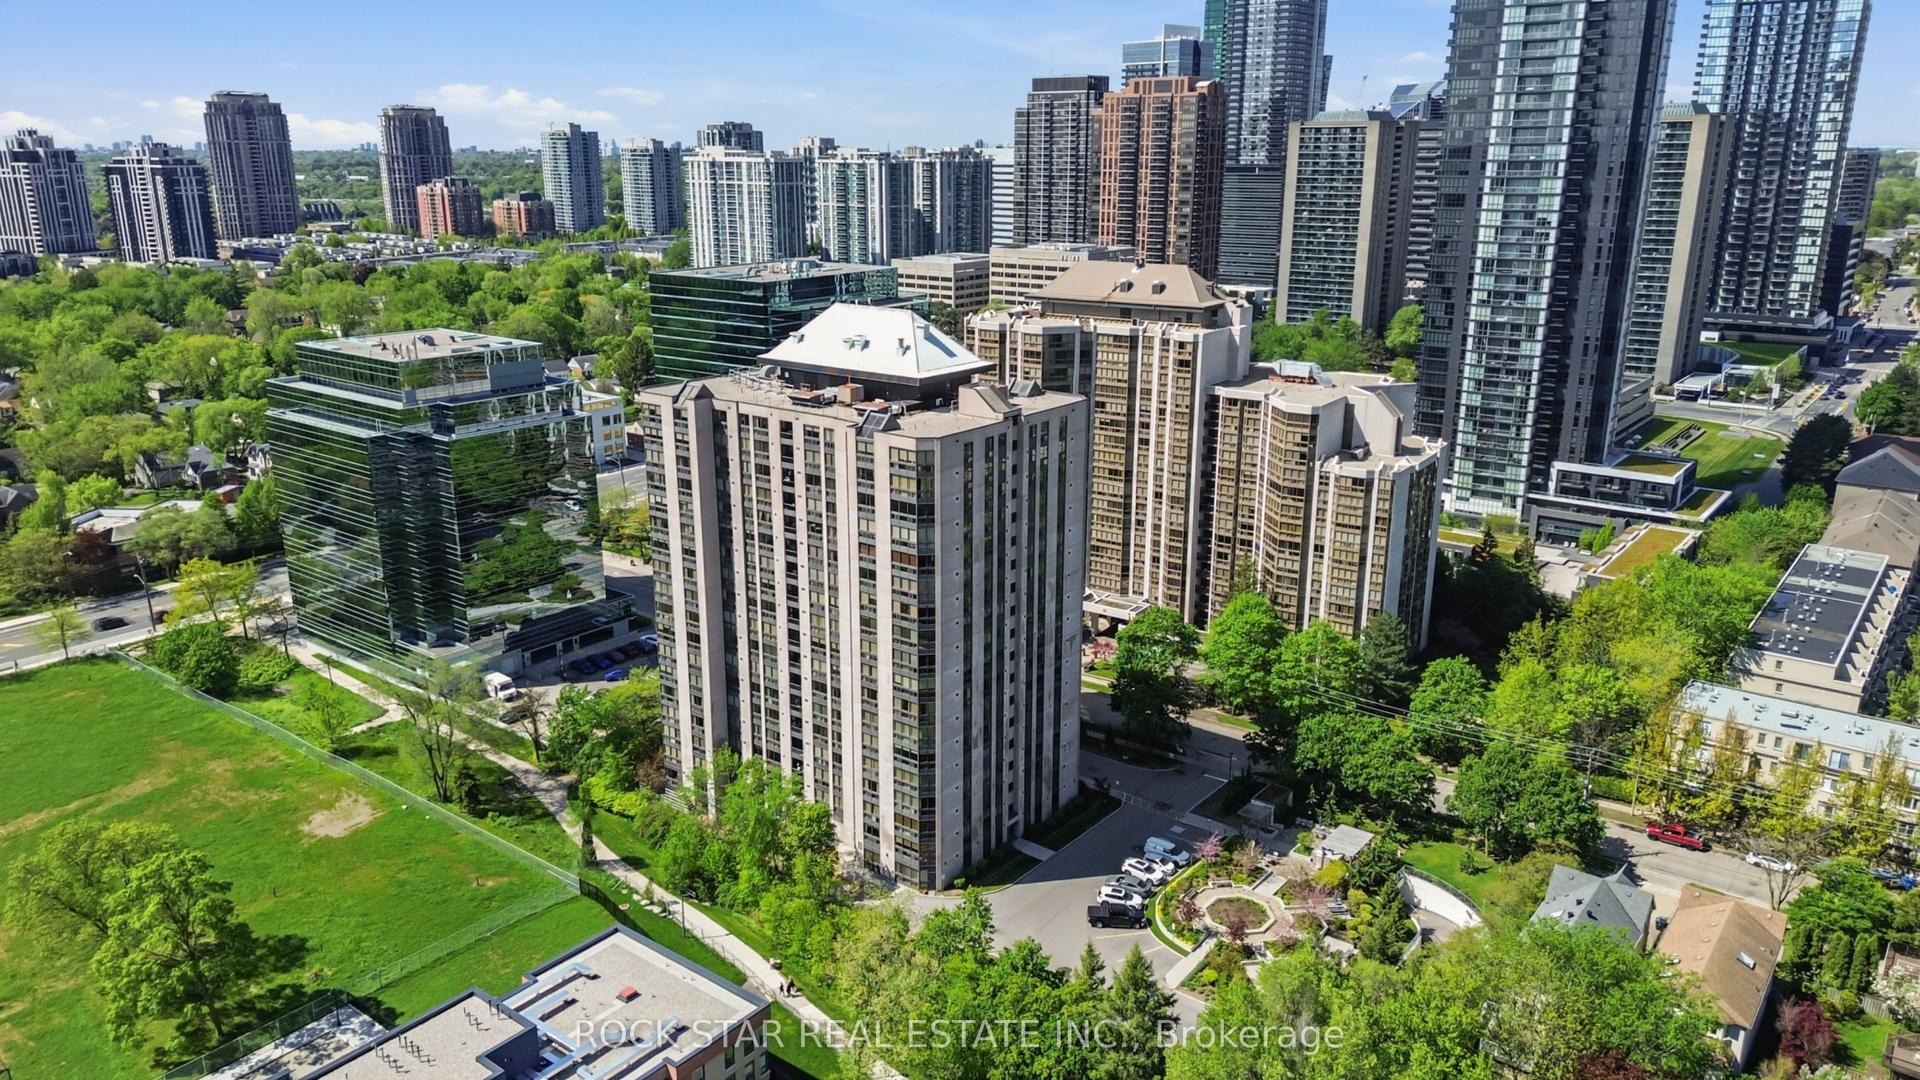
For Sale10 h ago
$599,900
Condo
est. $2,630/mo
5 Kenneth Avenue 701 #701, Willowdale East
Toronto, ON
1+1 bd
2 ba
1,100
1
MLS# C13177670Rock Star Real Estate Inc.
WhatsApp Aman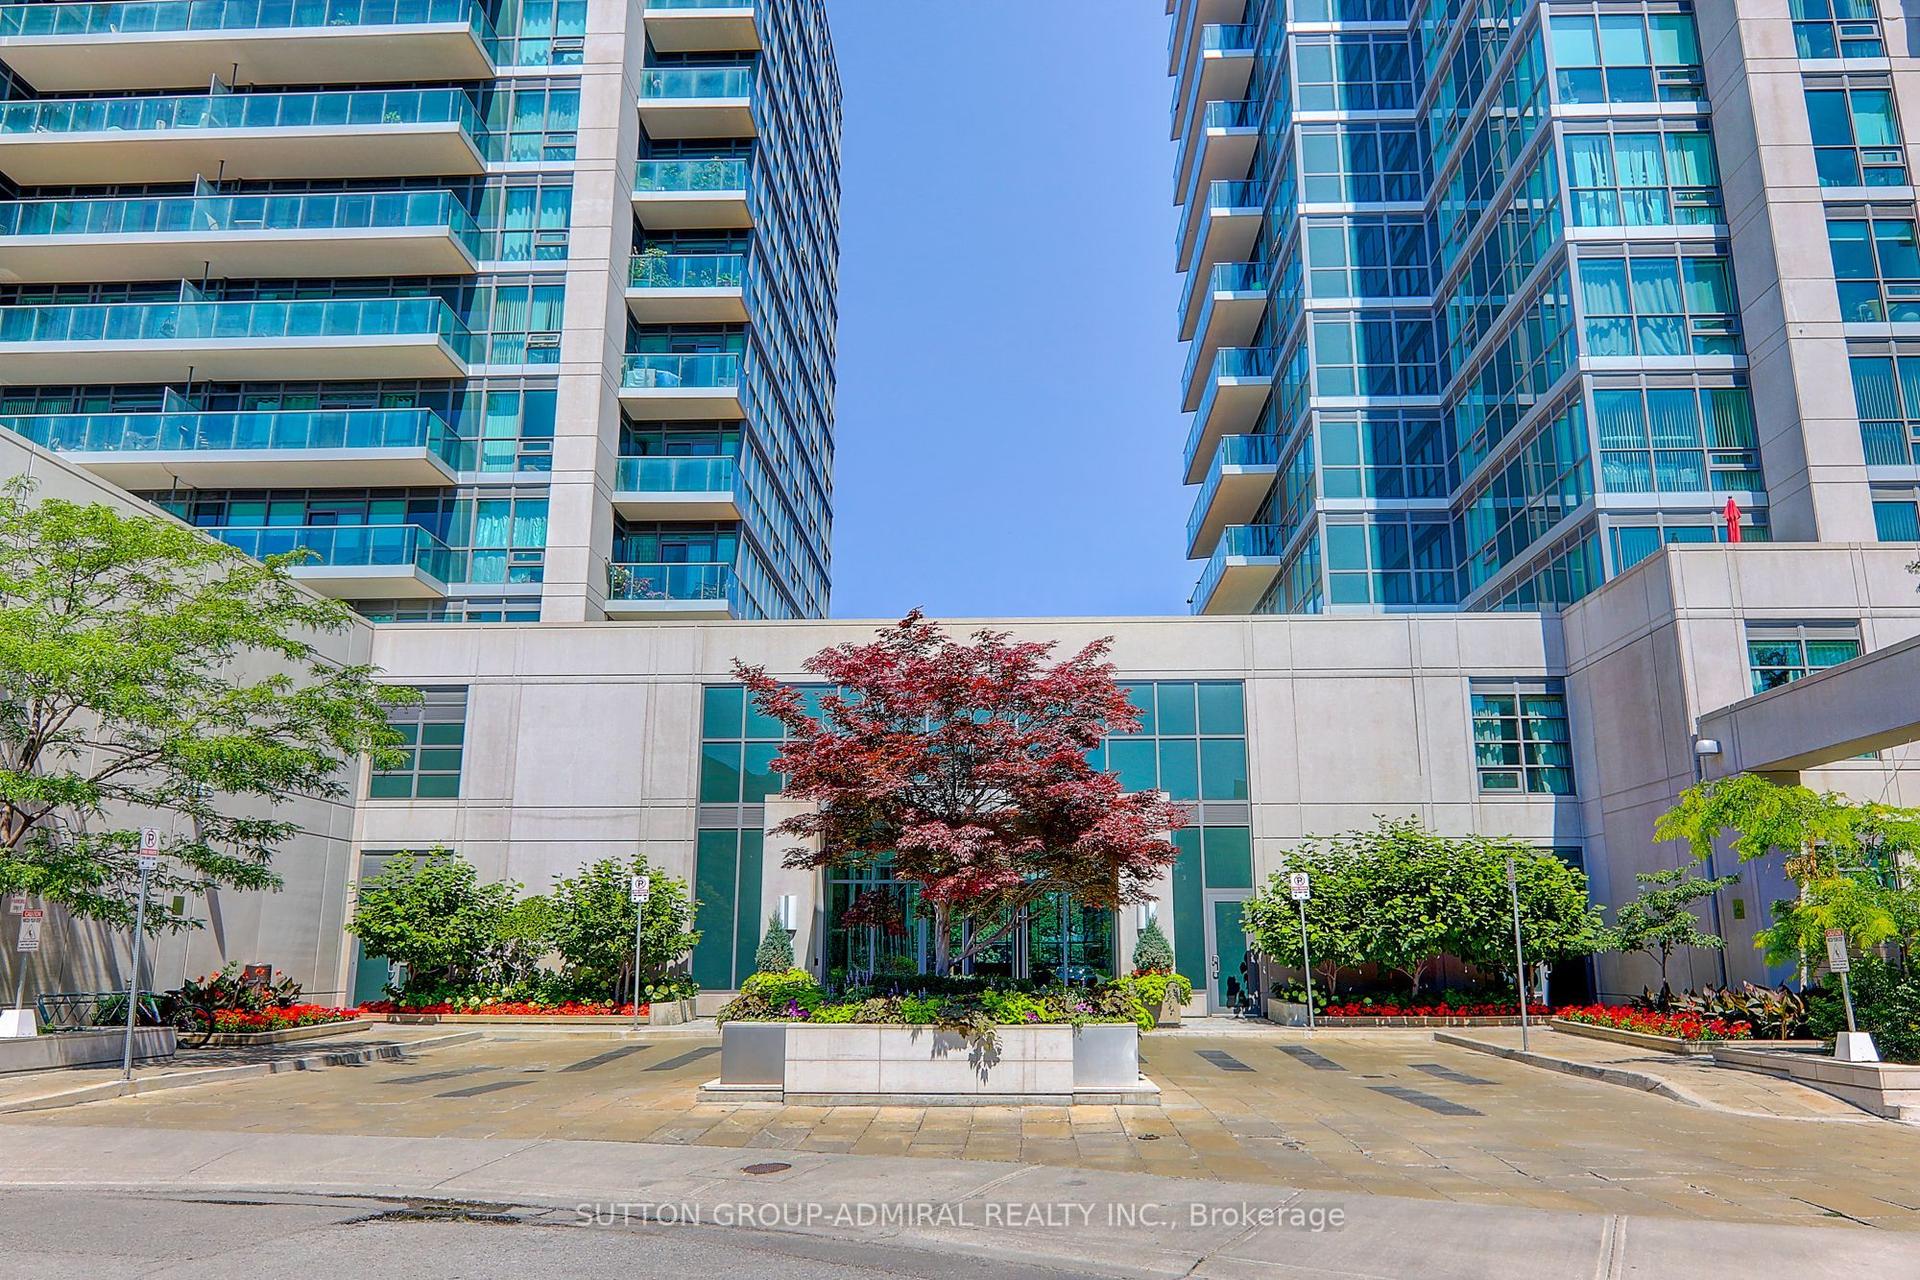
For Sale20 days ago
$520,000
Condo
est. $2,280/mo
35 Brian Peck Crescent 1413 #1413, Thorncliffe Park
Toronto, ON
1+1 bd
1 ba
650
1
MLS# C13088820Sutton Group-Admiral Realty Inc.
WhatsApp Aman