For Sale
Just Listed
410 Belsize Drive
Mount Pleasant East, Toronto, ON
$1,095,000
3Bd
3Ba
1,300+sqft
1Parking
26.36 x 102.92 ftlot
$842/sqft
DetachedMLS# C13176212Listed 2026-05-260 DOM
Heating
Water Heater Owned
Cooling
Central Air
Basement
Finished
Just listed! New listings in Toronto often receive offers within the first week.
About this home
An exciting opportunity awaits in the heart of Davisville Village. This charming detached home located in the cherished Maurice Cody School District offers the perfect balance of comfort, convenience, and style.The main floor features a welcoming foyer with a convenient powder room, a warm and inviting living room with gas fireplace and stone surround, and a separate dining room ideal for everyday living and entertaining. An updated kitchen offers a large peninsula, built-in oven, and 5-burner gas range, and leads to a stunning breakfast area/sunroom that fills the space with natural light year-round. Bright main floor mudroom overlooks the beautifully landscaped backyard with convenient access from rear parking. Upstairs features three well-proportioned bedrooms and a 4-piece family bathroom. Treetop views surround the generous and light-filled primary bedroom, creating a peaceful and inviting retreat. The second bedroom features direct access to a brand new deck overlooking the private garden. The lower level adds incredible versatility, a spacious open-concept recreation room, 3-piece bathroom, storage space, and two separate entrances (one from the side and one to the backyard). The fully fenced backyard offers a quiet outdoor retreat with wonderful green space. Located just steps to Bayview Avenue, enjoy walkable access to some of the neighbourhood's most beloved cafés, bakeries, shops, and restaurants including Epi Bakehouse and LIT Espresso Bar, along with nearby parks, excellent schools, TTC access, and easy commuting throughout the city.
Fireplace
Rooms
Main Floor
| Living Room | 4.09 × 3.51 m | Hardwood Floor Bay Window Gas Fireplace |
| Kitchen | 23.35 × 2.82 m | Hardwood Floor Centre Island Breakfast Area |
| Dining Room | 3.12 × 2.92 m | Hardwood Floor Overlooks Living Overlooks Garden |
| Breakfast | 2.82 × 1.65 m | Hardwood Floor W/O To Sunroom Overlooks Garden |
| Sunroom | 2.11 × 1.78 m | Hardwood Floor Sliding Doors W/O To Garden |
Second Floor
| Primary Bedroom | 3.25 × 3.05 m | Hardwood Floor Mirrored Closet B/I Shelves |
| Bedroom 2 | 3.10 × 2.84 m | Hardwood Floor Mirrored Closet W/O To Deck |
| Bedroom 3 | 3.25 × 2.59 m | Hardwood Floor Window Closet |
Lower
| Recreation | 4.83 × 4.22 m | Broadloom W/O To Garden 3 Pc Bath |
Other
| Foyer | 3.28 × 2.21 m | Tile Floor Closet Stained Glass |
Features
- Water Heater Owned
- Storage
- In-Law Capability
- Finished
- Separate Entrance
- Central Air
- 2-Storey
Financials
Annual Taxes
$8,166.76
Estimated Rental Income
Entire property$3,200 – $4,800/mo
Rental yield3.5% – 5.3%
*Estimates based on comparable rentals in the area. Actual income may vary.
Market Data — Toronto
Days on market0 days
Buyer's MarketSeller's Market
Based on active listings in Toronto. Data updates daily.
Demographics — Toronto
Population
2,794,356
Avg Household Income
$102,000
Age Distribution
0-19
19%
20-34
24%
35-49
21%
50-64
19%
65+
17%
Ownership53% own · 47% rent
EnglishMandarinCantoneseTagalogTamil
Our estimate for this home
Estimated range
$1.28M – $1.49M
Mid-point $1.38M · ~$1063/sqft
How this listing compares
$1.28MList · $1.09M$1.49M
Low confidence·Based on 8 mount pleasant east comparables
Estimated range is generated automatically from active comparables and is for informational purposes only. Not an appraisal — contact Aman for a full comparative market analysis that factors in condition, renovations, and positioning.
Getting around
How walkable, bikeable, and transit-friendly this neighbourhood is.
67
/ 100
Walk Score
Somewhat Walkable
67
/ 100
Transit Score
Good Transit
65
/ 100
Bike Score
Bikeable
Scores are estimates based on neighbourhood data and are for informational purposes only.
MLS® data courtesy of the Toronto Regional Real Estate Board (TRREB).
The information provided herein must only be used by consumers that have a bona fide interest in the purchase, sale, or lease of real estate and may not be used for any commercial purpose or any other purpose. Listing information is deemed reliable but is not guaranteed accurate by the Toronto Regional Real Estate Board, the listing brokerage, or this website. The trademarks REALTOR®, REALTORS® and the REALTOR® logo are controlled by The Canadian Real Estate Association (CREA) and identify real estate professionals who are members of CREA. MLS®, Multiple Listing Service®, and the associated logos are owned by CREA. Not intended to solicit properties currently listed for sale or buyers under contract.
You may also like
More homes in Toronto
Hand-picked listings with a similar price range and style.
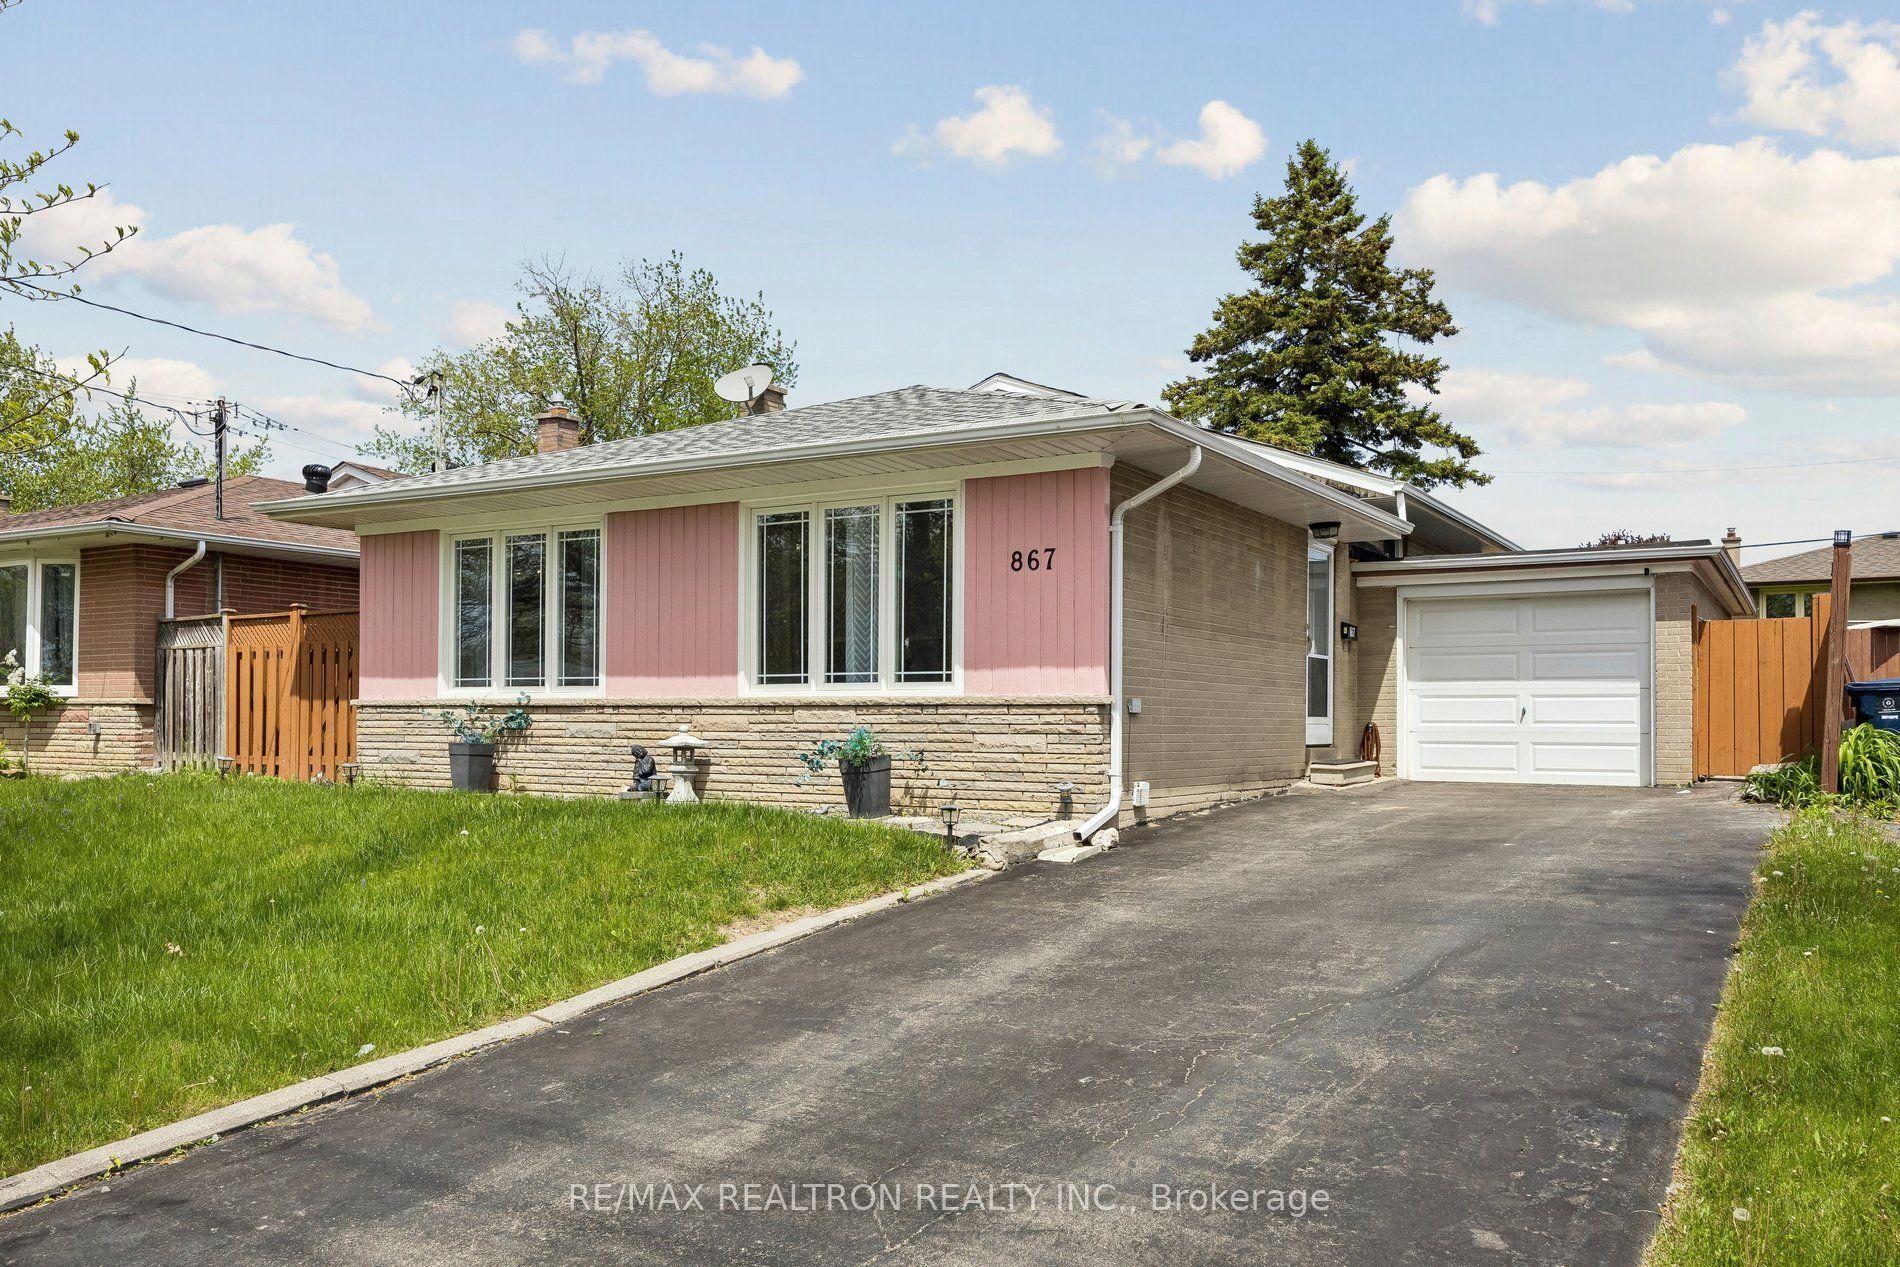
For Sale7 h ago
$846,000
Detached
est. $3,709/mo
867 Scarborough Golf Clu Road, Morningside
Toronto, ON
3+2 bd
2 ba
900
3
MLS# E13172872Re/Max Realtron Realty Inc.
WhatsApp Aman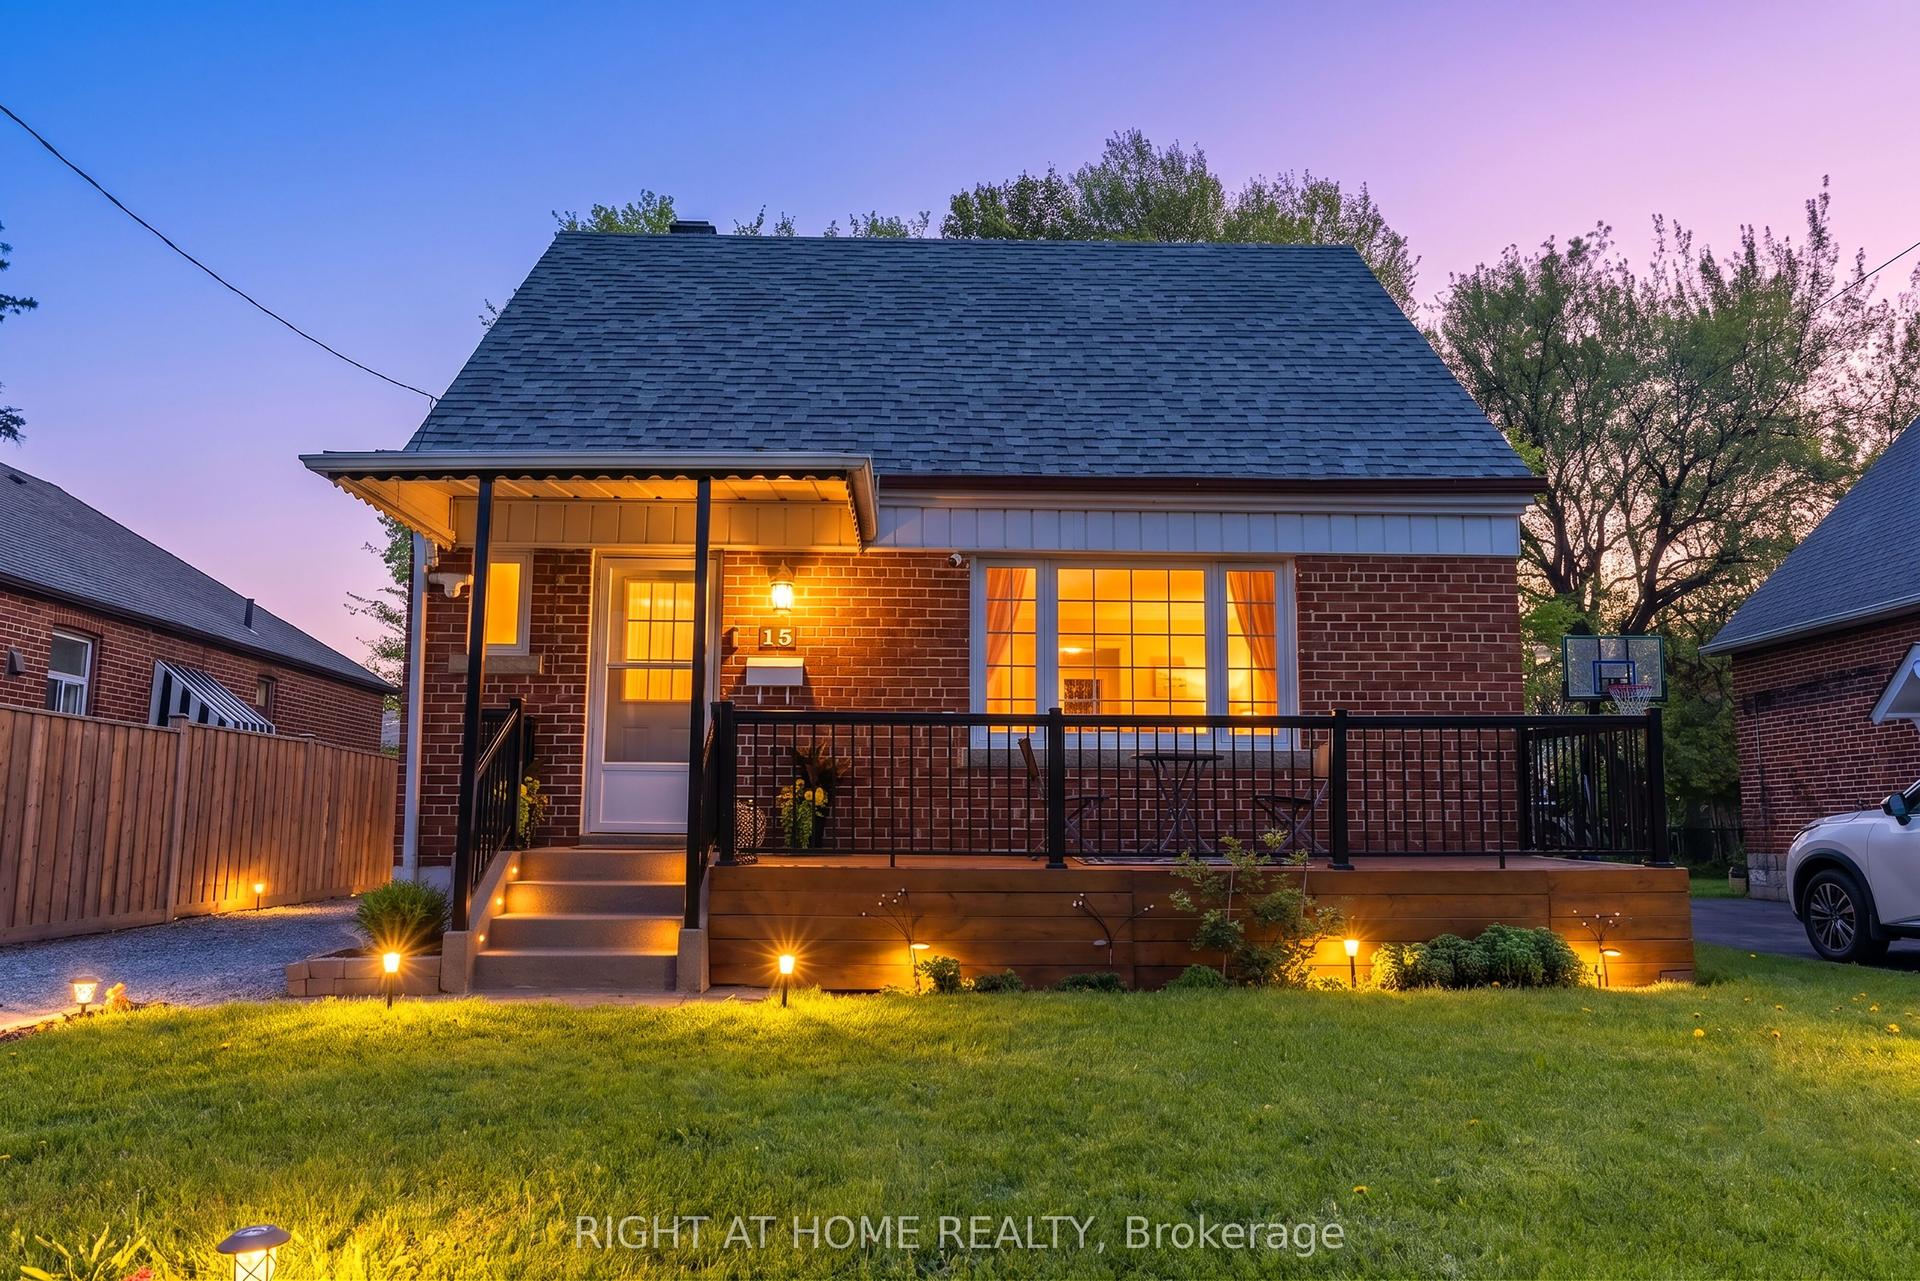
For Sale6 days ago
$949,000
Detached
est. $4,160/mo
15 Alvinston Road, Clairlea-Birchmount
Toronto, ON
4+1 bd
3 ba
1,750
5
MLS# E13147542Right At Home Realty
WhatsApp Aman