For Lease
Just Listed
60 Byng Avenue 910 #910
Willowdale East, Toronto, ON
$3,200
2+1Bd
2Ba
950+sqft
1Parking
$3/sqft
CondoMLS# C13176530Listed 2026-05-260 DOM
Cooling
Central Air
Just listed! New listings in Toronto often receive offers within the first week.
About this home
All Utilities Included!! 906sqft! Occupancy date: June 30th. Furnished, but the furniture can be removed if the tenant does not require it. Furniture List: Living Room: sofa, area rug, dining table, chairs, side table;Primary Bedroom: bed, bedside tables;Second Bedroom: standing desk;Den: cabinet;Kitchen: some basic kitchenware , toaster machine. Unobstructed South/East View!! A Stunning Modern Unit In The Luxury 'Monet' Condominium.Very Quiet Unit. Upgraded Smooth Ceiling Thru-Out Entire Unit! 2 Bedroom +1 Den 2 Bathroom Split Layout With Spacious Den Perfect For An Office.9Ft Ceiling. Laminate Flooring Thru Out .No Carpet. Floor To Ceiling Windows. Upgraded Full Size Stainless Steel Washer/Dryer. Steps To Finch Subway. Mins To North York Performing Arts & Civic Ctrs, Restaurants & Shopping.No Smoking.No Pets. Smart Lighting System Controlled By Cellphone Or Voice.Swimming Pool, Sports Lounge, Media Ctr, Billiard Rm, Party Rm W/ Piano Lounge & Karaoke, Sauna, Business Ctr & Guest Suite. Available: June 30th.
Pool
Rooms
Other
| Living Room | 4.84 × 2.93 m | Wood Combined w/Dining |
| Dining Room | 2.44 × 2.32 m | Wood Combined w/Living |
| Kitchen | 2.74 × 2.39 m | |
| Primary Bedroom | 3.84 × 3.10 m | Wood 4 Pc Ensuite |
| Bedroom 2 | 3.40 × 2.57 m | Wood |
| Den | 2.53 × 1.92 m | Wood |
Features
- Carpet Free
- None
- Central Air
- Apartment
Financials
Estimated Rental Income
Entire property$2,600 – $3,500/mo
Rental yield975.0% – 1312.5%
*Estimates based on comparable rentals in the area. Actual income may vary.
Market Data — Toronto
Days on market0 days
Buyer's MarketSeller's Market
Based on active listings in Toronto. Data updates daily.
Demographics — Toronto
Population
2,794,356
Avg Household Income
$102,000
Age Distribution
0-19
19%
20-34
24%
35-49
21%
50-64
19%
65+
17%
Ownership53% own · 47% rent
EnglishMandarinCantoneseTagalogTamil
Other rentals like this
Similar rentals in Toronto
Same property type, similar price, similar size — currently for rent.
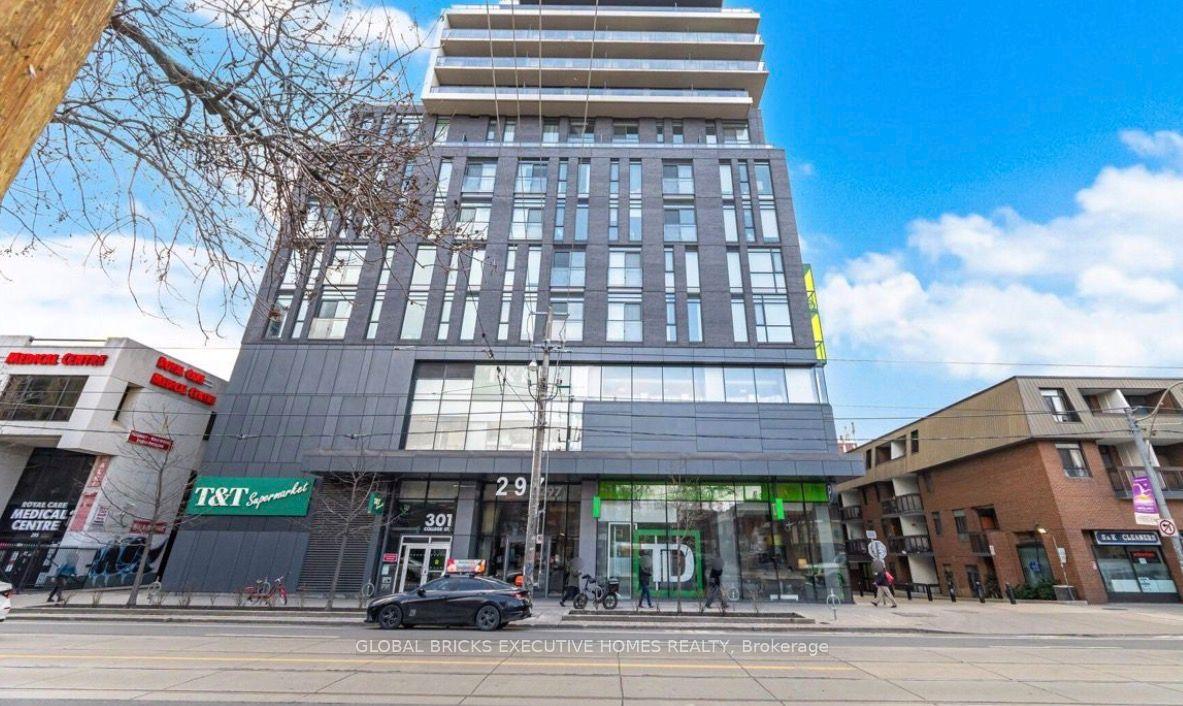
For Lease9 days ago
$2,550
Condo
297 College Street 506 #506, Kensington-Chinatown
Toronto, ON
1+1 bd
1 ba
550
0
MLS# C13140148Global Bricks Executive Homes Rea…
WhatsApp Aman
For Lease8 h ago
$2,800
Condo
1190 Dundas Street E 510 #510, South Riverdale
Toronto, ON
2 bd
1 ba
650
1
MLS# E13176450Royal Lepage Terrequity Realty
WhatsApp Aman
Getting around
How walkable, bikeable, and transit-friendly this neighbourhood is.
85
/ 100
Walk Score
Very Walkable
83
/ 100
Transit Score
Excellent Transit
72
/ 100
Bike Score
Very Bikeable
Scores are estimates based on neighbourhood data and are for informational purposes only.
MLS® data courtesy of the Toronto Regional Real Estate Board (TRREB).
The information provided herein must only be used by consumers that have a bona fide interest in the purchase, sale, or lease of real estate and may not be used for any commercial purpose or any other purpose. Listing information is deemed reliable but is not guaranteed accurate by the Toronto Regional Real Estate Board, the listing brokerage, or this website. The trademarks REALTOR®, REALTORS® and the REALTOR® logo are controlled by The Canadian Real Estate Association (CREA) and identify real estate professionals who are members of CREA. MLS®, Multiple Listing Service®, and the associated logos are owned by CREA. Not intended to solicit properties currently listed for sale or buyers under contract.