316 Parkview Avenue
Just listed! New listings in Toronto often receive offers within the first week.
About this home
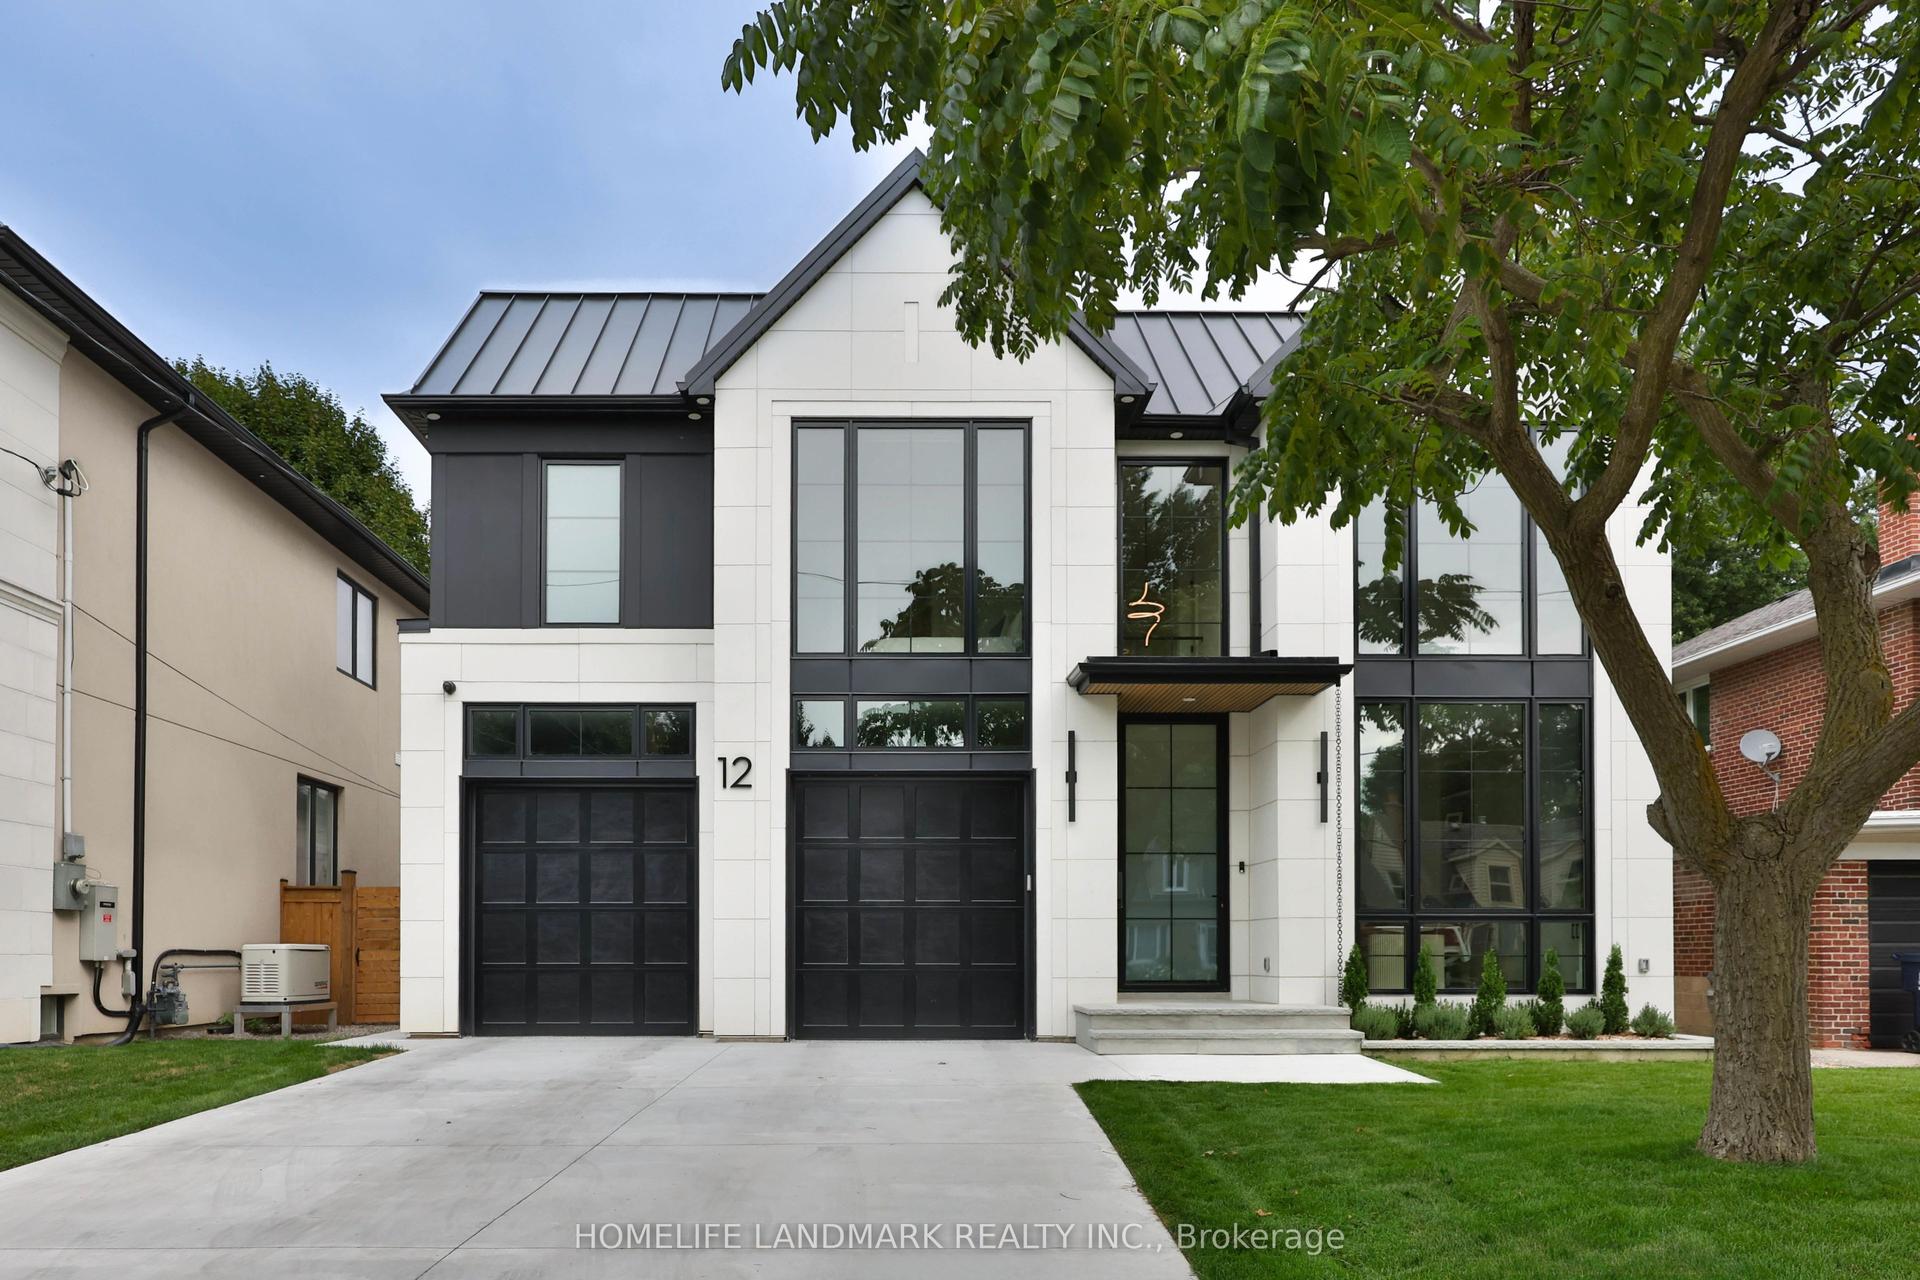
Stunning well designed , quality, and craftsmanship In Sought-After Willowdale East, This Home Blends Sophisticated Architecture, Luxury Finishes with about 6500 Sqf of living space and Natural lime stone facade & Imported Brick in the Sides &Back , ELEVATOR, Large Size Windows ,Soaring Ceilings, And Multiple Skylits Flood Natural Light ,Porcelain Slab Flooring with Heated floors in the basement and primary ensuite bathroom, 4 Gas fireplce &1 electric,Led Potligts, Designer Acct Walls ,Elegant Built-In Wall Units build with 1 PC Slab surfaces Featuring soaring 13' ceilings and Glass smoke room. On the main foyer & office,10'.6" family, and 9'.4" living & second floor basement, Custom Cabinetry, The chef-inspired kitchen is equipped with premium Thermador appliances, including a built-in coffee machine, oversized fridge/freezer, gas cooktop, and a dirty kitchen with gas cooktop, sink, dishwasher. A primary bedroom with custom king size build in bedroom set and hairdresser, Walk-In Closet, And Spa-Inspired master Ensuite With Steam Shower & Body jets, Upgraded His & Hers Toilets, And Dual Shower System and Balcony, A Laundry With Double Washers And Drys & LG cloths styler/steamer, With Separate Furnaces & two zoned HVAC systems with smart thermostats. , Well Appointed Home Theater, Lounge Areas in the basement with radiant heated floors includes a guest bdrm or Nanny rm and full 4-piece ensuite bathroom & 2nd laundry room., bar with island and wine rack, and a kitchen with well designed powder room. Outside Enjoy A Resort-Style Setting With An 15' X 30' Ft. Inground Pool with security glass railings and Jacuzzi, A custom build Cabana With Outdoor Shower and build in gas barbecue SS cabinetry & sink and beverage cooler, Plus Professional Landscaping With Irrigation Throughout The Front/Backyard And Lighting Sys. Minutes To Hwy 401, 404, 407 And Yonge St, North York Centre, Best (Earl Haig S.S & Hollywood P.S), Mitchell Field Community Centre and North York hospital.
Rooms
| Living Room | 5.80 × 4.60 m | Combined w/Dining Fireplace Insert Hardwood Floor |
| Dining Room | 4.60 × 2.37 m | Combined w/Living LED Lighting Built-in Speakers |
| Family Room | 7.00 × 6.43 m | Fireplace Insert Overlooks Garden Coffered Ceiling(s) |
| Kitchen | 6.40 × 4.10 m | B/I Appliances Centre Island Custom Counter |
| Breakfast | 3.07 × 2.07 m | Large Window Overlooks Pool W/O To Patio |
| Office | 6.50 × 6.40 m | Glass Doors Fireplace Insert Ceramic Floor |
| Foyer | 9.40 × 1.70 m | Elevator Large Closet Mirrored Walls |
| Powder Room | 1.76 × 1.55 m | 2 Pc Bath B/I Vanity Ceramic Floor |
| Primary Bedroom | 6.70 × 6.64 m | 5 Pc Ensuite Heated Floor Sauna |
| Bedroom 2 | 4.69 × 3.44 m | 4 Pc Ensuite Large Closet B/I Vanity |
| Bedroom 3 | 6.50 × 4.66 m | 4 Pc Ensuite Large Closet Hardwood Floor |
| Bedroom 4 | 4.35 × 3.44 m | 4 Pc Ensuite Large Closet Hardwood Floor |
| Laundry | 1.79 × 1.55 m | B/I Appliances Laundry Sink Porcelain Floor |
| Furnace Room | 1.55 × 1.52 m | Porcelain Floor |
| Recreation | 11.68 × 11.10 m | Wet Bar Fireplace Insert Heated Floor |
| Bedroom | 3.54 × 2.72 m | 4 Pc Bath B/I Closet Heated Floor |
| Media Room | 5.99 × 5.94 m | Heated Floor Porcelain Floor Hidden Lights |
| Kitchen | 2.64 × 1.96 m | Stainless Steel Appl Heated Floor Porcelain Floor |
| Powder Room | 2.44 × 1.52 m | B/I Vanity 2 Pc Bath Heated Floor |
| Other | 1.96 × 1.52 m | Porcelain Floor Heated Floor Glass Doors |
| Other | 4.40 × 3.95 m | Porcelain Floor Heated Floor B/I Bar |
| Utility Room | 4.40 × 3.95 m | Porcelain Floor |
| Laundry | 2.73 × 2.71 m | Porcelain Floor B/I Appliances Laundry Sink |
Features
- Bar Fridge
- Built-In Oven
- Carpet Free
- Central Vacuum
- Countertop Range
- Floor Drain
- Intercom
- Water Heater
- Full
- Separate Entrance
- Walk-Up
- Finished
- Central Air
- 2-Storey
Financials
Estimated Rental Income
*Estimates based on comparable rentals in the area. Actual income may vary.
Market Data — Toronto
Based on active listings in Toronto. Data updates daily.
Demographics — Toronto
Our estimate for this home
Estimated range is generated automatically from active comparables and is for informational purposes only. Not an appraisal — contact Aman for a full comparative market analysis that factors in condition, renovations, and positioning.
Getting around
How walkable, bikeable, and transit-friendly this neighbourhood is.
Scores are estimates based on neighbourhood data and are for informational purposes only.
MLS® data courtesy of the Toronto Regional Real Estate Board (TRREB).
The information provided herein must only be used by consumers that have a bona fide interest in the purchase, sale, or lease of real estate and may not be used for any commercial purpose or any other purpose. Listing information is deemed reliable but is not guaranteed accurate by the Toronto Regional Real Estate Board, the listing brokerage, or this website. The trademarks REALTOR®, REALTORS® and the REALTOR® logo are controlled by The Canadian Real Estate Association (CREA) and identify real estate professionals who are members of CREA. MLS®, Multiple Listing Service®, and the associated logos are owned by CREA. Not intended to solicit properties currently listed for sale or buyers under contract.
More homes in Toronto
Hand-picked listings with a similar price range and style.