For Lease
Just Listed
43 Hanna Avenue 309 #309
Niagara, Toronto, ON
$3,500
1+1Bd
1Ba
950+sqft
1Parking
$4/sqft
CondoMLS# C13177434Listed 2026-05-260 DOM
Heating
Separate Heating Controls
Cooling
Central Air
Just listed! New listings in Toronto often receive offers within the first week.
About this home
The Iconic Toy Factory Lofts! True Brick + Beam Loft With 13 Ft Douglas Fir Ceilings, Exposed Brick,Warehouse Style Window With Walk Out To Large Balcony. One (King Bed Sized) + Den, 913 Sq Ft + Balcony, Parking & Locker On The Same Level As Loft. 24 Hour Concierge, Gym, Outdoor Hot Tub, Roof-Top Deck With BBQ And Communal Herb Garden,Visitor Parking.
Rooms
Other
| Living Room | 7.16 × 4.98 m | Combined w/Dining Wood W/O To Balcony |
| Dining Room | 7.16 × 4.98 m | Combined w/Living Wood Large Window |
| Kitchen | 7.16 × 4.98 m | Combined w/Dining Wood Stone Counters |
| Primary Bedroom | 3.35 × 3.20 m | Closet Wood |
| Den | 2.74 × 2.59 m | Separate Room Wood |
Features
- Carpet Free
- Auto Garage Door Remote
- Separate Heating Controls
- Separate Hydro Meter
- None
- Central Air
- Loft
Financials
Estimated Rental Income
Entire property$2,100 – $2,800/mo
Rental yield720.0% – 960.0%
*Estimates based on comparable rentals in the area. Actual income may vary.
Market Data — Toronto
Days on market0 days
Buyer's MarketSeller's Market
Based on active listings in Toronto. Data updates daily.
Demographics — Toronto
Population
2,794,356
Avg Household Income
$102,000
Age Distribution
0-19
19%
20-34
24%
35-49
21%
50-64
19%
65+
17%
Ownership53% own · 47% rent
EnglishMandarinCantoneseTagalogTamil
Other rentals like this
Similar rentals in Toronto
Same property type, similar price, similar size — currently for rent.
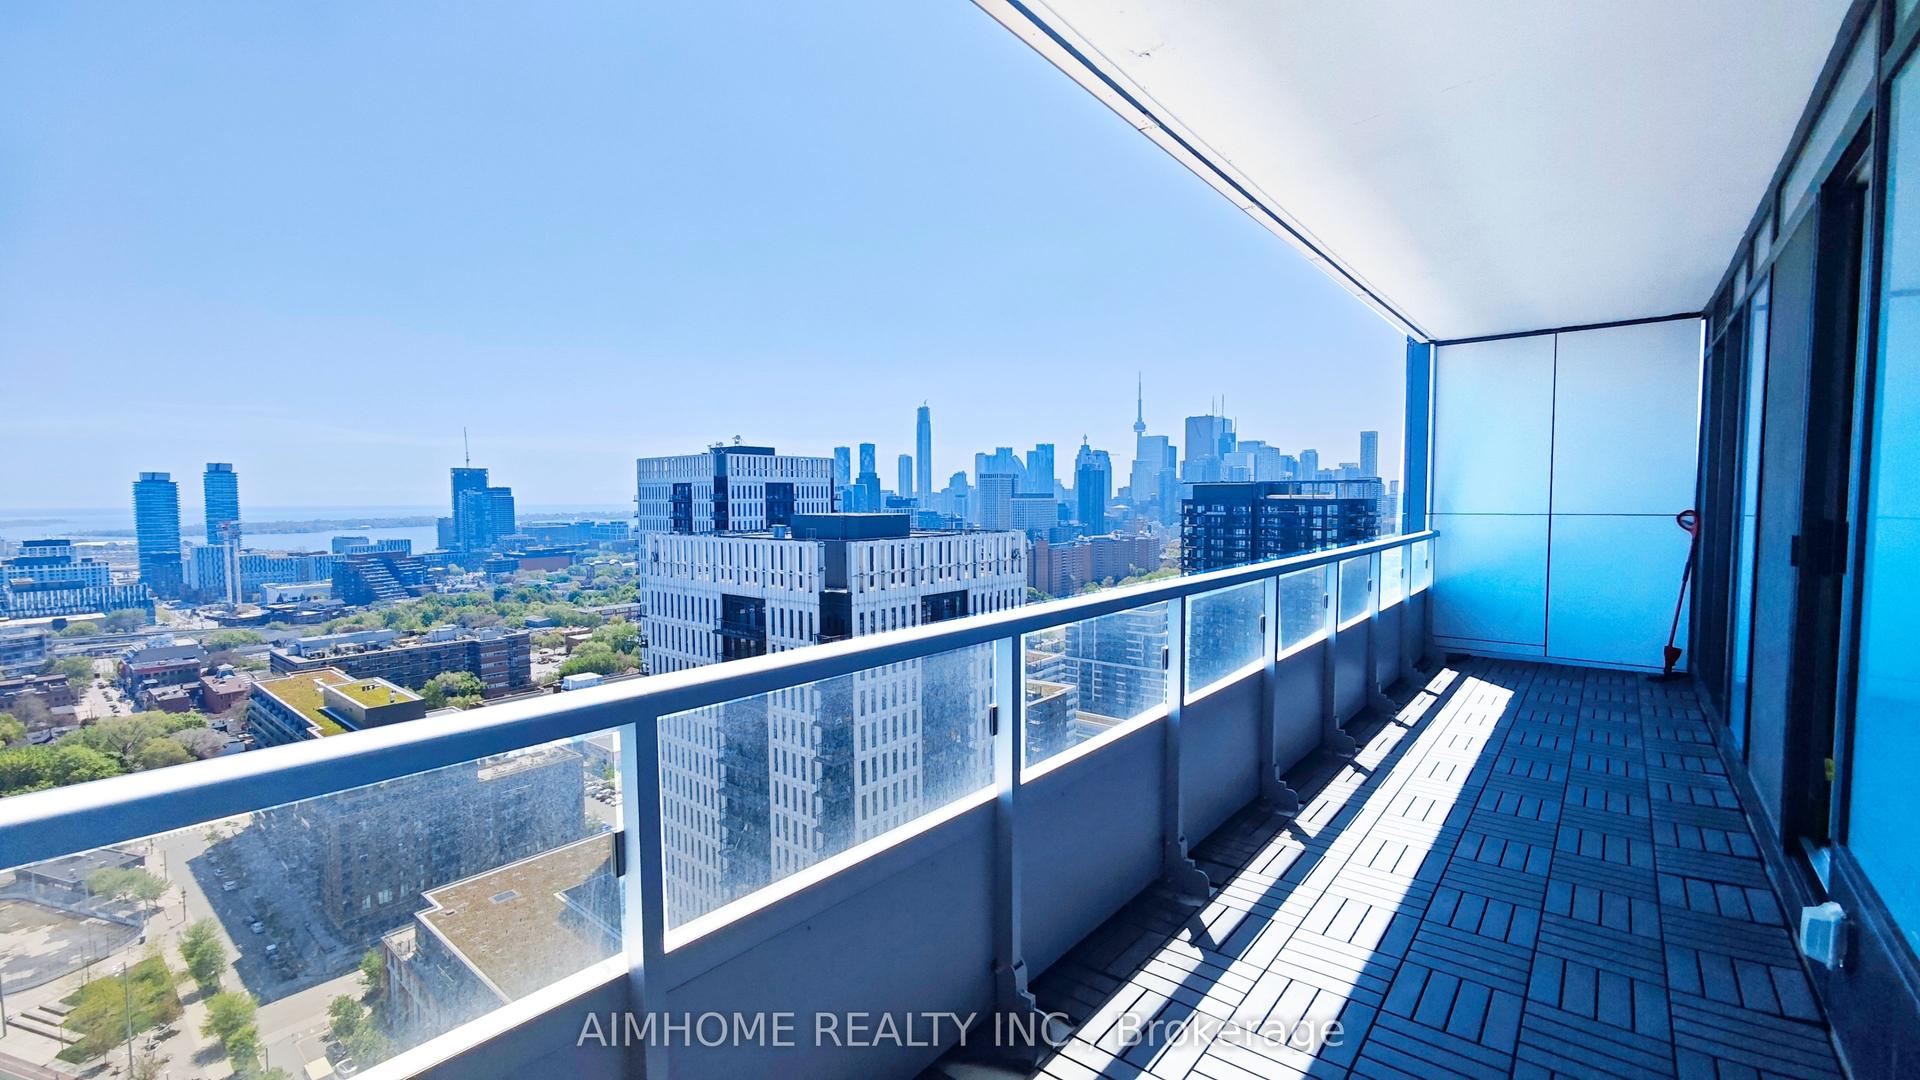
For Lease11 h ago
$3,950
Condo
225 Sumach Street 2705 #2705, Regent Park
Toronto, ON
3 bd
2 ba
1,300
1
MLS# C13177786Aimhome Realty Inc.
WhatsApp Aman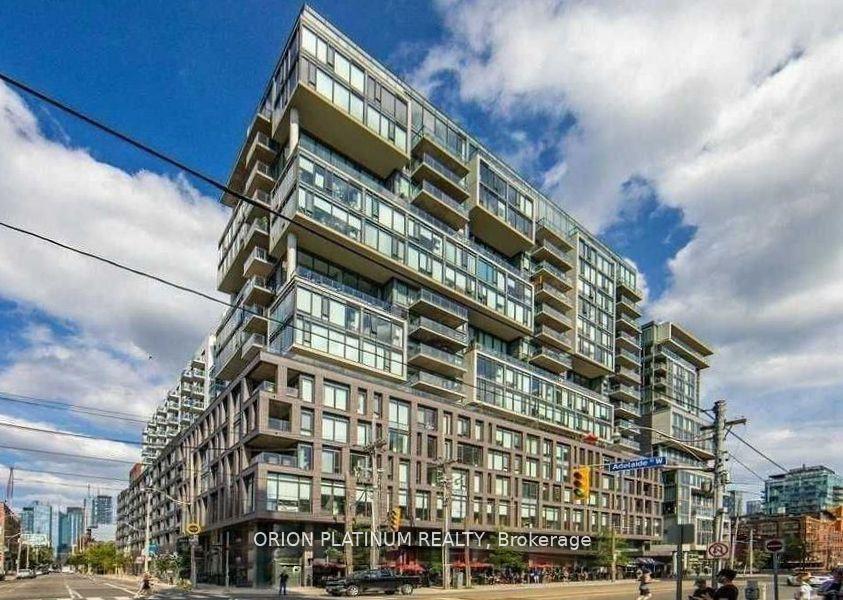
For Lease7 days ago
$3,800
Condo
111 Bathurst Street 1102 #1102, Waterfront Communities C1
Toronto, ON
2 bd
2 ba
850
1
MLS# C13143772Orion Platinum Realty
WhatsApp Aman
Getting around
How walkable, bikeable, and transit-friendly this neighbourhood is.
81
/ 100
Walk Score
Very Walkable
81
/ 100
Transit Score
Excellent Transit
76
/ 100
Bike Score
Very Bikeable
Scores are estimates based on neighbourhood data and are for informational purposes only.
MLS® data courtesy of the Toronto Regional Real Estate Board (TRREB).
The information provided herein must only be used by consumers that have a bona fide interest in the purchase, sale, or lease of real estate and may not be used for any commercial purpose or any other purpose. Listing information is deemed reliable but is not guaranteed accurate by the Toronto Regional Real Estate Board, the listing brokerage, or this website. The trademarks REALTOR®, REALTORS® and the REALTOR® logo are controlled by The Canadian Real Estate Association (CREA) and identify real estate professionals who are members of CREA. MLS®, Multiple Listing Service®, and the associated logos are owned by CREA. Not intended to solicit properties currently listed for sale or buyers under contract.