8 Southwell Drive
Just listed! New listings in Toronto often receive offers within the first week.
About this home
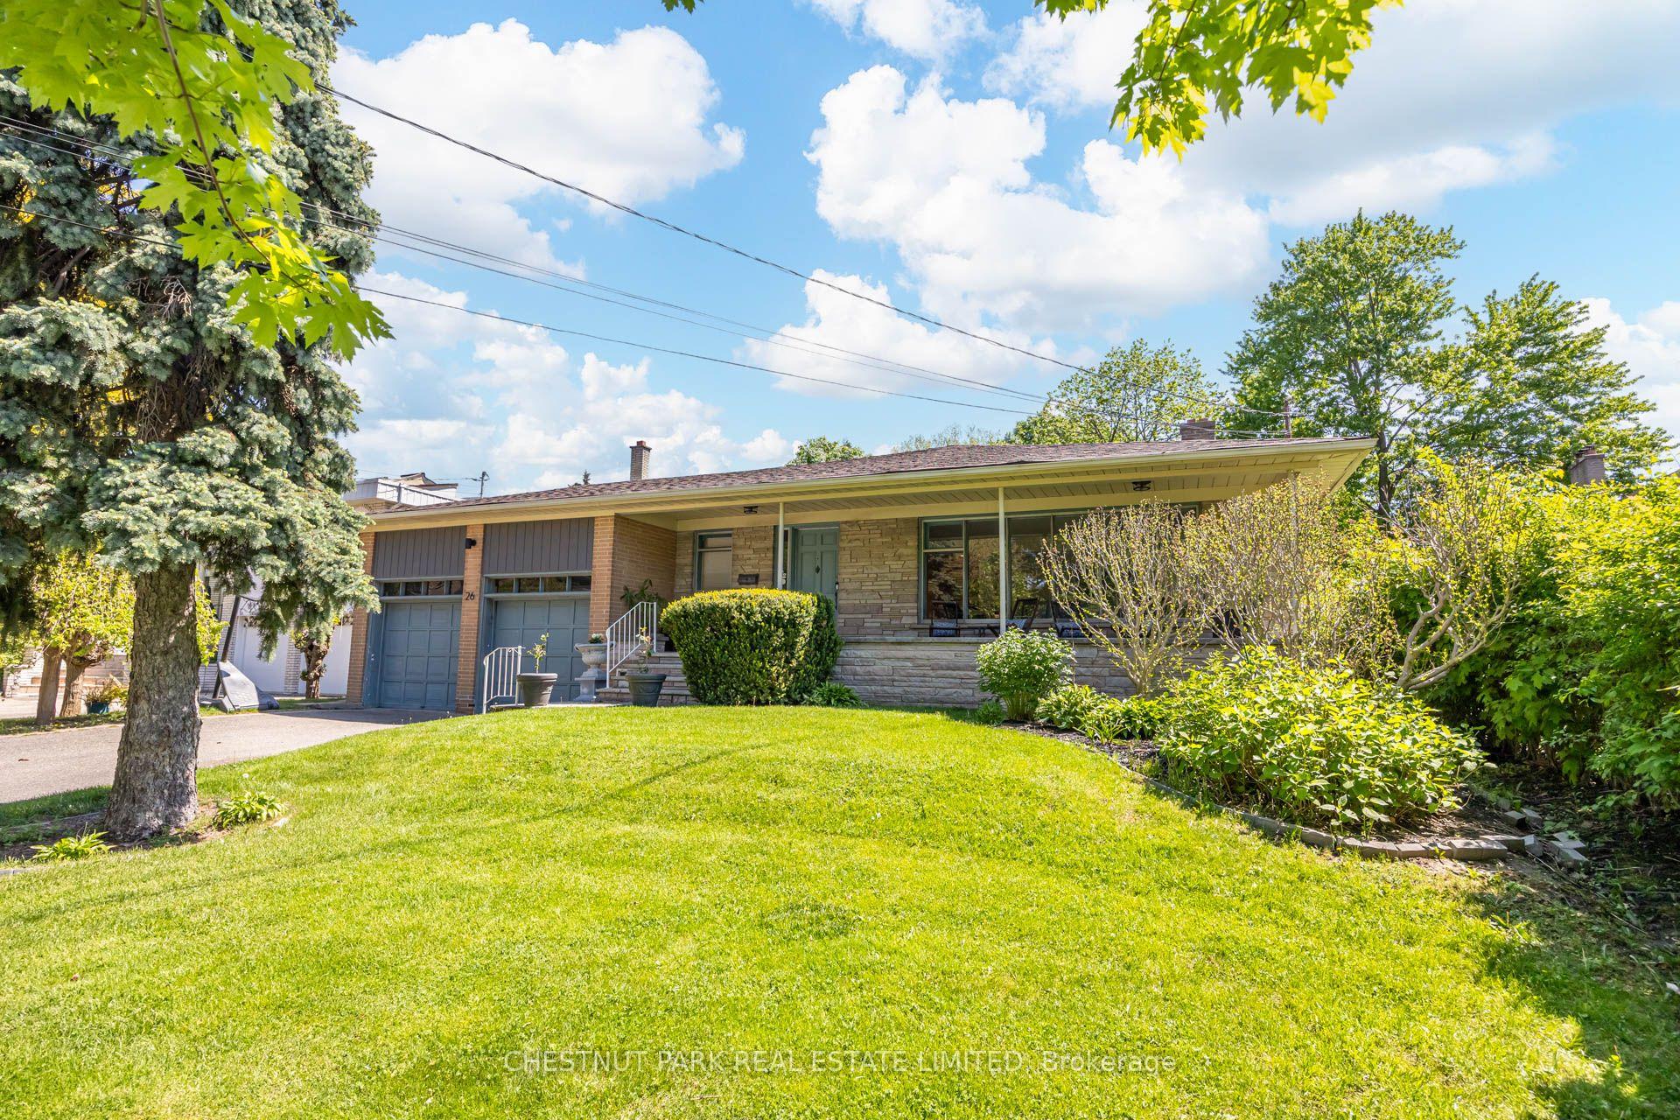
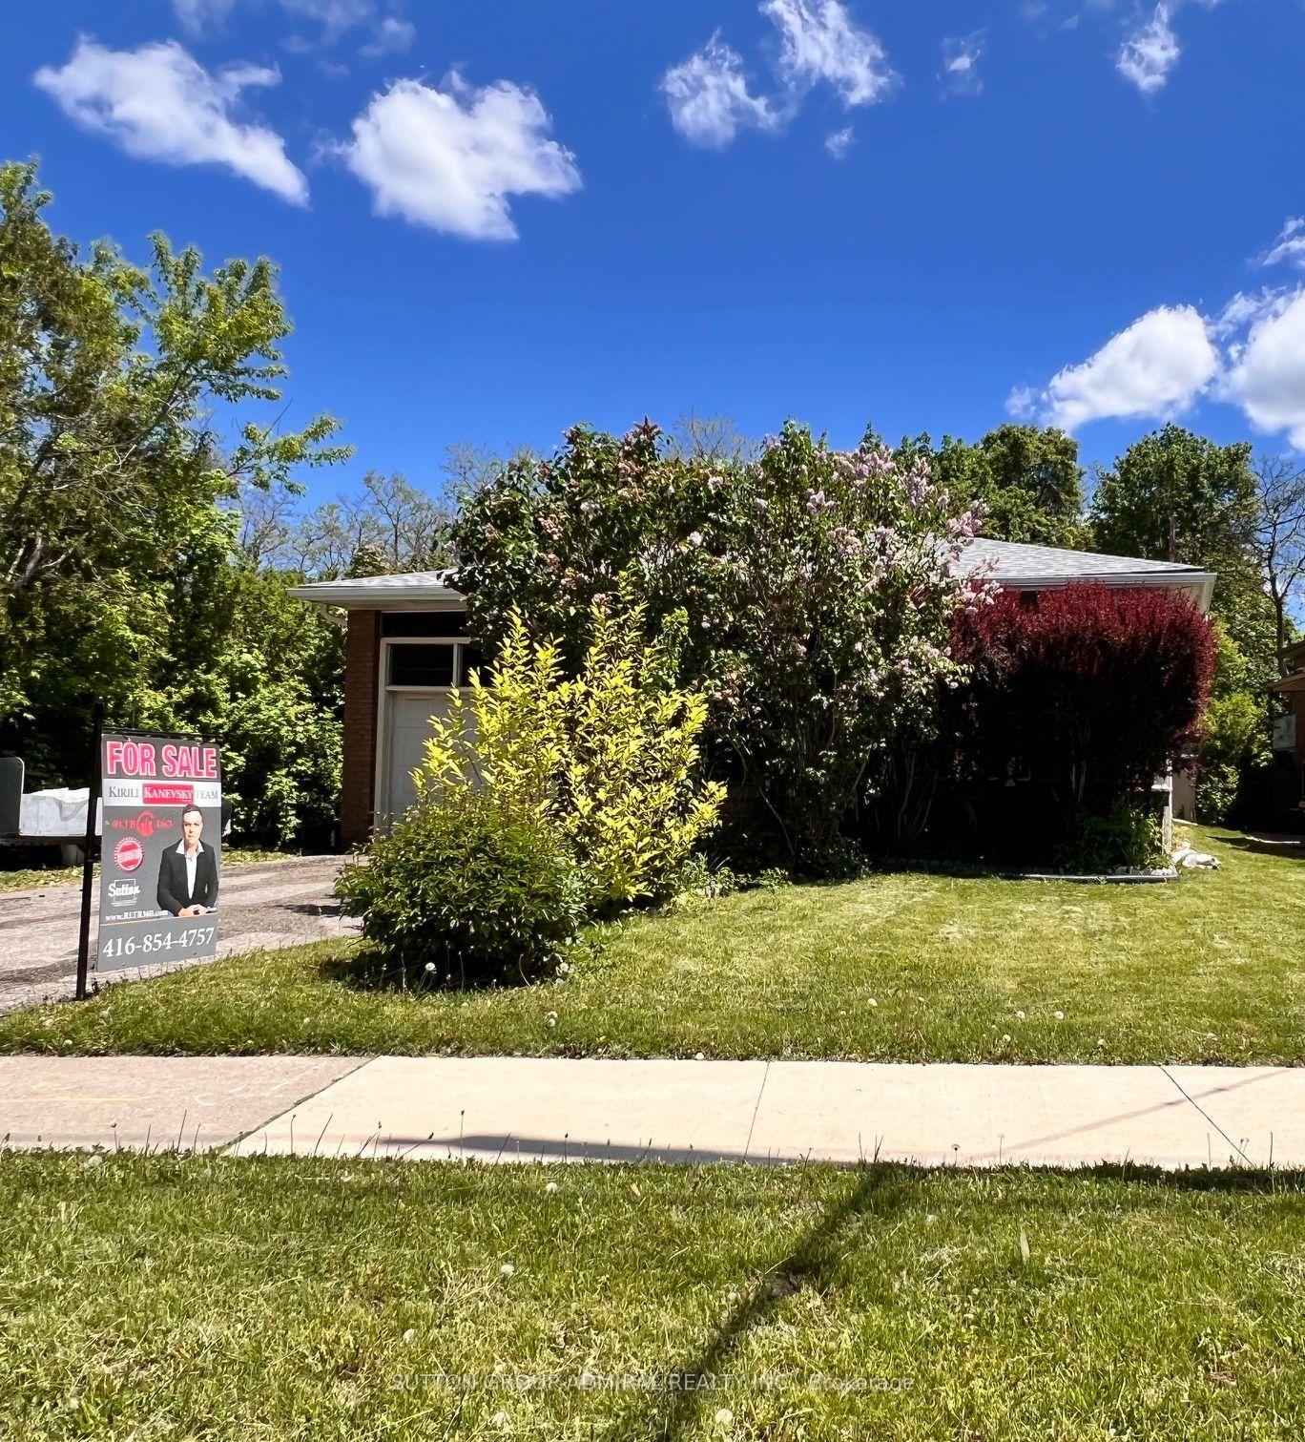
Single Detached Home with 63' x 125' Lot in Prestigious Banbury-Don Mills / Leslie-York Mills Area! Spacious 3 + 2 Bdrm 3 Baths & 2 Kitchens with Fin. Bsmt & Separate Entrance, total approx. 2500 S.F Living Space. Recent Upgrades Include Hardwood Flooring On Main, Laminate Flooring in Basement, Pot Lights Throughout. Quartz Counter top & Updated Cabinets in both Kitchens. Quartz Vanity Top in Baths. Excellent Live-In, Rent-Out, Renovate Or Redevelop Opportunity. Oversized Lot Offers Potential To Build A Large Custom Home Or Explore Multiplex Possibilities Subject To Zoning, Permits & City Approval. Prime Location Close To Edwards Gardens, Shops At Don Mills, TTC, Parks, Library, mins to Top Private Schools, Hwy 401/404/DVP & Everyday Amenities. ** High Ranking Public School - York Mill CI, Windfield Middle School, St. Bonaventure Catholic School ...
Rooms
| Living Room | 5.50 × 4.10 m | Pot Lights Fireplace Hardwood Floor |
| Dining Room | 4.10 × 5.50 m | Pot Lights Combined w/Living Hardwood Floor |
| Kitchen | 2.77 × 2.76 m | Quartz Counter Backsplash Pot Lights |
| Breakfast | 2.77 × 2.76 m | W/O To Deck Breakfast Bar Hardwood Floor |
| Primary Bedroom | 3.64 × 3.15 m | 4 Pc Ensuite Overlooks Backyard Hardwood Floor |
| Bedroom 2 | 3.10 × 2.87 m | 4 Pc Bath Closet Hardwood Floor |
| Bedroom 3 | 3.00 × 3.00 m | South View Closet Hardwood Floor |
| Bedroom 4 | — | 3 Pc Bath Window Laminate |
| Bedroom 5 | — | Window Closet Laminate |
| Recreation | — | Pot Lights Above Grade Window Laminate |
| Kitchen | — | Eat-in Kitchen Quartz Counter Backsplash |
| Laundry | — |
Features
- Carpet Free
- Finished
- Separate Entrance
- Central Air
- Bungalow
Financials
Estimated Rental Income
*Estimates based on comparable rentals in the area. Actual income may vary.
Market Data — Toronto
Based on active listings in Toronto. Data updates daily.
Demographics — Toronto
Our estimate for this home
Estimated range is generated automatically from active comparables and is for informational purposes only. Not an appraisal — contact Aman for a full comparative market analysis that factors in condition, renovations, and positioning.
Getting around
How walkable, bikeable, and transit-friendly this neighbourhood is.
Scores are estimates based on neighbourhood data and are for informational purposes only.
MLS® data courtesy of the Toronto Regional Real Estate Board (TRREB).
The information provided herein must only be used by consumers that have a bona fide interest in the purchase, sale, or lease of real estate and may not be used for any commercial purpose or any other purpose. Listing information is deemed reliable but is not guaranteed accurate by the Toronto Regional Real Estate Board, the listing brokerage, or this website. The trademarks REALTOR®, REALTORS® and the REALTOR® logo are controlled by The Canadian Real Estate Association (CREA) and identify real estate professionals who are members of CREA. MLS®, Multiple Listing Service®, and the associated logos are owned by CREA. Not intended to solicit properties currently listed for sale or buyers under contract.
More homes in Toronto
Hand-picked listings with a similar price range and style.