47 Ranleigh Avenue 301 #301
Just listed! New listings in Toronto often receive offers within the first week.
About this home
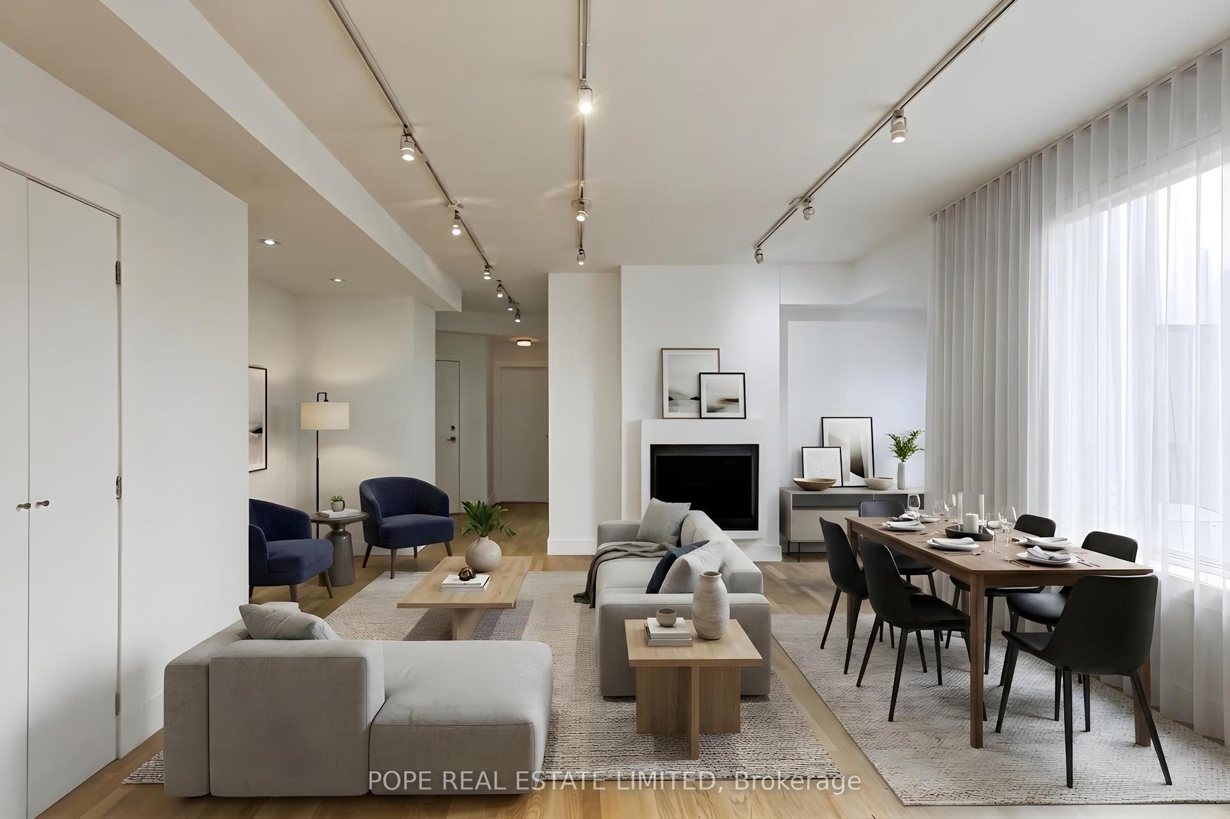
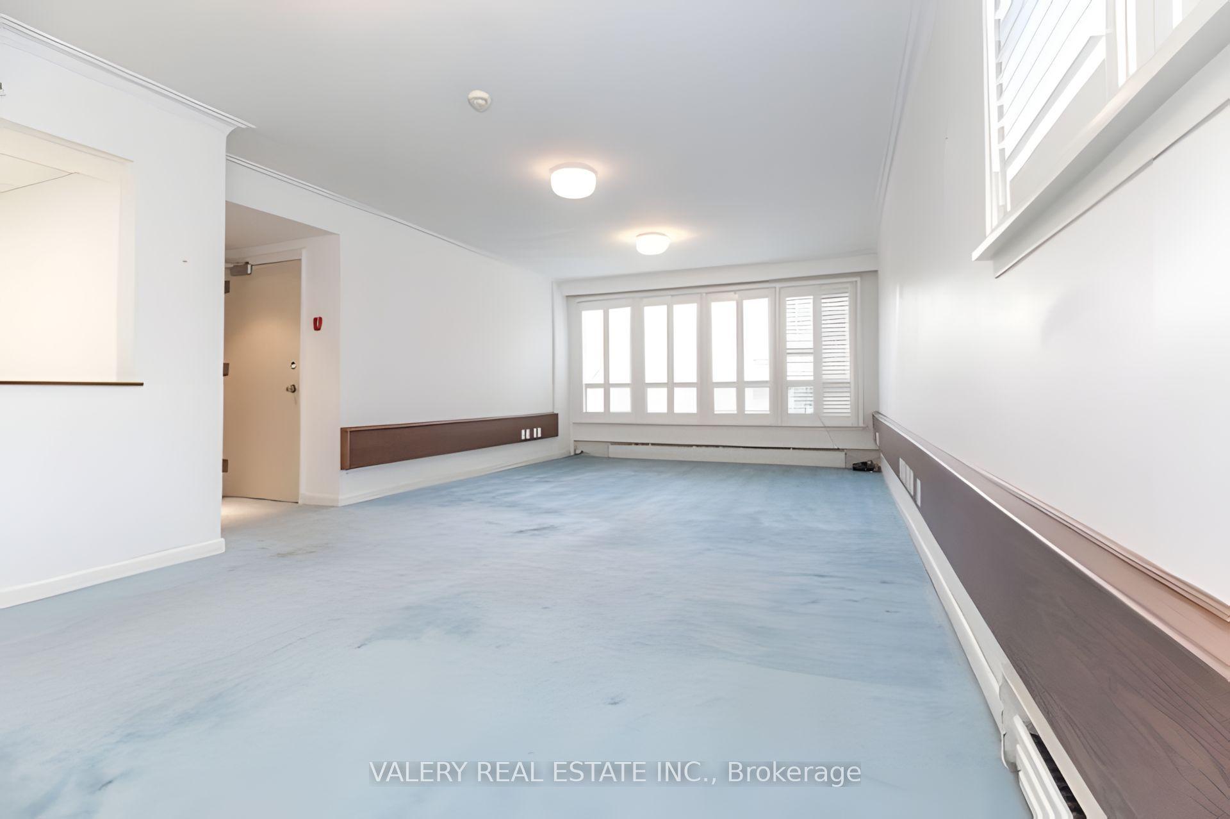
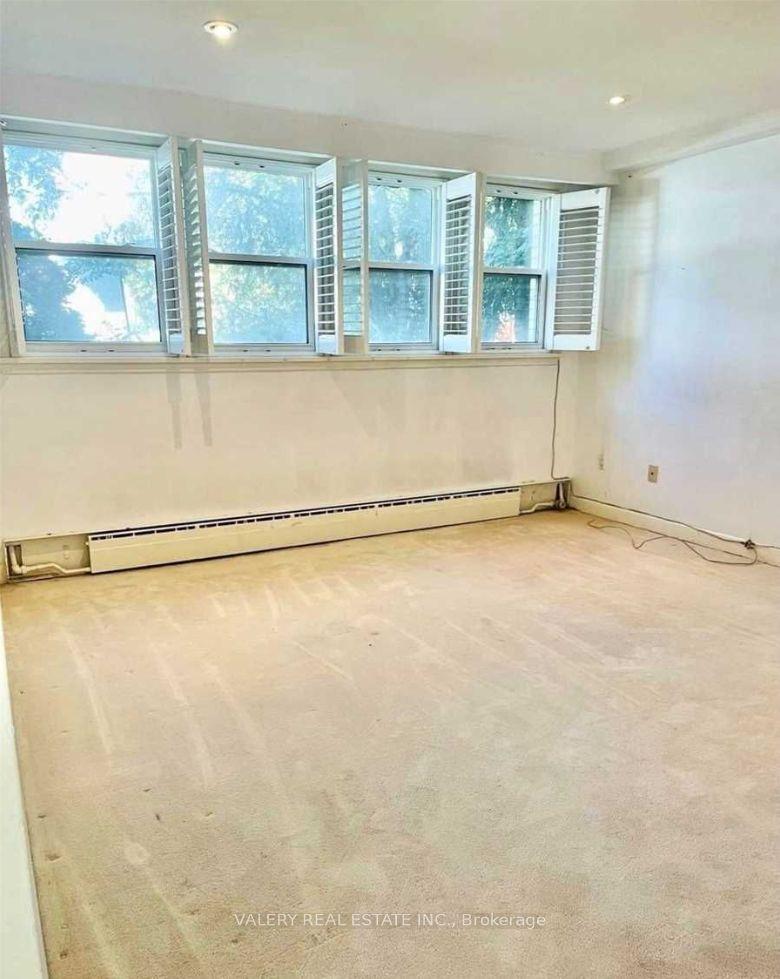
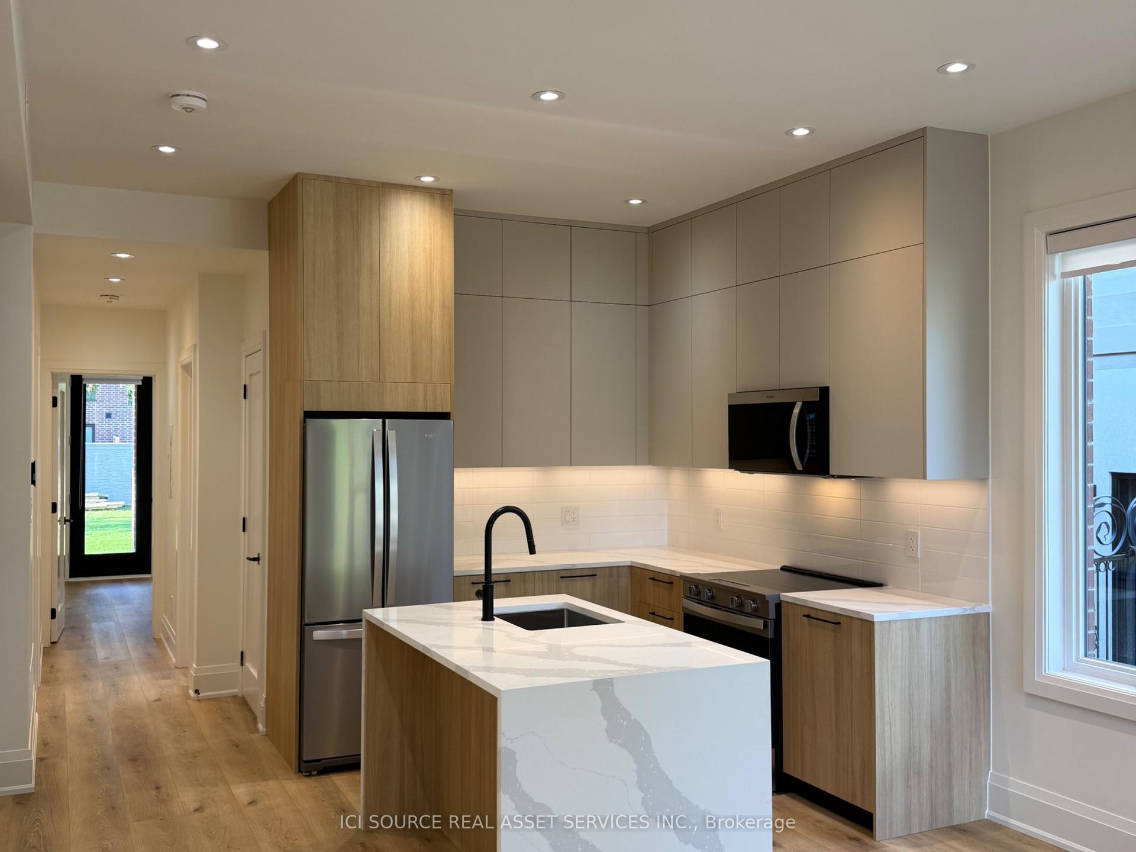
A bright three-bedroom apartment in one of midtown Toronto's most walkable pockets. Shutters frame the light and the eat-in kitchen comes equipped with dishwasher, microwave, fridge, and stove. The location does the heavy lifting. A five-minute walk to Lawrence station, seven minutes to the 401, twenty to downtown. Top-ranked public and private schools surround the building. Parks and the library are on foot. Shared laundry on-site. Separate Entrance To Laundry & Side Yard. Tenant responsible for 35% utilities and gas. This is the kind of midtown address where the neighbourhood handles the lifestyle - you just show up. Short term/6 month lease welcome
Rooms
| Living Room | 5.16 × 4.18 m | |
| Dining Room | 3.74 × 3.67 m | |
| Kitchen | 4.85 × 2.75 m | |
| Primary Bedroom | 4.18 × 3.62 m | |
| Bedroom 2 | 4.04 × 2.81 m | |
| Bedroom 3 | 2.53 × 2.47 m |
| Laundry | 3.21 × 2.80 m |
Features
- Other
- Apartment
- Central Air
Financials
Estimated Rental Income
*Estimates based on comparable rentals in the area. Actual income may vary.
Market Data — Toronto
Based on active listings in Toronto. Data updates daily.
Demographics — Toronto
Similar rentals in Toronto
Same property type, similar price, similar size — currently for rent.
Getting around
How walkable, bikeable, and transit-friendly this neighbourhood is.
Scores are estimates based on neighbourhood data and are for informational purposes only.
MLS® data courtesy of the Toronto Regional Real Estate Board (TRREB).
The information provided herein must only be used by consumers that have a bona fide interest in the purchase, sale, or lease of real estate and may not be used for any commercial purpose or any other purpose. Listing information is deemed reliable but is not guaranteed accurate by the Toronto Regional Real Estate Board, the listing brokerage, or this website. The trademarks REALTOR®, REALTORS® and the REALTOR® logo are controlled by The Canadian Real Estate Association (CREA) and identify real estate professionals who are members of CREA. MLS®, Multiple Listing Service®, and the associated logos are owned by CREA. Not intended to solicit properties currently listed for sale or buyers under contract.