For Lease
Just Listed
5 Quarrington Lane 3002 #3002
Banbury-Don Mills, Toronto, ON
$2,400
2Bd
2Ba
650+sqft
1Parking
$4/sqft
CondoMLS# C13218066Listed 2026-05-300 DOM
Cooling
Central Air
Just listed! New listings in Toronto often receive offers within the first week.
About this home
Experience Elevated City Living In This Brand New, Never-Lived-In 2-Bedroom 2-Bathroom Condo At Crosstown Tower 3 By Award-Winning Builder Aspen Ridge Homes, Ideally Located At Don Mills & Eglinton In The Highly Anticipated Crosstown Community. This Modern West-Facing Unit Is Filled With Natural Afternoon Light Through Floor-To-Ceiling Windows And Features 9-Foot Ceilings, Thoughtfully Designed Living Spaces, One Parking Space, And One Locker. The Gourmet Kitchen Is Crafted For Both Style And Functionality, Showcasing Premium Integrated Miele Appliances, Luxurious Natural Stone Countertops, And A Sleek Matte Black Sink And Faucet. The Suite Also Includes A Smart Lock System And Window Blinds To Be Installed Prior To Move-In For Added Convenience. Set Within A 60-Acre Master-Planned Community In Central North York, Residents Will Enjoy Beautifully Landscaped Paths, Thoughtfully Designed Public Spaces, And Future Modern Amenities That Create A True Neighbourhood Atmosphere. Outdoor Enthusiasts Will Appreciate Being Moments From Sunnybrook Park, Moccasin Trail, Wilket Creek, And The Don Valley's Extensive Biking And Running Trails. Transit Access Is Exceptional With The Eglinton Crosstown LRT, TTC Routes, And Convenient Highway Connections Nearby. Everyday Essentials And Entertainment Are All Within Minutes, Including CF Shops At Don Mills, Cafes, Grocery Stores, Restaurants, And Fitness Studios. Residents Also Enjoy Premium Building Amenities Including A Fitness Centre, Party Rooms, Guest Suites, Lounges, And A Communal BBQ Area. A Complete Lifestyle Package Offering Comfort, Convenience, Nature, And Modern Luxury In One Of Midtown Toronto's Most Exciting New Communities. No Pets And No Smoking.
Rooms
Other
| Living Room | 3.88 × 2.66 m | W/O To Balcony Large Window Laminate |
| Dining Room | 2.38 × 5.86 m | Combined w/Kitchen Open Concept Laminate |
| Kitchen | 2.38 × 5.86 m | Combined w/Dining B/I Appliances Laminate |
| Primary Bedroom | 2.99 × 2.54 m | 3 Pc Ensuite Closet Laminate |
| Bedroom 2 | 2.70 × 2.59 m | Sliding Doors Closet Laminate |
Features
- Auto Garage Door Remote
- Built-In Oven
- Carpet Free
- Storage Area Lockers
- None
- Central Air
- Apartment
Financials
Estimated Rental Income
Entire property$2,600 – $3,500/mo
Rental yield1300.0% – 1750.0%
*Estimates based on comparable rentals in the area. Actual income may vary.
Market Data — Toronto
Days on market0 days
Buyer's MarketSeller's Market
Based on active listings in Toronto. Data updates daily.
Demographics — Toronto
Population
2,794,356
Avg Household Income
$102,000
Age Distribution
0-19
19%
20-34
24%
35-49
21%
50-64
19%
65+
17%
Ownership53% own · 47% rent
EnglishMandarinCantoneseTagalogTamil
Other rentals like this
Similar rentals in Toronto
Same property type, similar price, similar size — currently for rent.
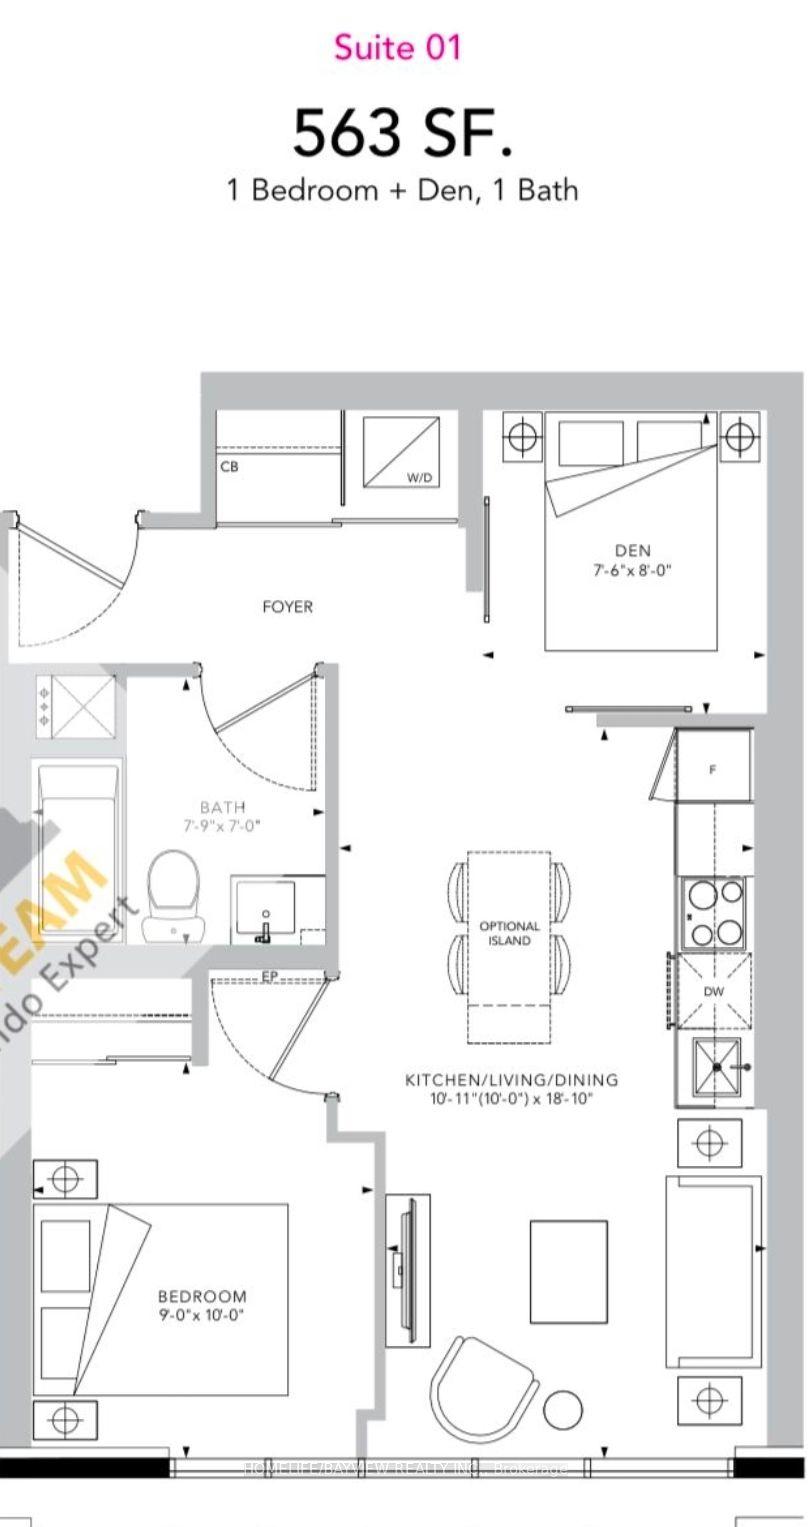
For Lease10 h ago
$2,650
Condo
203 college Street 1301 #1301, Kensington-Chinatown
Toronto, ON
1+1 bd
1 ba
250
0
MLS# C13218386Homelife/Bayview Realty Inc.
WhatsApp Aman
For Lease10 h ago
$2,300
Condo
280 Dundas Street W 1404 #1404, Kensington-Chinatown
Toronto, ON
1 bd
1 ba
250
0
MLS# C13218380New Concept Plus Realty Inc.
WhatsApp Aman
Getting around
How walkable, bikeable, and transit-friendly this neighbourhood is.
88
/ 100
Walk Score
Very Walkable
76
/ 100
Transit Score
Excellent Transit
67
/ 100
Bike Score
Bikeable
Scores are estimates based on neighbourhood data and are for informational purposes only.
MLS® data courtesy of the Toronto Regional Real Estate Board (TRREB).
The information provided herein must only be used by consumers that have a bona fide interest in the purchase, sale, or lease of real estate and may not be used for any commercial purpose or any other purpose. Listing information is deemed reliable but is not guaranteed accurate by the Toronto Regional Real Estate Board, the listing brokerage, or this website. The trademarks REALTOR®, REALTORS® and the REALTOR® logo are controlled by The Canadian Real Estate Association (CREA) and identify real estate professionals who are members of CREA. MLS®, Multiple Listing Service®, and the associated logos are owned by CREA. Not intended to solicit properties currently listed for sale or buyers under contract.