89 Church Street 4902 #4902
Just listed! New listings in Toronto often receive offers within the first week.
About this home
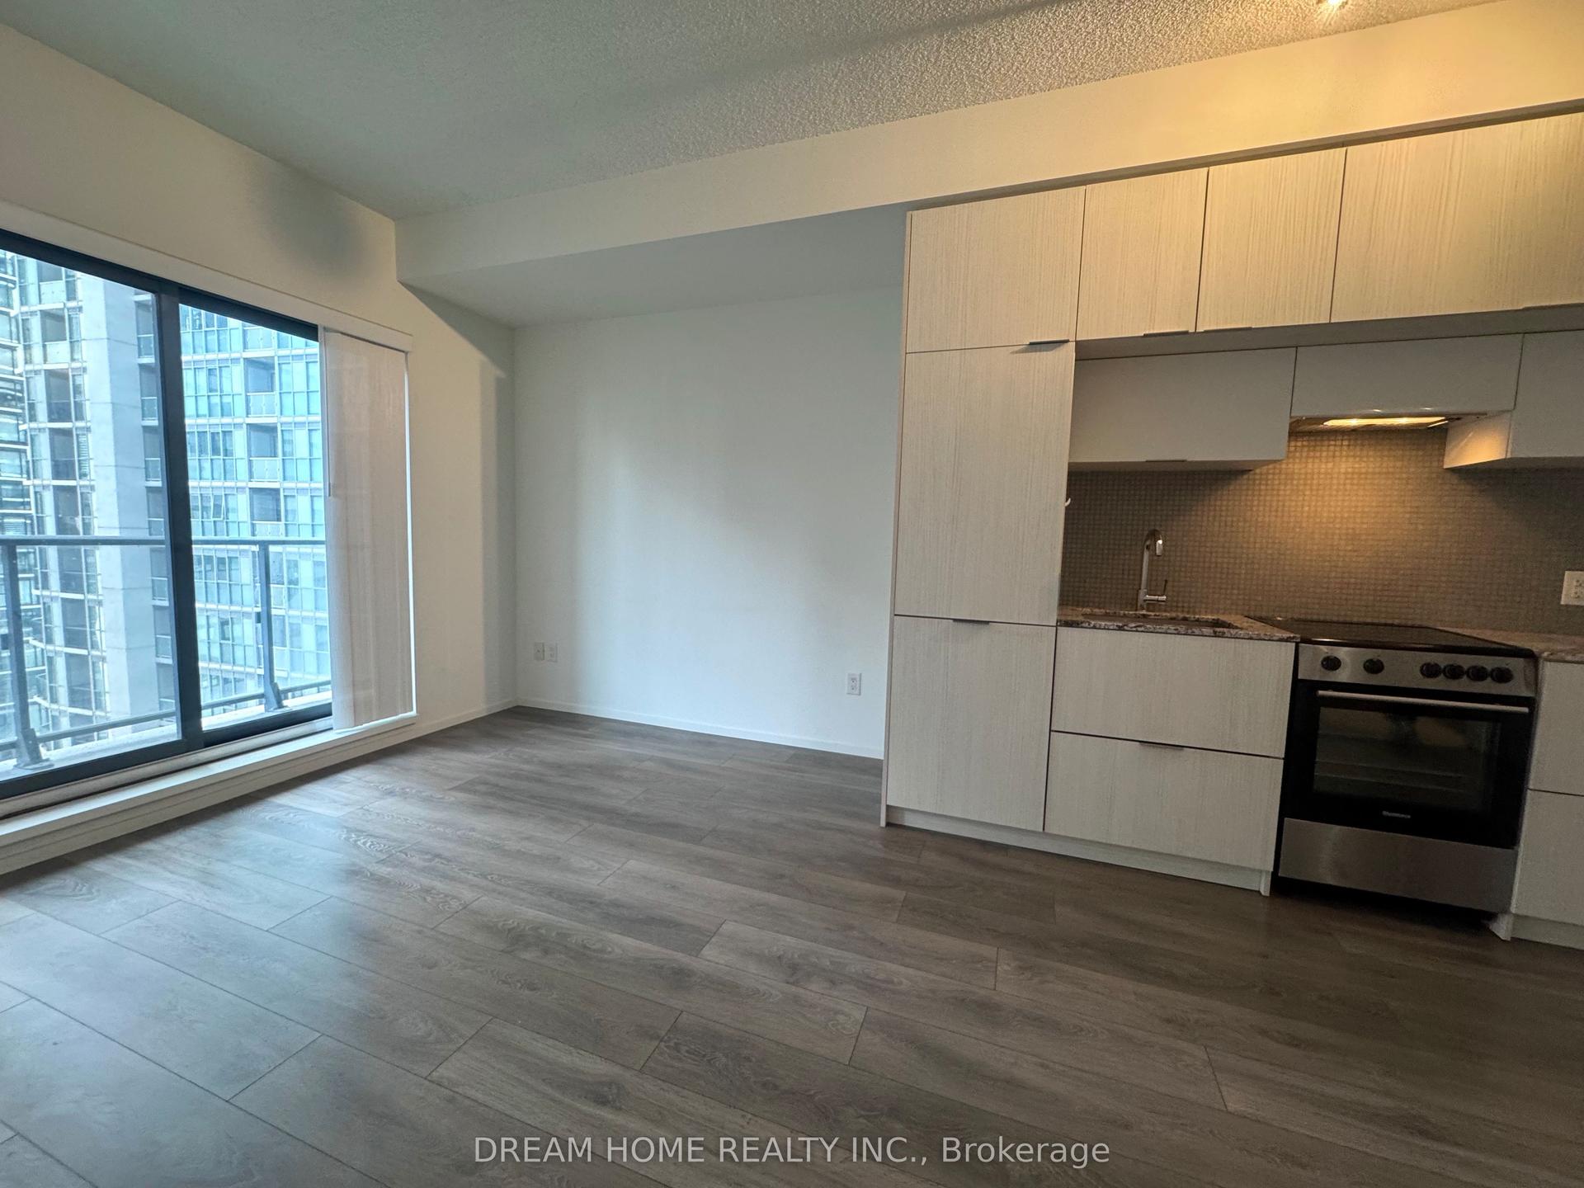
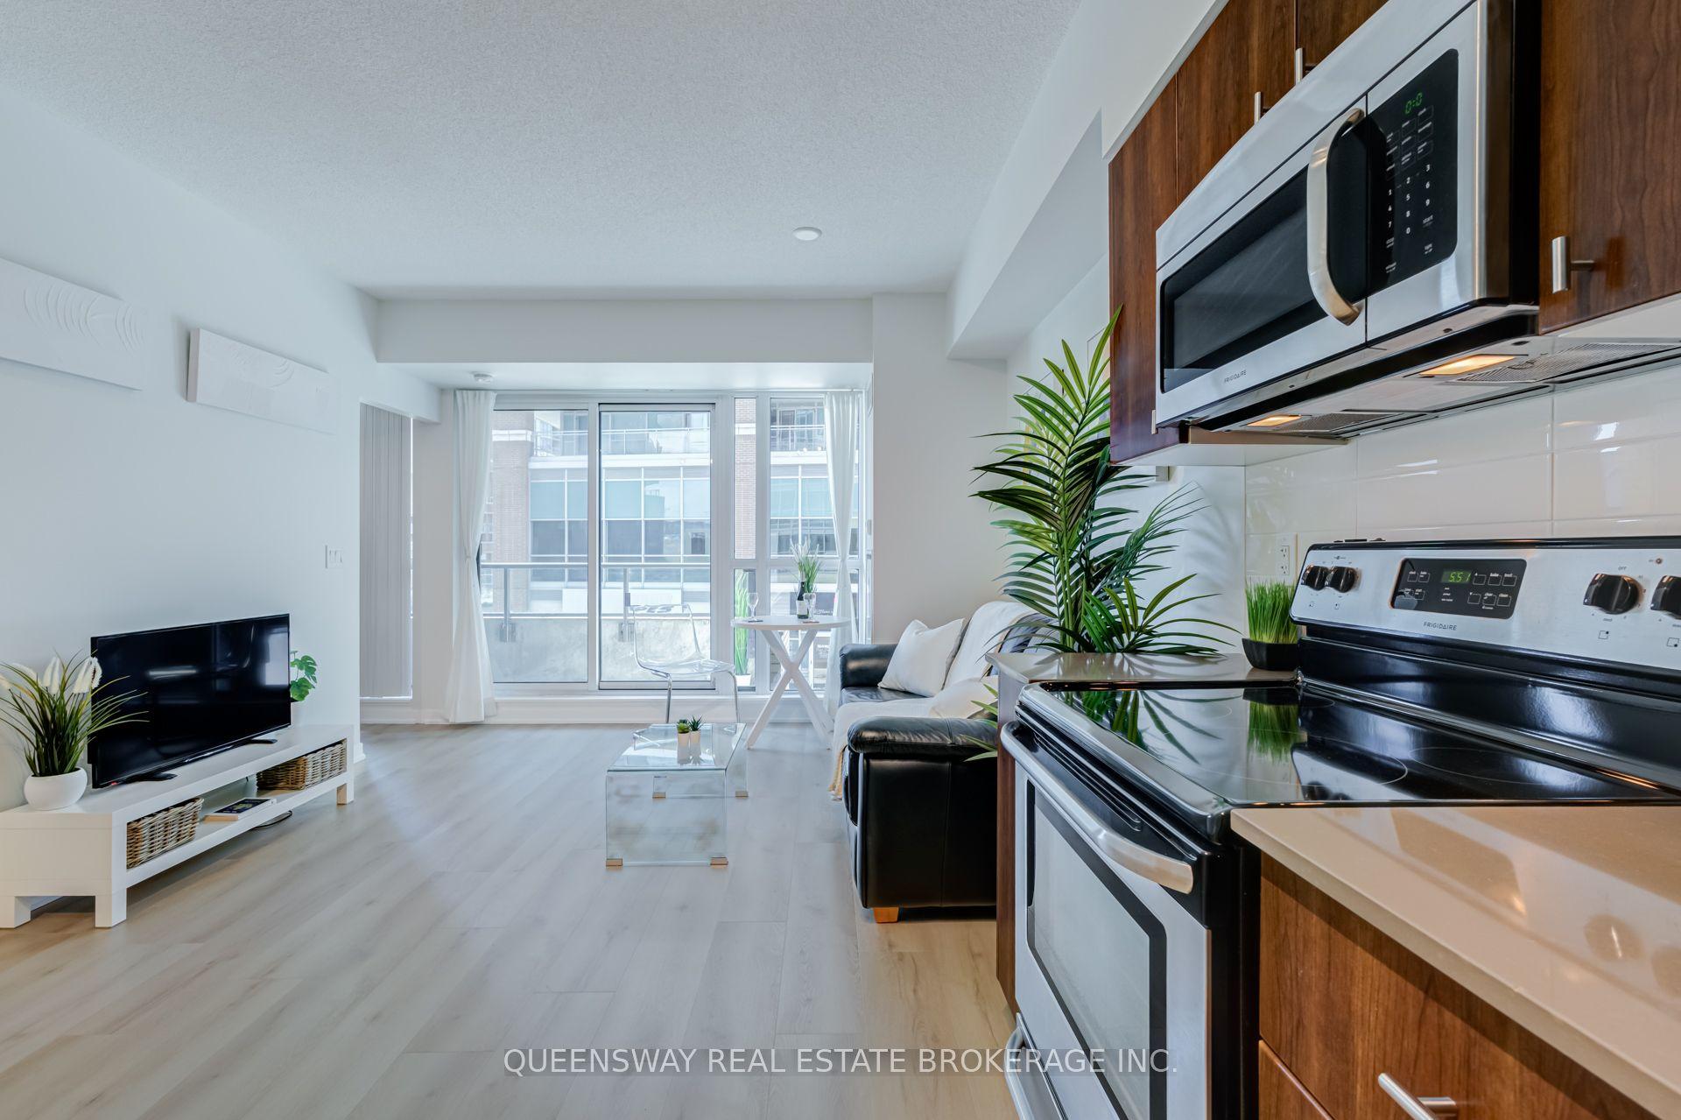
Live high above the city in this stunning 1+Den suite at The Saint, where downtown Toronto becomes your extended living room. Perched on the 49th floor, this sleek and modern condo delivers the kind of views that make even your Uber Eats driver jealous. Featuring a smart and efficient layout, soaring 9-ft ceilings, floor-to-ceiling windows, and light contemporary finishes, this suite feels airy, stylish, and surprisingly functional, unlike that "temporary" chair full of laundry. The open-concept kitchen is equipped with quartz countertops, built-in panelled appliances, ample cabinetry, and a centre island perfect for morning coffees, late-night takeout, or pretending you cook regularly.The spacious den offers flexibility as the ideal home office, guest space, or creative studio for your "I should start a podcast" era. Step out onto the oversized balcony and soak in breathtaking skyline views from sunrise coffees to midnight city lights. Located in the heart of downtown, you're just steps to the subway, TMU, George Brown, Eaton Centre, St. Lawrence Market, the Financial District, Union Station, Distillery District, and enough restaurants to avoid repeating a meal for months.Residents enjoy next-level amenities including a state-of-the-art fitness centre, yoga studio, rooftop deck, zen garden, meditation rooms, co-working spaces, concierge service, and wellness-inspired social lounges. Luxury, convenience, and downtown energy all wrapped into one address. Welcome to elevated city living at The Saint.
Rooms
| Living Room | 6.55 × 3.25 m | Vinyl Floor W/O To Balcony West View |
| Dining Room | 6.55 × 3.25 m | Vinyl Floor Combined w/Living Open Concept |
| Kitchen | 6.55 × 3.25 m | Vinyl Floor Galley Kitchen Modern Kitchen |
| Primary Bedroom | 3.05 × 2.74 m | Vinyl Floor Double Closet West View |
| Den | 1.25 × 1.75 m | Vinyl Floor Separate Room |
Features
- Carpet Free
- None
- Central Air
- Apartment
Financials
Estimated Rental Income
*Estimates based on comparable rentals in the area. Actual income may vary.
Market Data — Toronto
Based on active listings in Toronto. Data updates daily.
Demographics — Toronto
Similar rentals in Toronto
Same property type, similar price, similar size — currently for rent.
Getting around
How walkable, bikeable, and transit-friendly this neighbourhood is.
Scores are estimates based on neighbourhood data and are for informational purposes only.
MLS® data courtesy of the Toronto Regional Real Estate Board (TRREB).
The information provided herein must only be used by consumers that have a bona fide interest in the purchase, sale, or lease of real estate and may not be used for any commercial purpose or any other purpose. Listing information is deemed reliable but is not guaranteed accurate by the Toronto Regional Real Estate Board, the listing brokerage, or this website. The trademarks REALTOR®, REALTORS® and the REALTOR® logo are controlled by The Canadian Real Estate Association (CREA) and identify real estate professionals who are members of CREA. MLS®, Multiple Listing Service®, and the associated logos are owned by CREA. Not intended to solicit properties currently listed for sale or buyers under contract.