For Sale
106 FLORA Drive
Dorset Park, Toronto, ON
$810,000
5+3Bd
2Ba
1,300+sqft
3Parking
56.33 x 124.3 ftlot
$623/sqft
DetachedMLS# E12457789Listed 2025-10-10228 DOM
Cooling
Central Air
On the market for 228 days — longer than average. The seller may be open to negotiation.
About this home
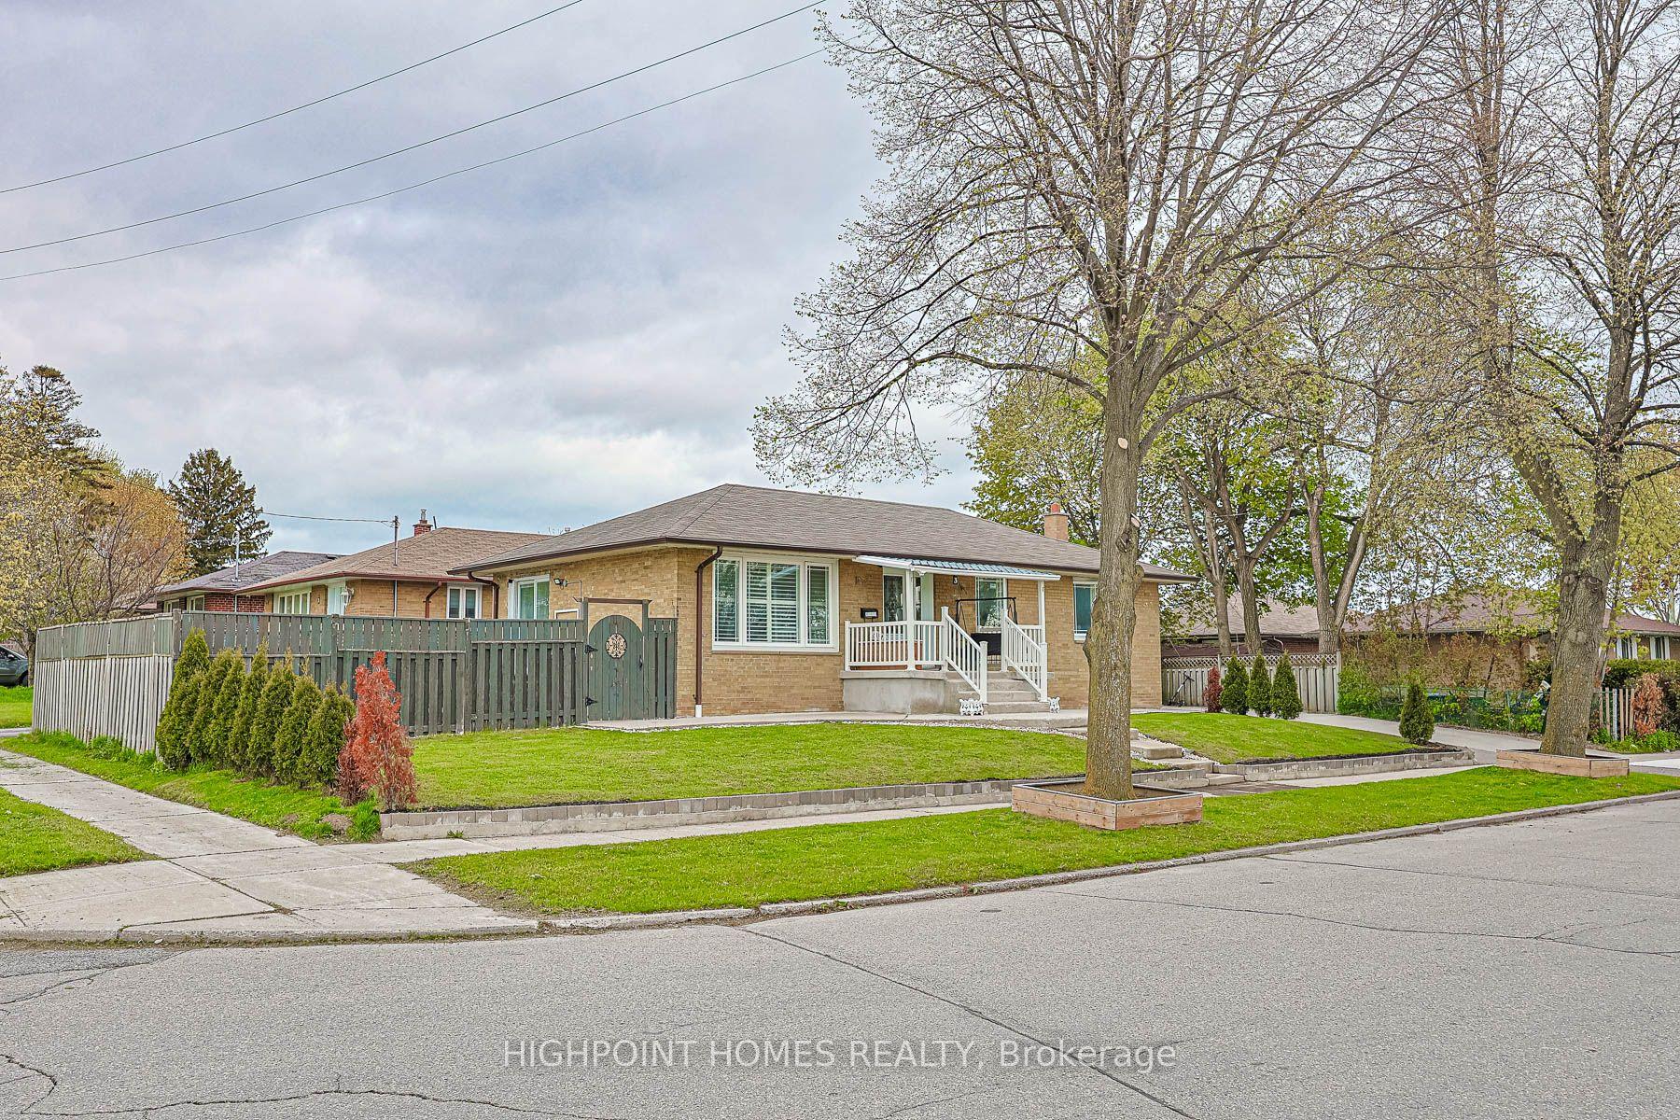
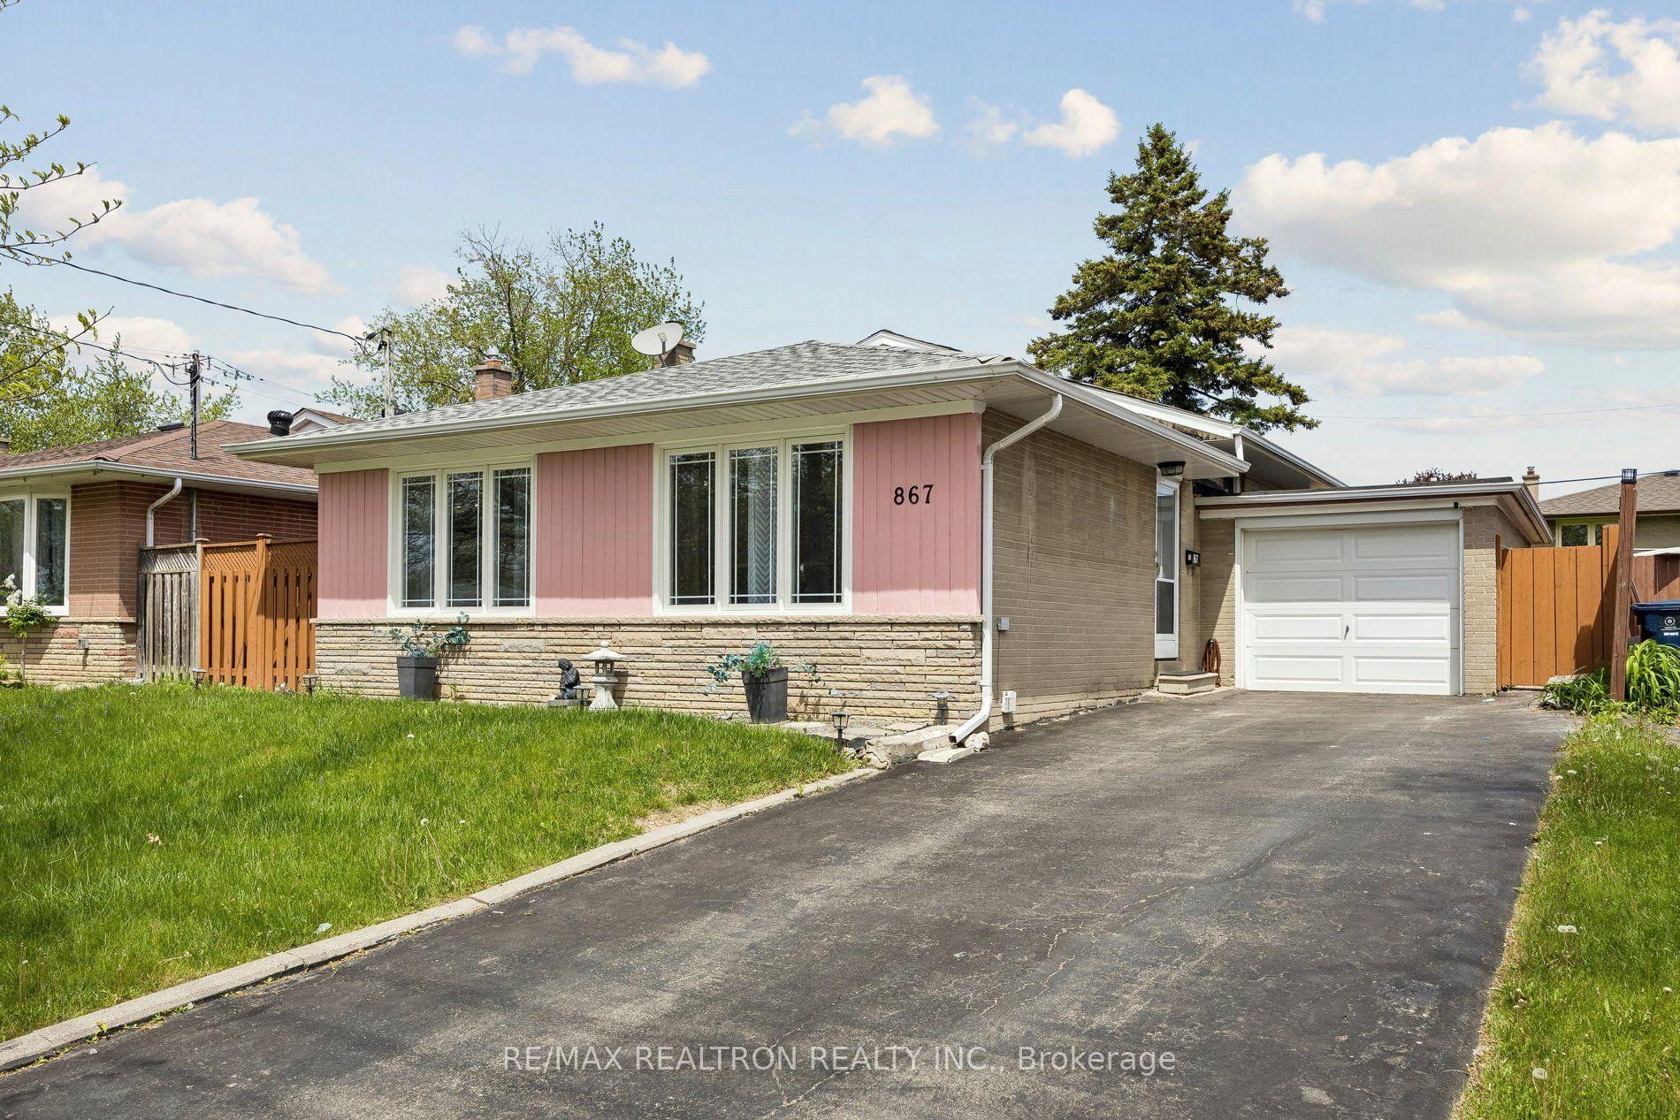
Welcome to 106 Flora Drive A Home Youll Never Outgrow. This rare oversized corner lot in one of Scarboroughs most connected and family-friendly neighborhoods offers the perfect balance of space, privacy, and possibility. With its wide frontage, deep lot, and private backyard, this property is more than just a house its the foundation for your forever home. Whether you're dreaming of adding a second storey, building a backyard garden suite, or designing a custom home that fits your growing family, the options here are endless. The expansive lot, combined with a peaceful fenced backyard, provides the ideal canvas for outdoor living, entertaining, and future development all while maintaining your privacy. Already featuring a functional multi-unit setup with private entrances, this property also delivers immediate income potential from reliable tenants. Its the perfect blend of move-in comfort and long-term flexibility, allowing you to live, earn, and expand on your own timeline. Located just minutes from Kennedy Station, the future Eglinton Crosstown LRT, and Highway 401, this home offers effortless access across Toronto and the GTA. Surrounded by schools, parks, and shopping, its perfectly positioned for both family living and rental demand.With its land, layout, and location, 106 Flora Drive stands out as a once-in-a-generation opportunity a property that grows with you and pays you back. Highlights:Oversized corner lot with private, fenced backyardRoom to add a second storey, garden suite, or multi-unit buildMulti-unit setup with strong rental income potentialSteps to Kennedy Station & future Eglinton LRT lineClose to schools, parks, and shopping106 Flora Drive A Forever Home Youll Never Outgrow.
Corner Lot
Rooms
Main Floor
| Kitchen | 4.20 × 2.74 m | Laminate Granite Counters |
| Dining Room | 4.05 × 3.30 m | Laminate |
| Bedroom | 3.70 × 3.04 m | Laminate |
| Bedroom 2 | 2.95 × 3.38 m | Laminate |
| Bedroom 3 | 2.95 × 2.68 m | Laminate |
| Bedroom 4 | 2.16 × 3.26 m | Laminate |
| Bedroom 5 | 2.16 × 3.26 m | Laminate |
| Bathroom | 2.74 × 2.04 m |
Basement
| Bedroom | 3.08 × 3.94 m | |
| Bedroom | 3.08 × 3.94 m | |
| Bedroom | 4.60 × 4.29 m | |
| Kitchen | 4.26 × 4.63 m | |
| Laundry | 2.16 × 4.29 m | |
| Utility Room | 2.25 × 2.22 m | |
| Bathroom | 2.16 × 2.19 m |
Features
- Other
- Apartment
- Separate Entrance
- Central Air
- Bungalow
Financials
Annual Taxes
$4,208
Estimated Rental Income
Entire property$4,500 – $7,000/mo
Basement apartment$1,800 – $2,500/mo
Rental yield6.7% – 10.4%
*Estimates based on comparable rentals in the area. Actual income may vary.
Market Data — Toronto
Days on market228 days
Buyer's MarketSeller's Market
Based on active listings in Toronto. Data updates daily.
Demographics — Toronto
Population
2,794,356
Avg Household Income
$102,000
Age Distribution
0-19
19%
20-34
24%
35-49
21%
50-64
19%
65+
17%
Ownership53% own · 47% rent
EnglishMandarinCantoneseTagalogTamil
Our estimate for this home
Estimated range
$1.03M – $1.20M
Mid-point $1.11M · ~$857/sqft
How this listing compares
$1.03MList · $810K$1.20M
Low confidence·Based on 9 dorset park comparables
Estimated range is generated automatically from active comparables and is for informational purposes only. Not an appraisal — contact Aman for a full comparative market analysis that factors in condition, renovations, and positioning.
Getting around
How walkable, bikeable, and transit-friendly this neighbourhood is.
65
/ 100
Walk Score
Somewhat Walkable
65
/ 100
Transit Score
Good Transit
69
/ 100
Bike Score
Bikeable
Scores are estimates based on neighbourhood data and are for informational purposes only.
MLS® data courtesy of the Toronto Regional Real Estate Board (TRREB).
The information provided herein must only be used by consumers that have a bona fide interest in the purchase, sale, or lease of real estate and may not be used for any commercial purpose or any other purpose. Listing information is deemed reliable but is not guaranteed accurate by the Toronto Regional Real Estate Board, the listing brokerage, or this website. The trademarks REALTOR®, REALTORS® and the REALTOR® logo are controlled by The Canadian Real Estate Association (CREA) and identify real estate professionals who are members of CREA. MLS®, Multiple Listing Service®, and the associated logos are owned by CREA. Not intended to solicit properties currently listed for sale or buyers under contract.
You may also like
More homes in Toronto
Hand-picked listings with a similar price range and style.
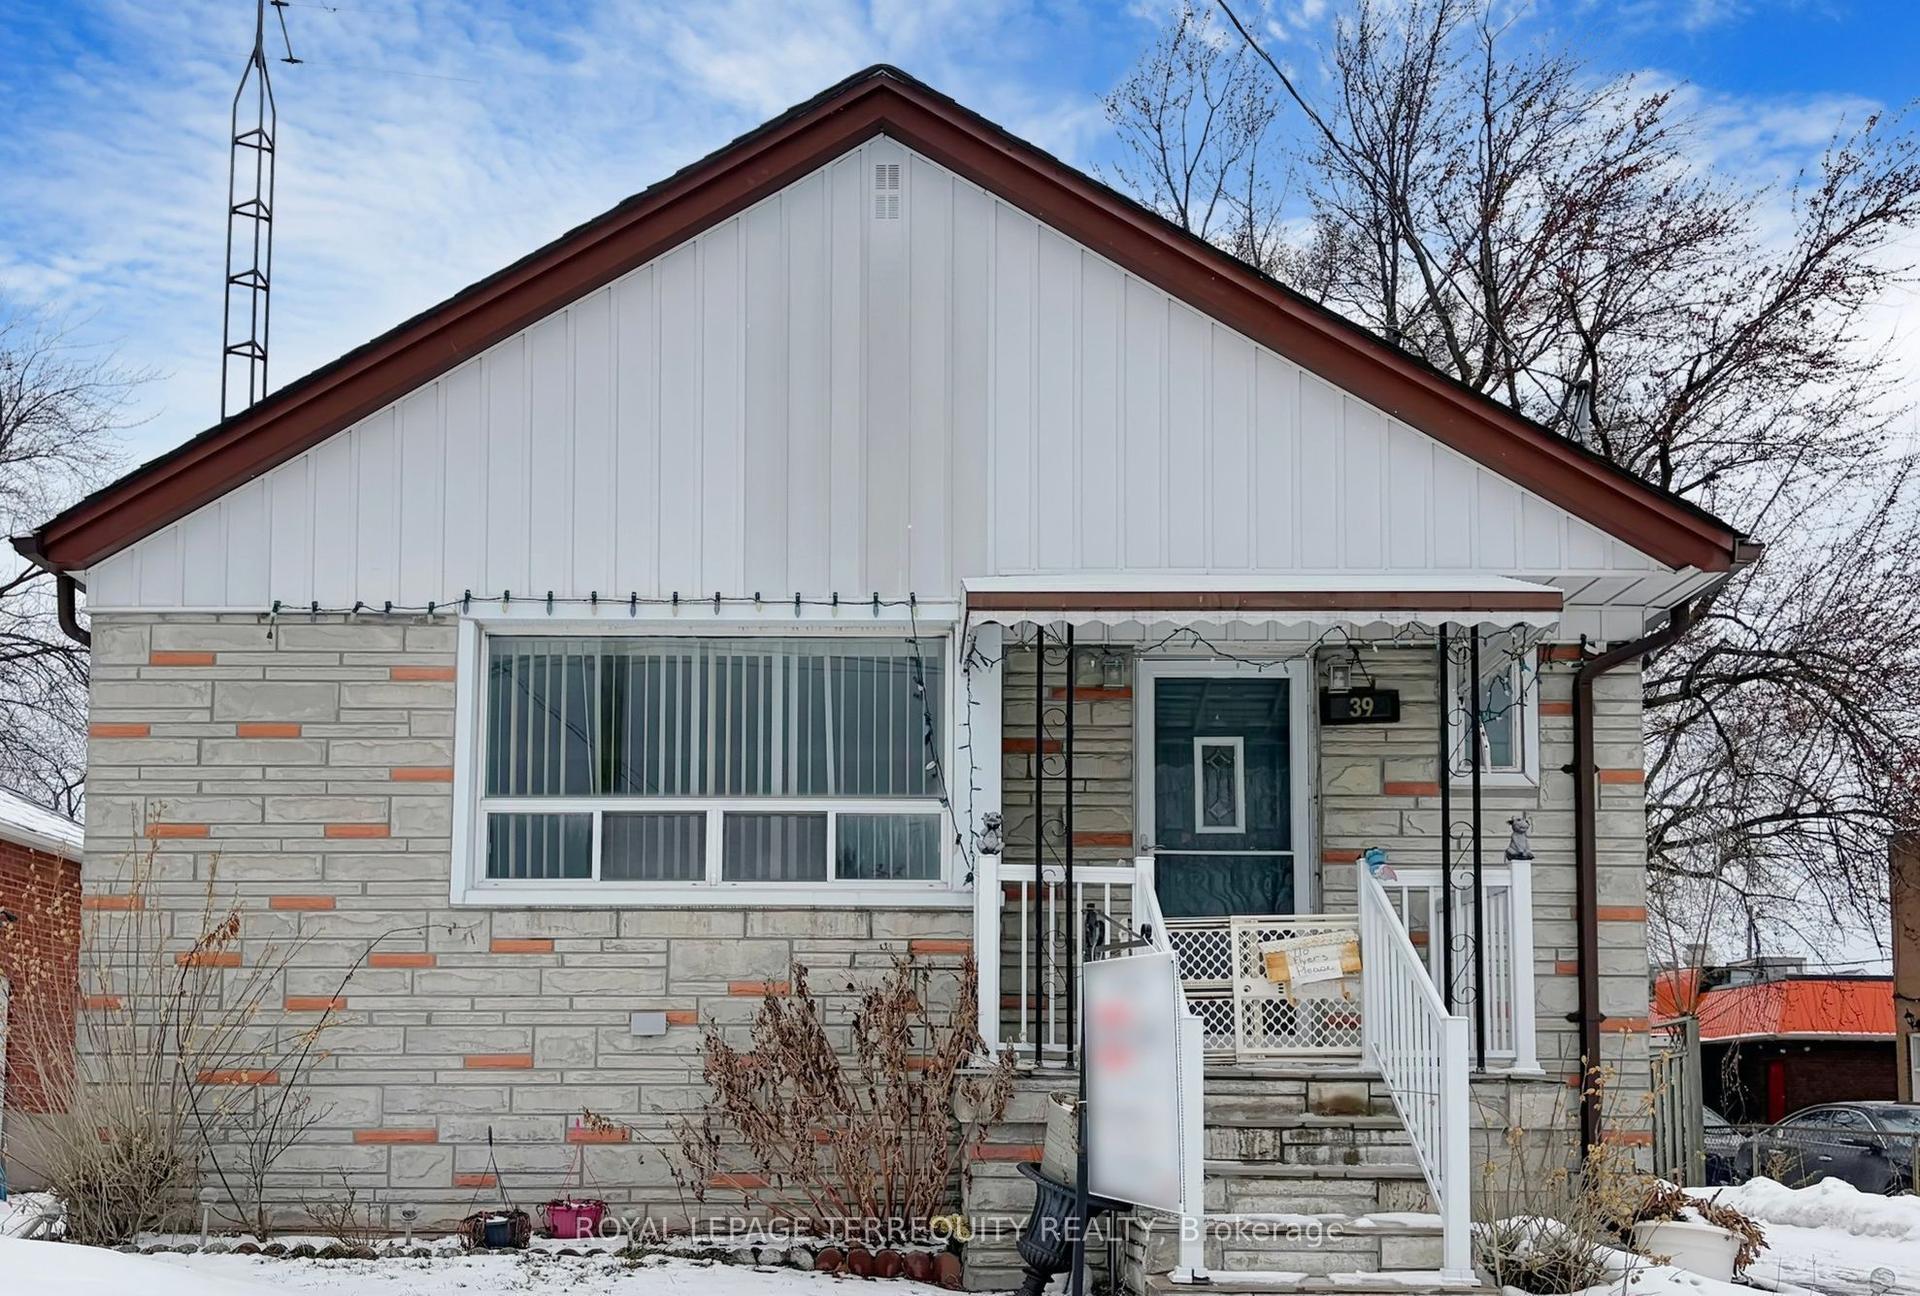
For Sale3 days ago
$899,000
Detached
est. $3,941/mo
39 Coules Court, Alderwood
Toronto, ON
3+1 bd
2 ba
1,300
5
MLS# W13166510Royal Lepage Terrequity Realty
WhatsApp Aman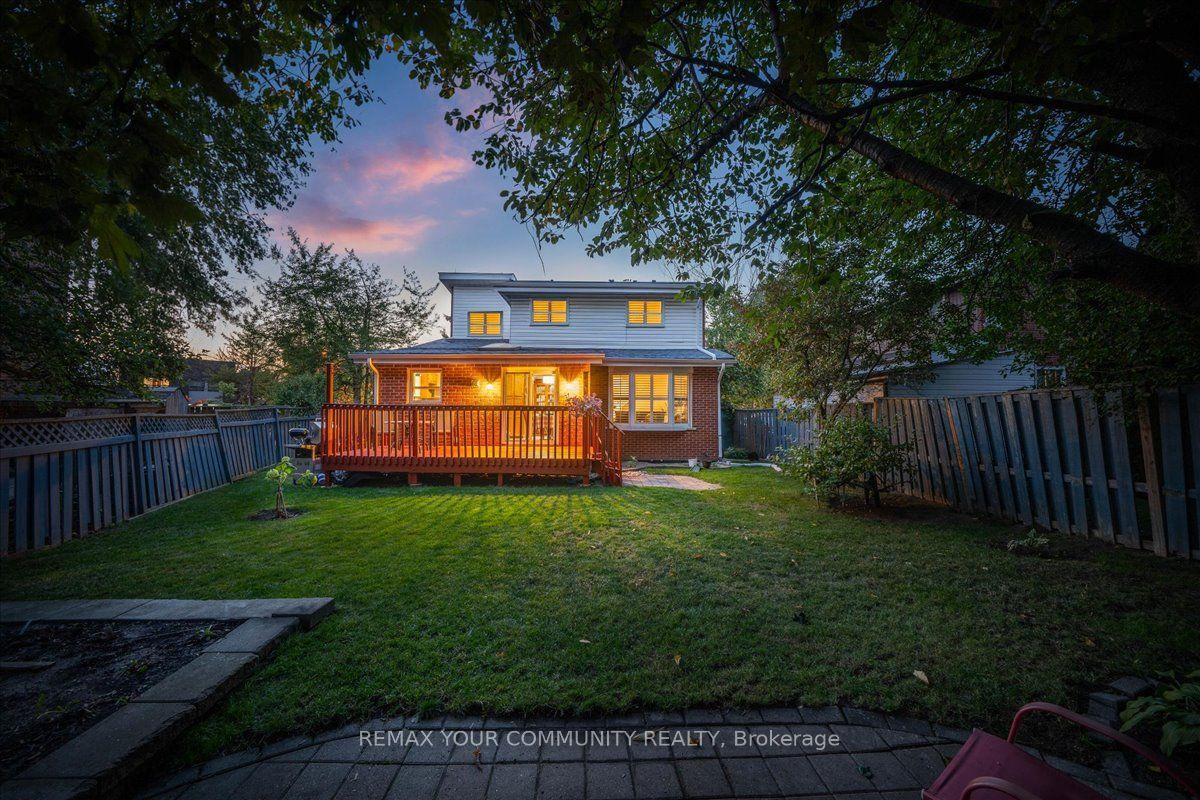
For Sale6 h ago
$888,888
Detached
est. $3,897/mo
38 Goodless Court, Malvern
Toronto, ON
4+1 bd
3 ba
1,750
4
MLS# E13175922Remax Your Community Realty
WhatsApp Aman