For Sale
5321 Old Brock Road
Rural Pickering, Pickering, ON
$3,375,000
4+1Bd
7Ba
5000 +sqft
42Parking
147.3 x 332.3 ftlot
DetachedMLS# E12863270Listed 2026-03-0982 DOM
Cooling
Central Air
Basement
Finished with Walk-Out
On the market for 82 days — longer than average. The seller may be open to negotiation.
About this home
Two-year new custom-built, gated estate offering 8,700+ sq. ft. of finished living space at the Durham-York border: just 7 minutes to Hwy 407. Electronic gates open to a fully fenced property (approx. 150 ft metal front + 600 ft wood), double garage + double carport, EV charger, and parking for 40+ vehicles. Inside: 20-ft foyer ceilings, statement chandelier, and a full-height glass staircase; double-sided fireplace; open-to-above family room; whole-home automation with built-in speakers and 40+ motorized blinds. Chef's kitchen with dual islands, Jenn-Air appliances, 48" cooktop, and twin pantries. Four upper bedrooms each with private balcony, spa ensuite, and custom walk-in; second-floor laundry. Finished lower level with theatre, gym, rec room, and guest suite. Comfort upgrades include two brand-new, efficient cold-climate heat pumps. Resort-style backyard with Zen garden, 3 decks, 1,000-sq.-ft. patio, basketball court, and playground.
GarageFireplaceEV Charger
Rooms
Main Floor
| Living Room | 9.70 × 6.80 m | Pot Lights Fireplace Hardwood Floor |
| Dining Room | 5.40 × 4.00 m | Pot Lights Wall Sconce Lighting Hardwood Floor |
| Family Room | 4.90 × 4.90 m | Pot Lights Hardwood Floor Open Concept |
| Kitchen | 7.30 × 6.90 m | Quartz Counter Centre Island Built-in Speakers |
| Breakfast | 5.30 × 7.30 m | Pot Lights Hardwood Floor Built-in Speakers |
| Mud Room | 2.50 × 2.50 m | Hardwood Floor Pot Lights |
| Foyer | 6.10 × 1.83 m | Open Concept Porcelain Floor Window |
Second Floor
| Primary Bedroom | 7.62 × 4.80 m | Pot Lights 5 Pc Ensuite Balcony |
| Bedroom 2 | 6.70 × 4.30 m | Pot Lights 4 Pc Ensuite Balcony |
| Bedroom 3 | 4.30 × 4.20 m | Pot Lights 3 Pc Ensuite Balcony |
| Bedroom 4 | 4.40 × 4.20 m | Pot Lights 3 Pc Ensuite Balcony |
Basement
| Family Room | 5.80 × 4.30 m | Pot Lights Closet Organizers |
| Recreation | 6.00 × 3.00 m | Pot Lights Vinyl Floor Walk-Out |
| Kitchen | 6.00 × 3.60 m | Pot Lights Vinyl Floor Stainless Steel Appl |
| Bedroom | 3.65 × 4.87 m | Pot Lights Vinyl Floor |
Features
- Carpet Free
- Finished with Walk-Out
- Central Air
- 2-Storey
Financials
Annual Taxes
$19,426.65
Estimated Rental Income
Entire property$4,000 – $6,500/mo
Basement apartment$1,800 – $2,500/mo
Rental yield1.4% – 2.3%
*Estimates based on comparable rentals in the area. Actual income may vary.
Market Data — Pickering
Days on market82 days
Buyer's MarketSeller's Market
Based on active listings in Pickering. Data updates daily.
Demographics — Pickering
Population
99,186
Avg Household Income
$116,000
Age Distribution
0-19
22%
20-34
19%
35-49
22%
50-64
21%
65+
16%
Ownership78% own · 22% rent
EnglishTamilTagalogUrduFrench
Getting around
How walkable, bikeable, and transit-friendly this neighbourhood is.
61
/ 100
Walk Score
Somewhat Walkable
44
/ 100
Transit Score
Some Transit
47
/ 100
Bike Score
Somewhat Bikeable
Scores are estimates based on neighbourhood data and are for informational purposes only.
MLS® data courtesy of the Toronto Regional Real Estate Board (TRREB).
The information provided herein must only be used by consumers that have a bona fide interest in the purchase, sale, or lease of real estate and may not be used for any commercial purpose or any other purpose. Listing information is deemed reliable but is not guaranteed accurate by the Toronto Regional Real Estate Board, the listing brokerage, or this website. The trademarks REALTOR®, REALTORS® and the REALTOR® logo are controlled by The Canadian Real Estate Association (CREA) and identify real estate professionals who are members of CREA. MLS®, Multiple Listing Service®, and the associated logos are owned by CREA. Not intended to solicit properties currently listed for sale or buyers under contract.
You may also like
More homes in Pickering
Hand-picked listings with a similar price range and style.
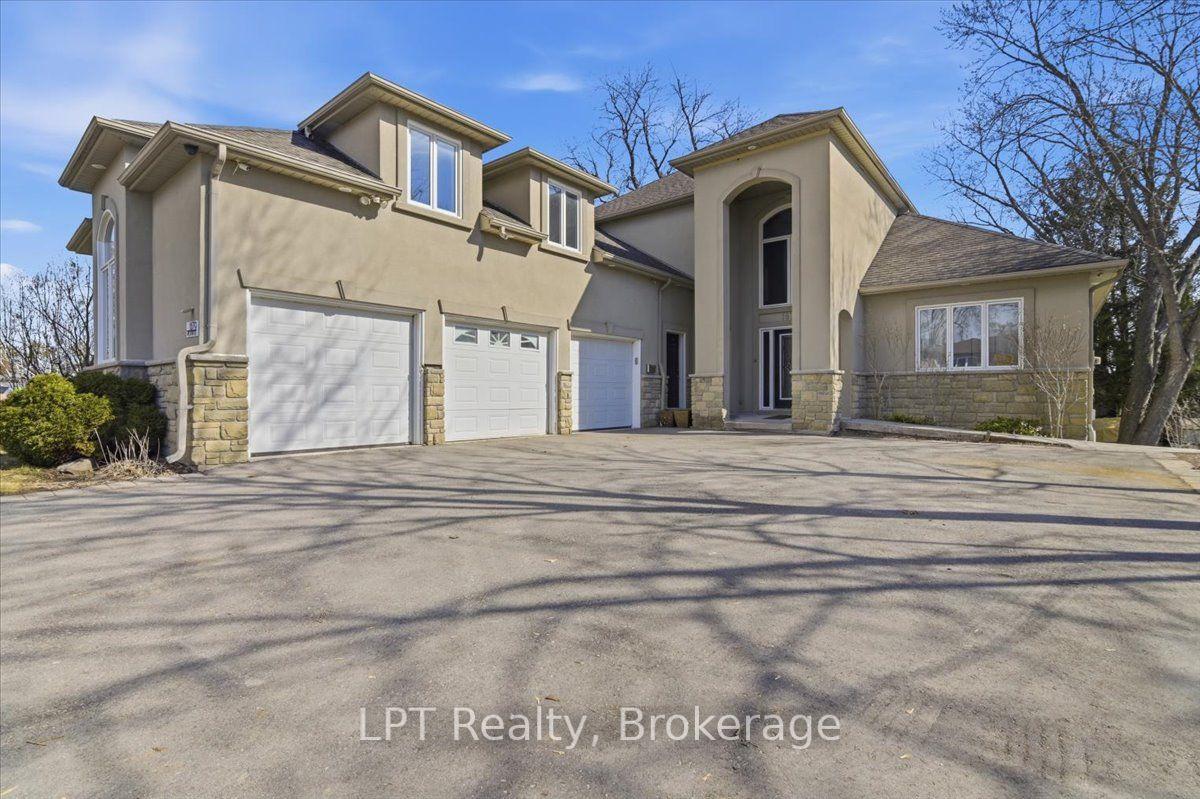
For Sale2 months ago
$2,799,000
Detached
est. $12,271/mo
1879 Appleview Road, Dunbarton
Pickering, ON
5+3 bd
6 ba
3,250
13
MLS# E12925884LPT Realty
WhatsApp Aman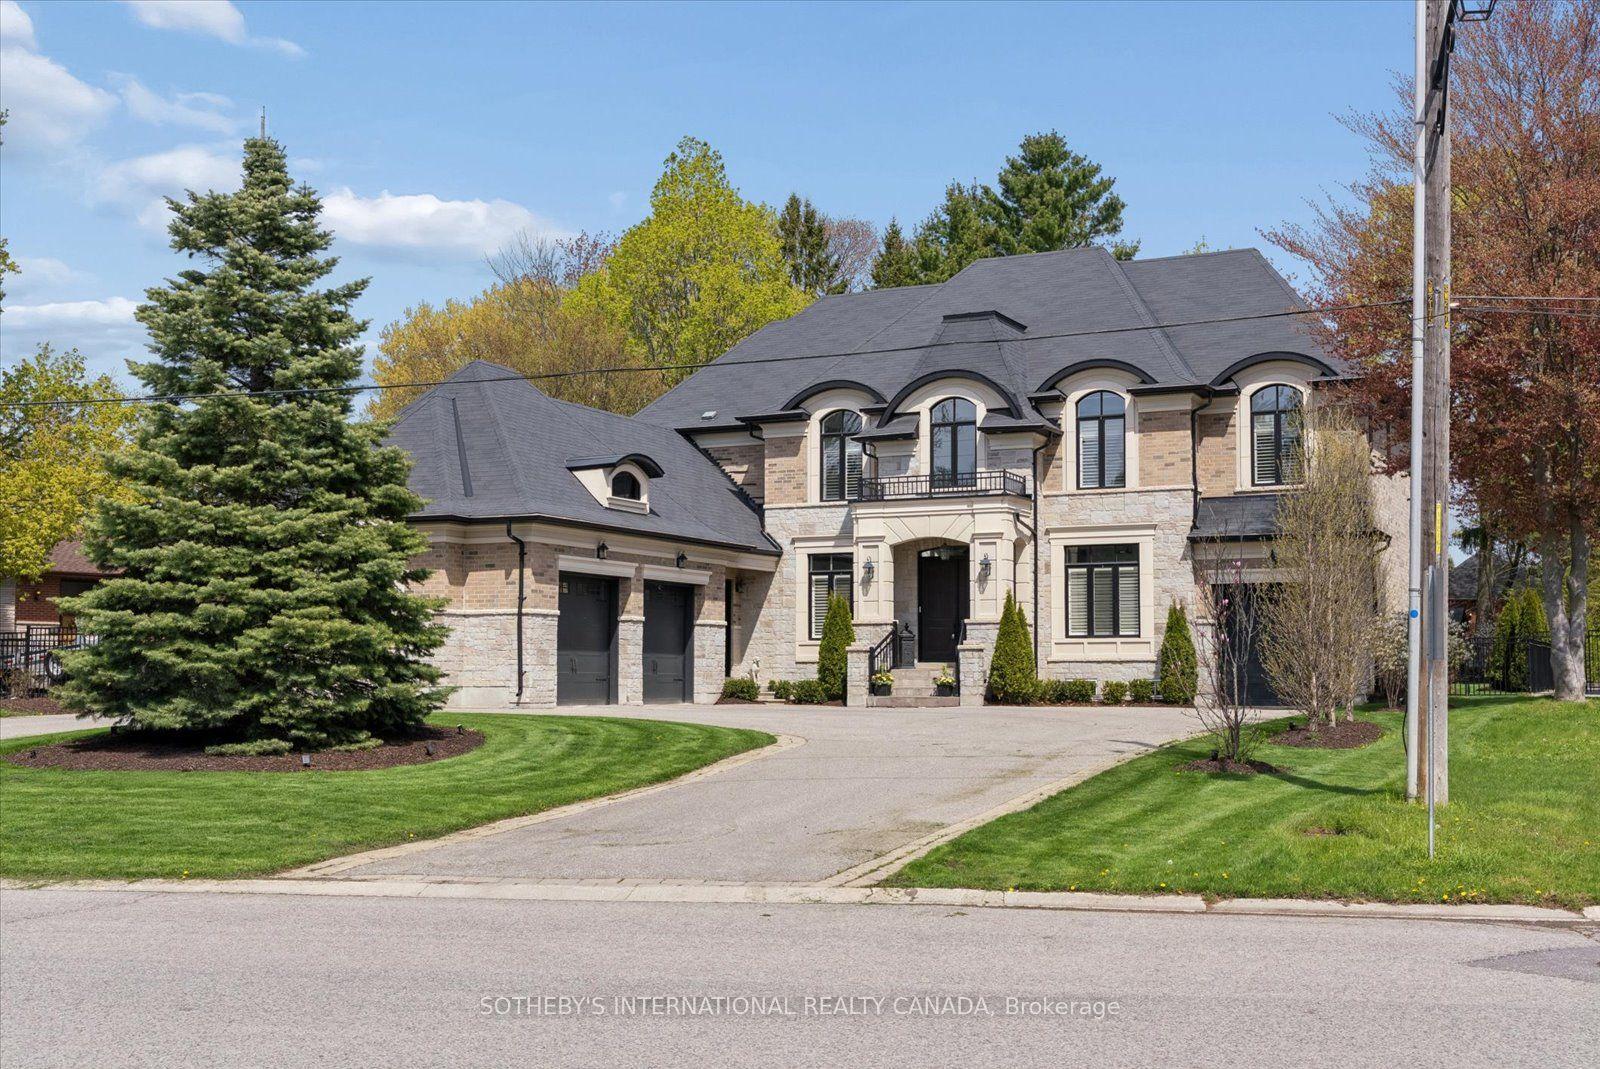
For Sale2 months ago
$2,995,000
Detached
est. $13,130/mo
112 Woodview Drive, Rougemount
Pickering, ON
5 bd
6 ba
4,250
13
MLS# E12897818Sotheby'S International Realty Ca…
WhatsApp Aman
