For Lease
18 Coxwell Avenue Lower #Lower
Greenwood-Coxwell, Toronto, ON
$1,690
0Bd
1Ba
900+sqft
0Parking
$2/sqft
MultiplexMLS# E12898484Listed 2026-03-1966 DOM
Basement
Walk-Out
On the market for 66 days — longer than average. The seller may be open to negotiation.
About this home
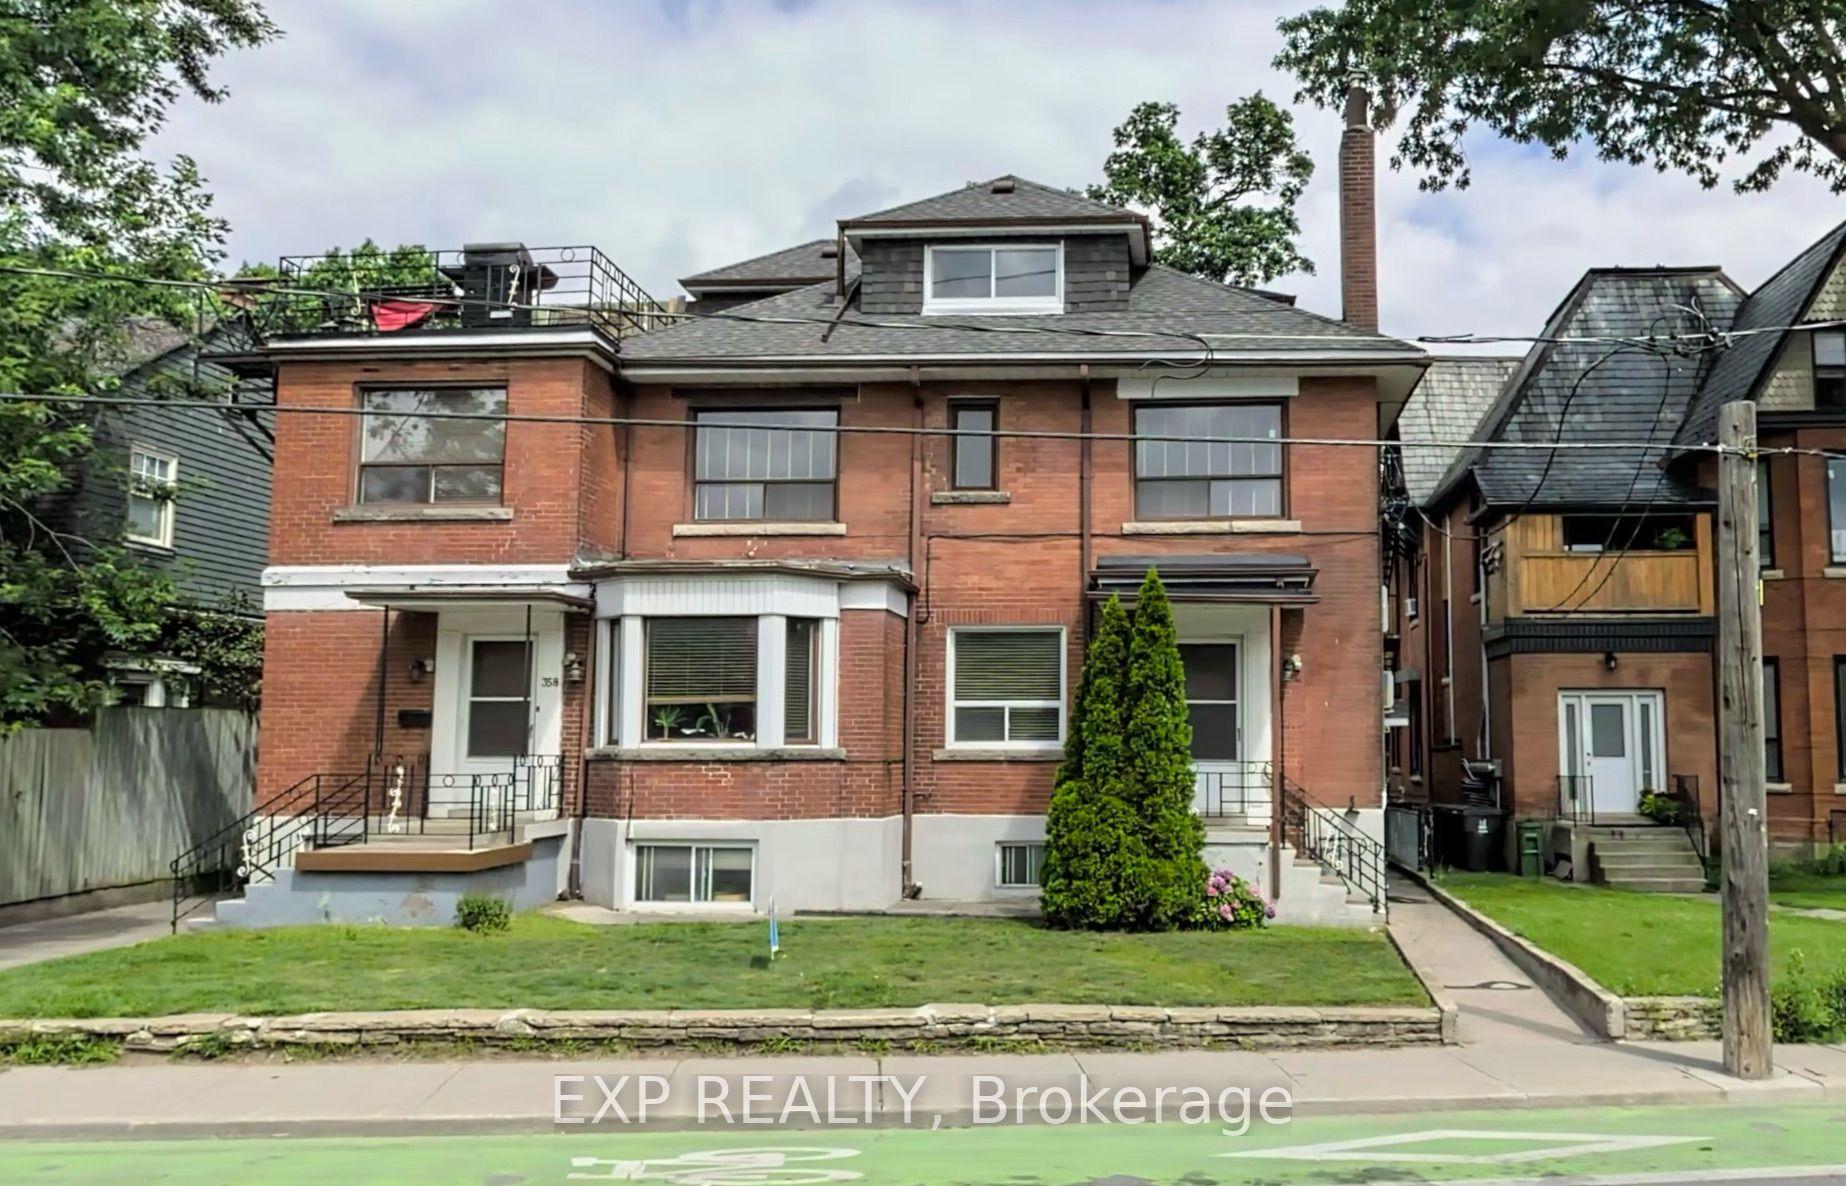
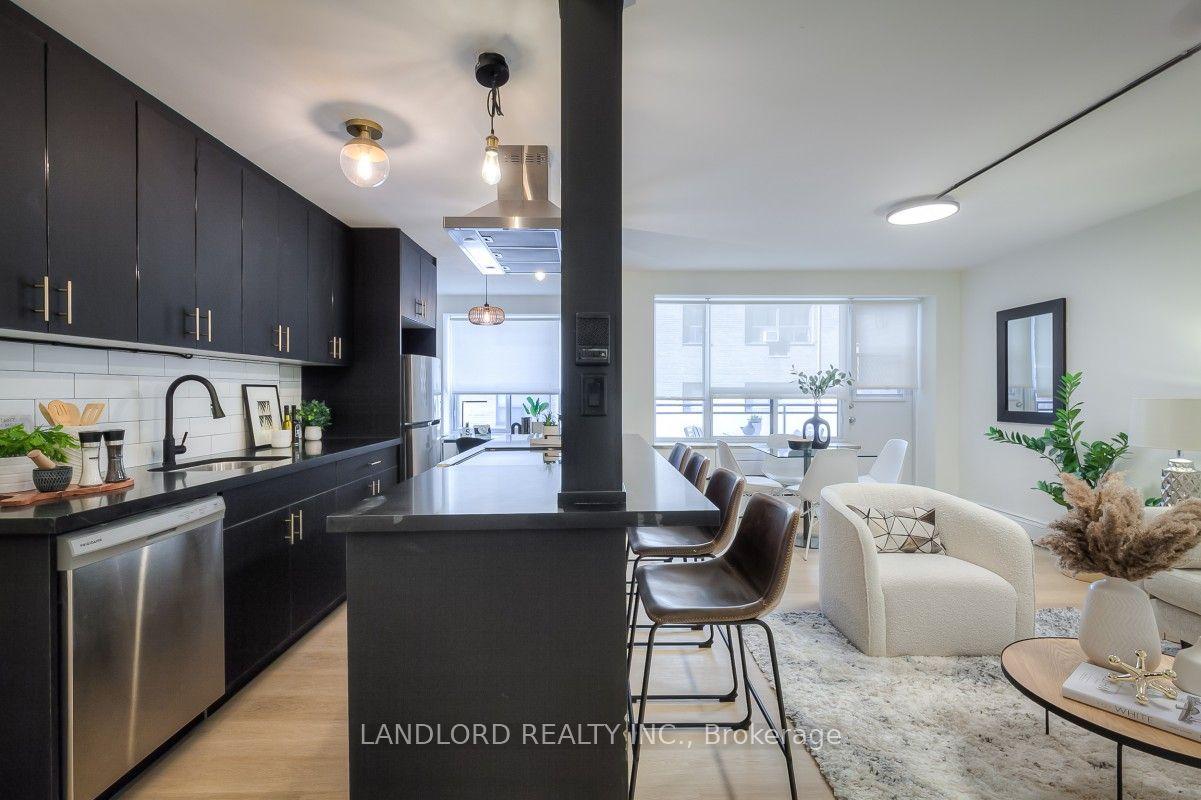
Step into a clean, renovated, boutique walk-out studio with its own private entrance in the heart of Leslieville! This lower level unit offers 7'-6" ceilings with pot lights throughout, a full kitchen with newer appliances and great storage, an open layout that fits living and dining furniture comfortably, a built-in closet, and a spa-like bathroom with a deep soaker tub and quality finishes. A rear office nook provides a quiet workspace. Current tenant has a double pull-out couch in living area. You'll also have your own private, full-size washer and dryer, giving you total convenience with no sharing and no trips to the laundromat. A high-efficiency heat pump provides comfortable heating and cooling year-round. Located moments from Leslieville's best cafés, breweries, parks, transit, and farmers markets, this bright and stylish studio delivers comfort, privacy, and unbeatable urban convenience in one of Toronto's most vibrant neighbourhoods.
Renovated
Rooms
Lower
| Kitchen | 4.14 × 2.72 m | Modern Kitchen Combined w/Dining Double Sink |
| Dining Room | 4.14 × 2.72 m | Combined w/Kitchen |
| Living Room | 5.20 × 4.14 m | Combined w/Dining Laminate Walk-Out |
| Bedroom | 4.14 × 3.23 m | B/I Closet Laminate Combined w/Living |
Features
- Carpet Free
- Ventilation System
- Separate Entrance
- Walk-Out
- Wall Unit(s)
- 2-Storey
Financials
Estimated Rental Income
Entire property$2,000 – $3,000/mo
Rental yield1420.1% – 2130.2%
*Estimates based on comparable rentals in the area. Actual income may vary.
Market Data — Toronto
Days on market66 days
Buyer's MarketSeller's Market
Based on active listings in Toronto. Data updates daily.
Demographics — Toronto
Population
2,794,356
Avg Household Income
$102,000
Age Distribution
0-19
19%
20-34
24%
35-49
21%
50-64
19%
65+
17%
Ownership53% own · 47% rent
EnglishMandarinCantoneseTagalogTamil
Other rentals like this
Similar rentals in Toronto
Same property type, similar price, similar size — currently for rent.
For Lease3 months ago
$1,875
Multiplex
354 Annette Street 1 #1, Junction Area
Toronto, ON
1 bd
1 ba
4,250
0
MLS# W12812966Exp Realty
WhatsApp Aman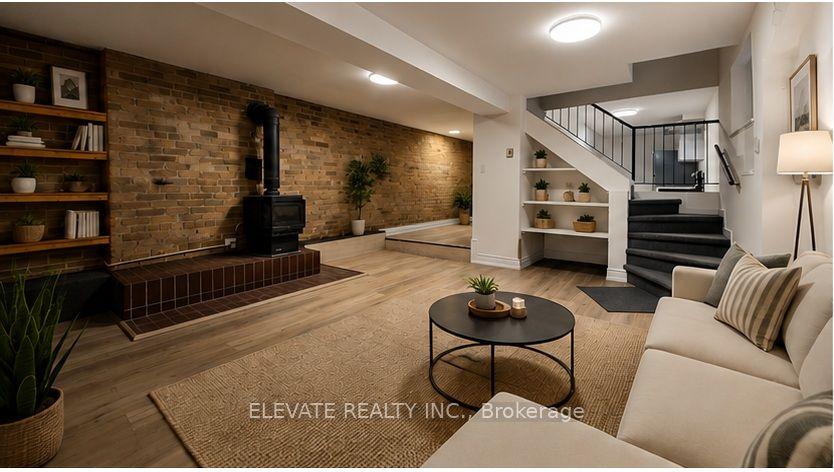
For Lease3 months ago
$1,695
Multiplex
105 Pembroke Street 1 #1, Moss Park
Toronto, ON
1 bd
1 ba
900
0
MLS# C12859532Elevate Realty Inc.
WhatsApp Aman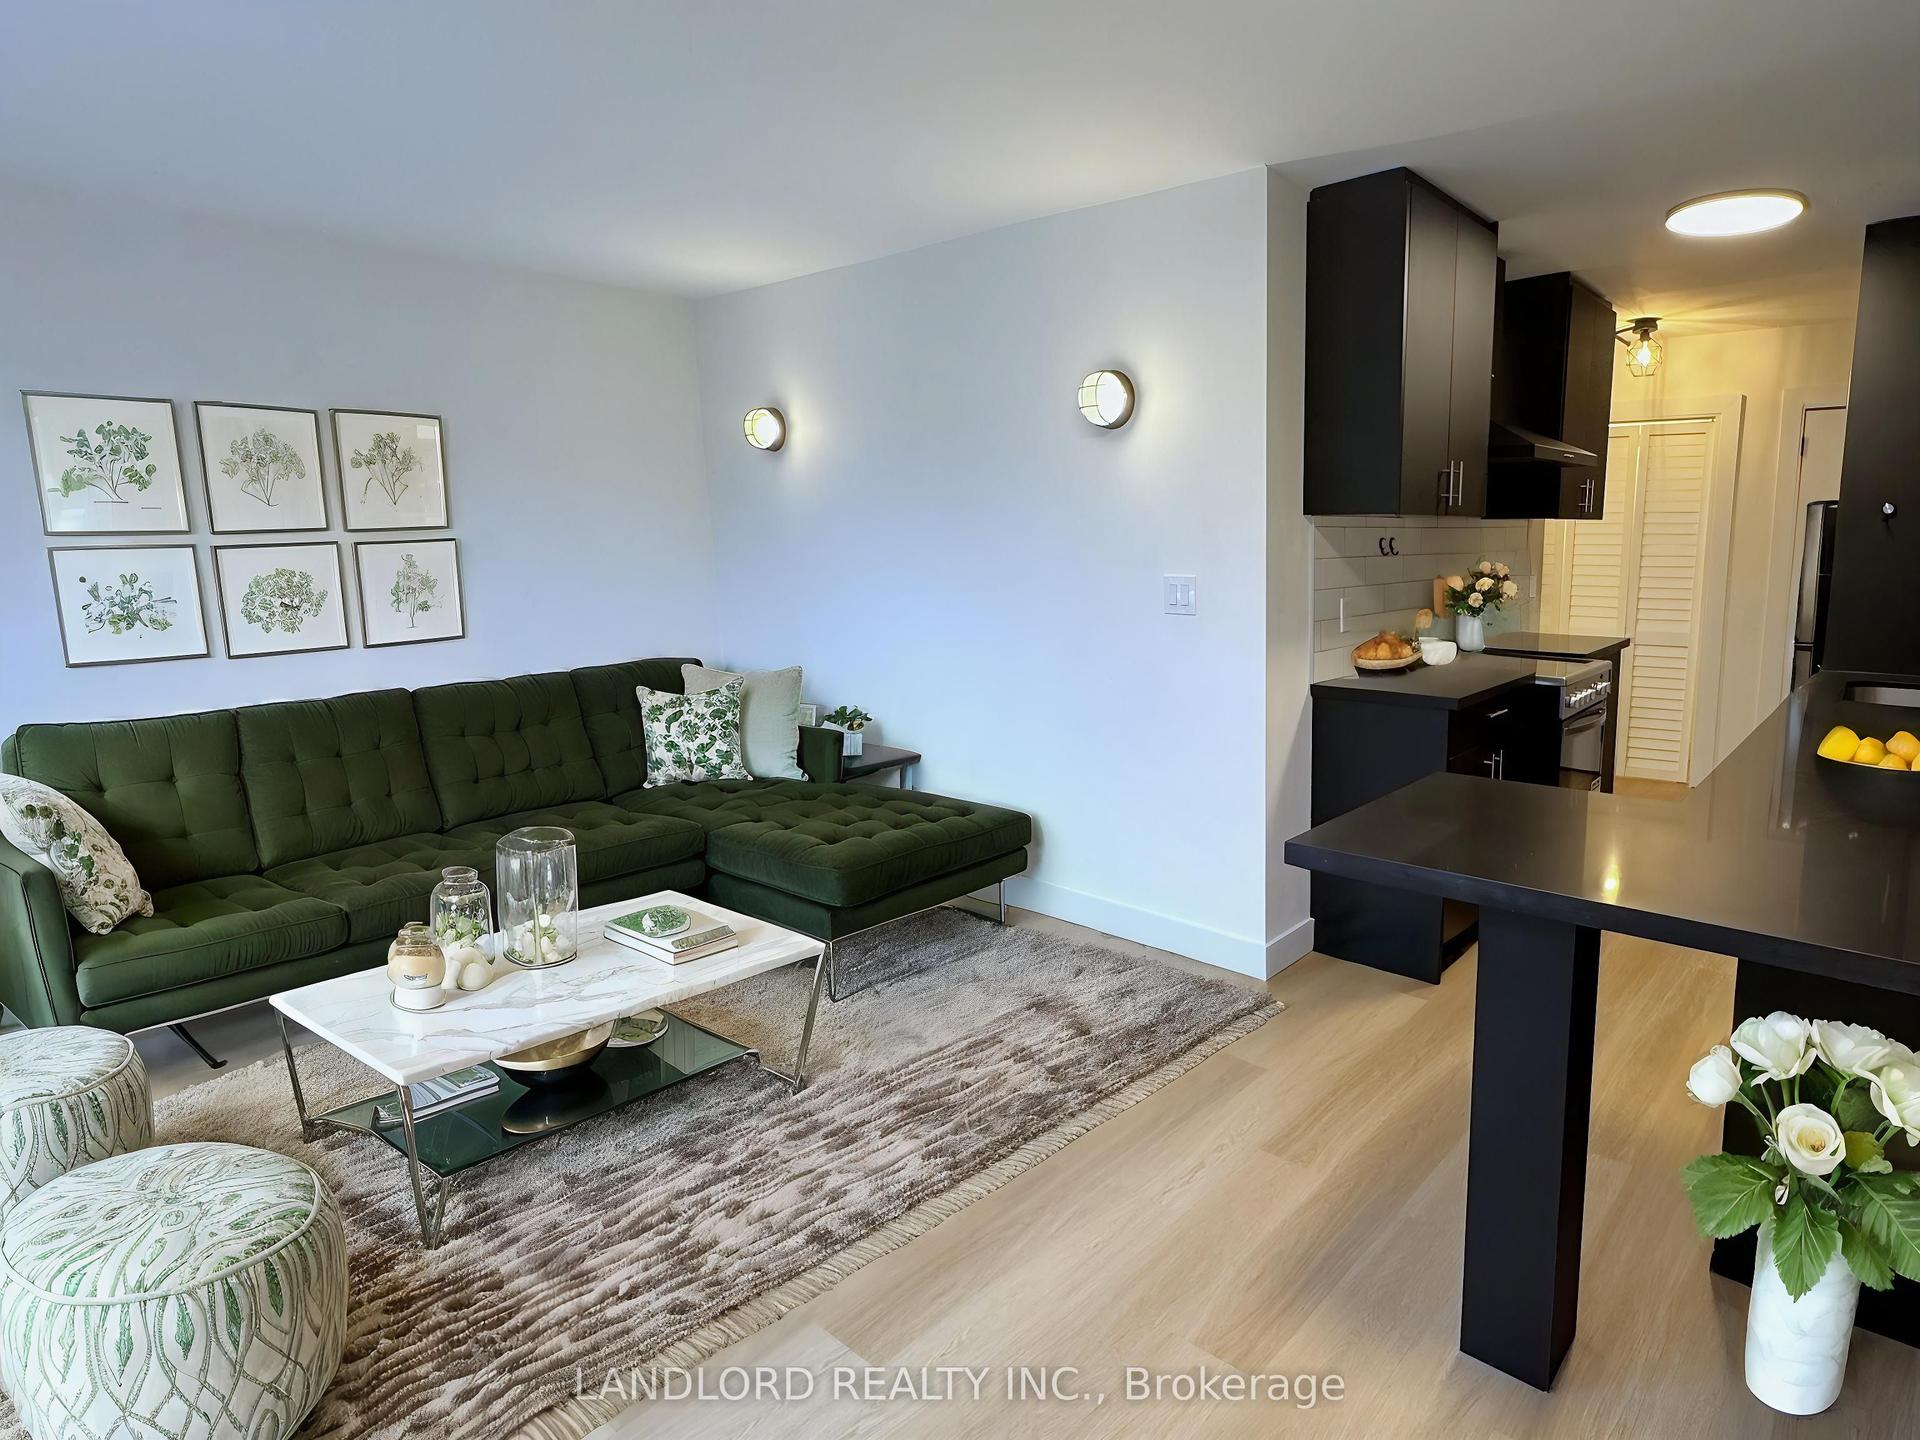
Getting around
How walkable, bikeable, and transit-friendly this neighbourhood is.
78
/ 100
Walk Score
Very Walkable
62
/ 100
Transit Score
Good Transit
64
/ 100
Bike Score
Bikeable
Scores are estimates based on neighbourhood data and are for informational purposes only.
MLS® data courtesy of the Toronto Regional Real Estate Board (TRREB).
The information provided herein must only be used by consumers that have a bona fide interest in the purchase, sale, or lease of real estate and may not be used for any commercial purpose or any other purpose. Listing information is deemed reliable but is not guaranteed accurate by the Toronto Regional Real Estate Board, the listing brokerage, or this website. The trademarks REALTOR®, REALTORS® and the REALTOR® logo are controlled by The Canadian Real Estate Association (CREA) and identify real estate professionals who are members of CREA. MLS®, Multiple Listing Service®, and the associated logos are owned by CREA. Not intended to solicit properties currently listed for sale or buyers under contract.