1831 Spruce Hill Road
On the market for 45 days — longer than average. The seller may be open to negotiation.
About this home
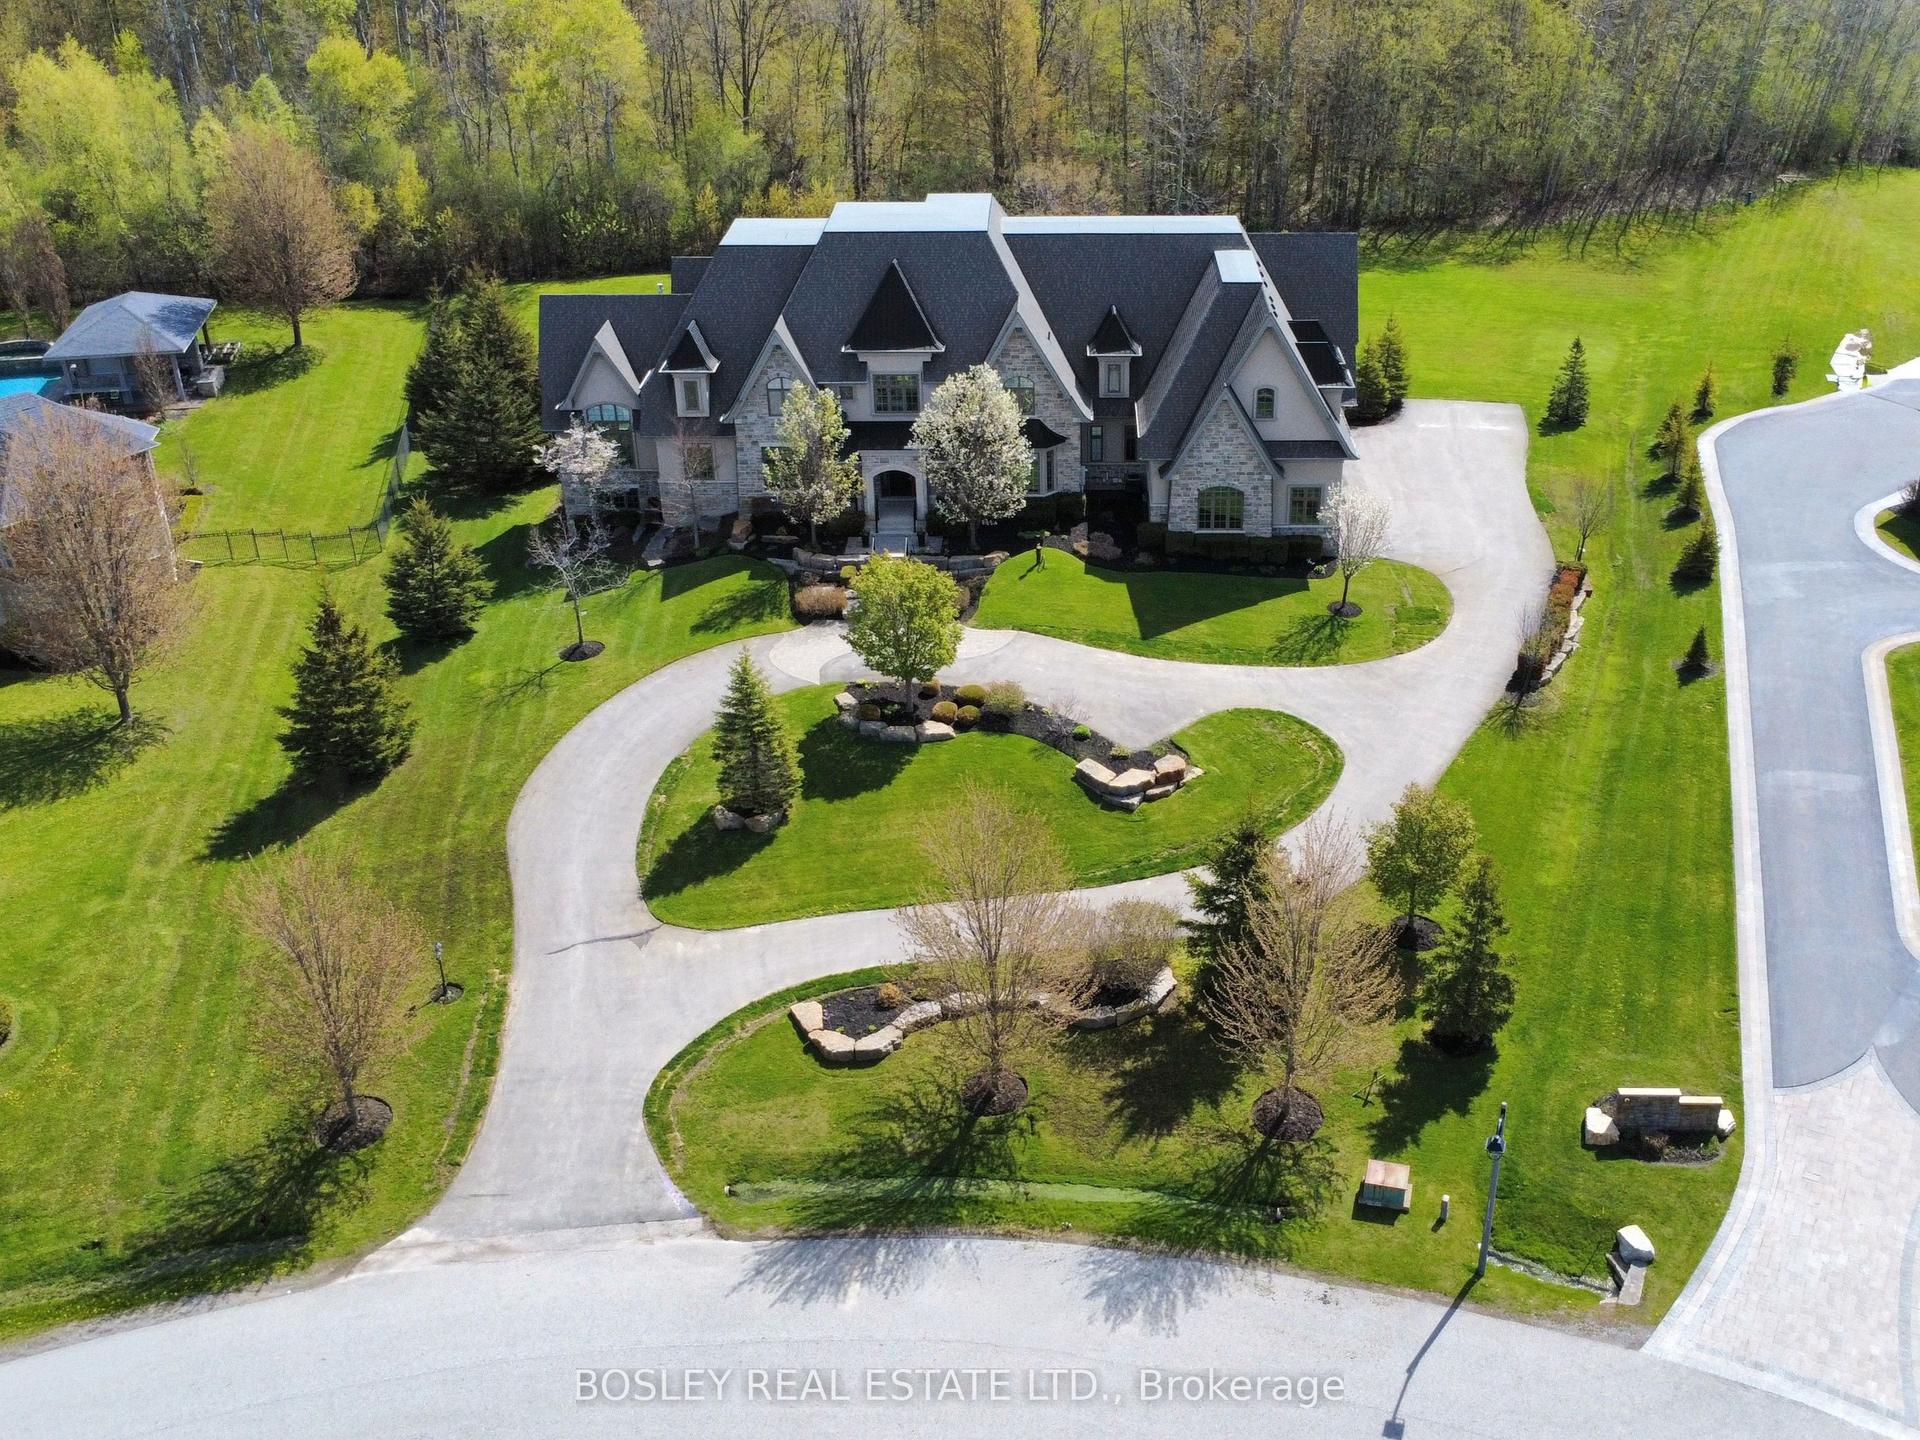
Welcome to 1831 Spruce Hill Rd., Pickering. Spectacular custom-designed residence offering approx. 5,619 sq ft above grade + finished lower lvl, over 8,456 sq ft of exceptional living space. A masterclass in refined luxury with impeccable craftsmanship, thoughtful design & elevated finishes t/out. Soaring ceilings, expansive principal rms & abundant natural light create an immediate sense of grandeur, highlighting carefully curated materials, architectural detailing & refined design elements throughout. Gourmet kitchen features quartz & marble countertops, custom cabinetry, premium appliances, centre island & generous prep space, seamlessly open to living & dining areas-ideal for daily living & large-scale entertaining. A stunning custom skylight with cascading crystal elements serves as a striking focal point, casting natural light through the stairwell & main lvl, creating an ever-changing ambiance & visual impact. Offering 5+2 bdrms & 8 baths, each bdrm with private ensuite & W/I closet. The primary suite is a luxurious retreat with fireplace, spa-inspired ensuite, generous proportions & refined finishes. Highlights include custom walnut office with built-ins & glass shelving, walnut wine cellar, private elevator, 4 fireplaces, over 250 pot lights, fully integrated smart home system with iPad controls & dual HVAC for optimal year-round comfort. Finished lower lvl features heated floors, custom theatre (14 seats), dedicated gym with full wall mirrors & versatile living space for recreation, guests or extended family. Enjoy year-round living in enclosed glass porch with fireplace overlooking the property, seamlessly extending interior living space for entertaining or quiet relaxation. Customized garage with built-in shelving adds function & style. Professionally designed t/out & located in one of Pickering's most prestigious enclaves-an exceptional opportunity to own a true statement home of scale, presence & distinction, rarely offered in this enclave.
Rooms
| Living Room | 9.63 × 4.83 m | Coffered Ceiling(s) Open Concept Large Window |
| Breakfast | 5.54 × 6.32 m | Combined w/Kitchen W/O To Balcony Sliding Doors |
| Kitchen | 5.54 × 6.32 m | Combined w/Br Stainless Steel Appl Modern Kitchen |
| Dining Room | 7.01 × 10.31 m | Combined w/Living Hardwood Floor L-Shaped Room |
| Family Room | 7.01 × 10.31 m | Combined w/Dining Hardwood Floor Wood Trim |
| Office | 4.11 × 4.72 m | Coffered Ceiling(s) Picture Window French Doors |
| Sunroom | 8.81 × 3.86 m | Fireplace Porcelain Floor W/O To Garden |
| Primary Bedroom | 10.52 × 4.93 m | 5 Pc Ensuite Walk-In Closet(s) Hardwood Floor |
| Bedroom 2 | 4.22 × 4.50 m | 3 Pc Ensuite Walk-In Closet(s) Hardwood Floor |
| Bedroom 3 | 4.14 × 3.71 m | 4 Pc Ensuite Walk-In Closet(s) Hardwood Floor |
| Bedroom 4 | 4.37 × 6.05 m | 3 Pc Ensuite Walk-In Closet(s) Hardwood Floor |
| Bedroom 5 | 4.57 × 4.52 m | 3 Pc Ensuite Walk-In Closet(s) Hardwood Floor |
| Laundry | 4.98 × 2.11 m | Porcelain Floor Window B/I Shelves |
| Recreation | 14.88 × 7.54 m | W/O To Yard Pot Lights B/I Bar |
| Exercise Room | 6.63 × 3.68 m | Mirrored Walls 3 Pc Bath |
| Bedroom | 4.78 × 4.67 m | Closet Above Grade Window |
| Bedroom | 4.78 × 4.09 m | Closet Above Grade Window |
| Media Room | 3.91 × 6.76 m | Accoustic Ceiling Broadloom |
| Utility Room | 1.88 × 3.58 m | |
| Cold Room/Cantina | 2.41 × 2.13 m |
Features
- Central Vacuum
- Porch Enclosed
- Finished with Walk-Out
- Central Air
- 2-Storey
Financials
Estimated Rental Income
*Estimates based on comparable rentals in the area. Actual income may vary.
Market Data — Pickering
Based on active listings in Pickering. Data updates daily.
Demographics — Pickering
Getting around
How walkable, bikeable, and transit-friendly this neighbourhood is.
Scores are estimates based on neighbourhood data and are for informational purposes only.
MLS® data courtesy of the Toronto Regional Real Estate Board (TRREB).
The information provided herein must only be used by consumers that have a bona fide interest in the purchase, sale, or lease of real estate and may not be used for any commercial purpose or any other purpose. Listing information is deemed reliable but is not guaranteed accurate by the Toronto Regional Real Estate Board, the listing brokerage, or this website. The trademarks REALTOR®, REALTORS® and the REALTOR® logo are controlled by The Canadian Real Estate Association (CREA) and identify real estate professionals who are members of CREA. MLS®, Multiple Listing Service®, and the associated logos are owned by CREA. Not intended to solicit properties currently listed for sale or buyers under contract.
More homes in Pickering
Hand-picked listings with a similar price range and style.