For Lease
2545 Simcoe Street N 2103 #2103
Windfields, Oshawa, ON
$2,000
1Bd
1Ba
550+sqft
1Parking
$4/sqft
CondoMLS# E13040562Listed 2026-04-2430 DOM
Cooling
Central Air
About this home
Welcome to U.C. Towers 2, where modern living meets exceptional convenience. This bright, east-facing one-bedroom, one-bathroom suite offers unobstructed views and abundant natural light through floor-to-ceiling windows.Move-in ready, the unit features elegant laminate flooring throughout and a sleek kitchen with quartz countertops and stainless steel appliances, including a fridge, cooktop, oven, over-the-range microwave, and built-in dishwasher. The spacious bedroom includes large windows and a double-door closet, while the four-piece bathroom offers a combined tub and shower. An in-suite stackable washer and dryer adds everyday convenience.The unit also includes one underground parking space. Ideally located steps from Durham College, Ontario Tech University, Costco, shopping, dining, and public transit, with quick access to Highway 407. Residents enjoy premium amenities, including a rooftop terrace, fitness centre, yoga and spin studios, sound studio, private dining room, bar, pet wash station, and 24/7 concierge. The unit is also equipped with a built-in water filtration system, allowing for clean, safe drinking water directly from the tap. Furnished option available for an additional $100/month.
Rooms
Main Floor
| Living Room | 5.33 × 3.00 m | Combined w/Kitchen Laminate Window Floor to Ceiling |
| Kitchen | 5.33 × 3.00 m | Combined w/Living Quartz Counter Backsplash |
| Primary Bedroom | 3.62 × 3.40 m | Laminate Closet Window Floor to Ceiling |
| Bathroom | 0.00 × 0.00 m | 4 Pc Bath Ceramic Floor |
Features
- Carpet Free
- Countertop Range
- Storage Area Lockers
- None
- Central Air
- Apartment
Financials
Estimated Rental Income
Entire property$2,100 – $2,800/mo
Rental yield1260.0% – 1680.0%
*Estimates based on comparable rentals in the area. Actual income may vary.
Market Data — Oshawa
Days on market30 days
Buyer's MarketSeller's Market
Based on active listings in Oshawa. Data updates daily.
Demographics — Oshawa
Population
175,383
Avg Household Income
$87,000
Age Distribution
0-19
22%
20-34
22%
35-49
19%
50-64
20%
65+
17%
Ownership63% own · 37% rent
EnglishFrenchArabicUrduTagalog
Other rentals like this
Similar rentals in Oshawa
Same property type, similar price, similar size — currently for rent.
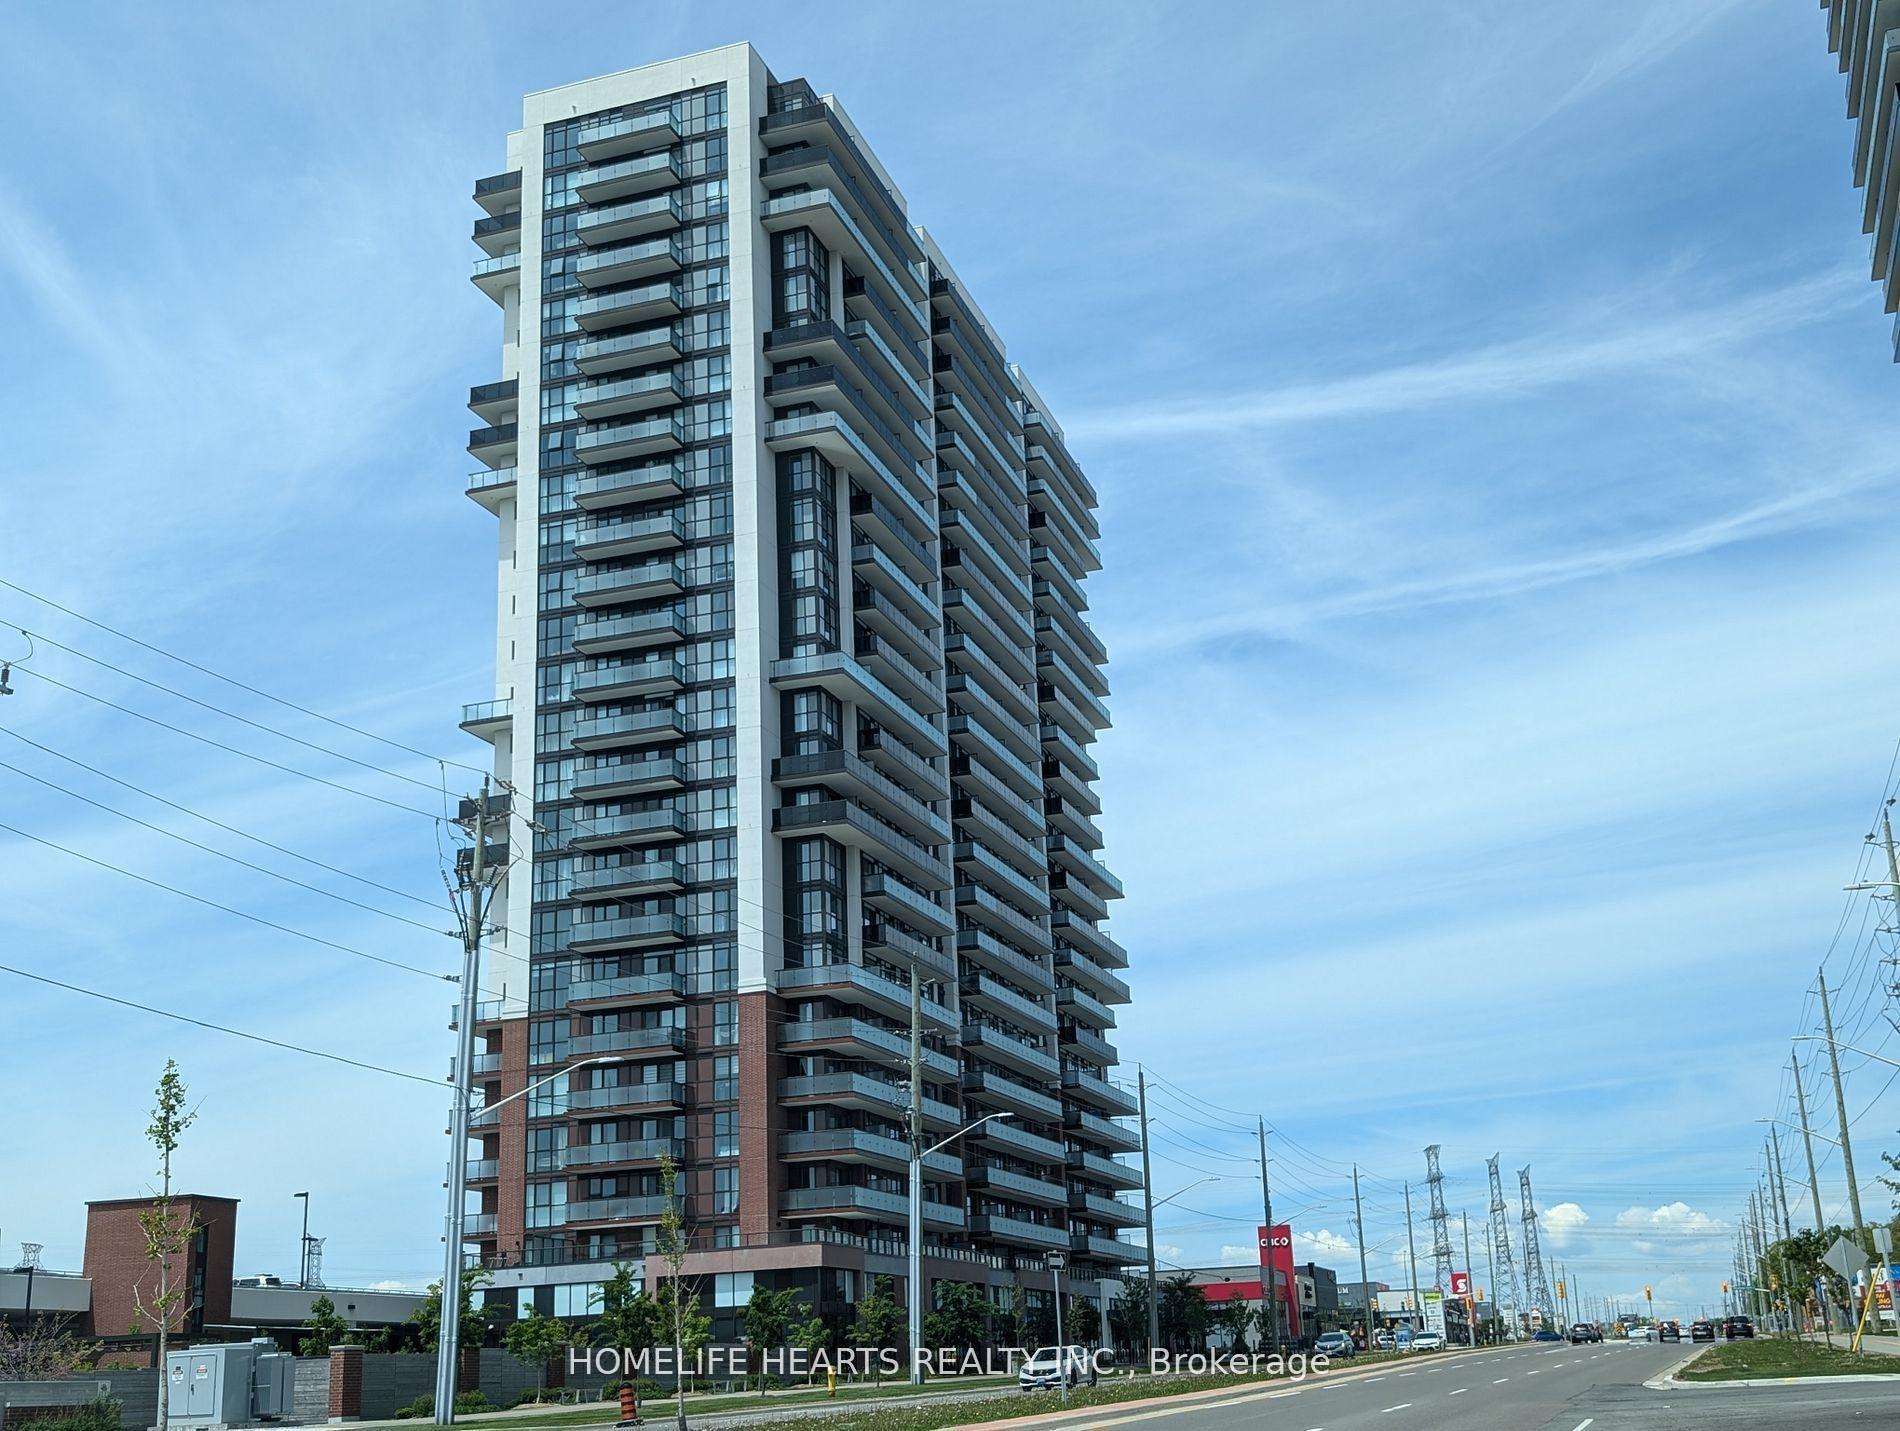
For Lease20 days ago
$1,900
Condo
2550 Simcoe Street N 513 #513, Windfields
Oshawa, ON
1+1 bd
1 ba
550
1
MLS# E13084612Homelife Hearts Realty Inc.
WhatsApp Aman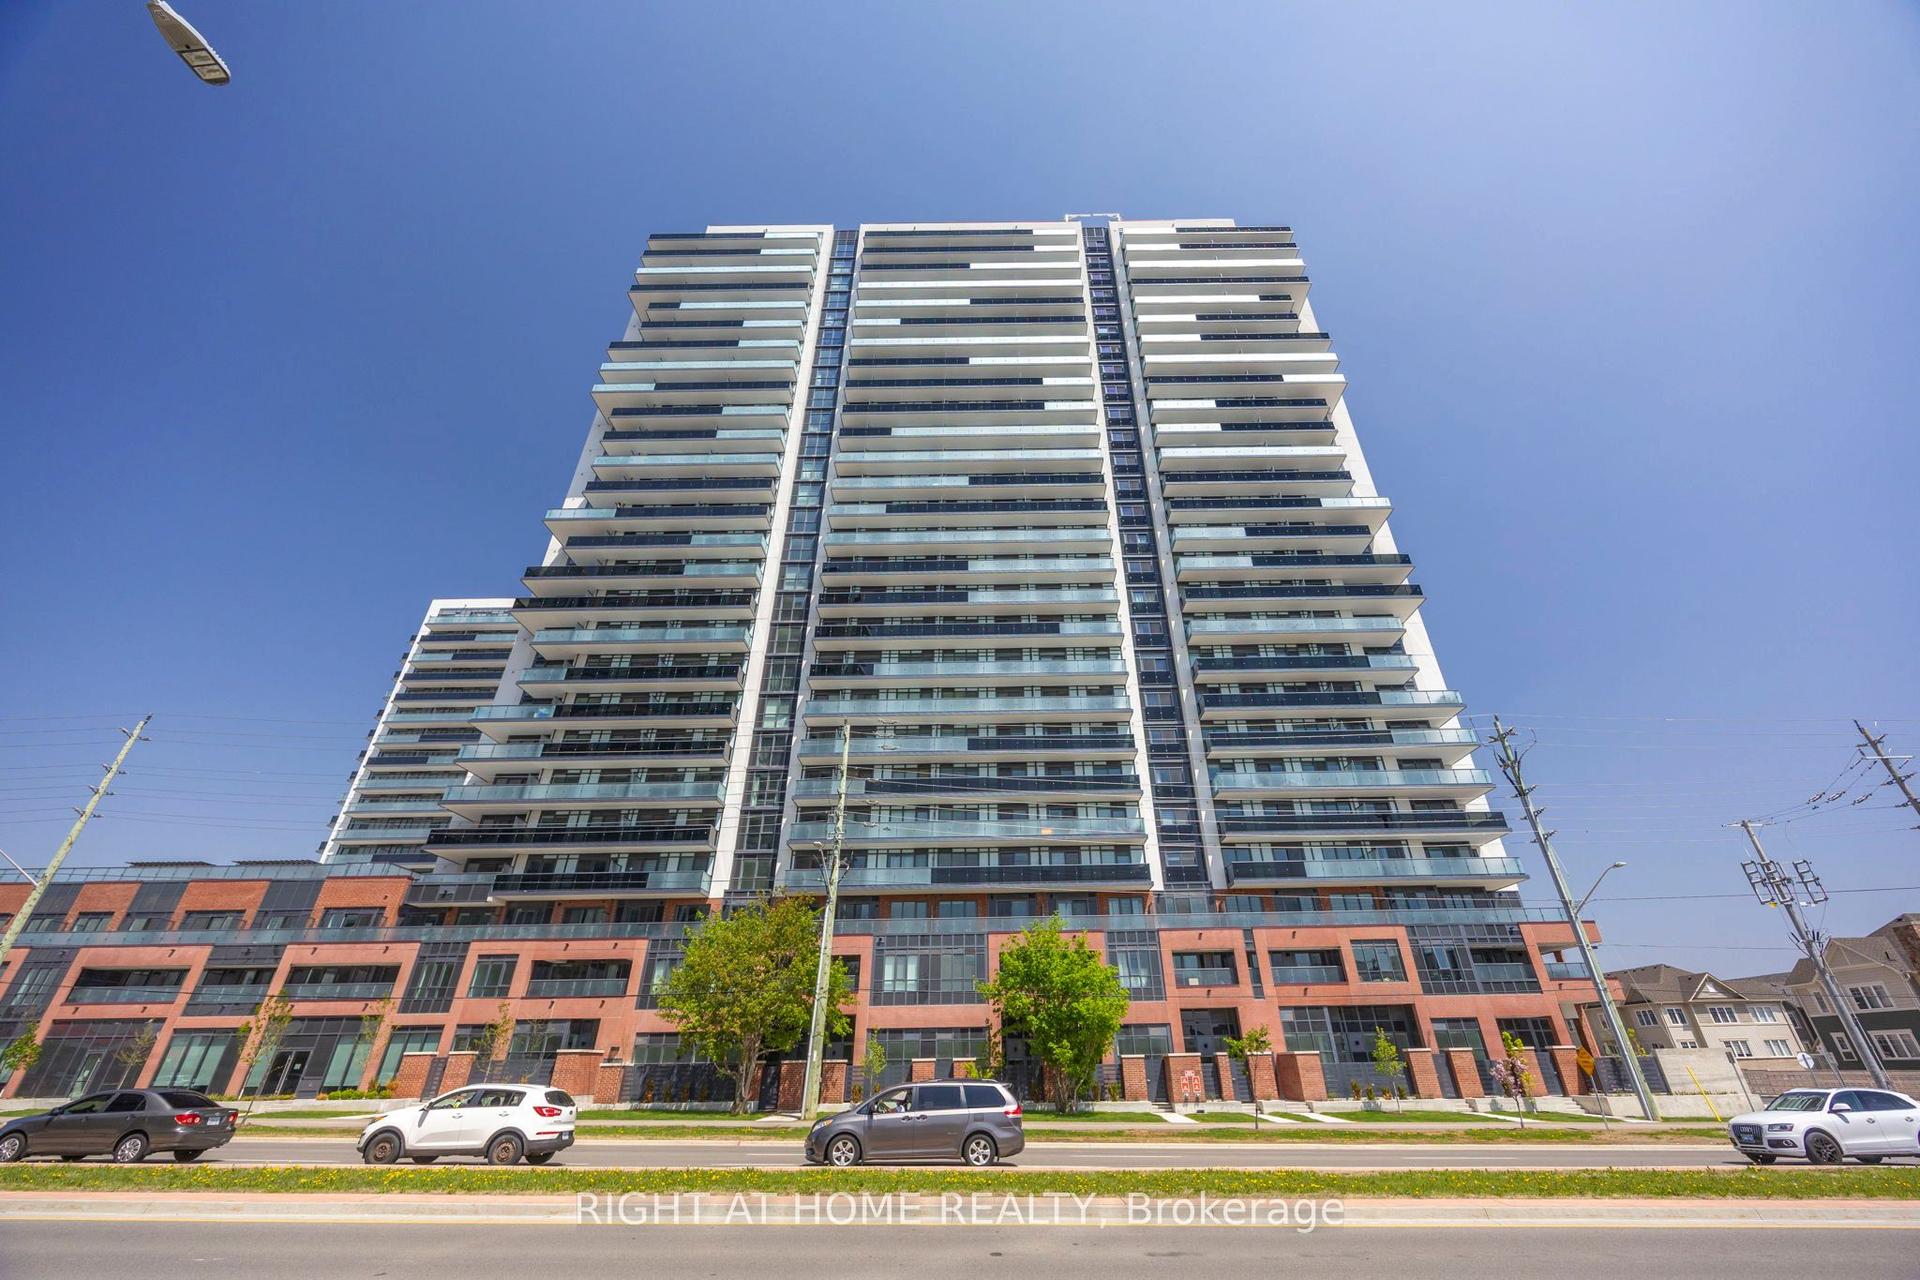
For Lease17 h ago
$2,100
Condo
2545 Simcoe Street 2211 #2211, Windfields
Oshawa, ON
1+1 bd
2 ba
650
1
MLS# E13167716Right At Home Realty
WhatsApp Aman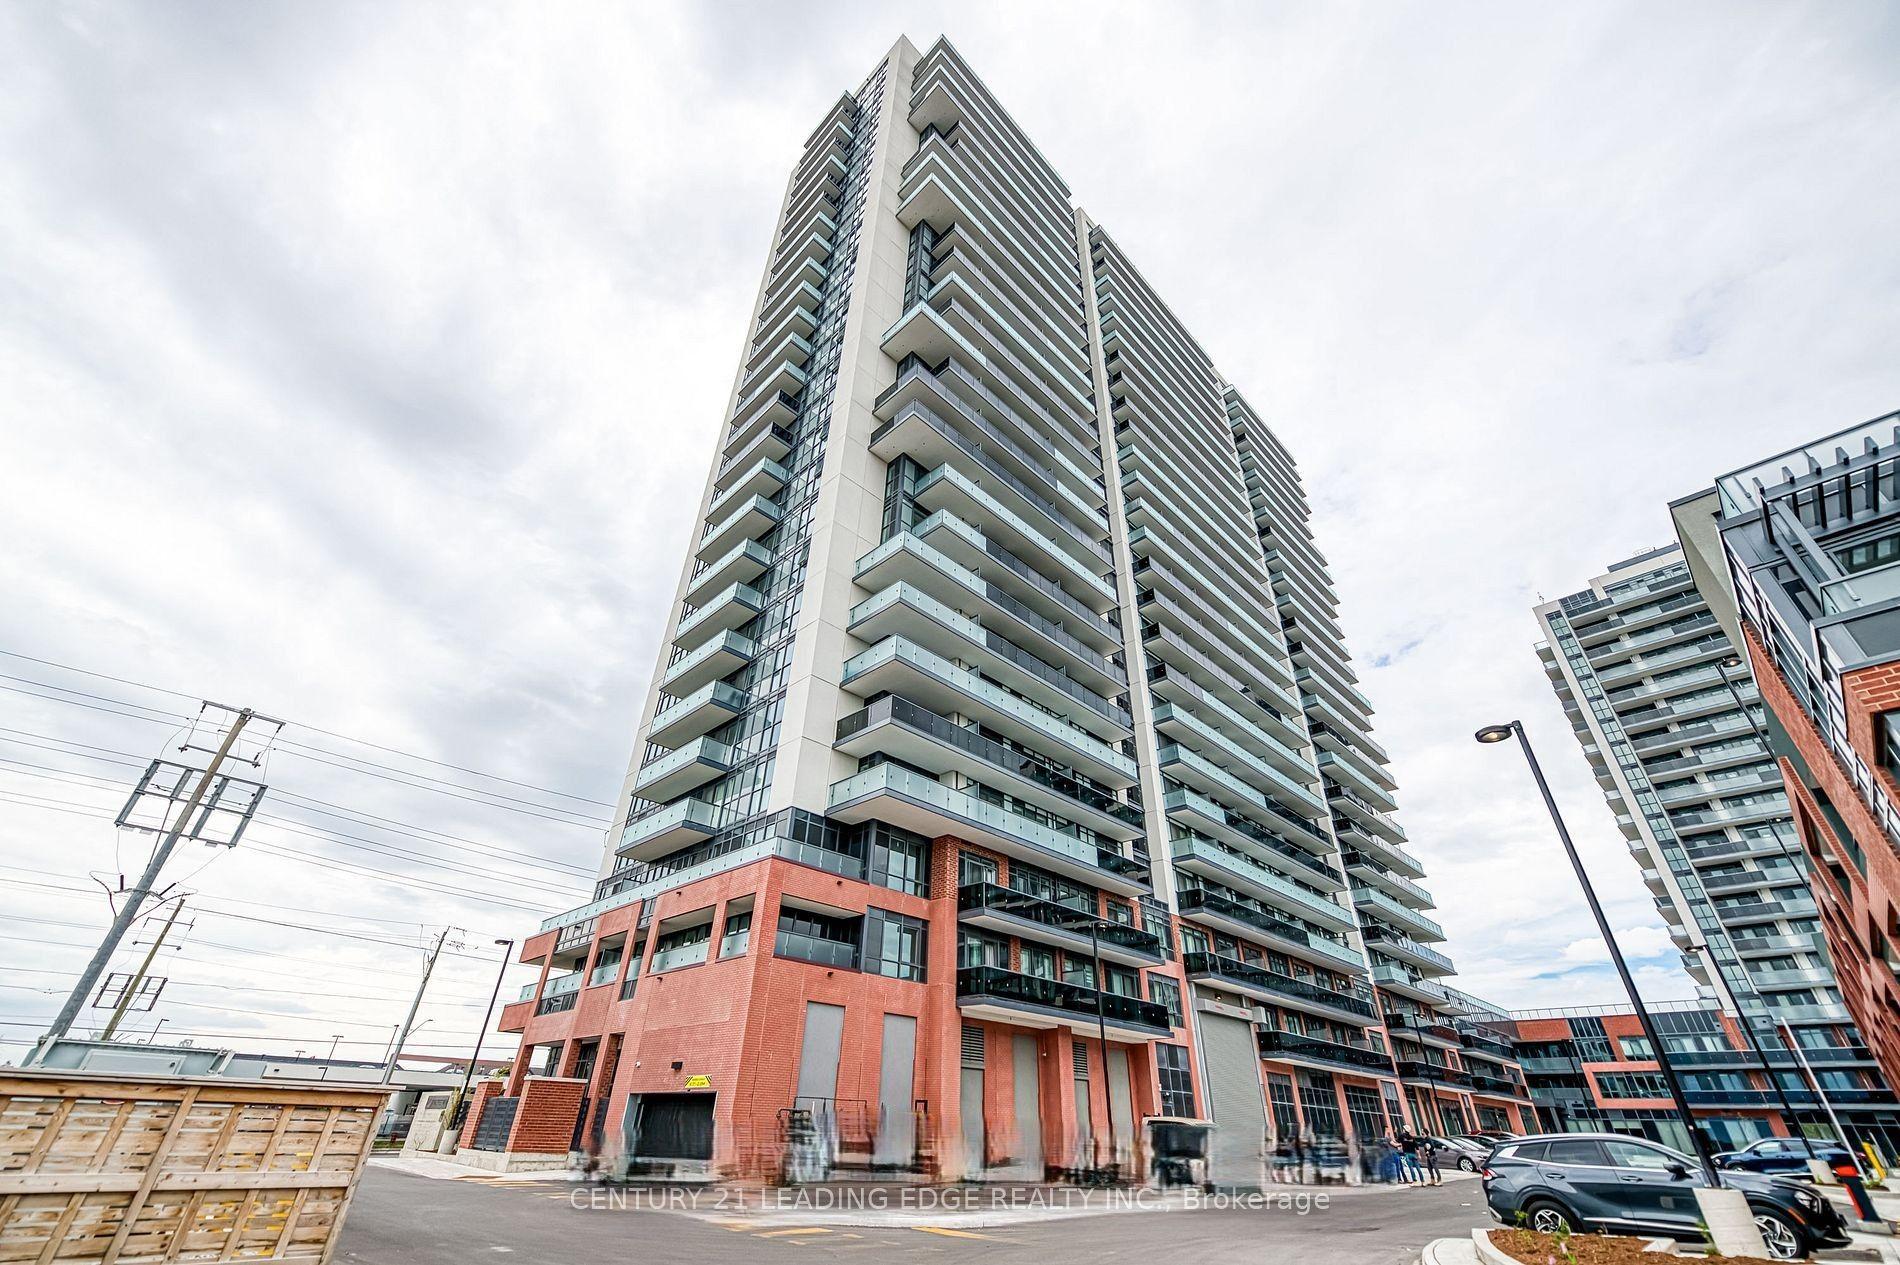
Getting around
How walkable, bikeable, and transit-friendly this neighbourhood is.
66
/ 100
Walk Score
Somewhat Walkable
59
/ 100
Transit Score
Good Transit
39
/ 100
Bike Score
Somewhat Bikeable
Scores are estimates based on neighbourhood data and are for informational purposes only.
MLS® data courtesy of the Toronto Regional Real Estate Board (TRREB).
The information provided herein must only be used by consumers that have a bona fide interest in the purchase, sale, or lease of real estate and may not be used for any commercial purpose or any other purpose. Listing information is deemed reliable but is not guaranteed accurate by the Toronto Regional Real Estate Board, the listing brokerage, or this website. The trademarks REALTOR®, REALTORS® and the REALTOR® logo are controlled by The Canadian Real Estate Association (CREA) and identify real estate professionals who are members of CREA. MLS®, Multiple Listing Service®, and the associated logos are owned by CREA. Not intended to solicit properties currently listed for sale or buyers under contract.