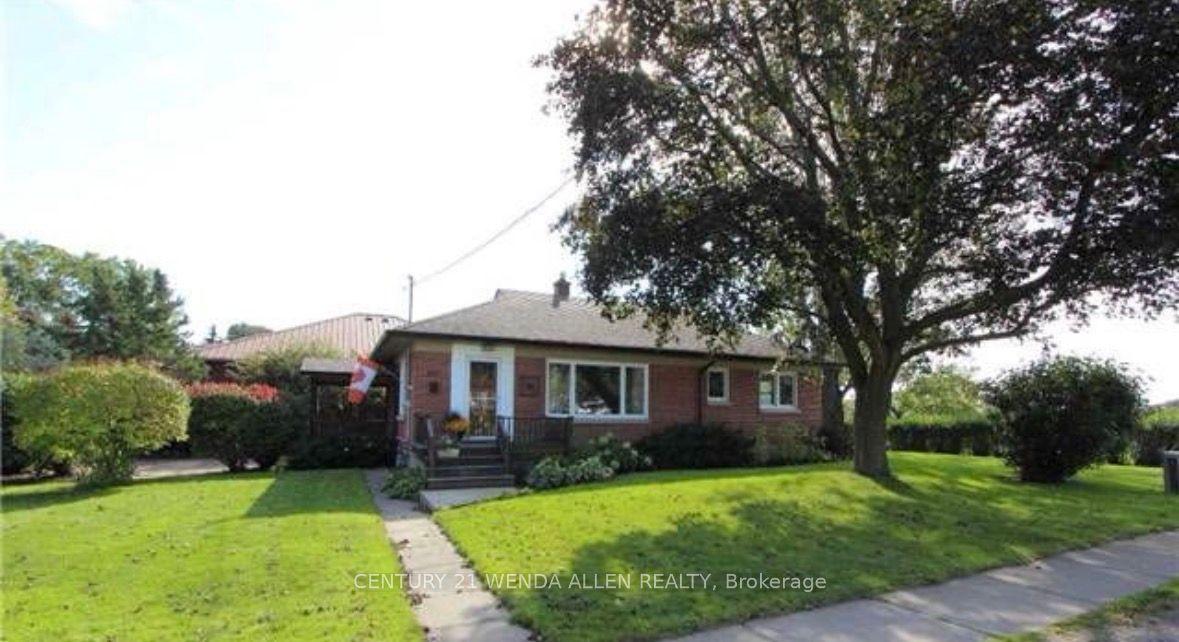
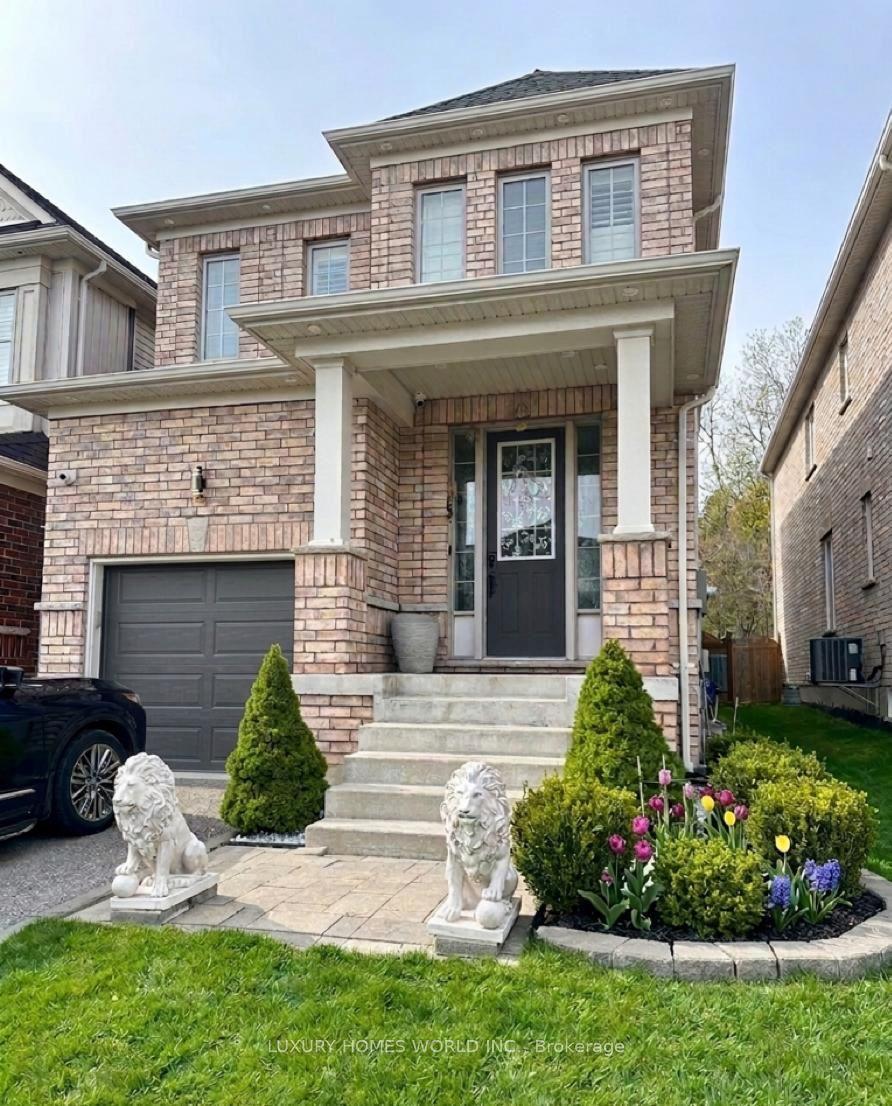
For Sale
250 Meadow Road
Blue Grass Meadows, Whitby, ON
$825,000
3+1Bd
2Ba
900+sqft
7Parking
75.06 x 200.18 ftlot
$917/sqft
DetachedMLS# E13047896Listed 2026-04-2729 DOM
Cooling
Central Vacuum
Basement
Finished
About this home
Welcome to a home that has been truly loved and beautifully lived in.This solid bungalow offers a wonderful blend of comfort, character, and opportunity. With three bedrooms, hardwood floors, and a warm, inviting layout, its easy to imagine the memories already made here-and the ones still to come. The finished basement adds even more living space, complete with an additional bedroom, bathroom and a spacious rec room with a fireplace-perfect for cozy evenings, gatherings, or simply unwinding at the end of the day. Outside is where this home truly shines. the curb appeal draws you in, but its the spectacular yard that will capture your heart. Lush, private, and full of possibility, its an ideal setting whether you envision peaceful mornings, vibrant gardens, or your own personal outdoor oasis. With a separate garage and side entrance adding flexibility, this home offers both function and future potential. If you've been waiting for a place that feels like home the moment you arrive-where you can settle in, create, and make it your own-this is your opportunity.
GarageHardwoodFireplace
Rooms
Main Floor
| Kitchen | 9.11 × 5.80 m | |
| Foyer | 4.40 × 7.10 m | |
| Living Room | 13.00 × 12.00 m | |
| Dining Room | 15.70 × 5.20 m | |
| Primary Bedroom | 12.60 × 15.70 m | |
| Bedroom 2 | 9.70 × 10.20 m | |
| Bedroom 3 | 9.20 × 8.11 m | |
| Bedroom | 9.70 × 10.60 m |
Basement
| Recreation | 18.20 × 18.50 m |
Features
- Central Vacuum
- Primary Bedroom - Main Floor
- Separate Entrance
- Finished
- Central Air
- Bungalow
Financials
Annual Taxes
$5,927.08
Estimated Rental Income
Entire property$3,200 – $4,800/mo
Basement apartment$1,800 – $2,500/mo
Rental yield4.7% – 7.0%
*Estimates based on comparable rentals in the area. Actual income may vary.
Market Data — Whitby
Days on market29 days
Buyer's MarketSeller's Market
Based on active listings in Whitby. Data updates daily.
Demographics — Whitby
Population
138,501
Avg Household Income
$120,000
Age Distribution
0-19
23%
20-34
18%
35-49
22%
50-64
21%
65+
16%
Ownership80% own · 20% rent
EnglishFrenchTagalogTamilUrdu
Our estimate for this home
Estimated range
$544K – $633K
Mid-point $588K · ~$654/sqft
How this listing compares
$544KList · $825K$633K
High confidence·Based on 106 whitby comparables
Estimated range is generated automatically from active comparables and is for informational purposes only. Not an appraisal — contact Aman for a full comparative market analysis that factors in condition, renovations, and positioning.
Getting around
How walkable, bikeable, and transit-friendly this neighbourhood is.
52
/ 100
Walk Score
Somewhat Walkable
41
/ 100
Transit Score
Some Transit
52
/ 100
Bike Score
Bikeable
Scores are estimates based on neighbourhood data and are for informational purposes only.
MLS® data courtesy of the Toronto Regional Real Estate Board (TRREB).
The information provided herein must only be used by consumers that have a bona fide interest in the purchase, sale, or lease of real estate and may not be used for any commercial purpose or any other purpose. Listing information is deemed reliable but is not guaranteed accurate by the Toronto Regional Real Estate Board, the listing brokerage, or this website. The trademarks REALTOR®, REALTORS® and the REALTOR® logo are controlled by The Canadian Real Estate Association (CREA) and identify real estate professionals who are members of CREA. MLS®, Multiple Listing Service®, and the associated logos are owned by CREA. Not intended to solicit properties currently listed for sale or buyers under contract.
You may also like
More homes in Whitby
Hand-picked listings with a similar price range and style.
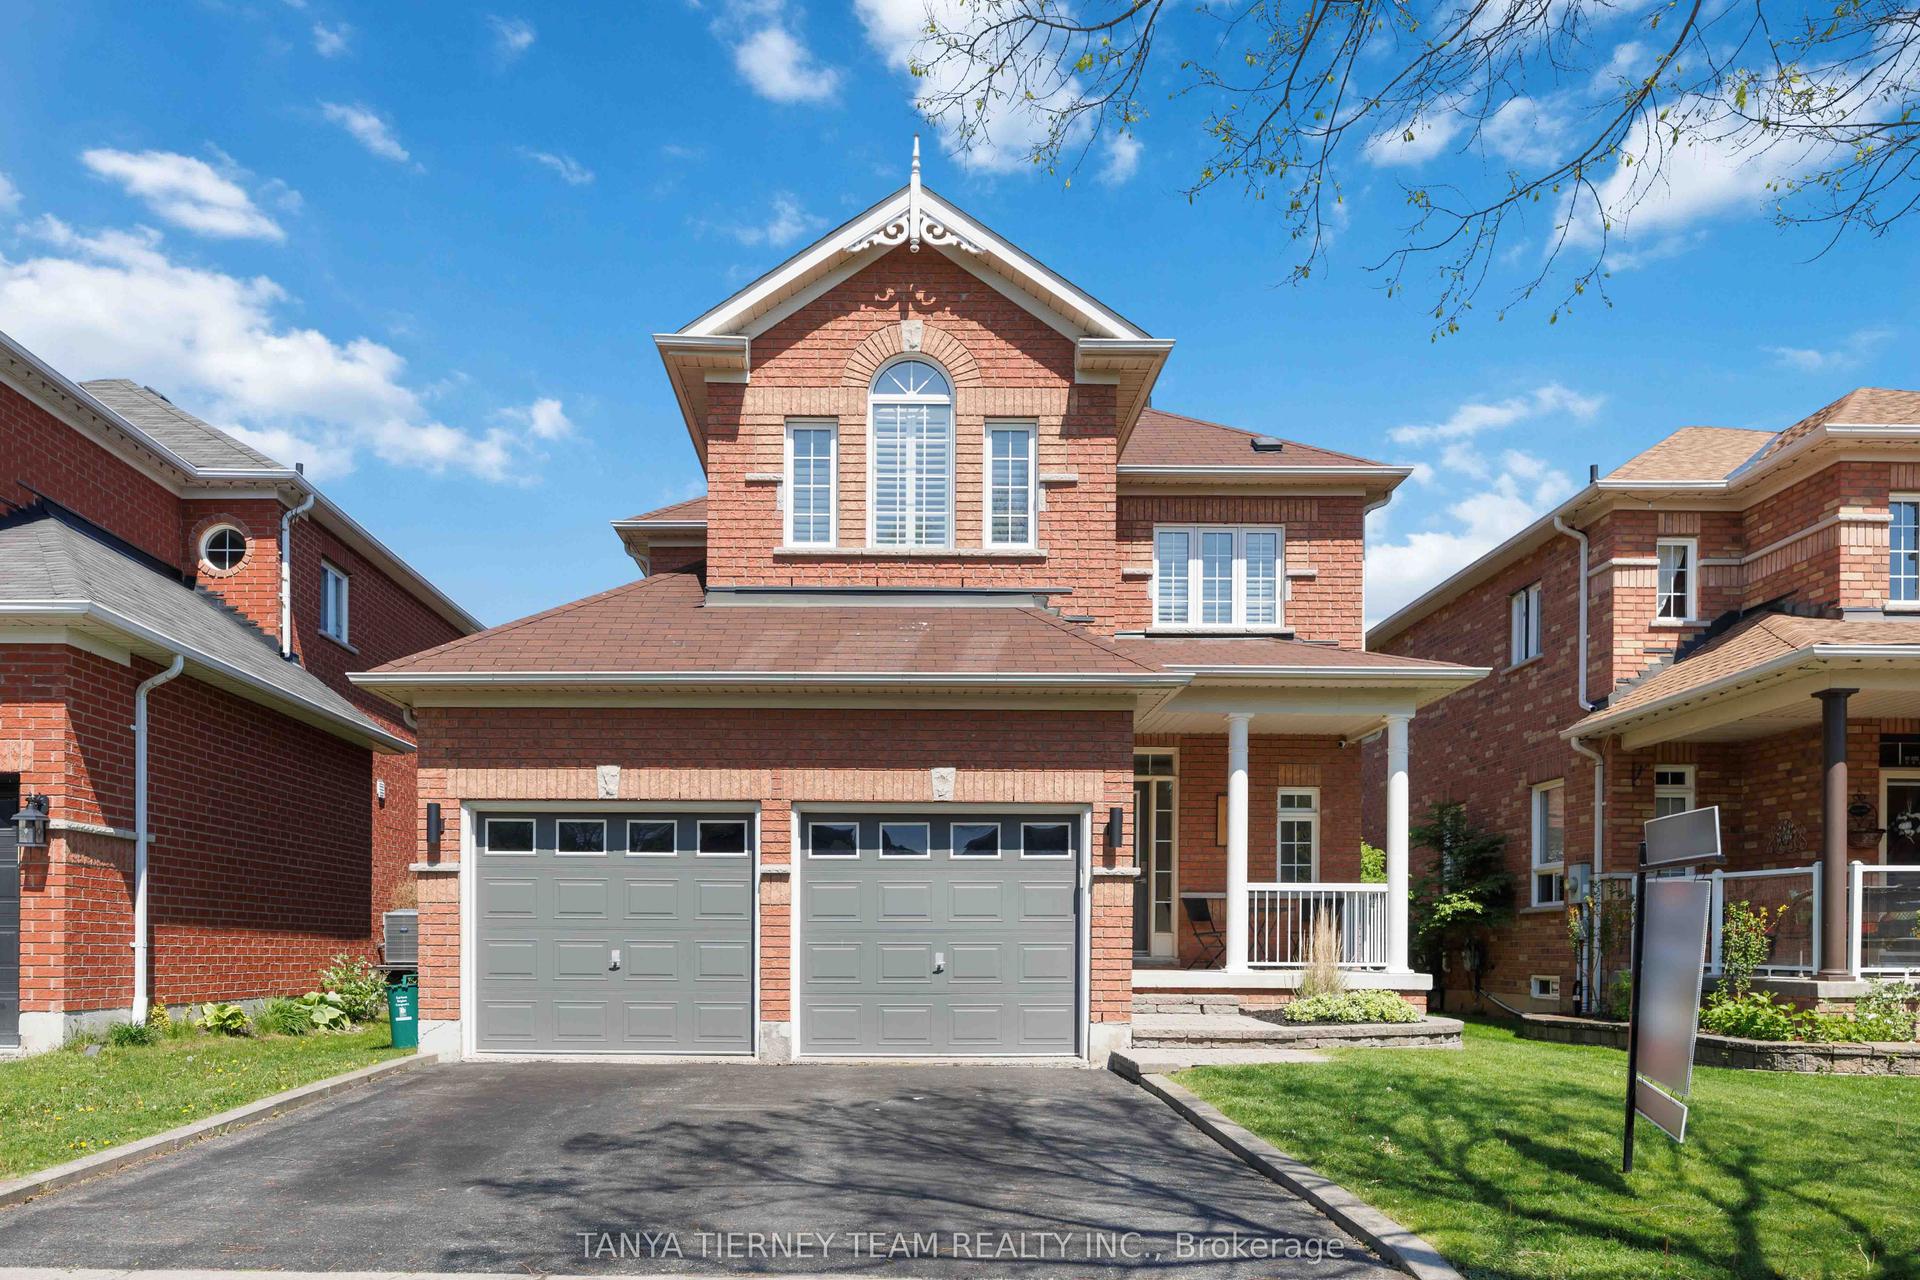
For Sale9 h ago
$999,900
Detached
est. $4,384/mo
9 Penhurst Drive, Brooklin
Whitby, ON
3 bd
3 ba
1,750
4
MLS# E13176844Tanya Tierney Team Realty Inc.
WhatsApp Aman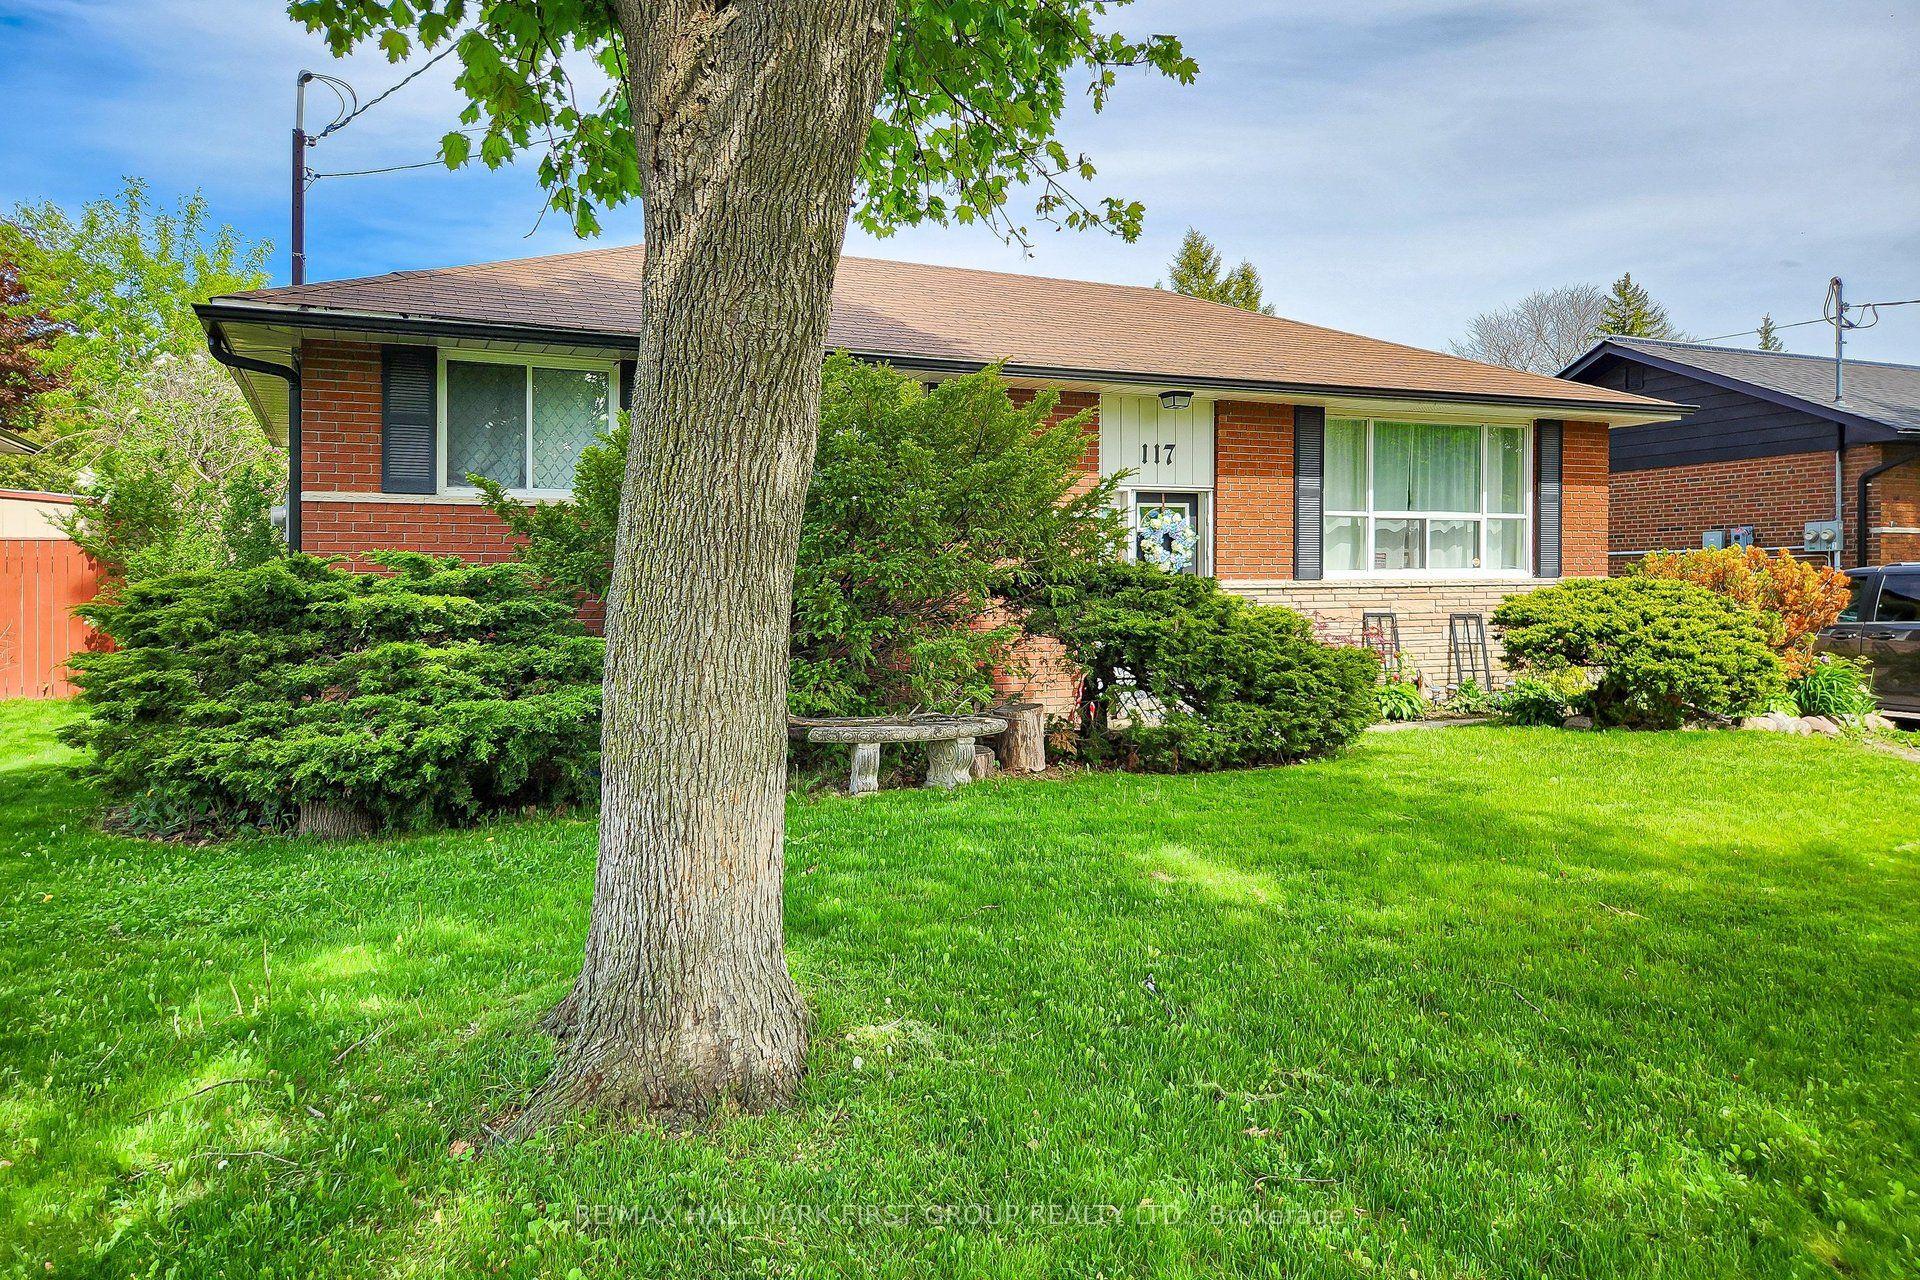
For Sale9 h ago
$725,000
Detached
est. $3,178/mo
117 Bell Drive, Lynde Creek
Whitby, ON
3+1 bd
2 ba
900
3
MLS# E13176710Re/Max Hallmark First Group Realt…
WhatsApp Aman