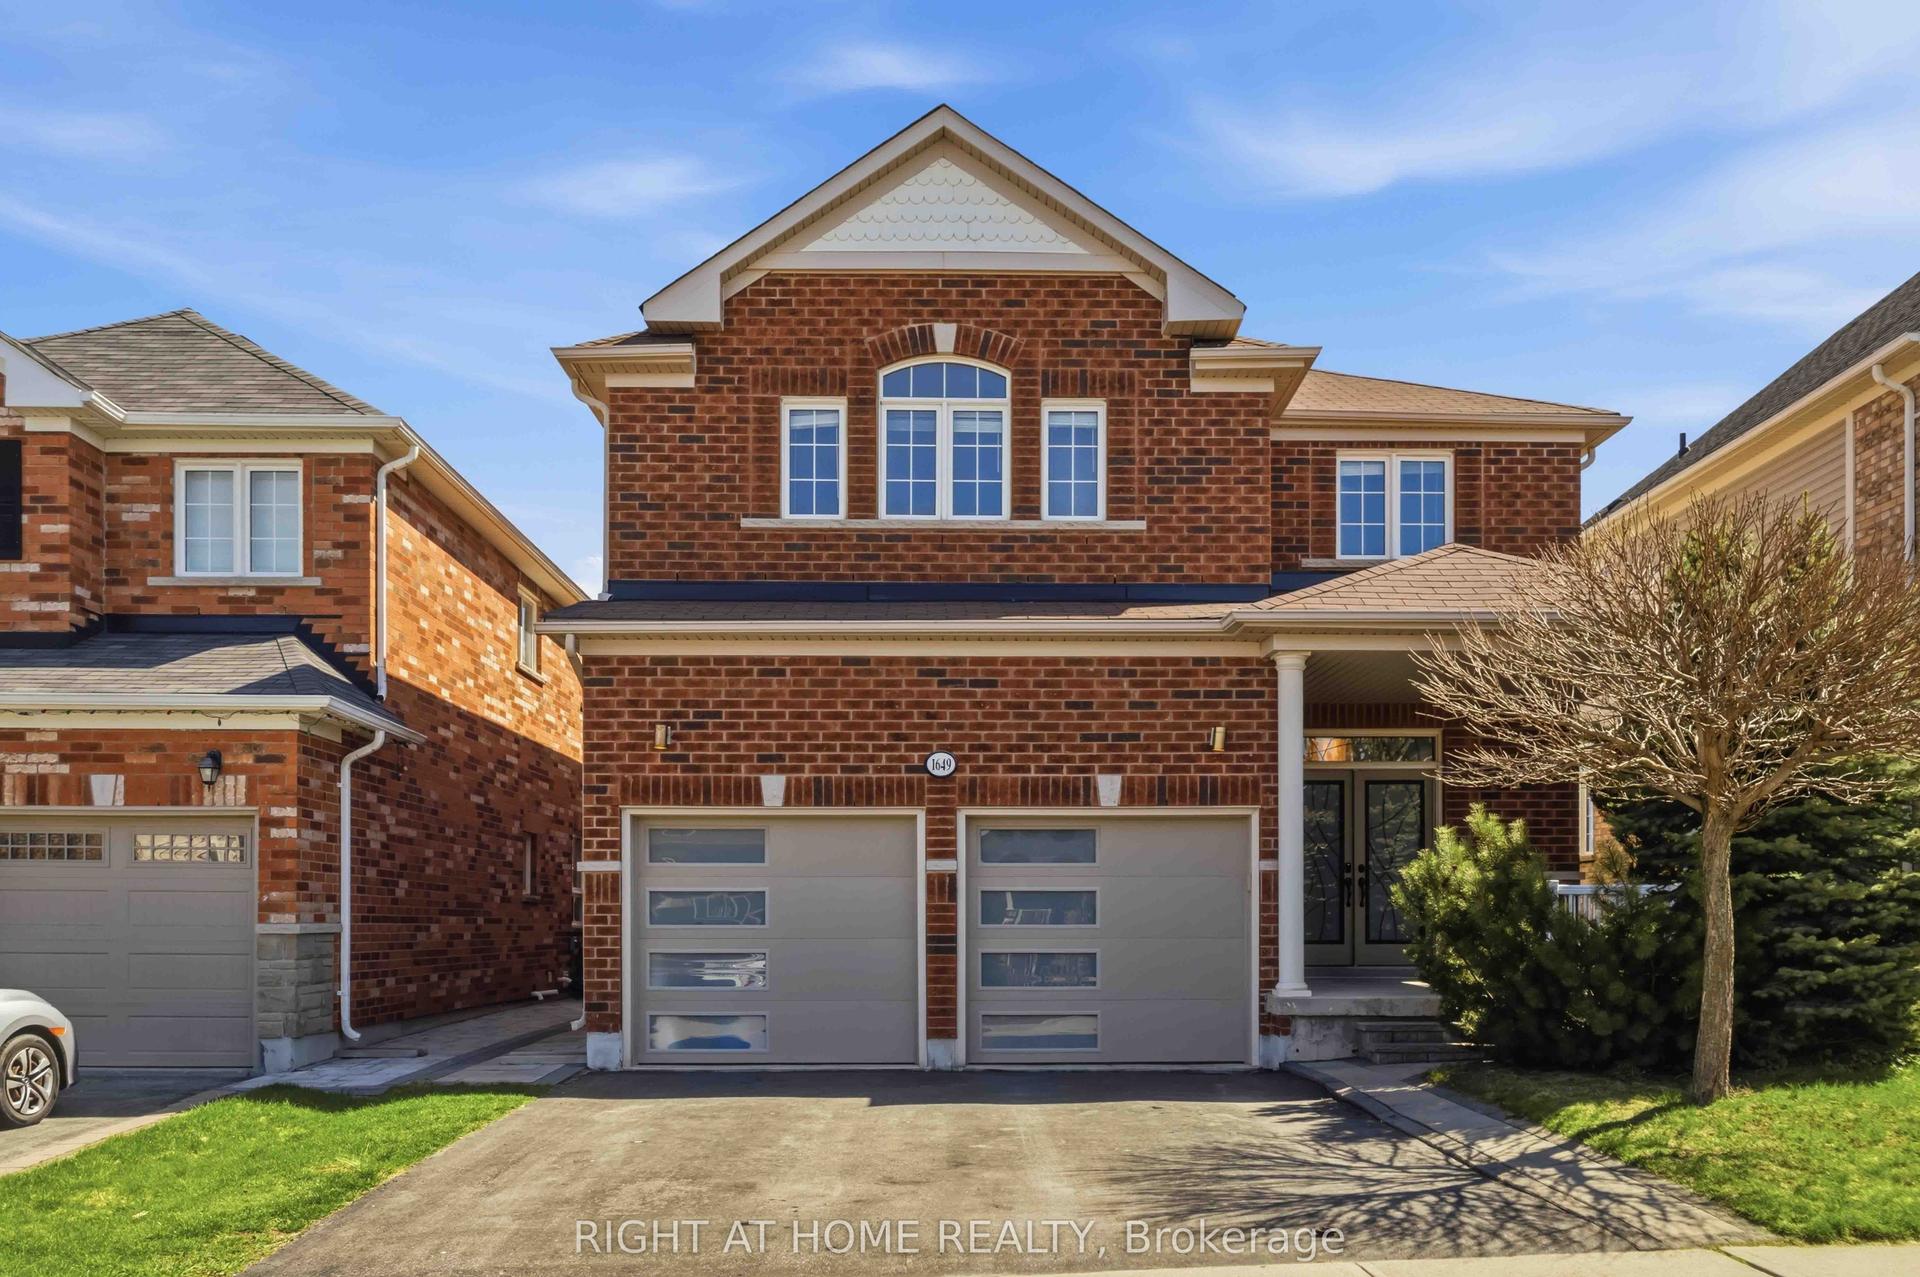
For Sale
226 Cromwell Avenue
Vanier, Oshawa, ON
$899,000
7+2Bd
3Ba
4,250+sqft
6Parking
65 x 115 ftlot
$212/sqft
DetachedMLS# E13105102Listed 2026-05-0823 DOM
Cooling
Central Air
Basement
Finished
About this home
A Standout Opportunity Offering Two Connected Living Spaces Designed For Family-Forward Living. This Distinctive Property Comprises Two Thoughtfully Linked Homes On One Generous Parcel, Ideal For Extended Families, Multi-Generational Living, Or Those Seeking A Flexible Layout With An In-Law Suite. Situated On A Wide 65' X 115' Lot With Parking For Up To Six Vehicles, Each Space Maintains Its Own Sense Of Separation While Remaining Intentionally Connected-Creating A Practical And Adaptable Design For A Variety Of Living Arrangements. Generous Interior Proportions And Flexible Living Zones Provide Comfort For The Entire Family, While Walkouts And A Separate Entrance Enhance Everyday Functionality And Privacy. Located In An Established Oshawa Neighbourhood With Easy Access To Transit, Local Amenities, Schools, And Major Commuter Routes. A Rare Opportunity To Secure A Versatile Property That Offers Space, Flexibility, And Long-Term Livability For Growing Or Blended Families.
In-law Suite
Rooms
Main Floor
| Foyer | 1.46 × 5.24 m | |
| Kitchen | 1.91 × 4.85 m | |
| Sitting | 5.32 × 5.80 m | Fireplace W/O To Porch |
| Office | 2.36 × 4.85 m | French Doors |
| Bedroom | 5.24 × 5.23 m | Walk-In Closet(s) 3 Pc Ensuite Window |
Second Floor
| Living Room | 3.58 × 4.47 m | Laminate Combined w/Dining Gas Fireplace |
| Dining Room | 3.12 × 3.27 m | Combined w/Kitchen W/O To Deck Bay Window |
| Kitchen | 3.11 × 3.60 m | Ceramic Floor Combined w/Dining Window |
| Primary Bedroom | 3.11 × 4.45 m | Laminate Closet |
| Bedroom 2 | 3.58 × 3.30 m | Tile Floor 3 Pc Ensuite Closet |
| Bedroom 3 | 2.61 × 3.32 m | Semi Ensuite Closet Window |
| Bedroom 4 | 3.11 × 3.56 m | W/O To Deck |
| Dining Room | 2.27 × 3.07 m | Combined w/Kitchen |
| Kitchen | 5.05 × 3.06 m | Window Double Sink |
| Family Room | 7.14 × 3.57 m | Fireplace W/O To Porch |
Third Floor
| Bedroom 5 | 4.38 × 3.47 m | Window Semi Ensuite 4 Pc Bath |
| Bedroom | 3.47 × 3.75 m | Closet Window |
| Bedroom | 4.27 × 3.23 m | Window |
| Utility Room | 1.38 × 10.12 m | Combined w/Laundry |
Basement
| Recreation | 8.71 × 3.55 m | |
| Bedroom | 3.70 × 3.08 m | Closet |
| Laundry | 2.11 × 2.37 m | 2 Pc Ensuite |
Features
- Primary Bedroom - Main Floor
- Finished
- Separate Entrance
- Central Air
- Bungalow
Financials
Annual Taxes
$6,325.1
Estimated Rental Income
Entire property$4,500 – $7,000/mo
Basement apartment$1,800 – $2,500/mo
Rental yield6.0% – 9.3%
*Estimates based on comparable rentals in the area. Actual income may vary.
Market Data — Oshawa
Days on market23 days
Buyer's MarketSeller's Market
Based on active listings in Oshawa. Data updates daily.
Demographics — Oshawa
Population
175,383
Avg Household Income
$87,000
Age Distribution
0-19
22%
20-34
22%
35-49
19%
50-64
20%
65+
17%
Ownership63% own · 37% rent
EnglishFrenchArabicUrduTagalog
Our estimate for this home
Estimated range
$2.05M – $2.38M
Mid-point $2.22M · ~$522/sqft
How this listing compares
$2.05MList · $899K$2.38M
High confidence·Based on 964 gta-wide comparables
Estimated range is generated automatically from active comparables and is for informational purposes only. Not an appraisal — contact Aman for a full comparative market analysis that factors in condition, renovations, and positioning.
Getting around
How walkable, bikeable, and transit-friendly this neighbourhood is.
51
/ 100
Walk Score
Somewhat Walkable
42
/ 100
Transit Score
Some Transit
53
/ 100
Bike Score
Bikeable
Scores are estimates based on neighbourhood data and are for informational purposes only.
MLS® data courtesy of the Toronto Regional Real Estate Board (TRREB).
The information provided herein must only be used by consumers that have a bona fide interest in the purchase, sale, or lease of real estate and may not be used for any commercial purpose or any other purpose. Listing information is deemed reliable but is not guaranteed accurate by the Toronto Regional Real Estate Board, the listing brokerage, or this website. The trademarks REALTOR®, REALTORS® and the REALTOR® logo are controlled by The Canadian Real Estate Association (CREA) and identify real estate professionals who are members of CREA. MLS®, Multiple Listing Service®, and the associated logos are owned by CREA. Not intended to solicit properties currently listed for sale or buyers under contract.
You may also like
More homes in Oshawa
Hand-picked listings with a similar price range and style.
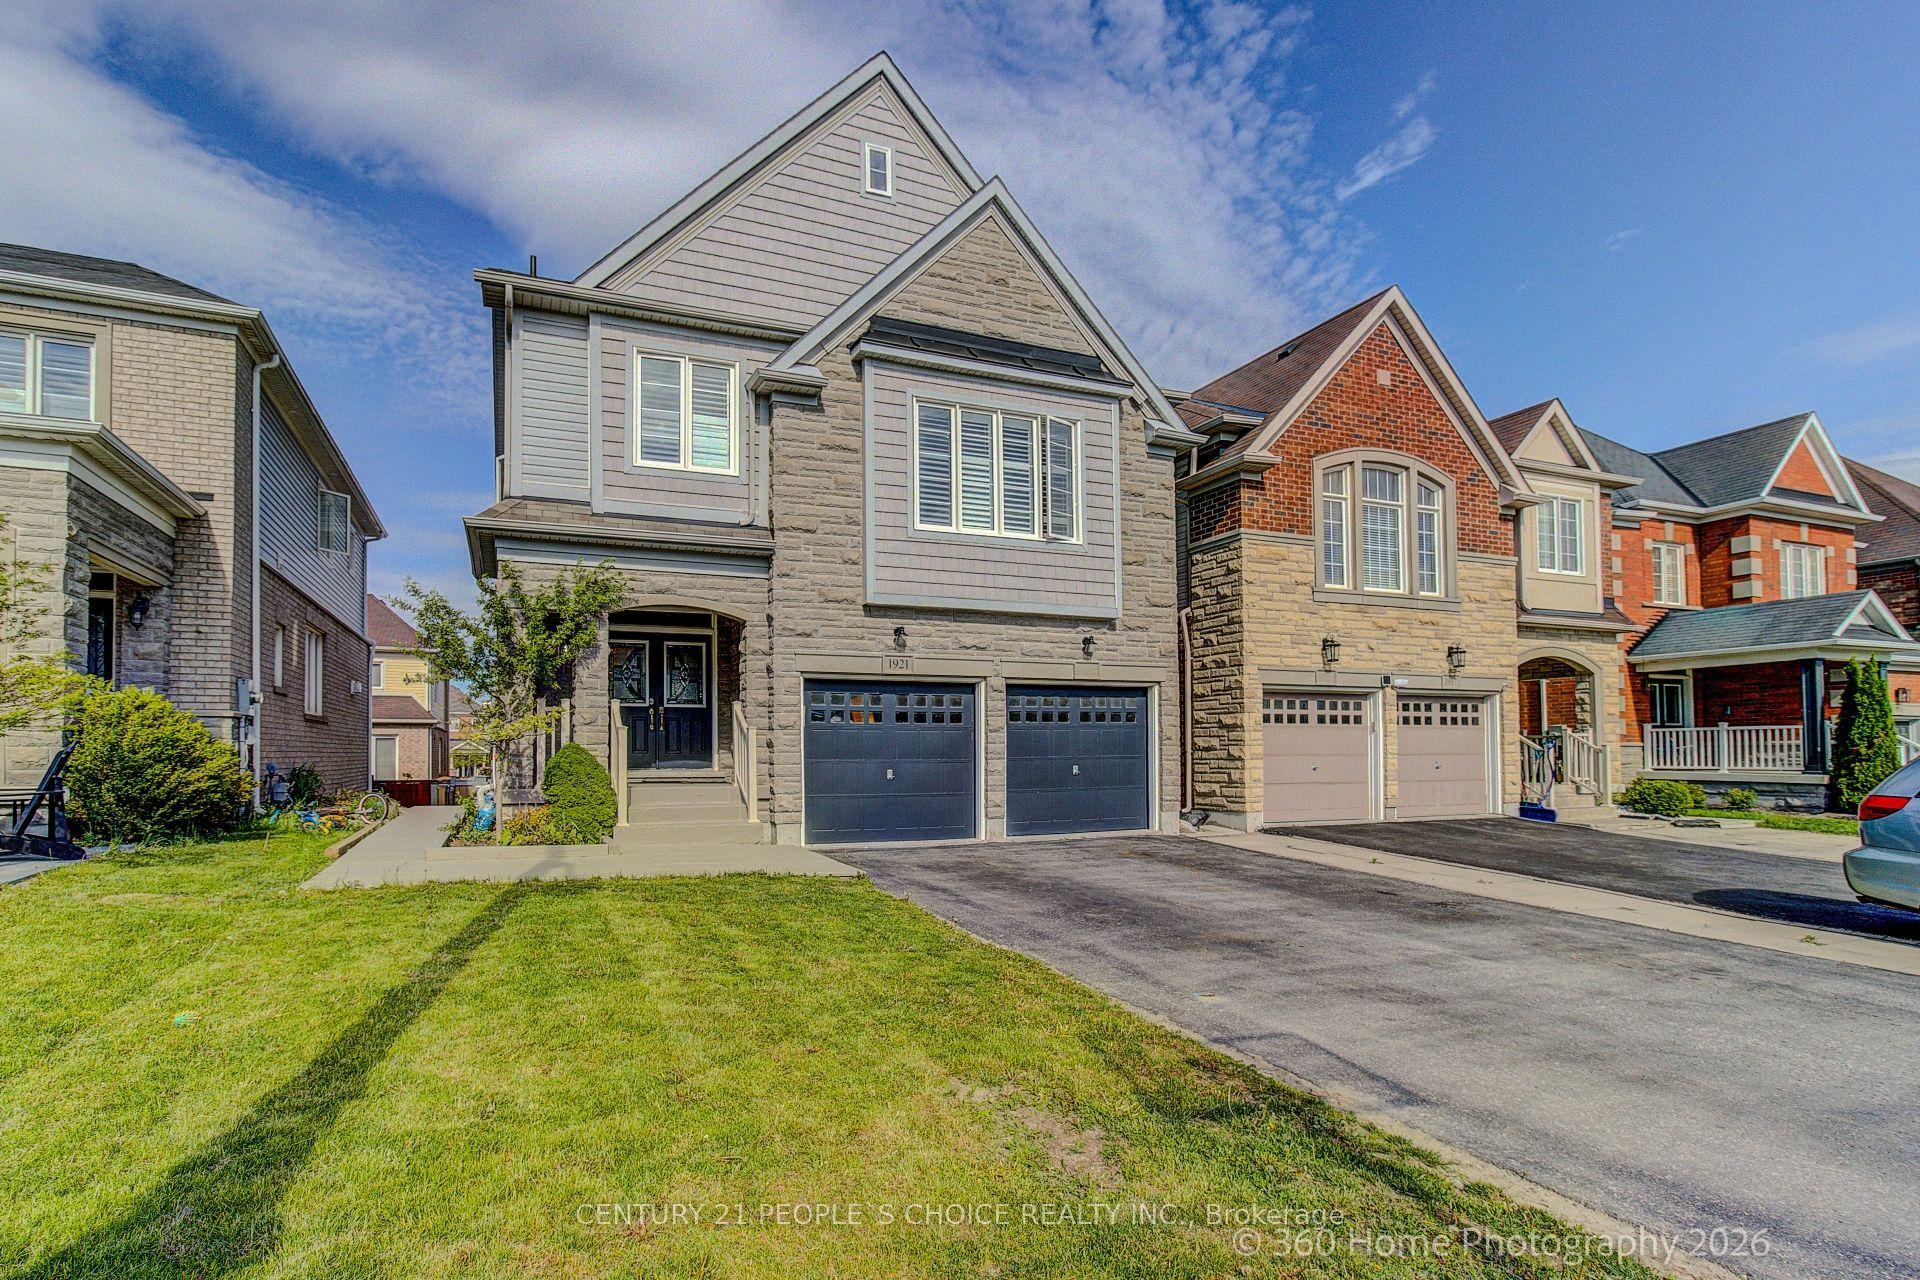
For Sale4 days ago
$1,050,000
Detached
est. $4,603/mo
1921 Cocklin Crescent, Taunton
Oshawa, ON
4+2 bd
4 ba
2,250
6
MLS# E13193408Century 21 People`S Choice Realty…
WhatsApp Aman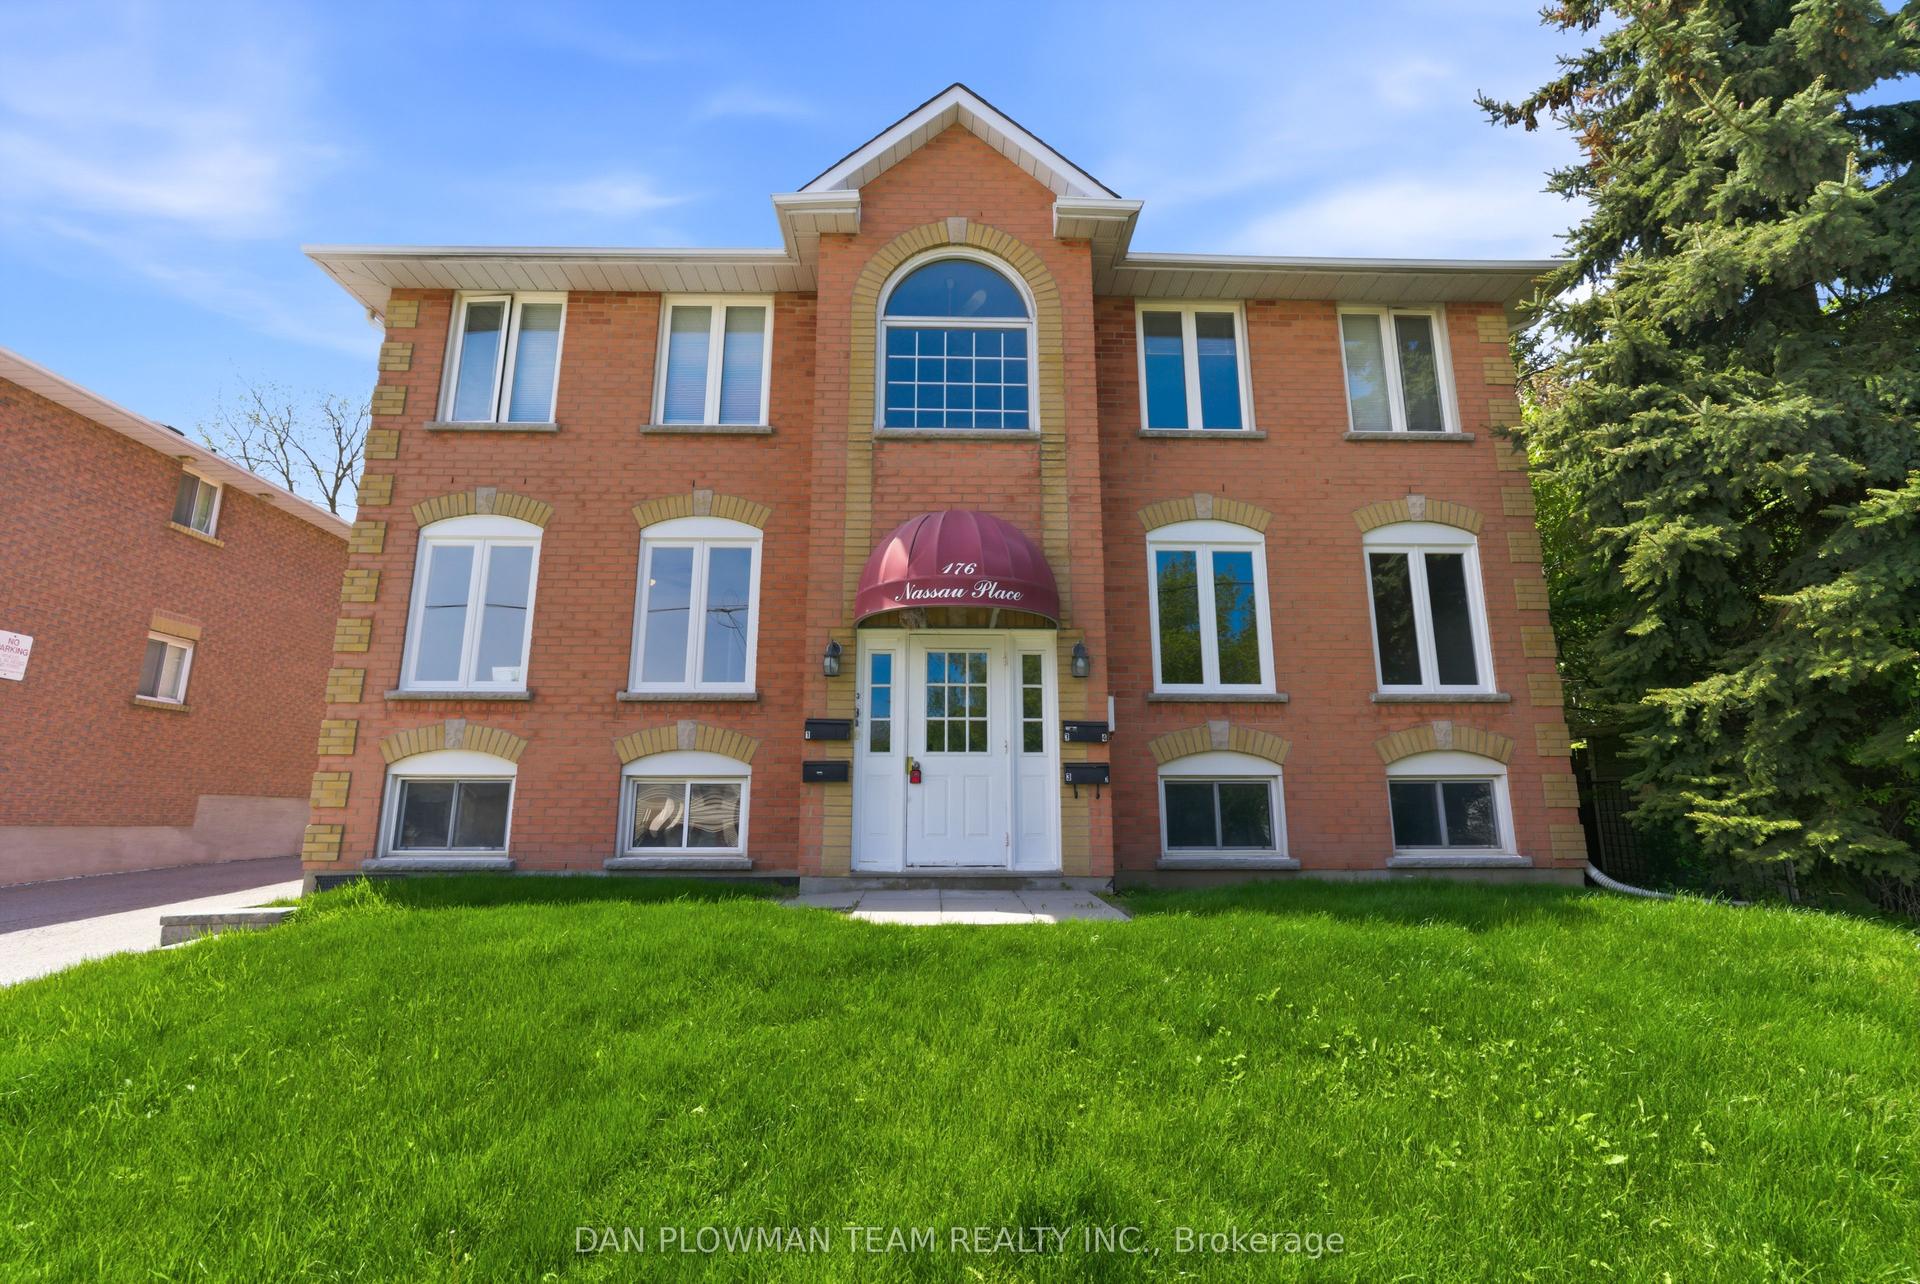
For Sale5 days ago
$975,000
Detached
est. $4,274/mo
176 Nassau Street, Vanier
Oshawa, ON
8 bd
6 ba
2,750
4
MLS# E13178304Dan Plowman Team Realty Inc.
WhatsApp Aman