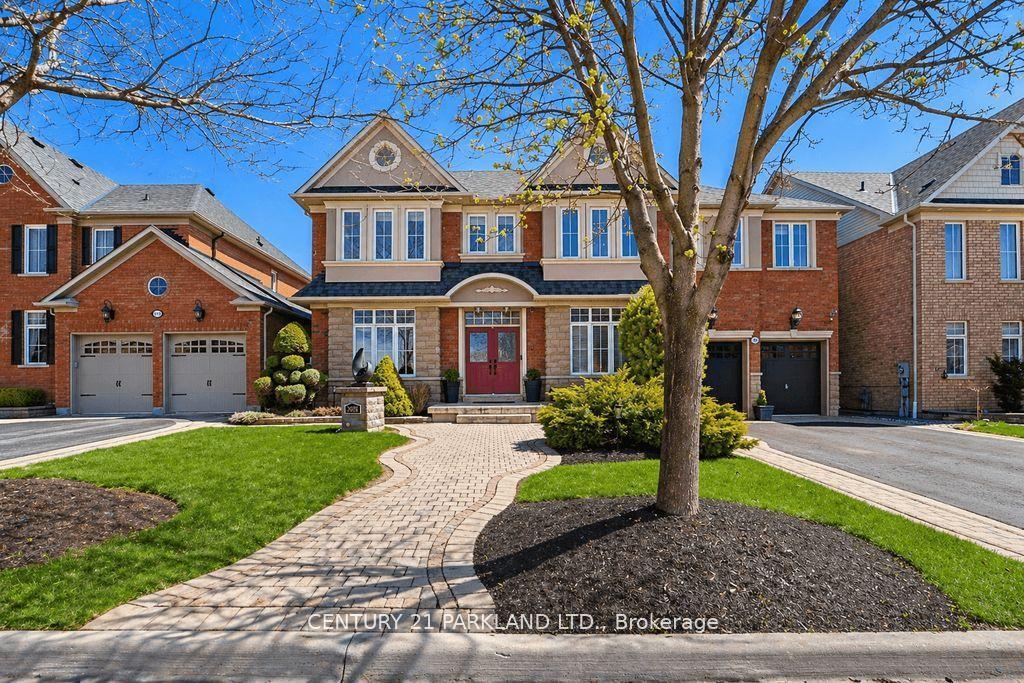
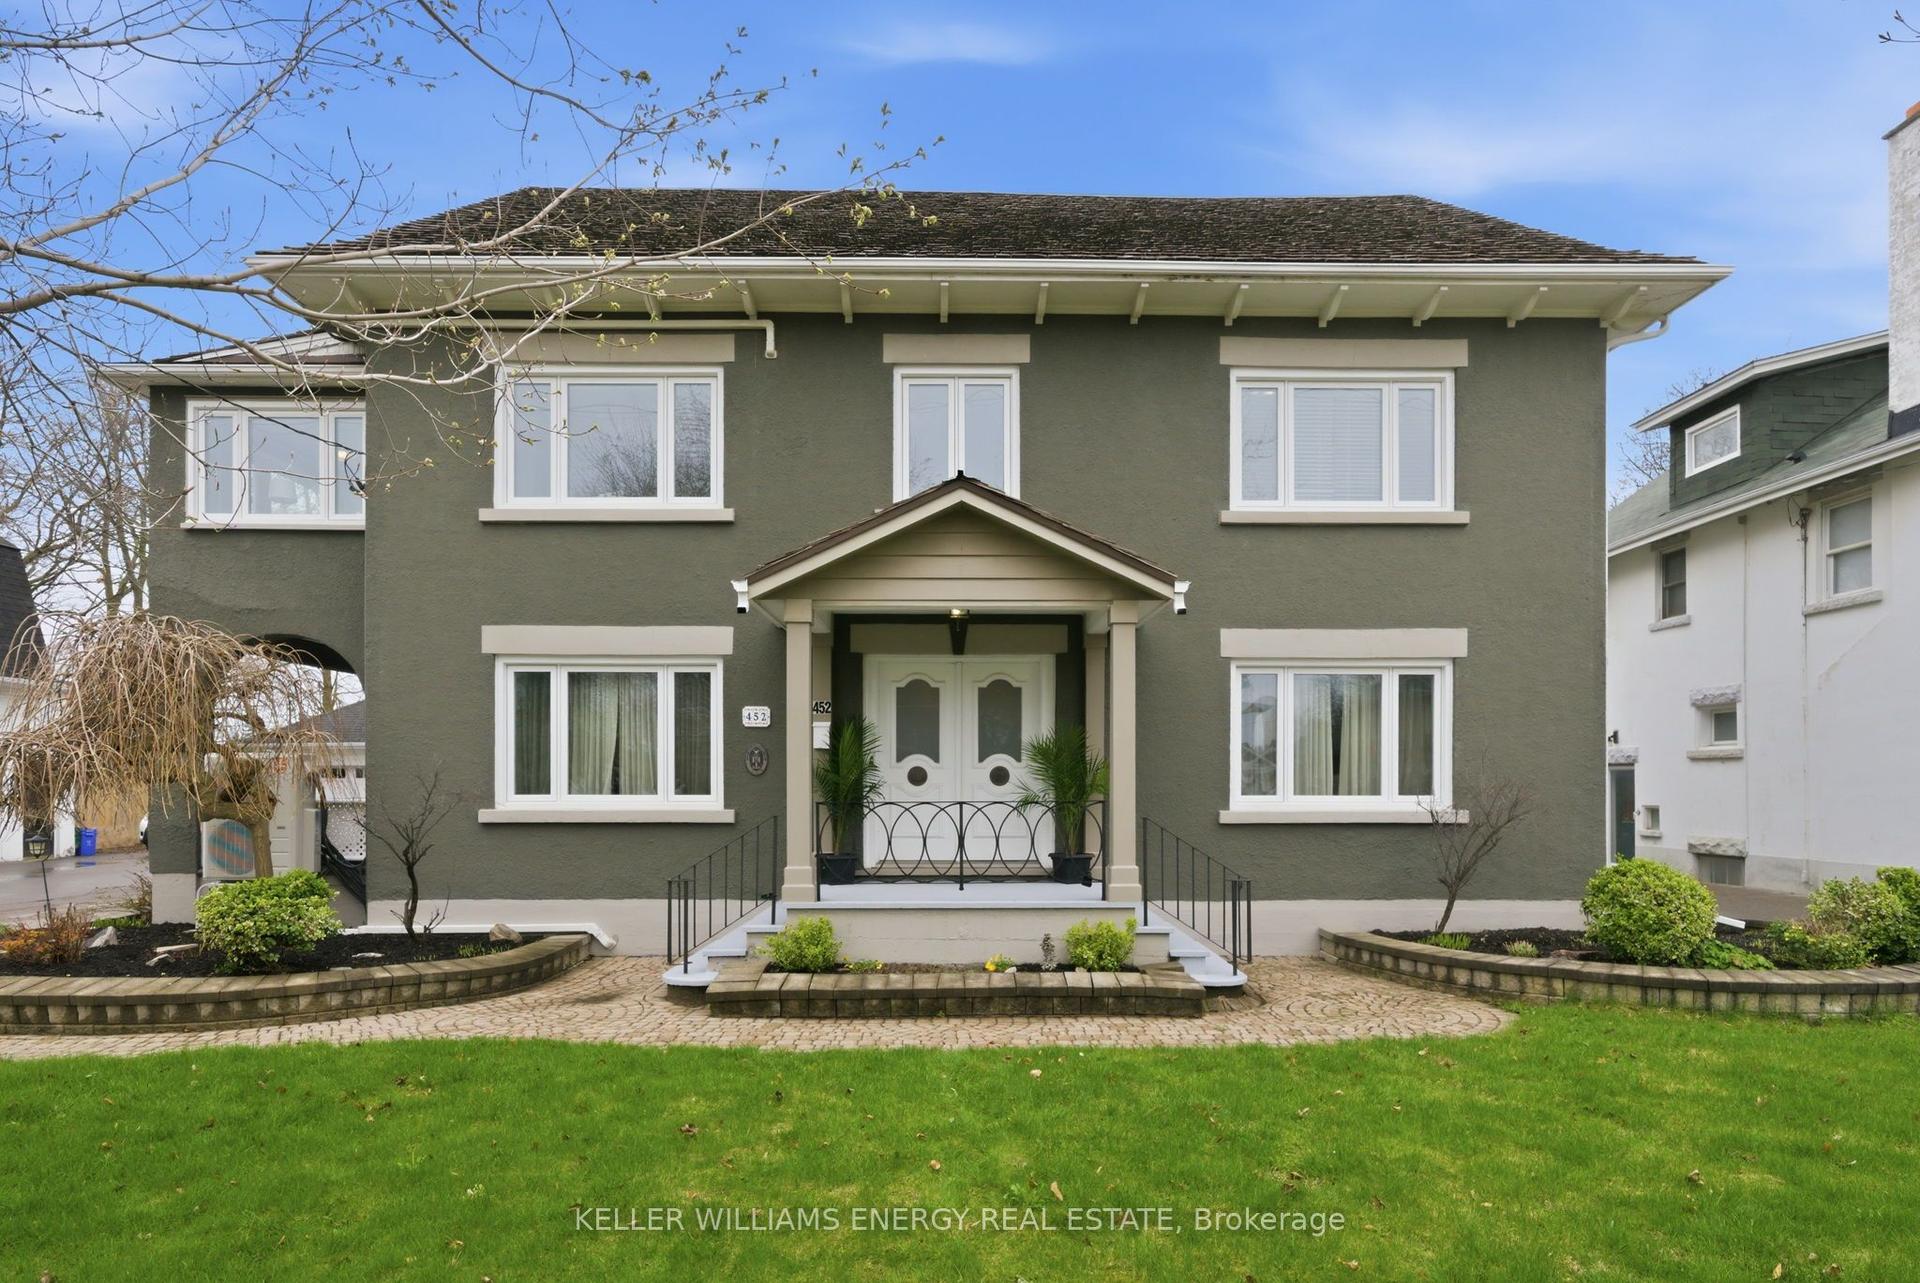
For Sale
1304 Kilmaurs Avenue
Eastdale, Oshawa, ON
$1,499,000
4+2Bd
5Ba
3,250+sqft
9Parking
52.49 x 141.4 ftlot
$461/sqft
DetachedMLS# E13109316Listed 2026-05-1119 DOM
Cooling
Central Vacuum
Basement
Finished
About this home
Set on an oversized lot in a quiet, mature neighborhood, this exceptional home offers a rare combination of luxury, space, and thoughtful design. The beautifully landscaped grounds and impressive three-car garage with its own electric vehicle charger set the tone for what awaits inside. Step into a refined interior showcasing high-end finishes throughout, where every detail has been carefully curated. The stunning Rocpal-designed kitchen is the heart of the home, featuring premium cabinetry, side by side fridge/freezer, and a layout that seamlessly blends style and function. Entertain with ease thanks to the fully equipped butler's pantry, perfect for hosting gatherings of any size. Convenience meets practicality with a main floor office and main floor laundry room. The bedrooms are generously sized, including a luxurious primary retreat, second bedroom complete with its own ensuite and walk-in closet. Bedrooms three and four share a thoughtfully designed semi-ensuite. In the fully finished basement, enjoy a spacious family room featuring a cozy gas fireplace and built-in surround sound speakers. A Rocpal-designed wet bar creates an ideal setting for entertaining. The lower level also includes two additional bedrooms, a full bathroom, and a separate entrance, making it a convenient, versatile space. Step outside to your own private backyard retreat, complete with an inground pool with automatic, retractable safety cover, hot tub, composite deck and extensive landscaping that creates a resort-like atmosphere-perfect for relaxing or entertaining all summer long. The convenient irrigation system will keep your lawn green all summer long. This is a rare offering that perfectly balances elegance, comfort, and lifestyle-an opportunity not to be missed.
PoolGarageFireplace
Rooms
Main Floor
| Kitchen | 5.84 × 3.53 m | Stainless Steel Appl Centre Island Quartz Counter |
| Living Room | 8.31 × 5.08 m | Coffered Ceiling(s) Gas Fireplace Pot Lights |
| Dining Room | 4.04 × 3.89 m | Wainscoting Hardwood Floor Coffered Ceiling(s) |
| Office | 3.94 × 3.05 m | Pot Lights Hardwood Floor Coffered Ceiling(s) |
Second Floor
| Primary Bedroom | 7.57 × 4.98 m | 5 Pc Ensuite Walk-In Closet(s) Coffered Ceiling(s) |
| Bedroom 2 | 4.34 × 3.33 m | 4 Pc Ensuite Walk-In Closet(s) Hardwood Floor |
| Bedroom 3 | 5.13 × 3.58 m | Hardwood Floor Semi Ensuite |
| Bedroom 4 | 4.04 × 3.73 m | Hardwood Floor Semi Ensuite |
Basement
| Recreation | 8.80 × 7.47 m | Built-in Speakers Walk-Up Gas Fireplace |
| Game Room | 7.72 × 5.99 m | Wet Bar Wainscoting Pot Lights |
| Bedroom 5 | 4.90 × 3.58 m | Pot Lights Closet |
| Bedroom | 3.07 × 3.02 m | Pot Lights Closet |
Features
- Auto Garage Door Remote
- Central Vacuum
- Finished
- Separate Entrance
- Central Air
- 2-Storey
Financials
Annual Taxes
$14,223.34
Estimated Rental Income
Entire property$4,000 – $6,500/mo
Basement apartment$1,800 – $2,500/mo
Rental yield3.2% – 5.2%
*Estimates based on comparable rentals in the area. Actual income may vary.
Market Data — Oshawa
Days on market19 days
Buyer's MarketSeller's Market
Based on active listings in Oshawa. Data updates daily.
Demographics — Oshawa
Population
175,383
Avg Household Income
$87,000
Age Distribution
0-19
22%
20-34
22%
35-49
19%
50-64
20%
65+
17%
Ownership63% own · 37% rent
EnglishFrenchArabicUrduTagalog
Our estimate for this home
Estimated range
$1.40M – $1.62M
Mid-point $1.51M · ~$464/sqft
How this listing compares
$1.40MList · $1.50M$1.62M
Medium confidence·Based on 16 eastdale comparables
Estimated range is generated automatically from active comparables and is for informational purposes only. Not an appraisal — contact Aman for a full comparative market analysis that factors in condition, renovations, and positioning.
Getting around
How walkable, bikeable, and transit-friendly this neighbourhood is.
58
/ 100
Walk Score
Somewhat Walkable
35
/ 100
Transit Score
Some Transit
50
/ 100
Bike Score
Bikeable
Scores are estimates based on neighbourhood data and are for informational purposes only.
MLS® data courtesy of the Toronto Regional Real Estate Board (TRREB).
The information provided herein must only be used by consumers that have a bona fide interest in the purchase, sale, or lease of real estate and may not be used for any commercial purpose or any other purpose. Listing information is deemed reliable but is not guaranteed accurate by the Toronto Regional Real Estate Board, the listing brokerage, or this website. The trademarks REALTOR®, REALTORS® and the REALTOR® logo are controlled by The Canadian Real Estate Association (CREA) and identify real estate professionals who are members of CREA. MLS®, Multiple Listing Service®, and the associated logos are owned by CREA. Not intended to solicit properties currently listed for sale or buyers under contract.
You may also like
More homes in Oshawa
Hand-picked listings with a similar price range and style.
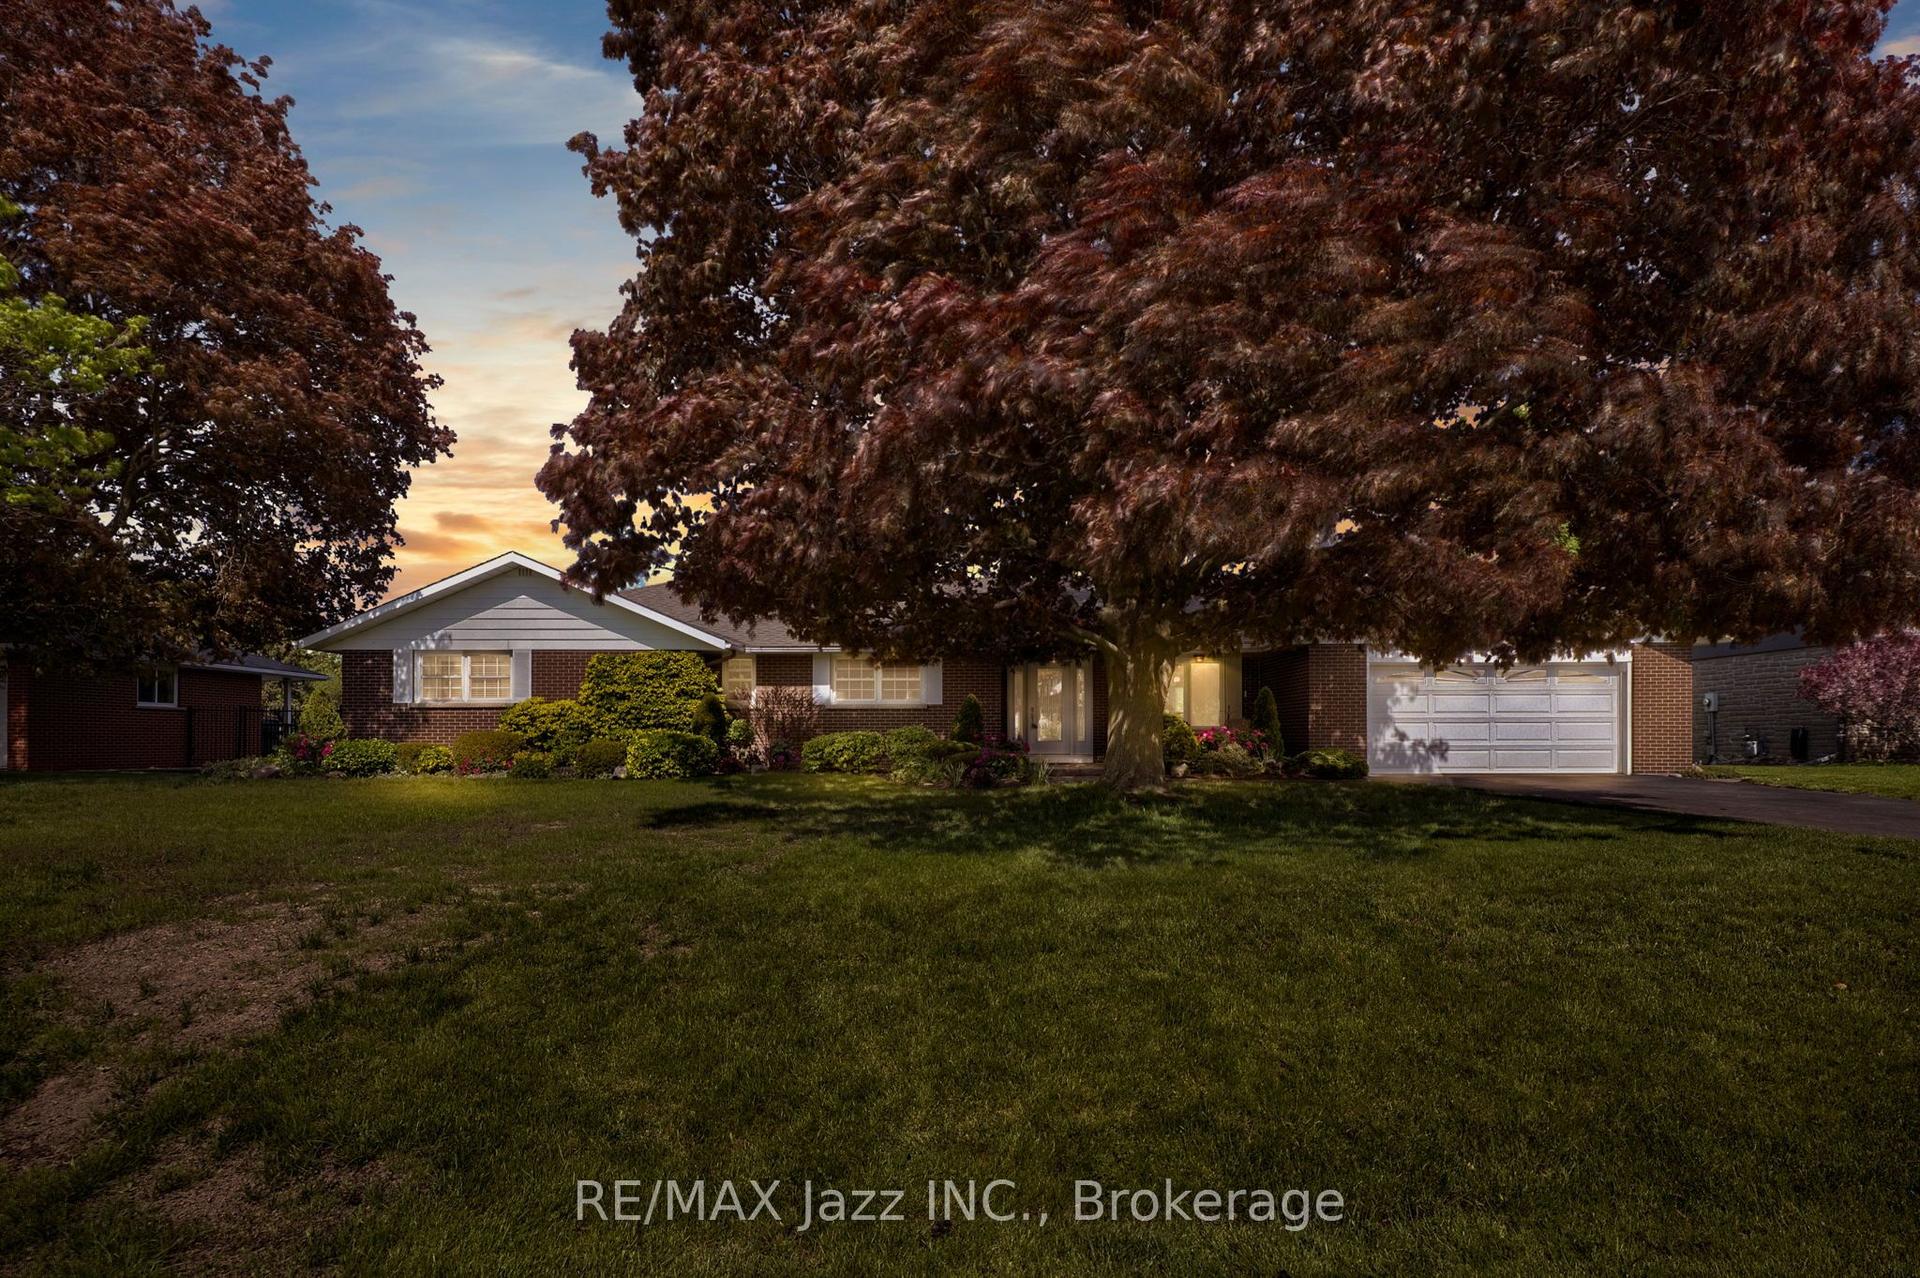
For Sale4 days ago
$1,249,900
Detached
est. $5,480/mo
961 Swiss Heights, Pinecrest
Oshawa, ON
3+1 bd
3 ba
2,250
6
MLS# E13184940Re/Max Jazz Inc.
WhatsApp Aman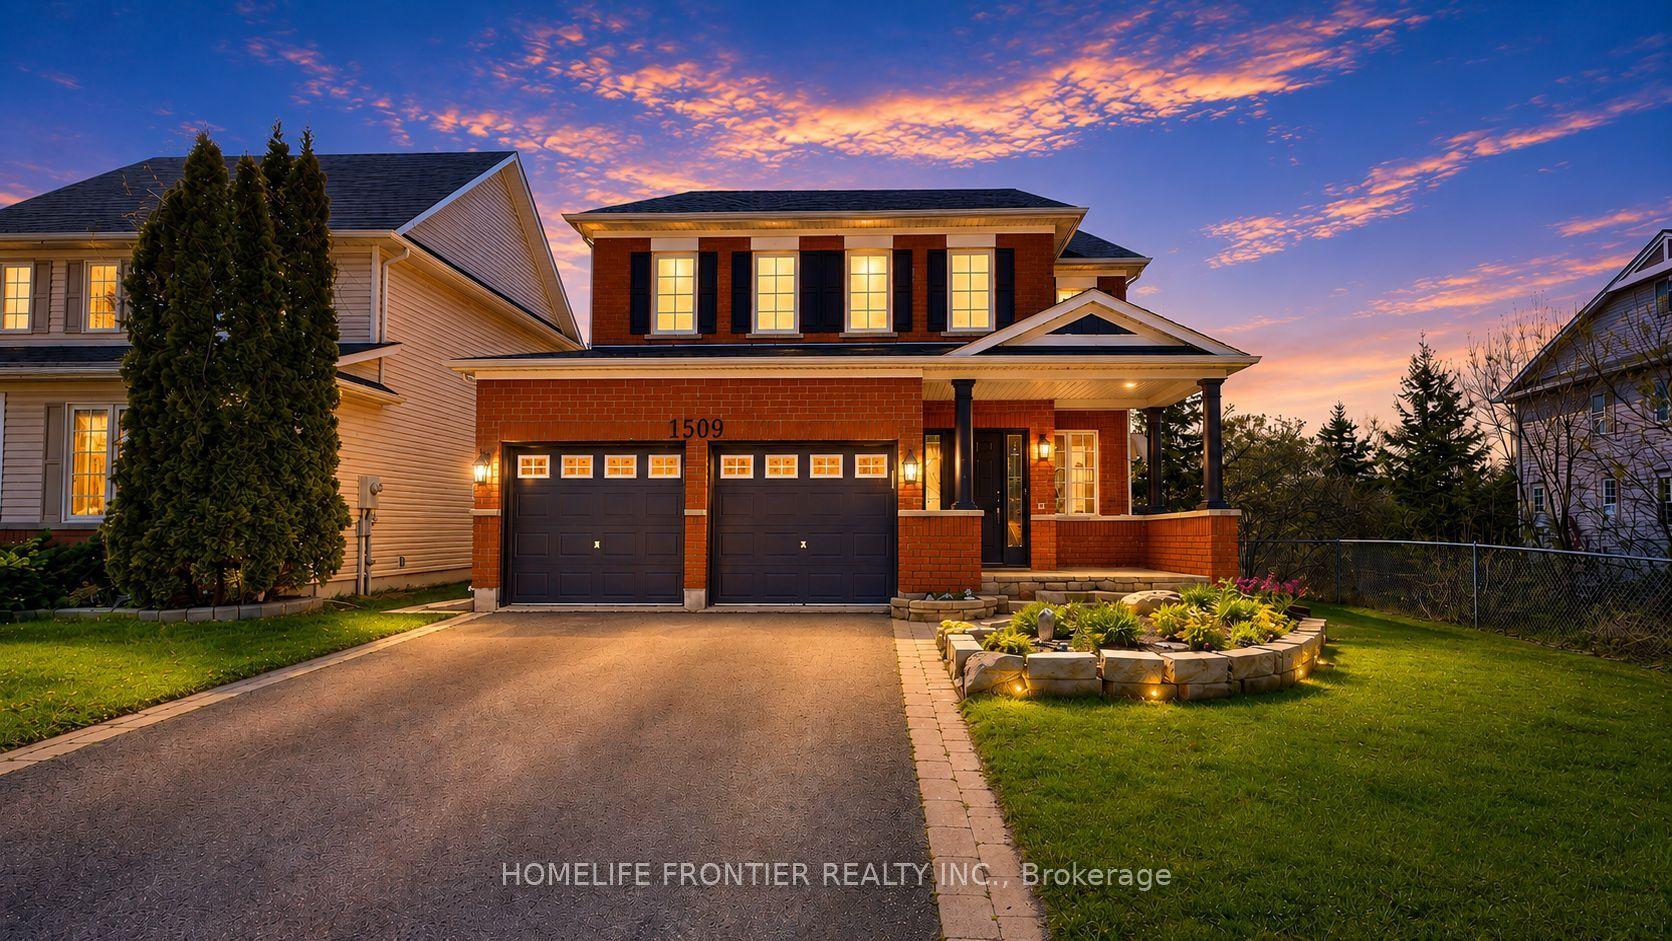
For Sale12 days ago
$1,179,000
Detached
est. $5,169/mo
1509 Aldergrove Drive, Taunton
Oshawa, ON
4+2 bd
5 ba
2,750
6
MLS# E13143578Homelife Frontier Realty Inc.
WhatsApp Aman