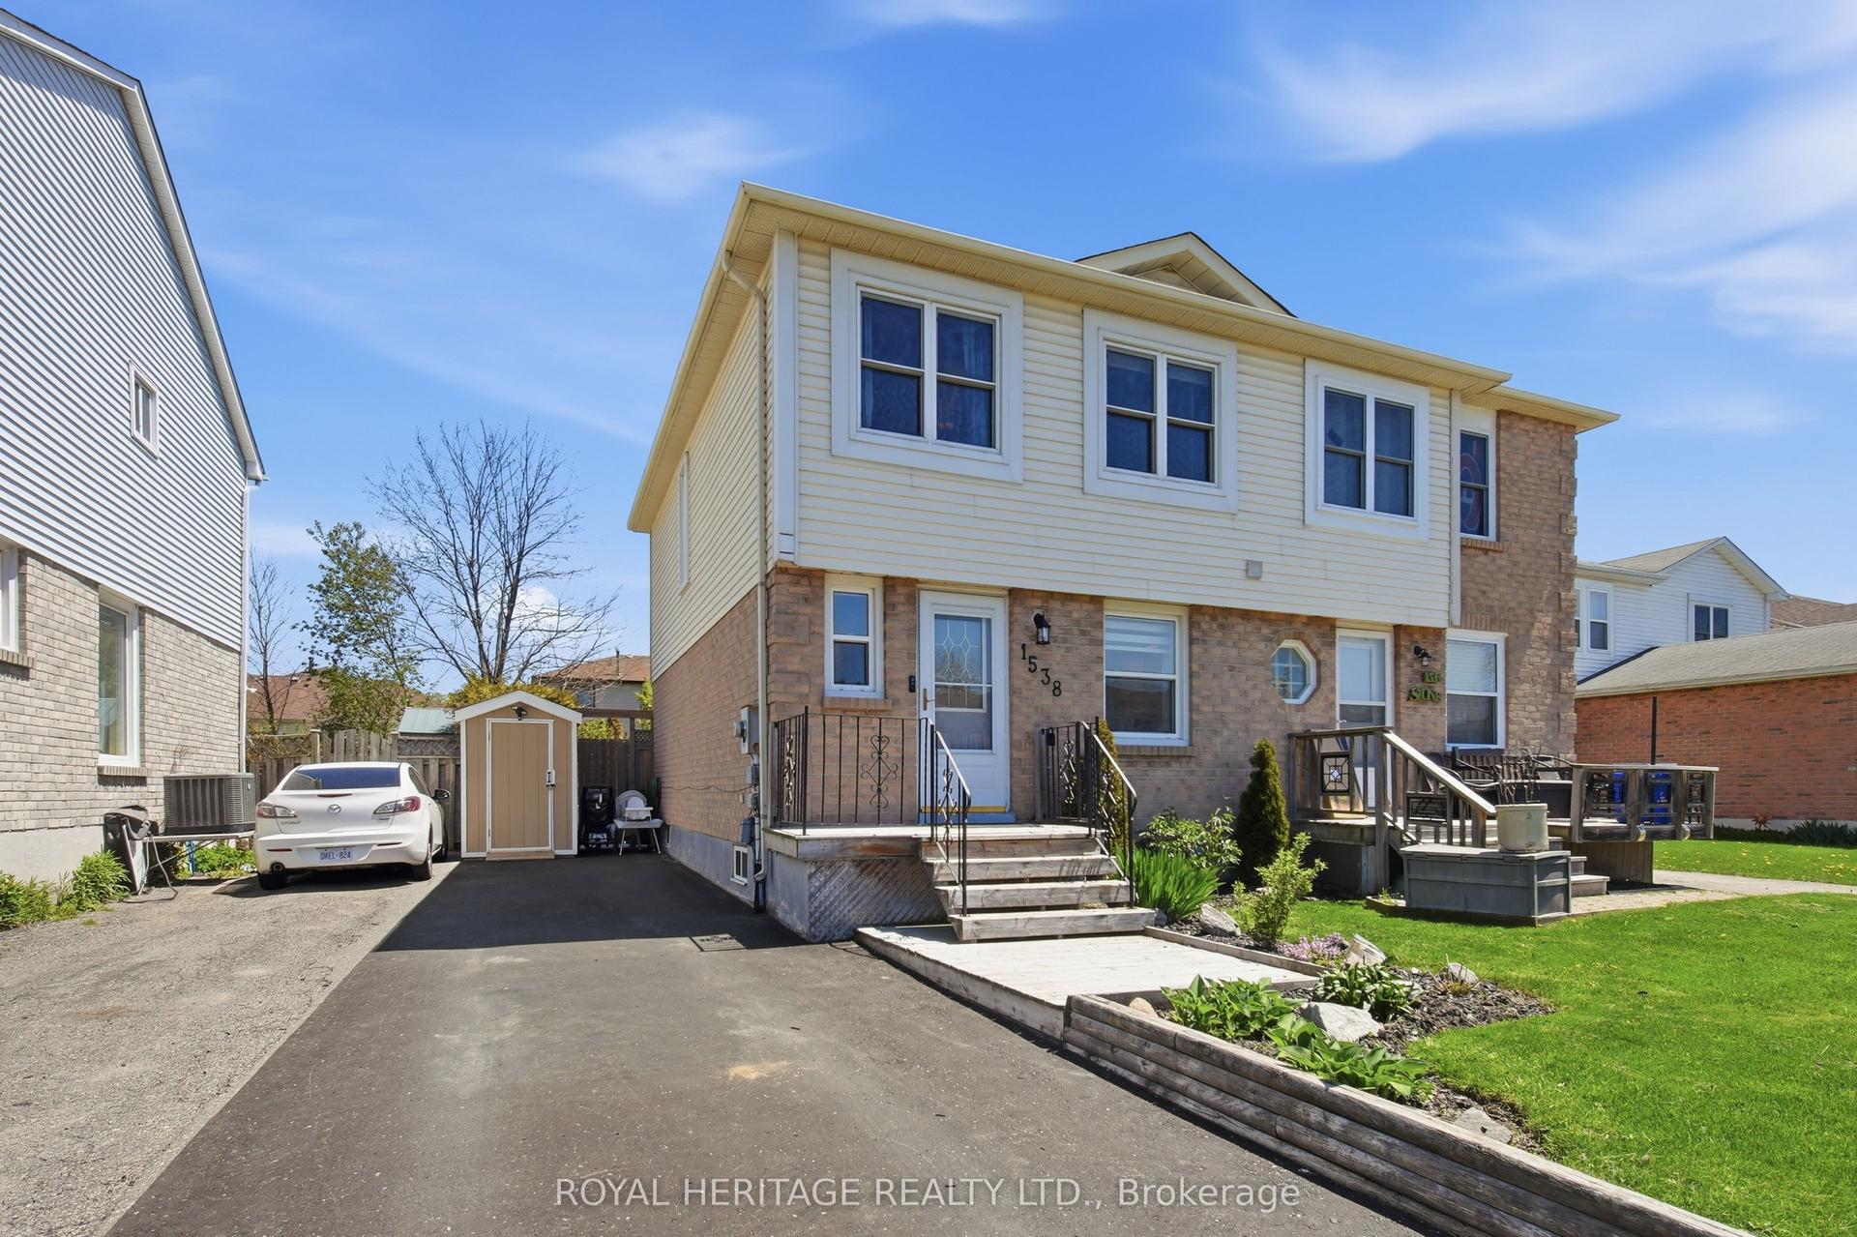
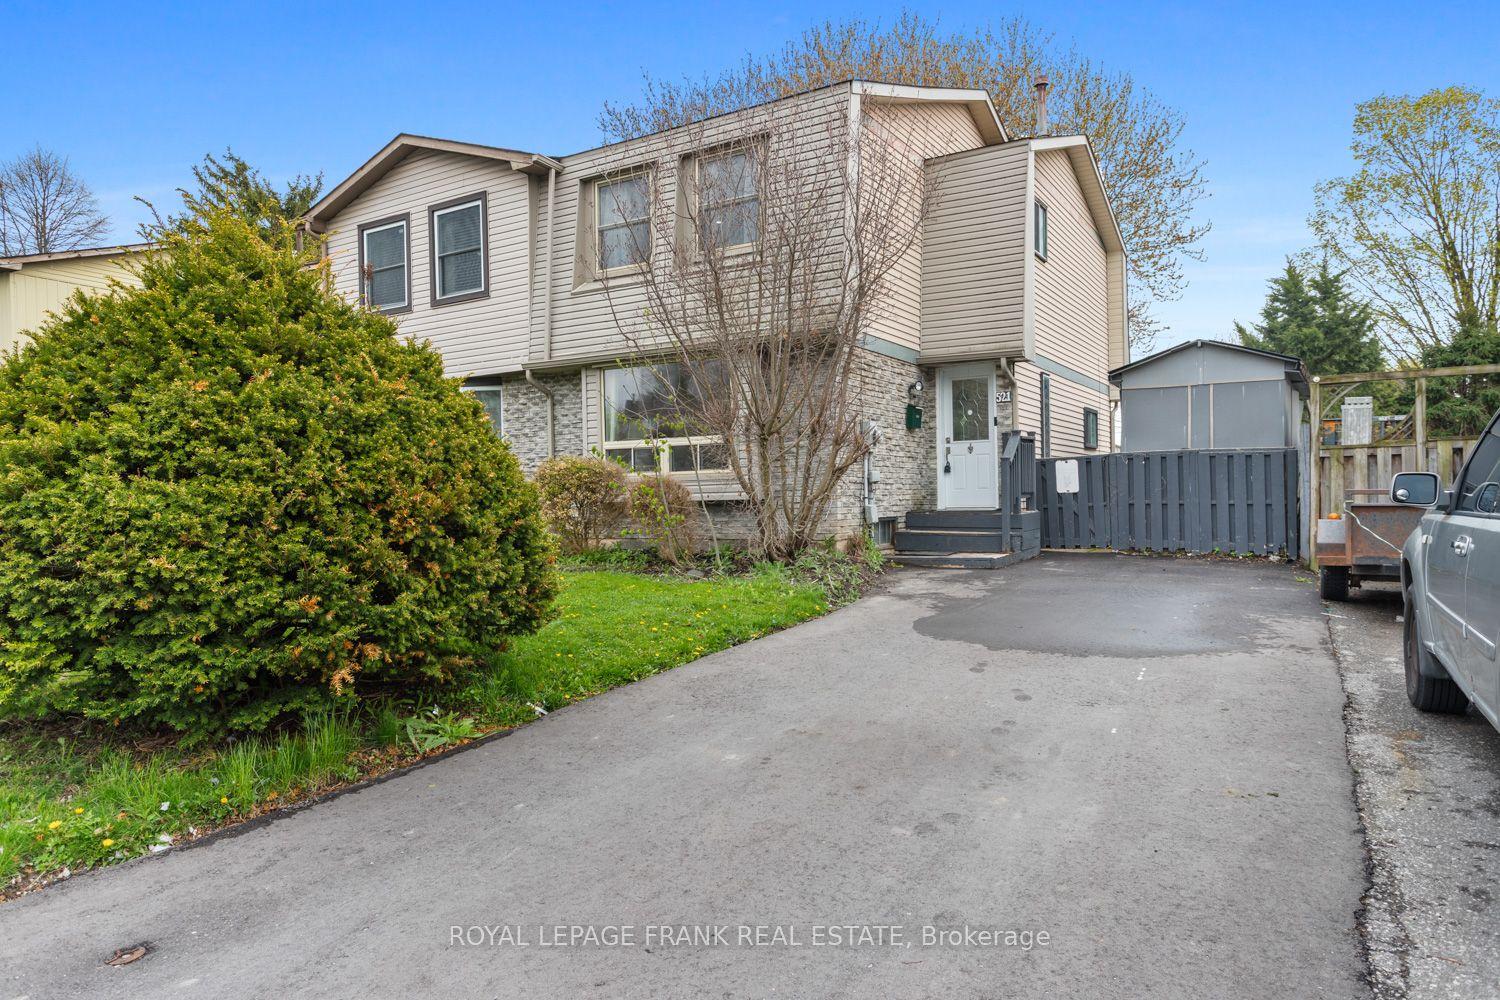
For Sale
122 Ormond Drive
Samac, Oshawa, ON
$599,000
3+1Bd
3Ba
900+sqft
2Parking
33.99 x 10⁶ ftlot
$666/sqft
Semi-DetachedMLS# E13110868Listed 2026-05-1115 DOM
Heating
Water Heater
Basement
Finished
About this home
You won't find a 3 bathroom FULLY FREEHOLD property in this price range! Check out this fully renovated 3+1 bedroom, 3 bathroom semi-detached backsplit home located in the highly desirable North Oshawa area. From the moment you step inside, you are welcomed by a beautifully renovated dining area and a luxurious modern kitchen. This home features a bright open-concept layout, seamlessly connecting the kitchen, dining, and family rooms - creating the perfect space for entertaining guests, hosting family gatherings, or enjoying cozy nights at home. A conveniently located powder room on the main level adds both comfort and functionality. Just a few steps upstairs, you will find three spacious bedrooms along with a beautifully renovated full bathroom. The lower level offers an additional bedroom, a large open space ideal for a home office, library, or recreation area, and another full bathroom, providing flexibility for growing families or multi-generational living. The crawl space beneath the main living area provides ample storage space. Step outside to a huge backyard, perfect for summer BBQs, outdoor entertaining, and a safe open area for kids to play and enjoy. Conveniently located close to all major amenities including grocery stores, parks, schools, doctors' clinics, and major roadways, this home offers both comfort and accessibility. Freshly painted throughout and enhanced with new pot lights, the home feels bright, modern, and inviting. The property is also equipped with a heat pump, helping reduce heating and cooling costs while improving energy efficiency. Sellers are Open to REASONABLE OFFERS!
Renovated
Rooms
Main Floor
| Living Room | 4.52 × 3.62 m | Window |
| Dining Room | 2.94 × 2.77 m | Window |
| Kitchen | 4.05 × 3.61 m |
Upper
| Primary Bedroom | 3.99 × 2.66 m | Window Closet |
| Bedroom 2 | 3.64 × 2.37 m | Window |
| Bedroom 3 | 2.99 × 2.93 m | Window Closet |
| Bathroom | 2.34 × 2.18 m |
Lower
| Bedroom 4 | 3.41 × 2.55 m | Window Closet |
| Study | 3.37 × 2.54 m |
Features
- Carpet Free
- Storage
- Water Heater
- Finished
- Other
- Backsplit 3
Financials
Annual Taxes
$4,360
Estimated Rental Income
Entire property$3,200 – $4,800/mo
Rental yield6.4% – 9.6%
*Estimates based on comparable rentals in the area. Actual income may vary.
Market Data — Oshawa
Days on market15 days
Buyer's MarketSeller's Market
Based on active listings in Oshawa. Data updates daily.
Demographics — Oshawa
Population
175,383
Avg Household Income
$87,000
Age Distribution
0-19
22%
20-34
22%
35-49
19%
50-64
20%
65+
17%
Ownership63% own · 37% rent
EnglishFrenchArabicUrduTagalog
Our estimate for this home
Estimated range
$422K – $491K
Mid-point $457K · ~$507/sqft
How this listing compares
$422KList · $599K$491K
High confidence·Based on 43 oshawa comparables
Estimated range is generated automatically from active comparables and is for informational purposes only. Not an appraisal — contact Aman for a full comparative market analysis that factors in condition, renovations, and positioning.
Getting around
How walkable, bikeable, and transit-friendly this neighbourhood is.
60
/ 100
Walk Score
Somewhat Walkable
45
/ 100
Transit Score
Some Transit
52
/ 100
Bike Score
Bikeable
Scores are estimates based on neighbourhood data and are for informational purposes only.
MLS® data courtesy of the Toronto Regional Real Estate Board (TRREB).
The information provided herein must only be used by consumers that have a bona fide interest in the purchase, sale, or lease of real estate and may not be used for any commercial purpose or any other purpose. Listing information is deemed reliable but is not guaranteed accurate by the Toronto Regional Real Estate Board, the listing brokerage, or this website. The trademarks REALTOR®, REALTORS® and the REALTOR® logo are controlled by The Canadian Real Estate Association (CREA) and identify real estate professionals who are members of CREA. MLS®, Multiple Listing Service®, and the associated logos are owned by CREA. Not intended to solicit properties currently listed for sale or buyers under contract.
You may also like
More homes in Oshawa
Hand-picked listings with a similar price range and style.
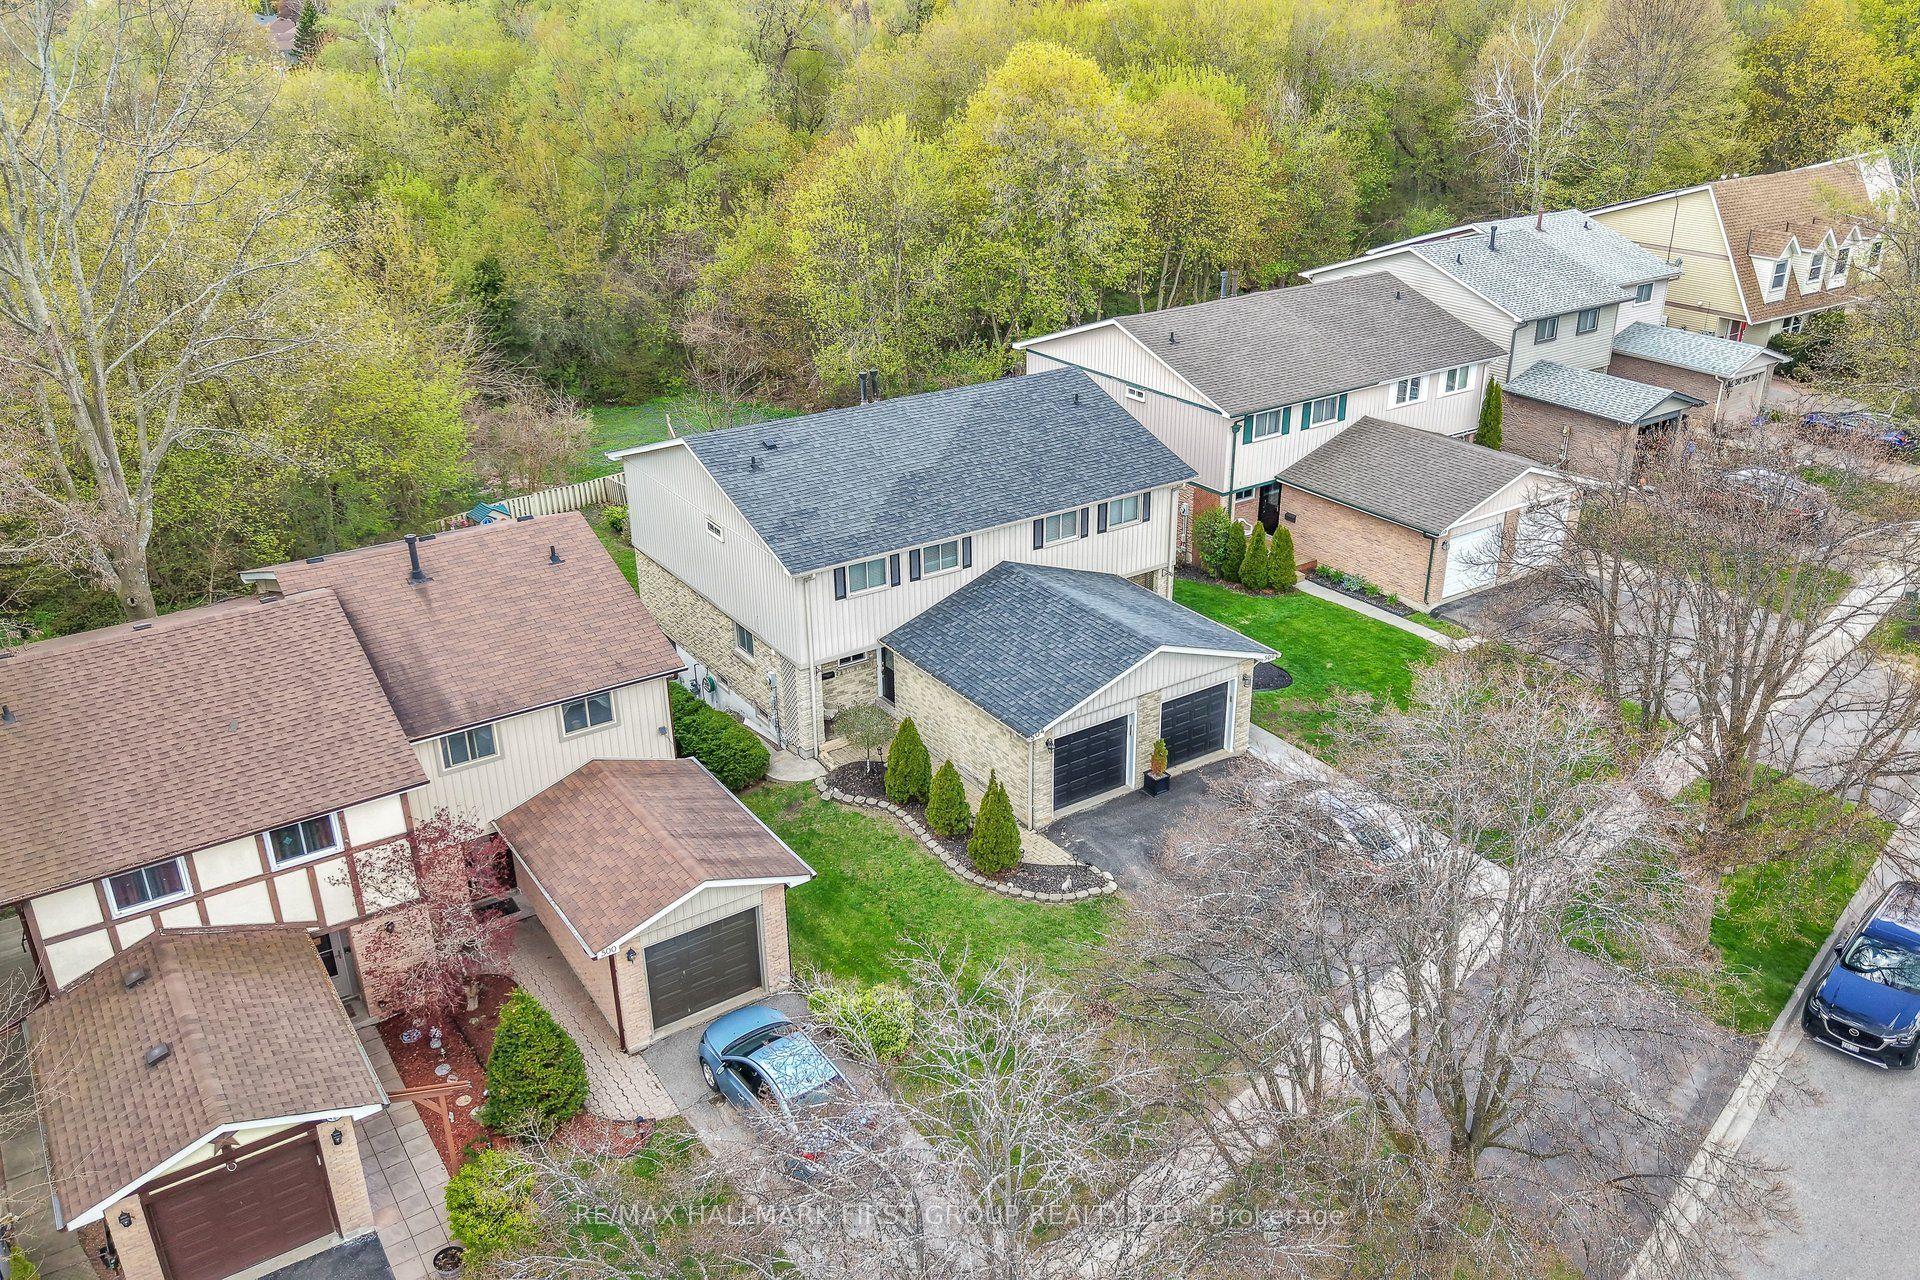
For Sale7 h ago
$670,000
Semi-Detached
est. $2,937/mo
504 Camelot Drive, Eastdale
Oshawa, ON
3 bd
2 ba
1,300
3
MLS# E13175318Re/Max Hallmark First Group Realt…
WhatsApp Aman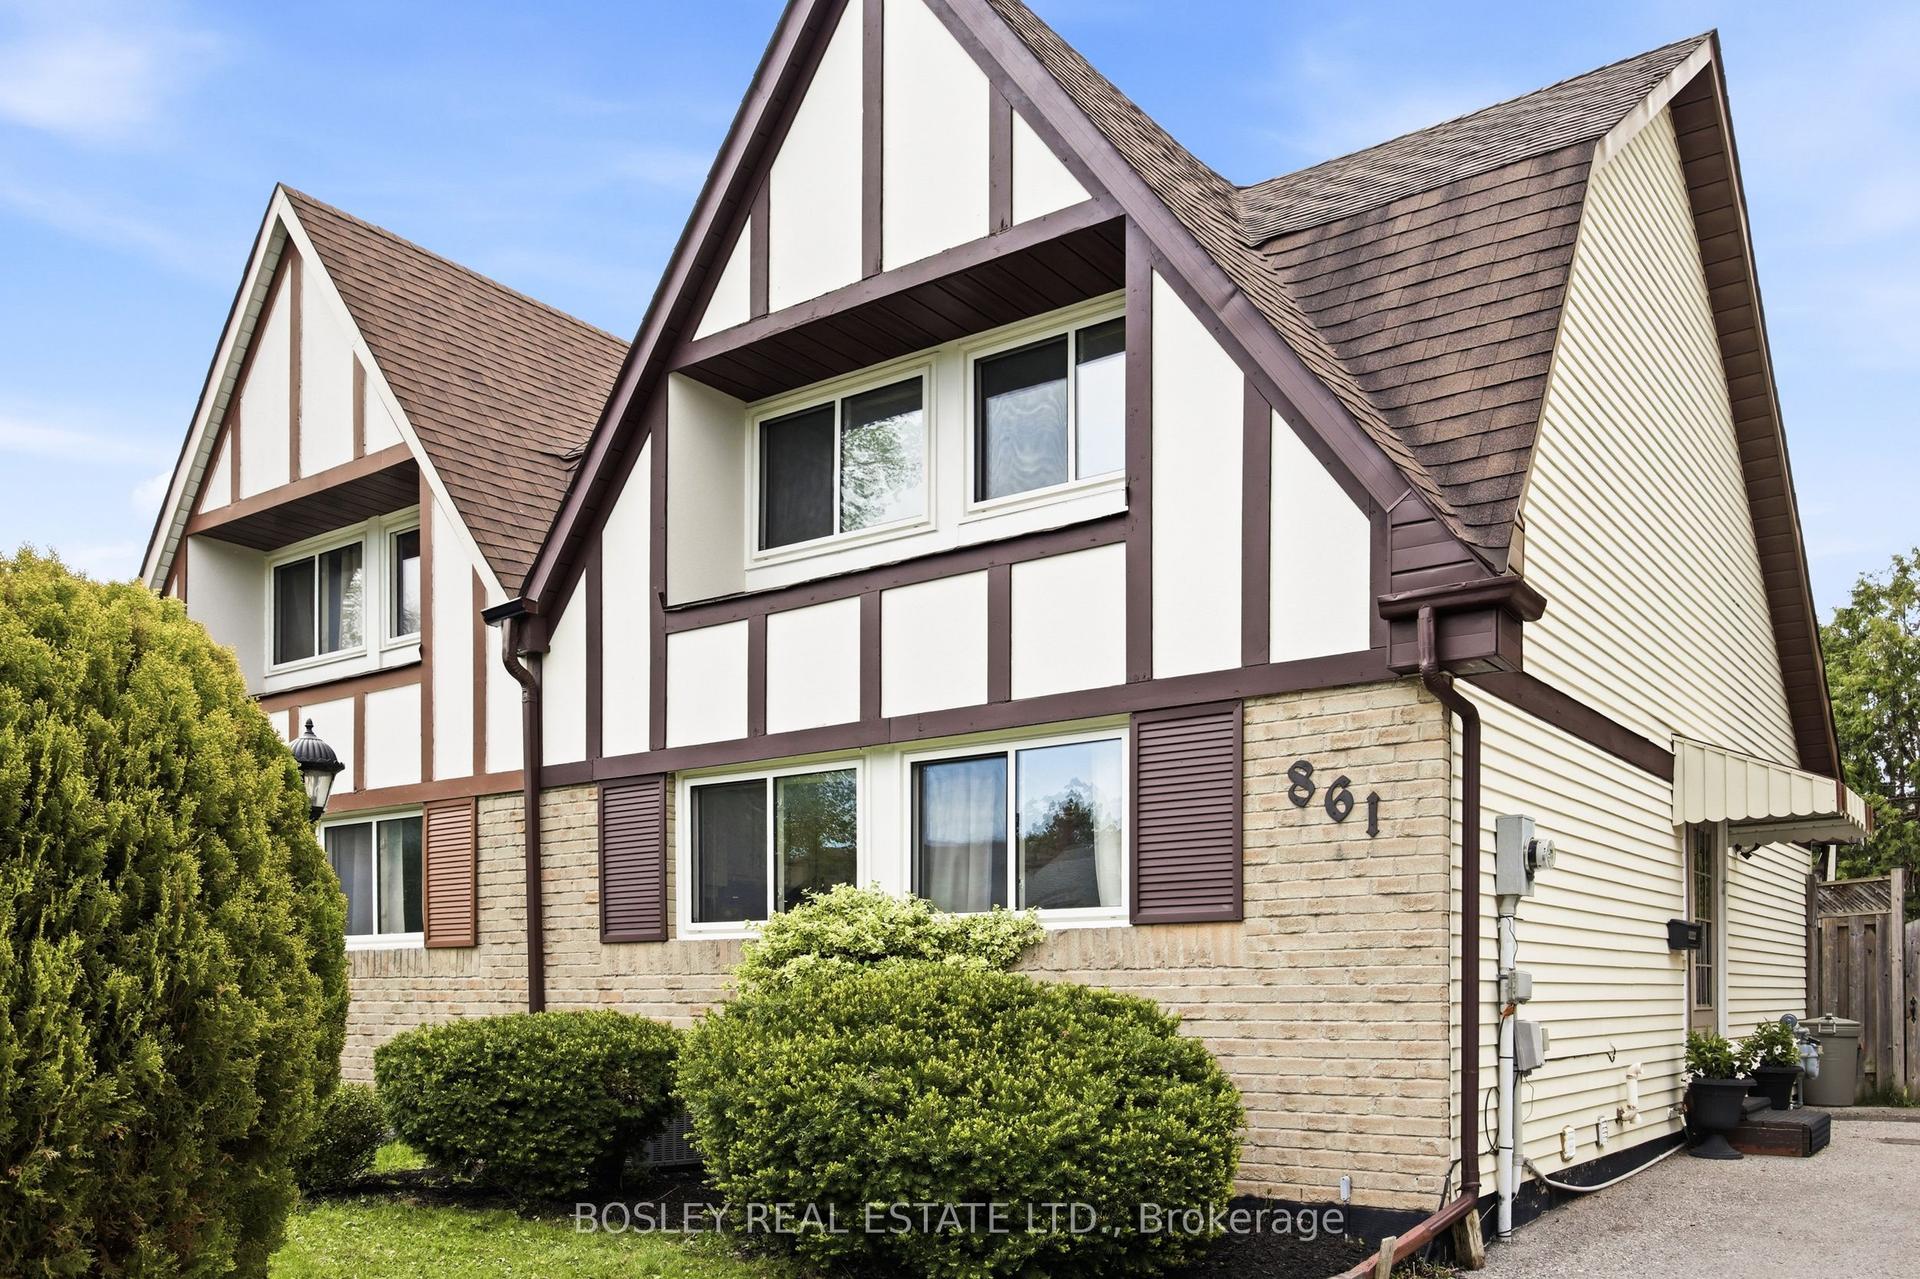
For Sale7 h ago
$689,000
Semi-Detached
est. $3,021/mo
861 Traddles Avenue, Eastdale
Oshawa, ON
3 bd
2 ba
1,300
2
MLS# E13174608Bosley Real Estate Ltd.
WhatsApp Aman