For Sale
14 Rollo Drive
South East, Ajax, ON
$749,999
3Bd
3Ba
1,300+sqft
3Parking
26.94 x 10⁹ ftlot
$577/sqft
Semi-DetachedMLS# E13123398Listed 2026-05-1313 DOM
Cooling
Central Air
Basement
Finished
About this home
This beautifully upgraded 3-bedroom, 3-bathroom semi-detached home is nestled in the highly desirable neighbourhood and has been thoughtfully upgraded throughout. The showstopper custom kitchen features quartz countertops, a stylish backsplash, pot lights, under-mount lighting, built-in stainless steel appliances, and a pantry - a true chef's delight. The bright and inviting living and dining room is dressed with beautiful hardwood flooring and elegant crown molding, perfect for both everyday living and entertaining. Dining room with wainscotting features walkout to large deck and fenced yard. Upstairs, the spacious primary bedroom impresses with a stunning custom walk-through closet complete with built-in organizers, while the two additional bedrooms each offer large double closets and custom organizers. The fully finished basement rec room provides fantastic additional living space for the whole family to enjoy with additional 2pc washroom. Located in prime South Ajax, commuters will love the quick access to the 401, 412, and GO Train, while outdoor enthusiasts will appreciate being just minutes from stunning lakefront parks and trails. Add in the Ajax Community and Rec Centre, Lakeridge Hospital, wonderful schools, Hardwood Mall, RioCan Durham Centre, and a fantastic selection of restaurants - this home truly has it all!
WalkoutHardwood
Rooms
Main Floor
| Living Room | 4.55 × 2.97 m | Hardwood Floor Crown Moulding Combined w/Dining |
| Dining Room | 2.85 × 2.67 m | Crown Moulding Hardwood Floor W/O To Deck |
| Kitchen | 3.40 × 3.25 m | Quartz Counter Stainless Steel Appl Pot Lights |
Second Floor
| Primary Bedroom | 5.90 × 3.00 m | Walk-In Closet(s) Closet Organizers Broadloom |
| Bedroom 2 | 3.12 × 2.67 m | Double Closet Closet Organizers Broadloom |
| Bedroom 3 | 2.61 × 2.70 m | Broadloom Double Closet |
Basement
| Recreation | 5.56 × 5.84 m | Open Concept Broadloom |
| Laundry | 2.00 × 2.30 m |
Features
- Other
- Finished
- Central Air
- 2-Storey
Financials
Annual Taxes
$5,022
Estimated Rental Income
Entire property$3,200 – $4,800/mo
Basement apartment$1,800 – $2,500/mo
Rental yield5.1% – 7.7%
*Estimates based on comparable rentals in the area. Actual income may vary.
Market Data — Ajax
Days on market13 days
Buyer's MarketSeller's Market
Based on active listings in Ajax. Data updates daily.
Demographics — Ajax
Population
126,666
Avg Household Income
$108,000
Age Distribution
0-19
24%
20-34
20%
35-49
22%
50-64
20%
65+
14%
Ownership79% own · 21% rent
EnglishTamilUrduTagalogFrench
Our estimate for this home
Estimated range
$738K – $858K
Mid-point $798K · ~$614/sqft
How this listing compares
$738KList · $750K$858K
High confidence·Based on 1652 gta-wide comparables
Estimated range is generated automatically from active comparables and is for informational purposes only. Not an appraisal — contact Aman for a full comparative market analysis that factors in condition, renovations, and positioning.
Getting around
How walkable, bikeable, and transit-friendly this neighbourhood is.
62
/ 100
Walk Score
Somewhat Walkable
47
/ 100
Transit Score
Some Transit
54
/ 100
Bike Score
Bikeable
Scores are estimates based on neighbourhood data and are for informational purposes only.
MLS® data courtesy of the Toronto Regional Real Estate Board (TRREB).
The information provided herein must only be used by consumers that have a bona fide interest in the purchase, sale, or lease of real estate and may not be used for any commercial purpose or any other purpose. Listing information is deemed reliable but is not guaranteed accurate by the Toronto Regional Real Estate Board, the listing brokerage, or this website. The trademarks REALTOR®, REALTORS® and the REALTOR® logo are controlled by The Canadian Real Estate Association (CREA) and identify real estate professionals who are members of CREA. MLS®, Multiple Listing Service®, and the associated logos are owned by CREA. Not intended to solicit properties currently listed for sale or buyers under contract.
You may also like
More homes in Ajax
Hand-picked listings with a similar price range and style.
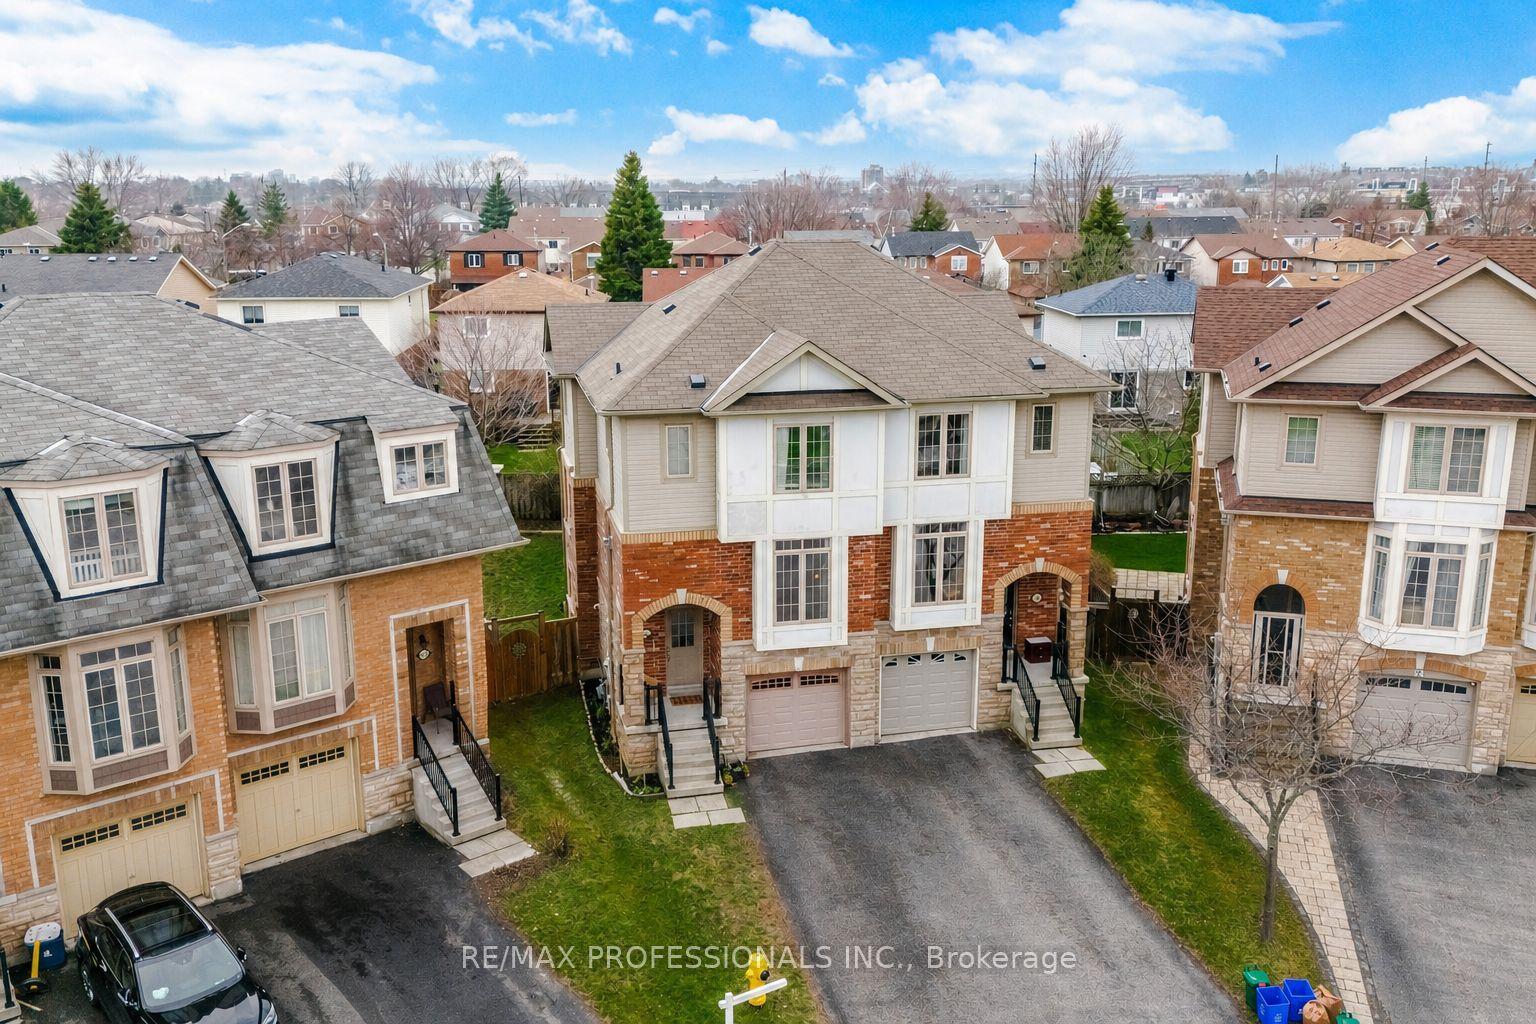
For Sale7 h ago
$799,000
Semi-Detached
est. $3,503/mo
45 Horton Street, Central East
Ajax, ON
3 bd
4 ba
1,750
3
MLS# E13175112Re/Max Professionals Inc.
WhatsApp Aman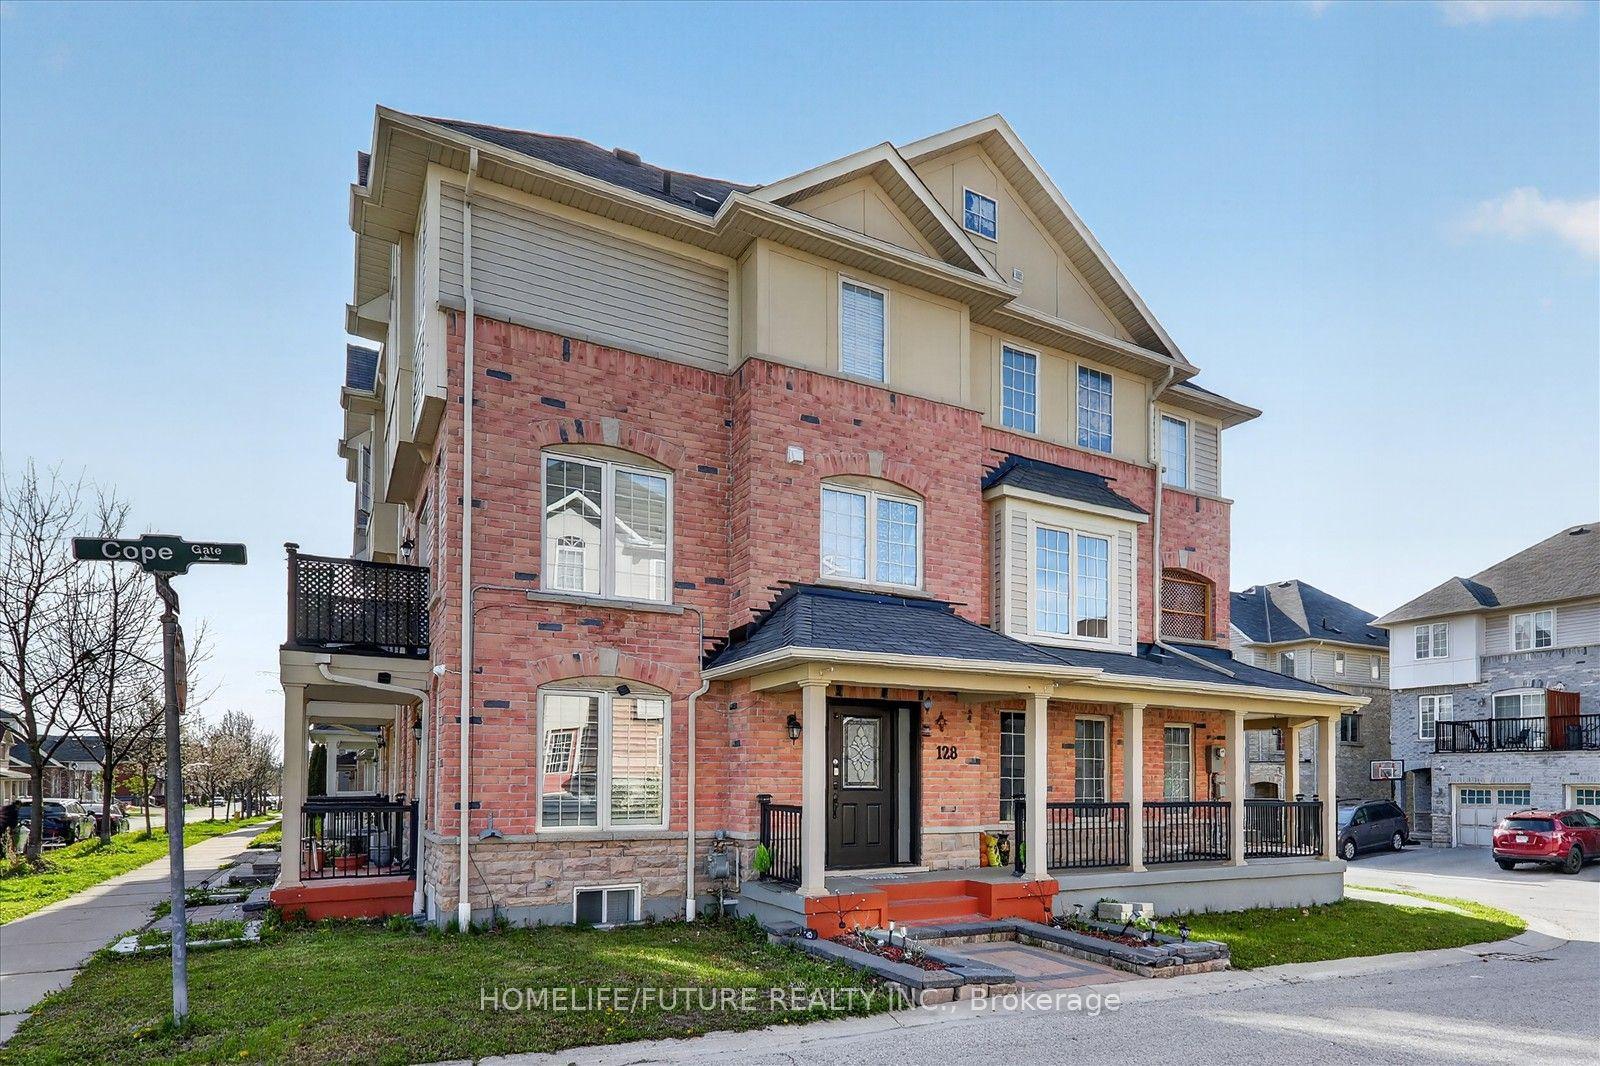
For Sale16 days ago
$799,999
Semi-Detached
est. $3,507/mo
128 Barnham Street, Central East
Ajax, ON
4 bd
5 ba
2,250
2
MLS# E13108636Homelife/Future Realty Inc.
WhatsApp Aman
