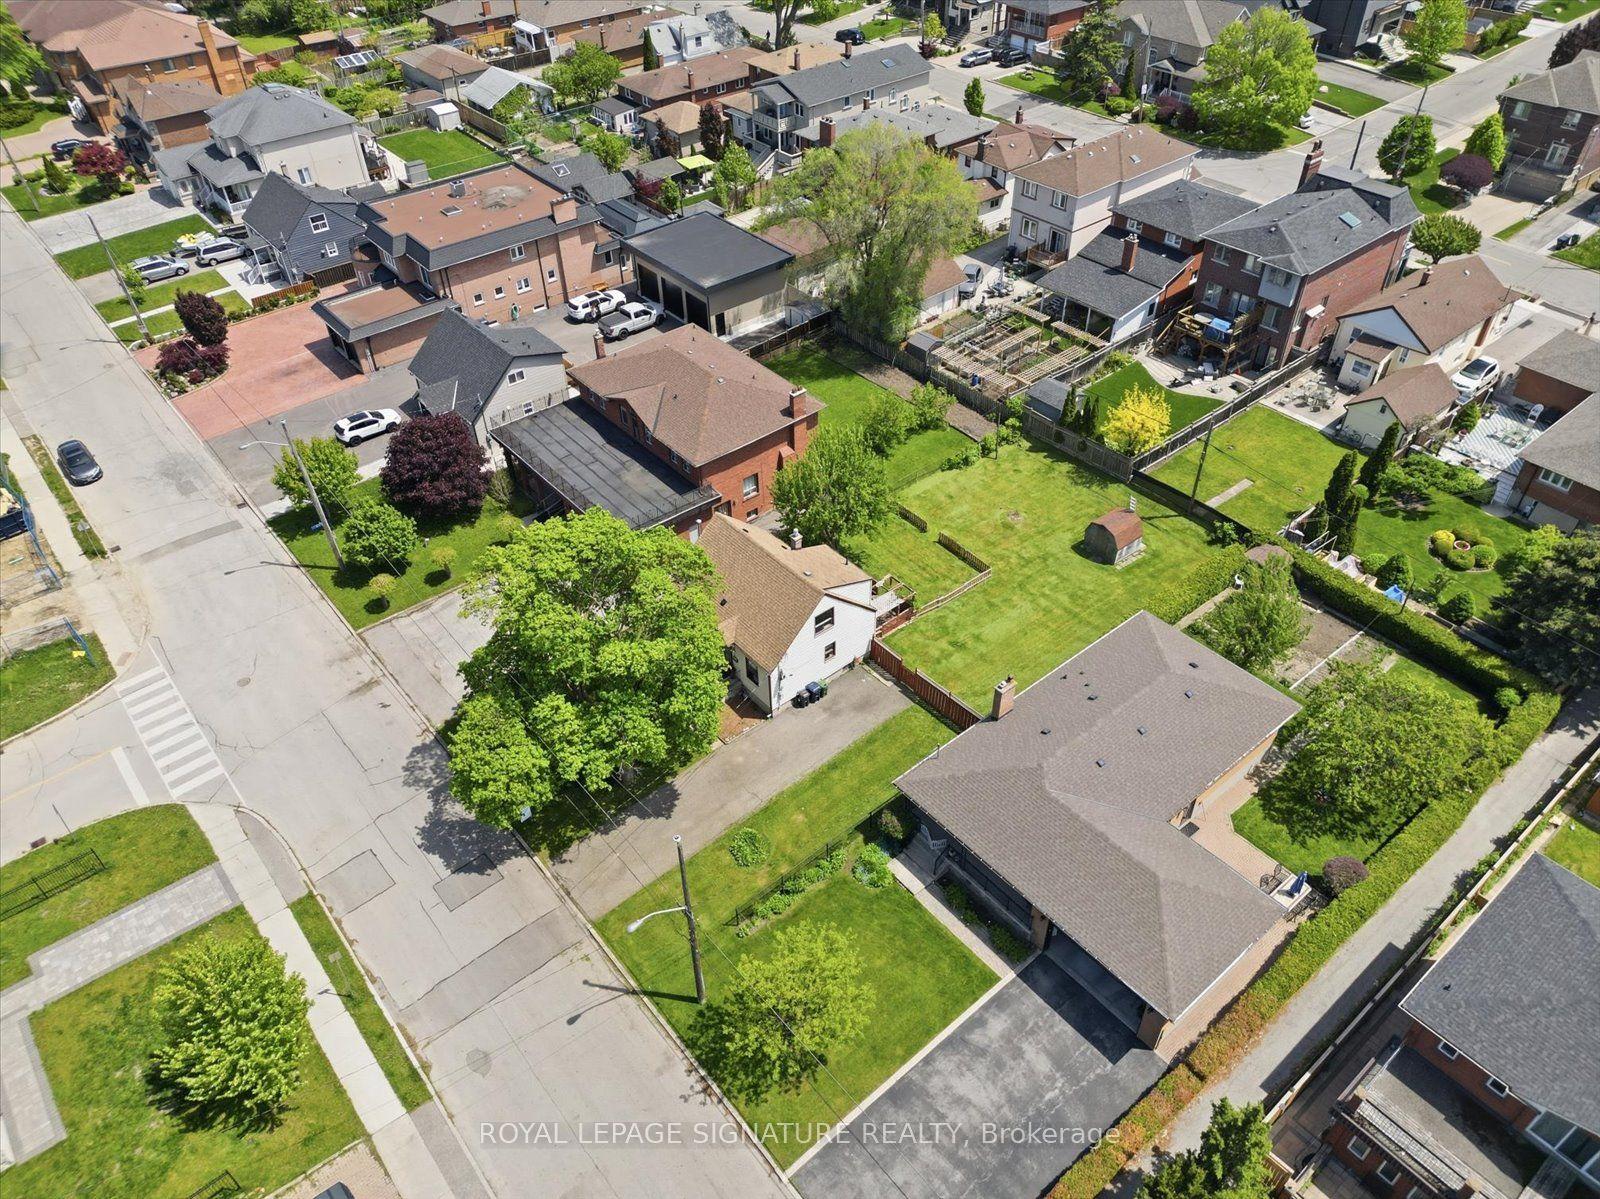
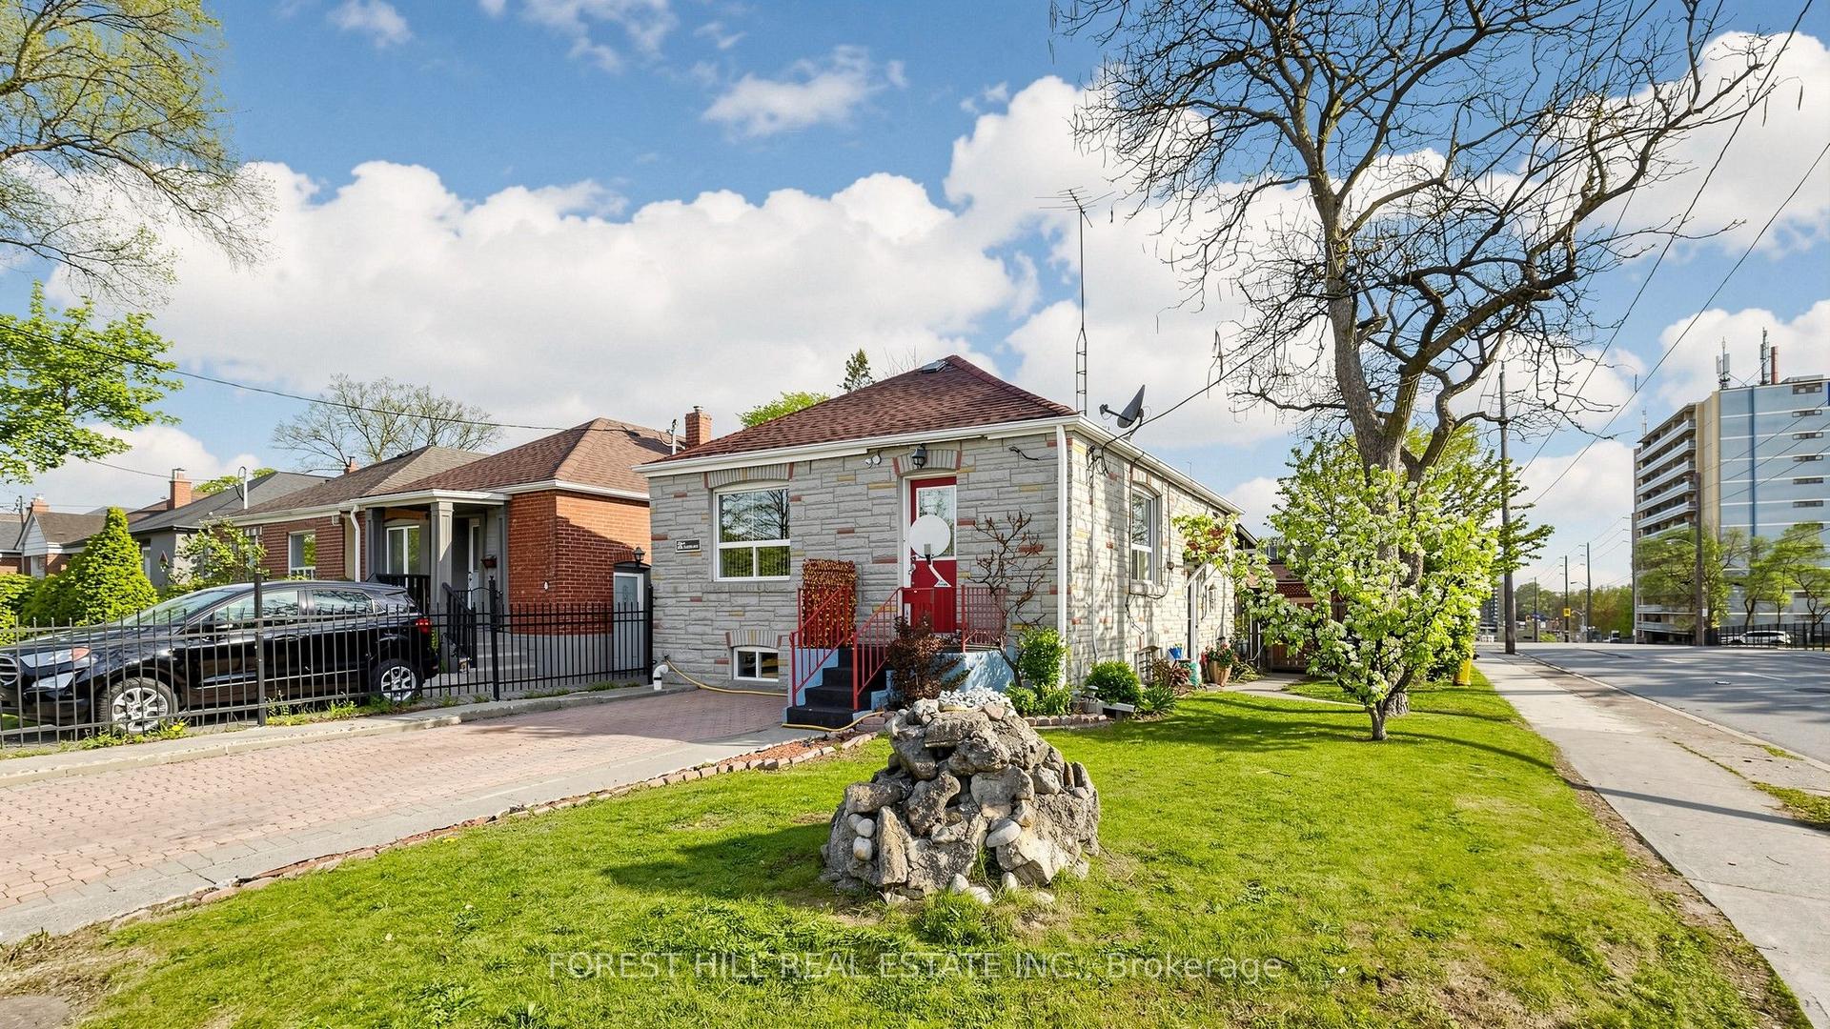
For Sale
145 Bexhill Avenue
Clairlea-Birchmount, Toronto, ON
$1,150,000
2+1Bd
3Ba
900+sqft
3Parking
40 x 104 ftlot
$1278/sqft
DetachedMLS# E13129276Listed 2026-05-1412 DOM
Cooling
Central Air
Basement
Finished
About this home
Welcome to 145 Bexhill Ave, a beautifully renovated detached home tucked into one of Toronto's most connected east-end neighbourhoods. Thoughtfully redesigned from top to bottom, this home blends clean modern finishes with practical upgrades that truly set it apart. From the moment you walk in, the attention to detail is obvious, with solid core doors, wide plank flooring, upgraded insulation, custom built-ins, and a warm contemporary feel throughout. The main floor features a stylish open living and dining space with custom banquette seating and built-in storage, creating both character and everyday functionality. One of the standout features of this home is the extensive soundproofing completed throughout the property, including between levels, offering added comfort and privacy for families, guests, or flexible multi-generational living. The finished lower level with separate entrance offers flexible additional living space complete with a beautifully updated second kitchen, full bathroom, and dedicated in-suite laundry. Outside, enjoy a custom-built deck and fencing setup complete with hot tub, creating a backyard space designed for relaxing and entertaining. Located just minutes from Warden Station, parks, schools, shopping, the Danforth, and only a short drive to the Beaches and Scarborough Bluffs, this is a home that combines thoughtful upgrades, flexible living space, and everyday convenience in a rapidly evolving neighbourhood.
Renovated
Rooms
Main Floor
| Kitchen | 3.43 × 2.79 m | Modern Kitchen Large Window Stainless Steel Appl |
| Dining Room | 3.43 × 4.70 m | Open Concept Window Updated |
| Living Room | 3.43 × 4.70 m | Combined w/Dining W/O To Deck Pot Lights |
| Primary Bedroom | 3.02 × 2.64 m | Walk-In Closet(s) 4 Pc Ensuite Large Window |
| Bedroom 2 | 2.72 × 2.69 m | Double Closet Window Stainless Steel Appl |
Basement
| Recreation | 2.69 × 3.30 m | Laminate Window Pot Lights |
| Kitchen | 3.28 × 3.10 m | Stainless Steel Appl Modern Kitchen W/O To Yard |
| Dining Room | 3.28 × 3.10 m | Open Concept Laminate Pot Lights |
| Living Room | 3.28 × 3.10 m | Combined w/Dining Large Window Stainless Steel Appl |
| Bedroom 3 | 2.57 × 3.05 m | Large Closet Window Laminate |
Features
- Carpet Free
- In-Law Capability
- Primary Bedroom - Main Floor
- Upgraded Insulation
- Finished
- Finished with Walk-Out
- Separate Entrance
- Walk-Out
- Central Air
- Bungalow
Financials
Annual Taxes
$4,878.94
Estimated Rental Income
Entire property$2,600 – $3,800/mo
Basement apartment$1,800 – $2,500/mo
Rental yield2.7% – 4.0%
*Estimates based on comparable rentals in the area. Actual income may vary.
Market Data — Toronto
Days on market12 days
Buyer's MarketSeller's Market
Based on active listings in Toronto. Data updates daily.
Demographics — Toronto
Population
2,794,356
Avg Household Income
$102,000
Age Distribution
0-19
19%
20-34
24%
35-49
21%
50-64
19%
65+
17%
Ownership53% own · 47% rent
EnglishMandarinCantoneseTagalogTamil
Our estimate for this home
Estimated range
$666K – $774K
Mid-point $720K · ~$800/sqft
How this listing compares
$666KList · $1.15M$774K
Medium confidence·Based on 23 clairlea-birchmount comparables
Estimated range is generated automatically from active comparables and is for informational purposes only. Not an appraisal — contact Aman for a full comparative market analysis that factors in condition, renovations, and positioning.
Getting around
How walkable, bikeable, and transit-friendly this neighbourhood is.
77
/ 100
Walk Score
Very Walkable
63
/ 100
Transit Score
Good Transit
65
/ 100
Bike Score
Bikeable
Scores are estimates based on neighbourhood data and are for informational purposes only.
MLS® data courtesy of the Toronto Regional Real Estate Board (TRREB).
The information provided herein must only be used by consumers that have a bona fide interest in the purchase, sale, or lease of real estate and may not be used for any commercial purpose or any other purpose. Listing information is deemed reliable but is not guaranteed accurate by the Toronto Regional Real Estate Board, the listing brokerage, or this website. The trademarks REALTOR®, REALTORS® and the REALTOR® logo are controlled by The Canadian Real Estate Association (CREA) and identify real estate professionals who are members of CREA. MLS®, Multiple Listing Service®, and the associated logos are owned by CREA. Not intended to solicit properties currently listed for sale or buyers under contract.
You may also like
More homes in Toronto
Hand-picked listings with a similar price range and style.
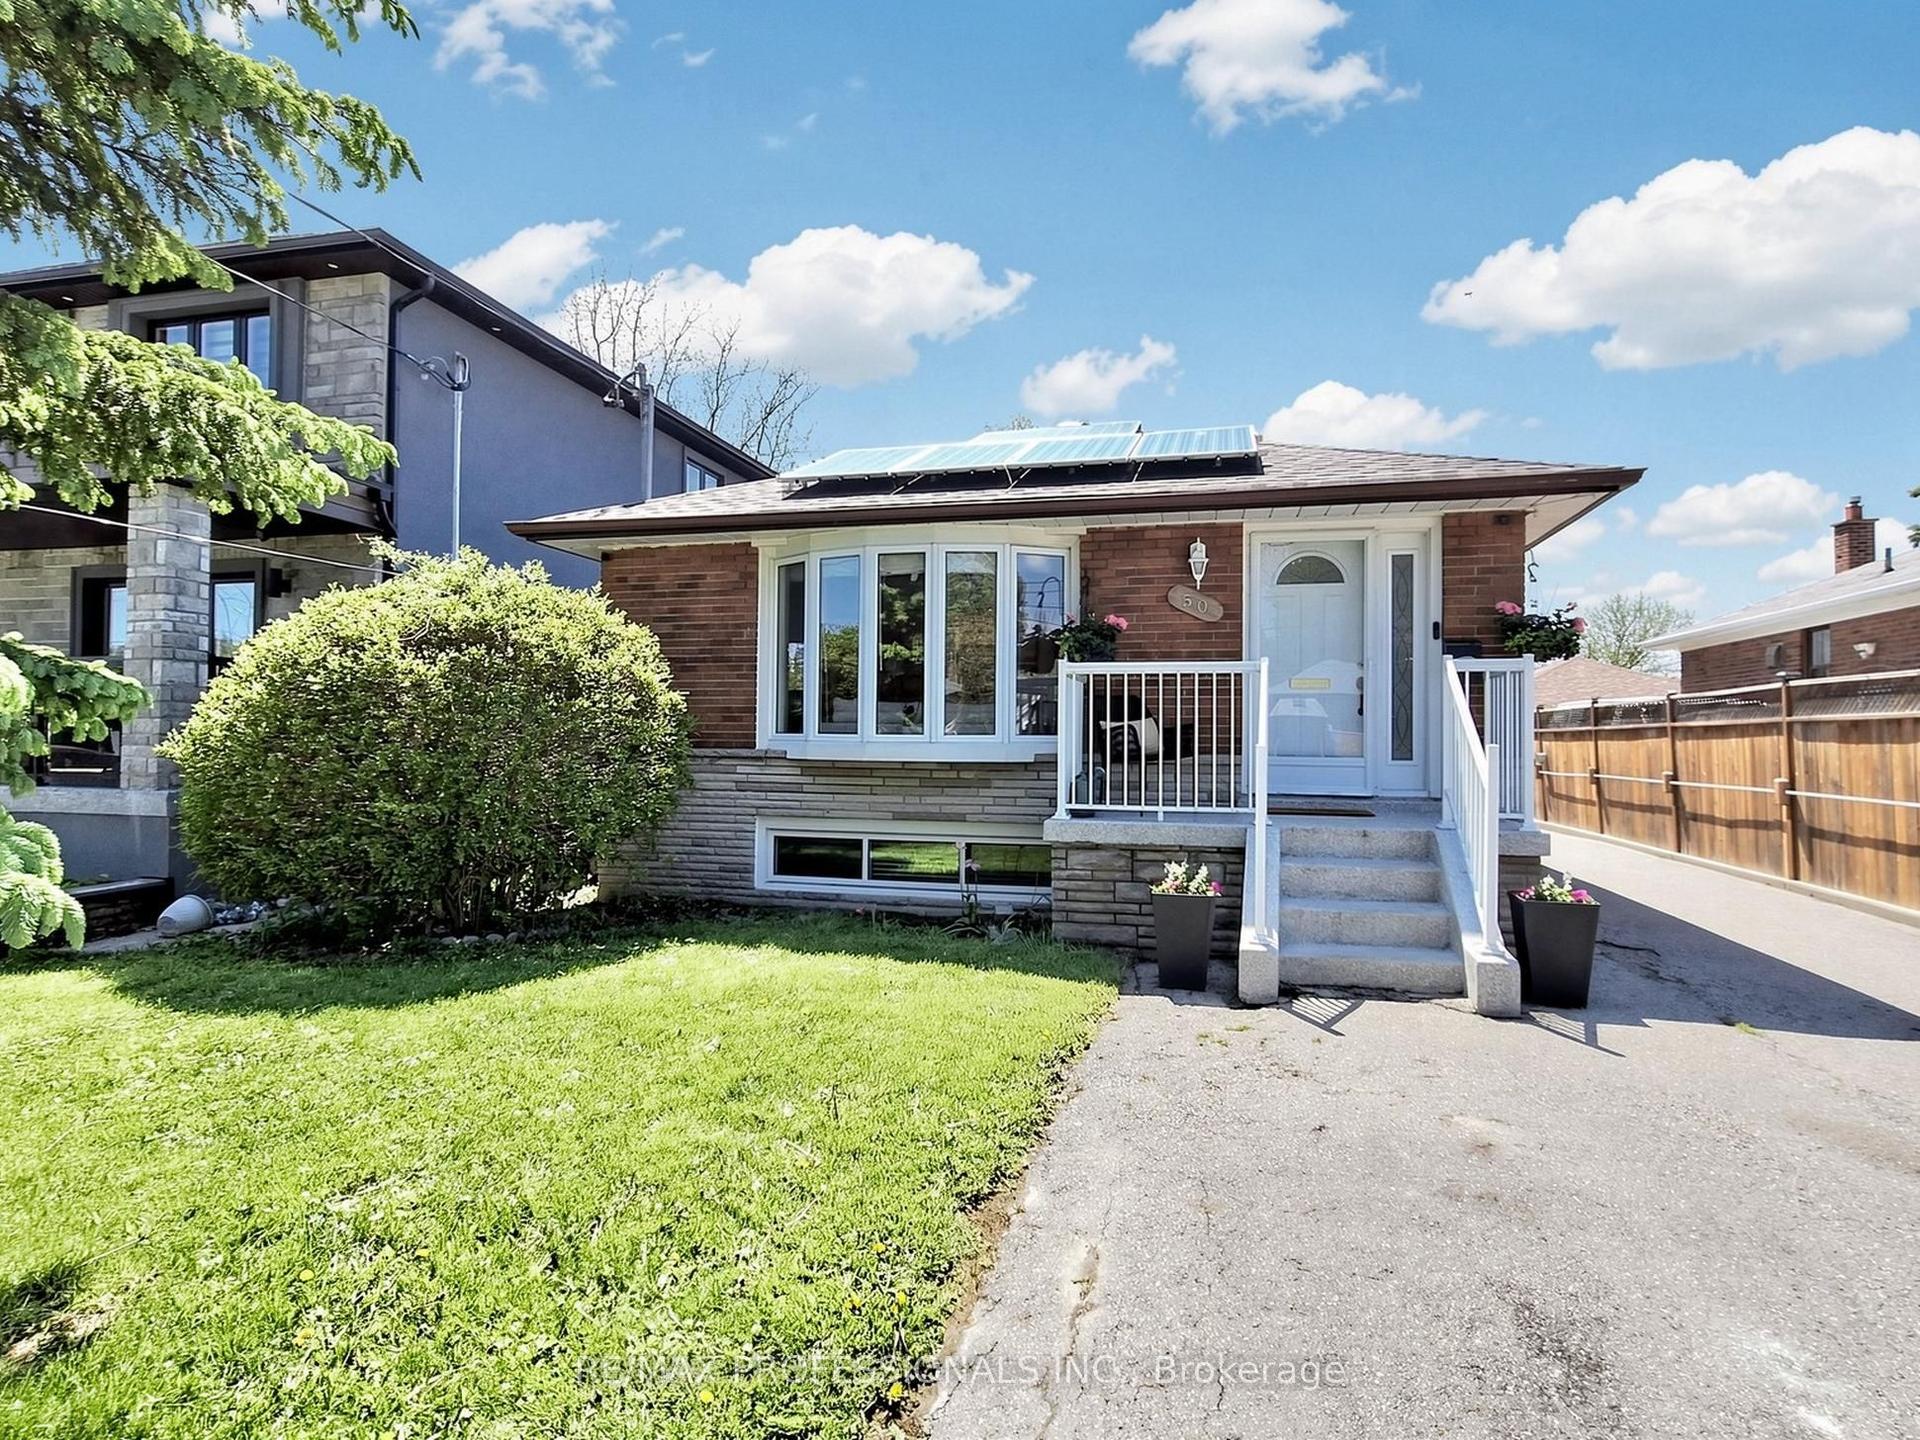
For Sale14 h ago
$1,199,999
Detached
est. $5,261/mo
50 Elinor Avenue, Wexford-Maryvale
Toronto, ON
3+2 bd
3 ba
900
9
MLS# E13177558Re/Max Professionals Inc.
WhatsApp Aman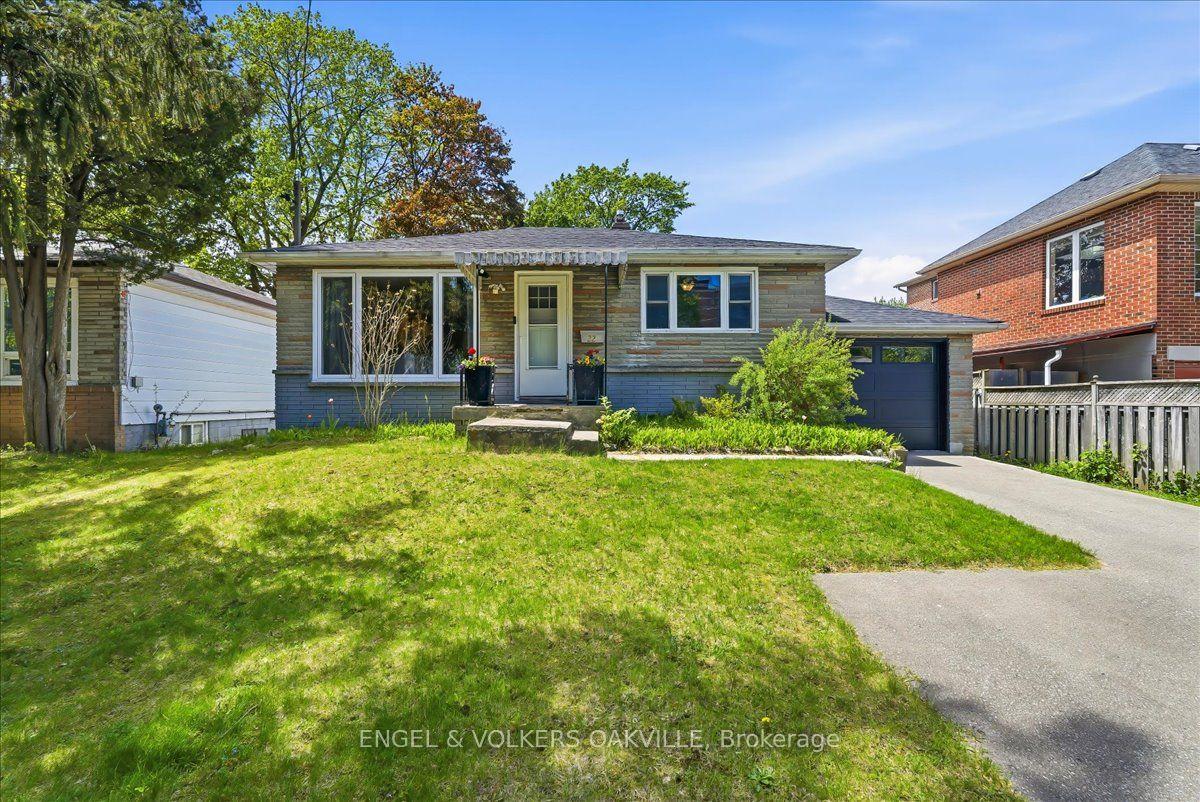
For Sale2 days ago
$899,900
Detached
est. $3,945/mo
22 Falaise Road, West Hill
Toronto, ON
2+2 bd
2 ba
900
7
MLS# E13171738Engel & Volkers Oakville
WhatsApp Aman