For Lease
1266 Talisman Manor
Rural Pickering, Pickering, ON
$3,800
5Bd
4Ba
2,250+sqft
6Parking
11.01 x 27.46 mlot
$2/sqft
DetachedMLS# E13139158Listed 2026-05-168 DOM
Cooling
Central Air
Basement
Unfinished
About this home
Be the first to live in this move-in ready single-family townhouse by Fieldgate Homes. With five bedrooms, four bathrooms, upper-level laundry room, natural pre-finished hardwood flooring, oak stairs with oak hand rail, nine-foot high ceilings, electric fireplace, CAT 6 wall-mounted connection points, NEMA 60 amp plug EV charging receptacle, barbecue gas line, this meticulously upgraded detached home offers comfort and convenience with nearby shopping, greenspace, restaurants, Pickering Town Centre, Lake Ontario, and many more!
HardwoodFireplaceEV Charger
Rooms
Second Floor
| Primary Bedroom | 4.88 × 3.56 m | Hardwood Floor Ensuite Bath Walk-In Closet(s) |
| Bedroom 2 | 2.90 × 2.74 m | Hardwood Floor Semi Ensuite Closet |
| Bedroom 3 | 3.05 × 2.90 m | Hardwood Floor Semi Ensuite Closet |
| Bedroom 4 | 4.52 × 3.05 m | Hardwood Floor Large Window Closet |
| Bedroom 5 | 3.66 × 3.05 m | Hardwood Floor Semi Ensuite Closet |
| Bathroom | 0.00 × 0.00 m | 5 Pc Ensuite Recessed Lighting Separate Shower |
| Bathroom | 0.00 × 0.00 m | 4 Pc Bath Semi Ensuite Tile Floor |
| Bathroom | 0.00 × 0.00 m | 4 Pc Bath Semi Ensuite Tile Floor |
| Laundry | 0.00 × 0.00 m | Large Window Tile Floor |
Other
| Dining Room | 4.27 × 3.20 m | Hardwood Floor Window |
| Great Room | 4.88 × 3.35 m | Hardwood Floor Electric Fireplace Ceiling Fan(s) |
| Breakfast | 4.27 × 2.44 m | Hardwood Floor Large Window |
| Kitchen | 4.27 × 2.59 m | Stainless Steel Appl Breakfast Bar Backsplash |
| Powder Room | 0.00 × 0.00 m | 2 Pc Bath Tile Floor |
Features
- Other
- Carpet Free
- Unfinished
- Central Air
- 2-Storey
Financials
Estimated Rental Income
Entire property$4,500 – $7,000/mo
Rental yield1421.1% – 2210.5%
*Estimates based on comparable rentals in the area. Actual income may vary.
Market Data — Pickering
Days on market8 days
Buyer's MarketSeller's Market
Based on active listings in Pickering. Data updates daily.
Demographics — Pickering
Population
99,186
Avg Household Income
$116,000
Age Distribution
0-19
22%
20-34
19%
35-49
22%
50-64
21%
65+
16%
Ownership78% own · 22% rent
EnglishTamilTagalogUrduFrench
Other rentals like this
Similar rentals in Pickering
Same property type, similar price, similar size — currently for rent.
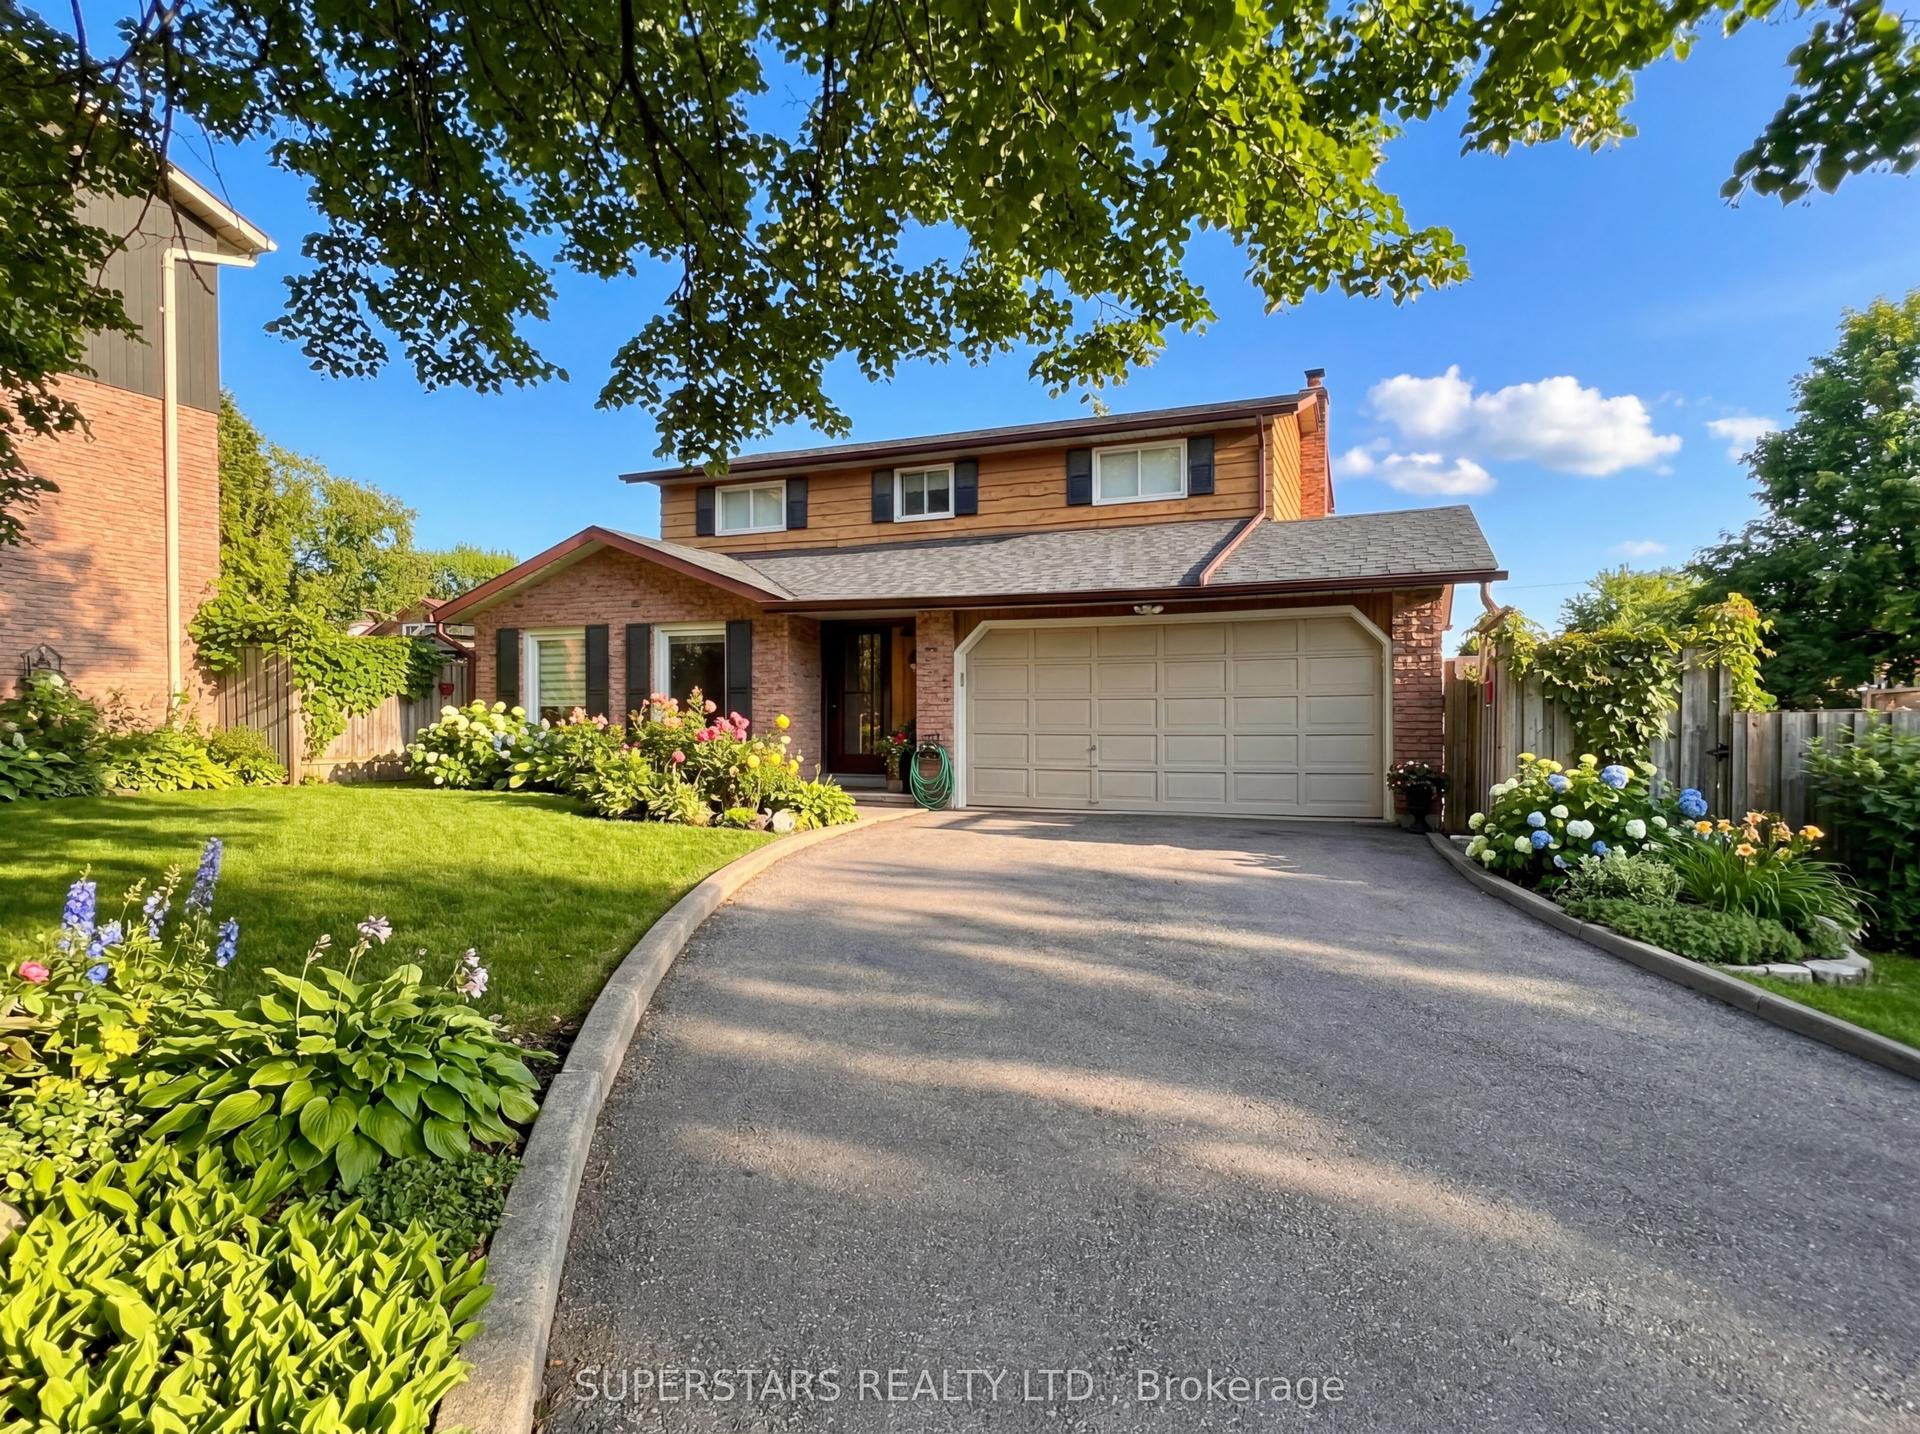
For Lease23 days ago
$4,200
Detached
1731 Ada Court, Amberlea
Pickering, ON
4+1 bd
4 ba
1,750
6
MLS# E13073530Superstars Realty Ltd.
WhatsApp Aman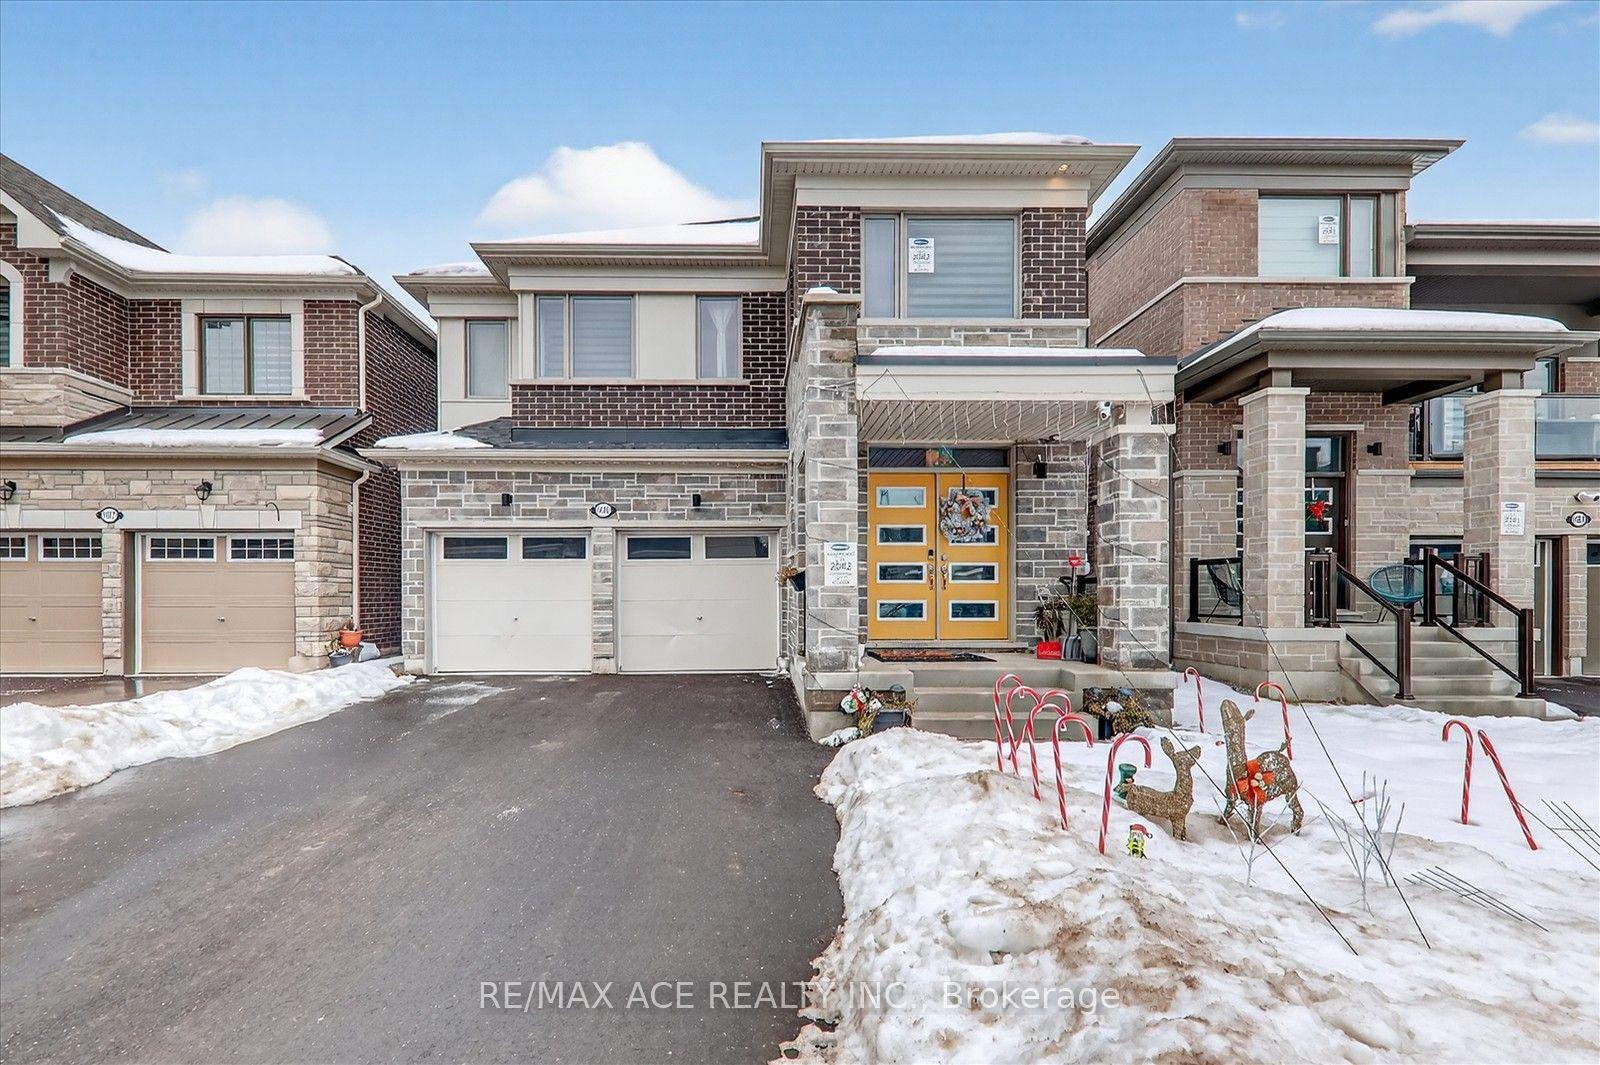
For Lease3 days ago
$3,500
Detached
1419 Mockingbird Square, Rural Pickering
Pickering, ON
4 bd
3 ba
2,750
4
MLS# E13164914Re/Max Ace Realty Inc.
WhatsApp Aman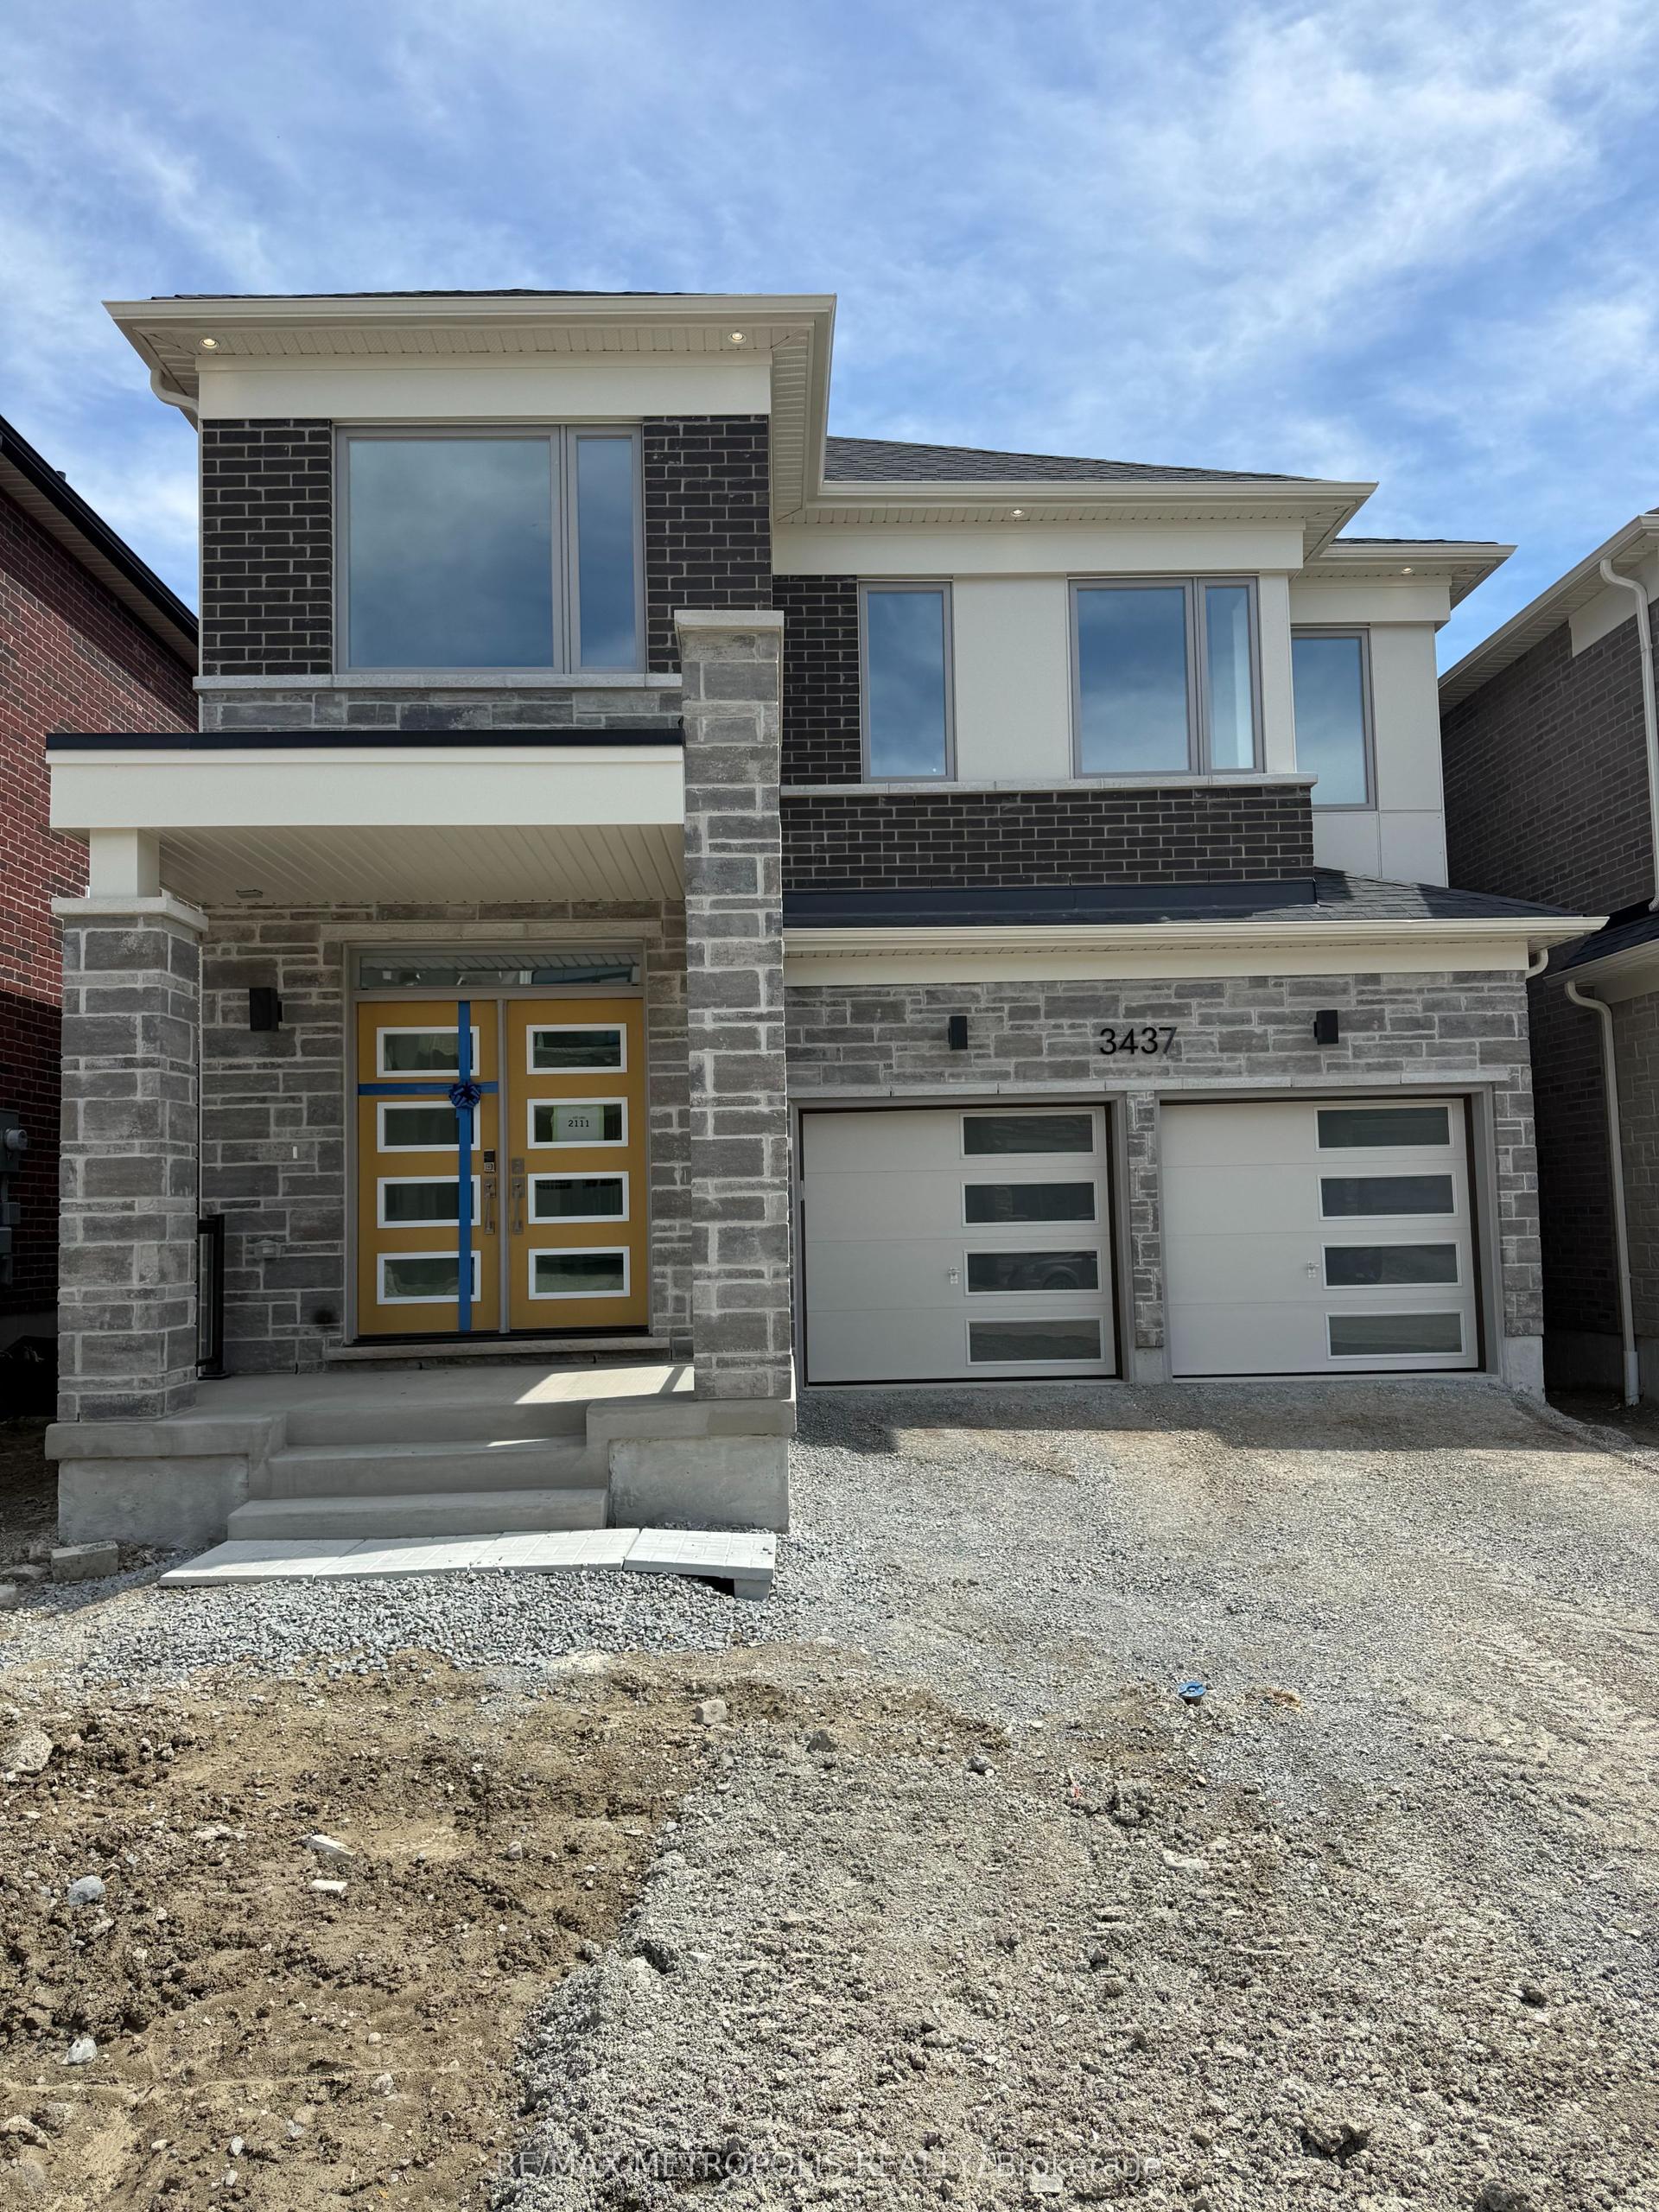
Getting around
How walkable, bikeable, and transit-friendly this neighbourhood is.
61
/ 100
Walk Score
Somewhat Walkable
44
/ 100
Transit Score
Some Transit
41
/ 100
Bike Score
Somewhat Bikeable
Scores are estimates based on neighbourhood data and are for informational purposes only.
MLS® data courtesy of the Toronto Regional Real Estate Board (TRREB).
The information provided herein must only be used by consumers that have a bona fide interest in the purchase, sale, or lease of real estate and may not be used for any commercial purpose or any other purpose. Listing information is deemed reliable but is not guaranteed accurate by the Toronto Regional Real Estate Board, the listing brokerage, or this website. The trademarks REALTOR®, REALTORS® and the REALTOR® logo are controlled by The Canadian Real Estate Association (CREA) and identify real estate professionals who are members of CREA. MLS®, Multiple Listing Service®, and the associated logos are owned by CREA. Not intended to solicit properties currently listed for sale or buyers under contract.