For Lease
30 Glenabbey Drive upper 3 level #upper 3 level
Courtice, Clarington, ON
$2,899
3Bd
2Ba
2,750+sqft
2Parking
48.88 x 131.89 ftlot
$1/sqft
DetachedMLS# E13140522Listed 2026-05-1812 DOM
Cooling
Central Air
About this home
Beautifully maintained and freshly painted 3-level backsplit located in the highly desirable Courtice neighbourhood! This spacious family home features 3 well-appointed bedrooms, including a generous primary bedroom with a 4-piece ensuite, plus an additional common washroom for convenience. Functional layout with one bedroom on the main floor, ideal for guests, home office, or multigenerational living. Bright kitchen overlooking the expansive family room with a cozy wood-burning fireplace and walk-out to a huge private backyard featuring a large deck-perfect for entertaining and family gatherings. Tons of storage throughout, direct access from the double car garage, and a well-designed layout offering comfort and flexibility. Prime location close to excellent schools, parks, shopping plazas, grocery stores, restaurants, community centres, public transit, Durham Region transit routes, quick access to Hwy 401, and future Hwy 407 connection, making commuting throughout the GTA exceptionally convenient. Perfect family home in a sought-after, commuter-friendly community!
GarageFireplace
Rooms
Main Floor
| Living Room | 4.85 × 3.61 m | Hardwood Floor Open Concept Overlooks Frontyard |
| Dining Room | 4.85 × 3.61 m | Hardwood Floor Combined w/Living Bow Window |
| Kitchen | 3.23 × 3.05 m | Updated Window Overlooks Family |
| Breakfast | 3.23 × 3.05 m | Tile Floor Combined w/Kitchen Open Concept |
| Bedroom 3 | 3.12 × 2.99 m | Hardwood Floor Window B/I Closet |
Upper
| Primary Bedroom | 4.39 × 3.48 m | Hardwood Floor 4 Pc Bath Large Closet |
| Bedroom 2 | 4.09 × 3.55 m | Hardwood Floor Large Closet Window |
Lower
| Family Room | 6.02 × 3.99 m | Hardwood Floor Separate Room Walk-Out |
Features
- Countertop Range
- Other
- Landscaped
- Patio
- Porch
- Deck
- None
- Central Air
- Backsplit 3
Financials
Estimated Rental Income
Entire property$3,200 – $4,800/mo
Rental yield1324.6% – 1986.9%
*Estimates based on comparable rentals in the area. Actual income may vary.
Market Data — Clarington
Days on market12 days
Buyer's MarketSeller's Market
Based on active listings in Clarington. Data updates daily.
Other rentals like this
Similar rentals in Clarington
Same property type, similar price, similar size — currently for rent.
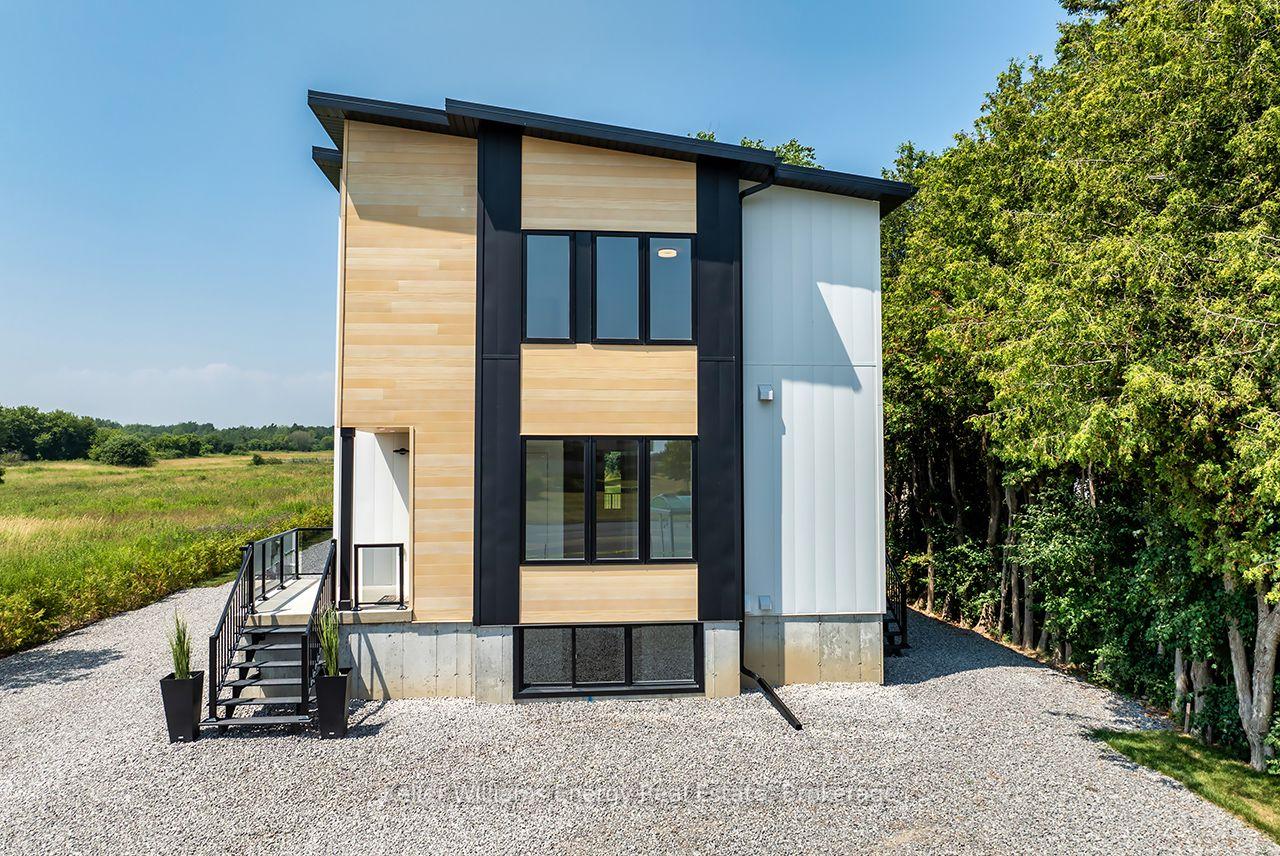
For Lease9 h ago
$2,300
Detached
2246 Highway 2 N/A, Rural Clarington
Clarington, ON
2 bd
1 ba
2,250
1
MLS# E13217904Keller Williams Energy Real Estate
WhatsApp Aman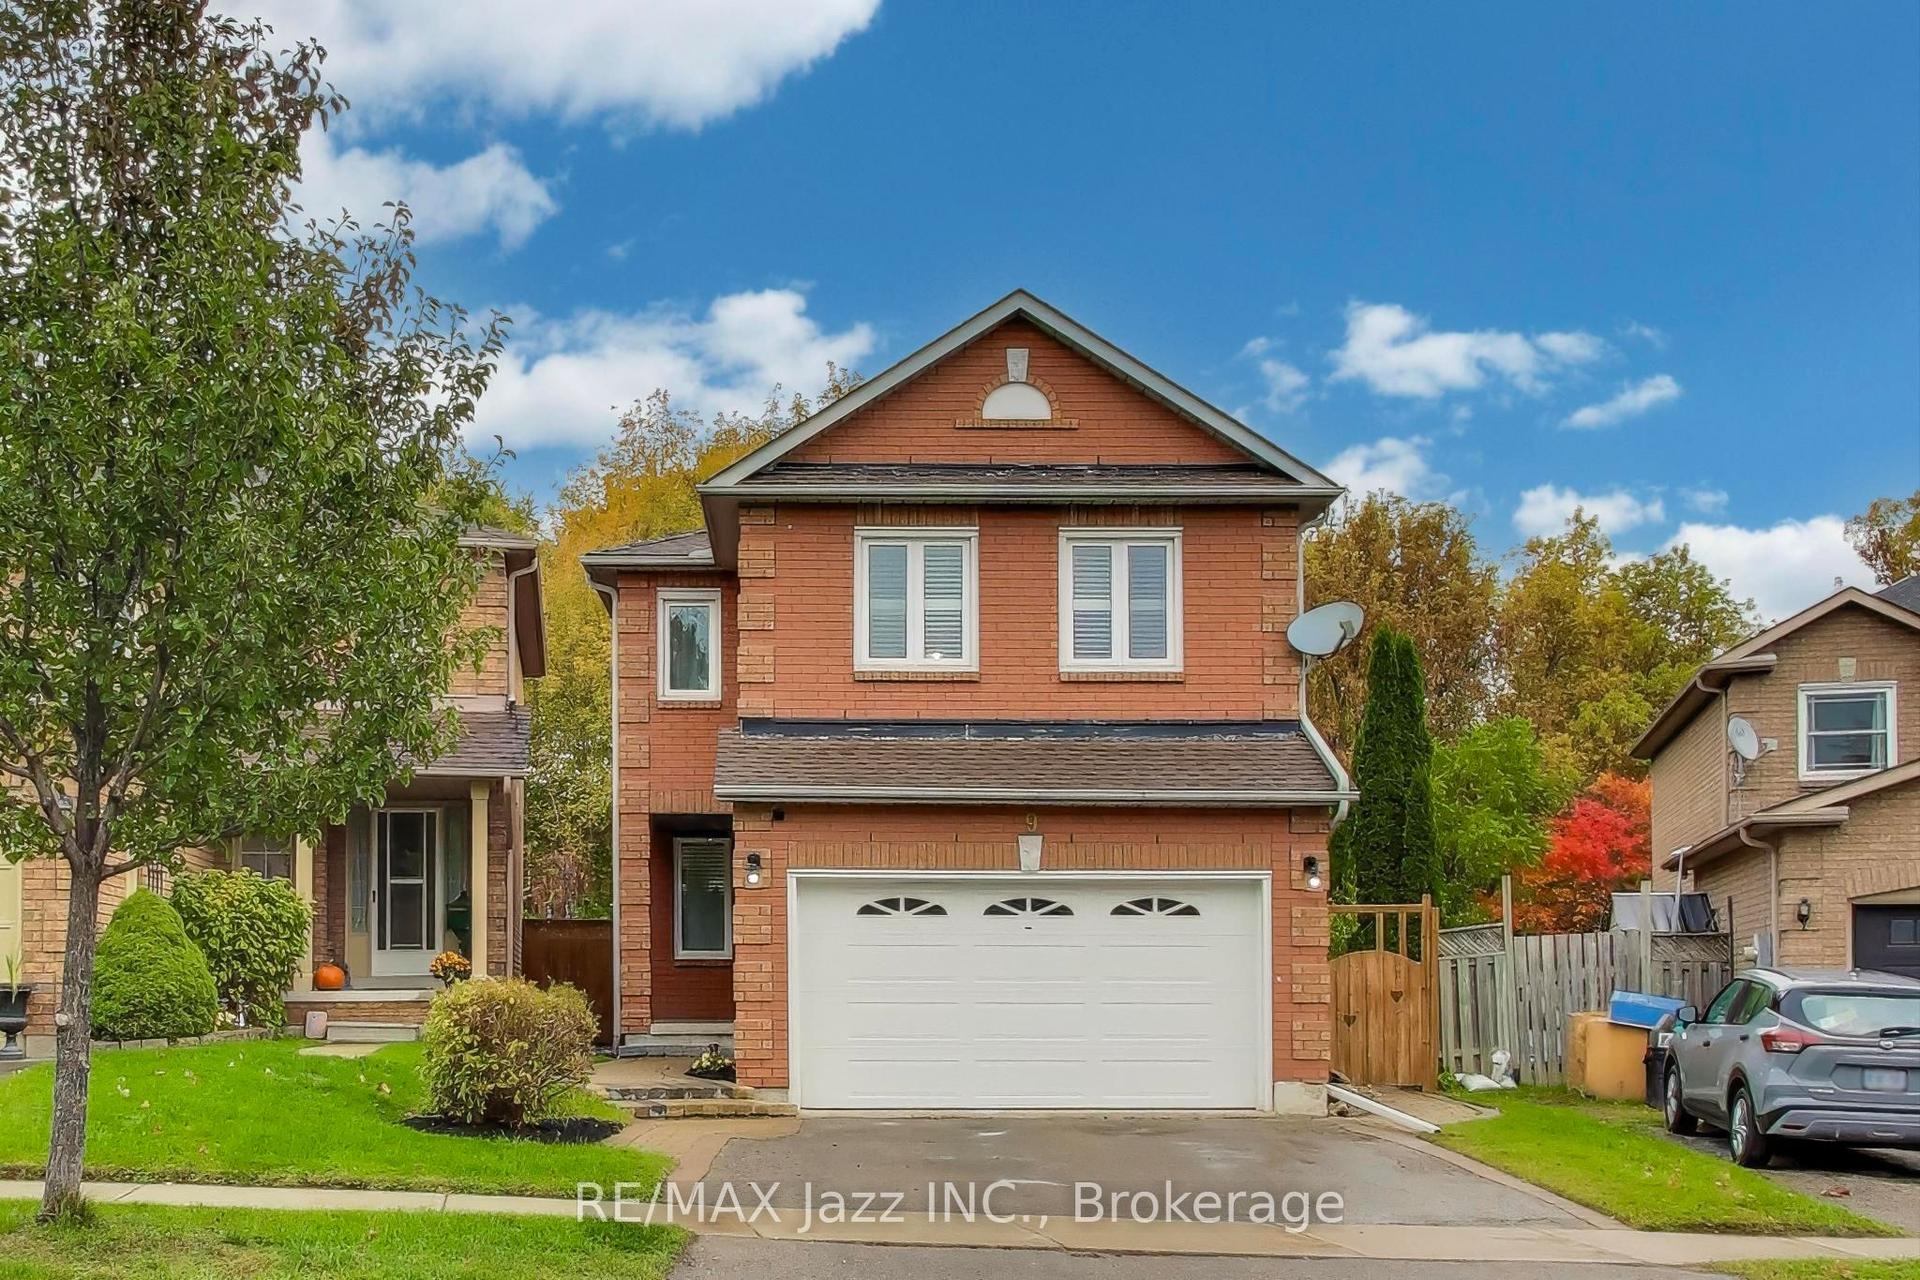
For Lease3 days ago
$2,600
Detached
9 Maconnachie Place, Bowmanville
Clarington, ON
3 bd
3 ba
1,750
2
MLS# E13193944Re/Max Jazz Inc.
WhatsApp Aman

Getting around
How walkable, bikeable, and transit-friendly this neighbourhood is.
58
/ 100
Walk Score
Somewhat Walkable
35
/ 100
Transit Score
Some Transit
54
/ 100
Bike Score
Bikeable
Scores are estimates based on neighbourhood data and are for informational purposes only.
MLS® data courtesy of the Toronto Regional Real Estate Board (TRREB).
The information provided herein must only be used by consumers that have a bona fide interest in the purchase, sale, or lease of real estate and may not be used for any commercial purpose or any other purpose. Listing information is deemed reliable but is not guaranteed accurate by the Toronto Regional Real Estate Board, the listing brokerage, or this website. The trademarks REALTOR®, REALTORS® and the REALTOR® logo are controlled by The Canadian Real Estate Association (CREA) and identify real estate professionals who are members of CREA. MLS®, Multiple Listing Service®, and the associated logos are owned by CREA. Not intended to solicit properties currently listed for sale or buyers under contract.