For Lease
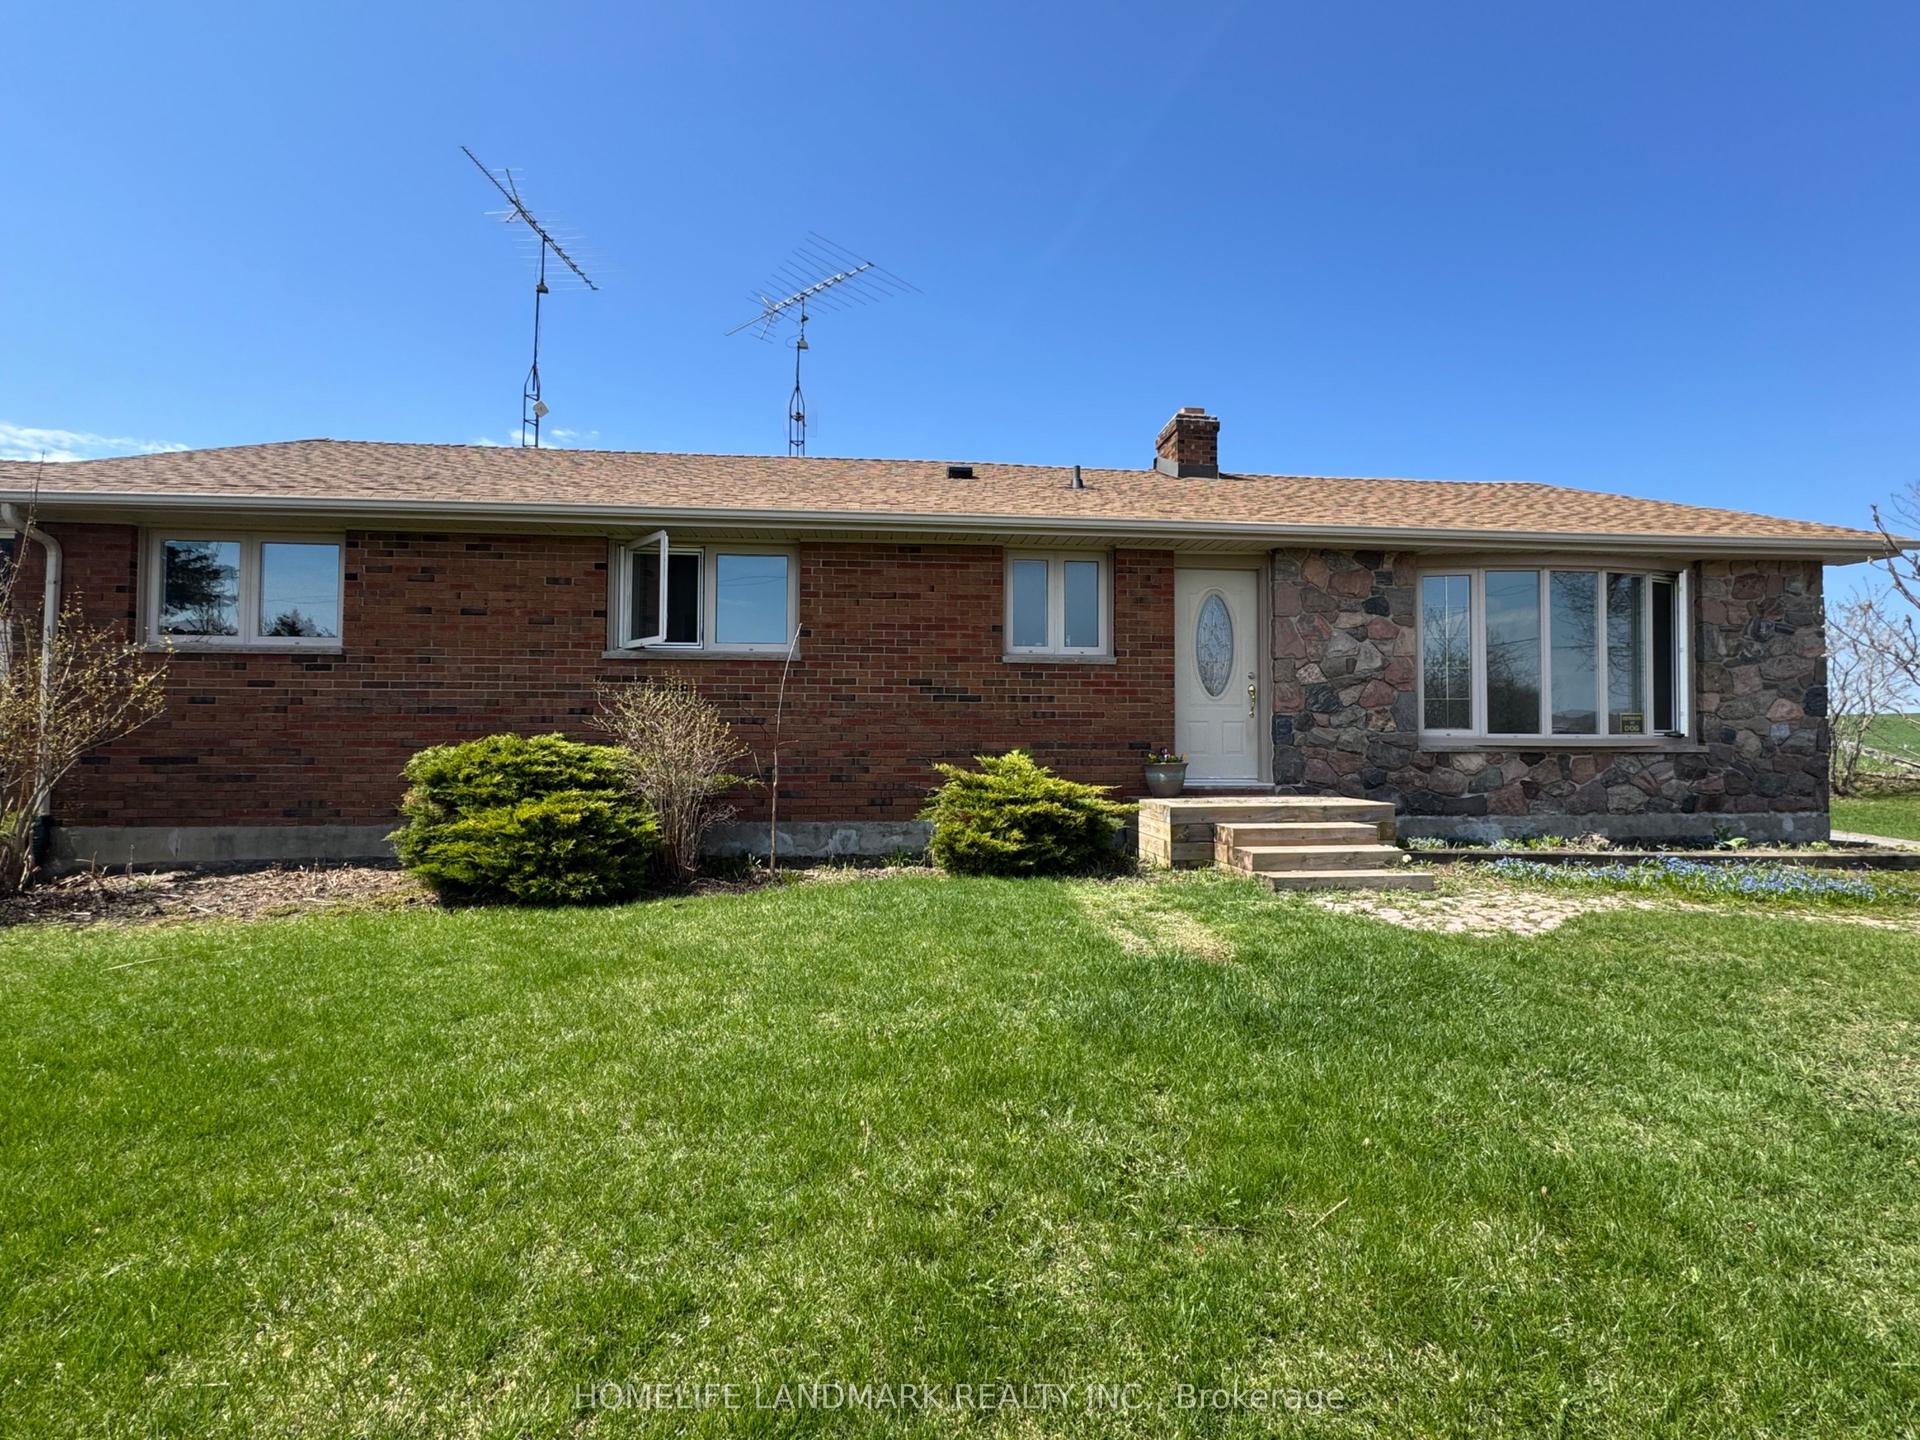
1416 Nash Road
Courtice, Clarington, ON
$3,450
3+1Bd
2Ba
1,300+sqft
6Parking
70 x 215 ftlot
$3/sqft
DetachedMLS# E13147682Listed 2026-05-2010 DOM
Cooling
Central Air
Basement
Finished
About this home
You will be the first to live in this fully renovated top to bottom bungalow with no neighbors behind you on a premium 70x215 ft property backing onto open space greenery. Right across the street you have the likes of freshco, no frills, McDonald's and every other amenity you could think of, and yes, a walk toTim Hortons for your morning coffee! Some of the features you will enjoy inside the home are closet organizers in every bedroom as well as 2 kitchens. Outside you have a large double paved 6 car driveway and a good size garden shed for all your outdoor storage equipment. A very large unspoiled backyard canvas awaits your imagination. Build a BBQ area, fire pit, playground for the kids or whatever your lifestyle desires, you have an empty canvas to start building your perfect backyard for years of enjoyment.
Renovated
Rooms
Main Floor
| Kitchen | 3.96 × 3.65 m | Stainless Steel Appl Granite Counters Side Door |
| Dining Room | 3.96 × 2.43 m | Large Window Combined w/Great Rm Hardwood Floor |
| Great Room | 6.09 × 3.65 m | Cathedral Ceiling(s) Electric Fireplace Bay Window |
| Primary Bedroom | 3.96 × 2.74 m | B/I Closet Overlooks Backyard Hardwood Floor |
| Bedroom 2 | 3.04 × 2.74 m | B/I Closet Overlooks Backyard Hardwood Floor |
| Bedroom 3 | 3.65 × 3.04 m | B/I Closet Overlooks Backyard Hardwood Floor |
Basement
| Bedroom 4 | 3.84 × 2.66 m | B/I Closet Window Laminate |
| Den | 3.79 × 3.45 m | B/I Closet Laminate |
| Kitchen | 13.12 × 11.98 m | Modern Kitchen Granite Counters B/I Ctr-Top Stove |
| Living Room | 4.00 × 3.65 m | Open Concept Combined w/Kitchen Window |
| Laundry | 3.08 × 1.74 m | Laundry Sink Laminate |
| Bathroom | 2.44 × 2.13 m | Double Sink Soaking Tub Tile Floor |
Features
- Carpet Free
- In-Law Suite
- Primary Bedroom - Main Floor
- Sump Pump
- Storage
- Guest Accommodations
- Paved Yard
- Full
- Separate Entrance
- Finished
- Central Air
- Bungalow
Financials
Estimated Rental Income
Entire property$3,200 – $4,800/mo
Basement apartment$1,800 – $2,500/mo
Rental yield1113.0% – 1669.6%
*Estimates based on comparable rentals in the area. Actual income may vary.
Market Data — Clarington
Days on market10 days
Buyer's MarketSeller's Market
Based on active listings in Clarington. Data updates daily.
Other rentals like this
Similar rentals in Clarington
Same property type, similar price, similar size — currently for rent.
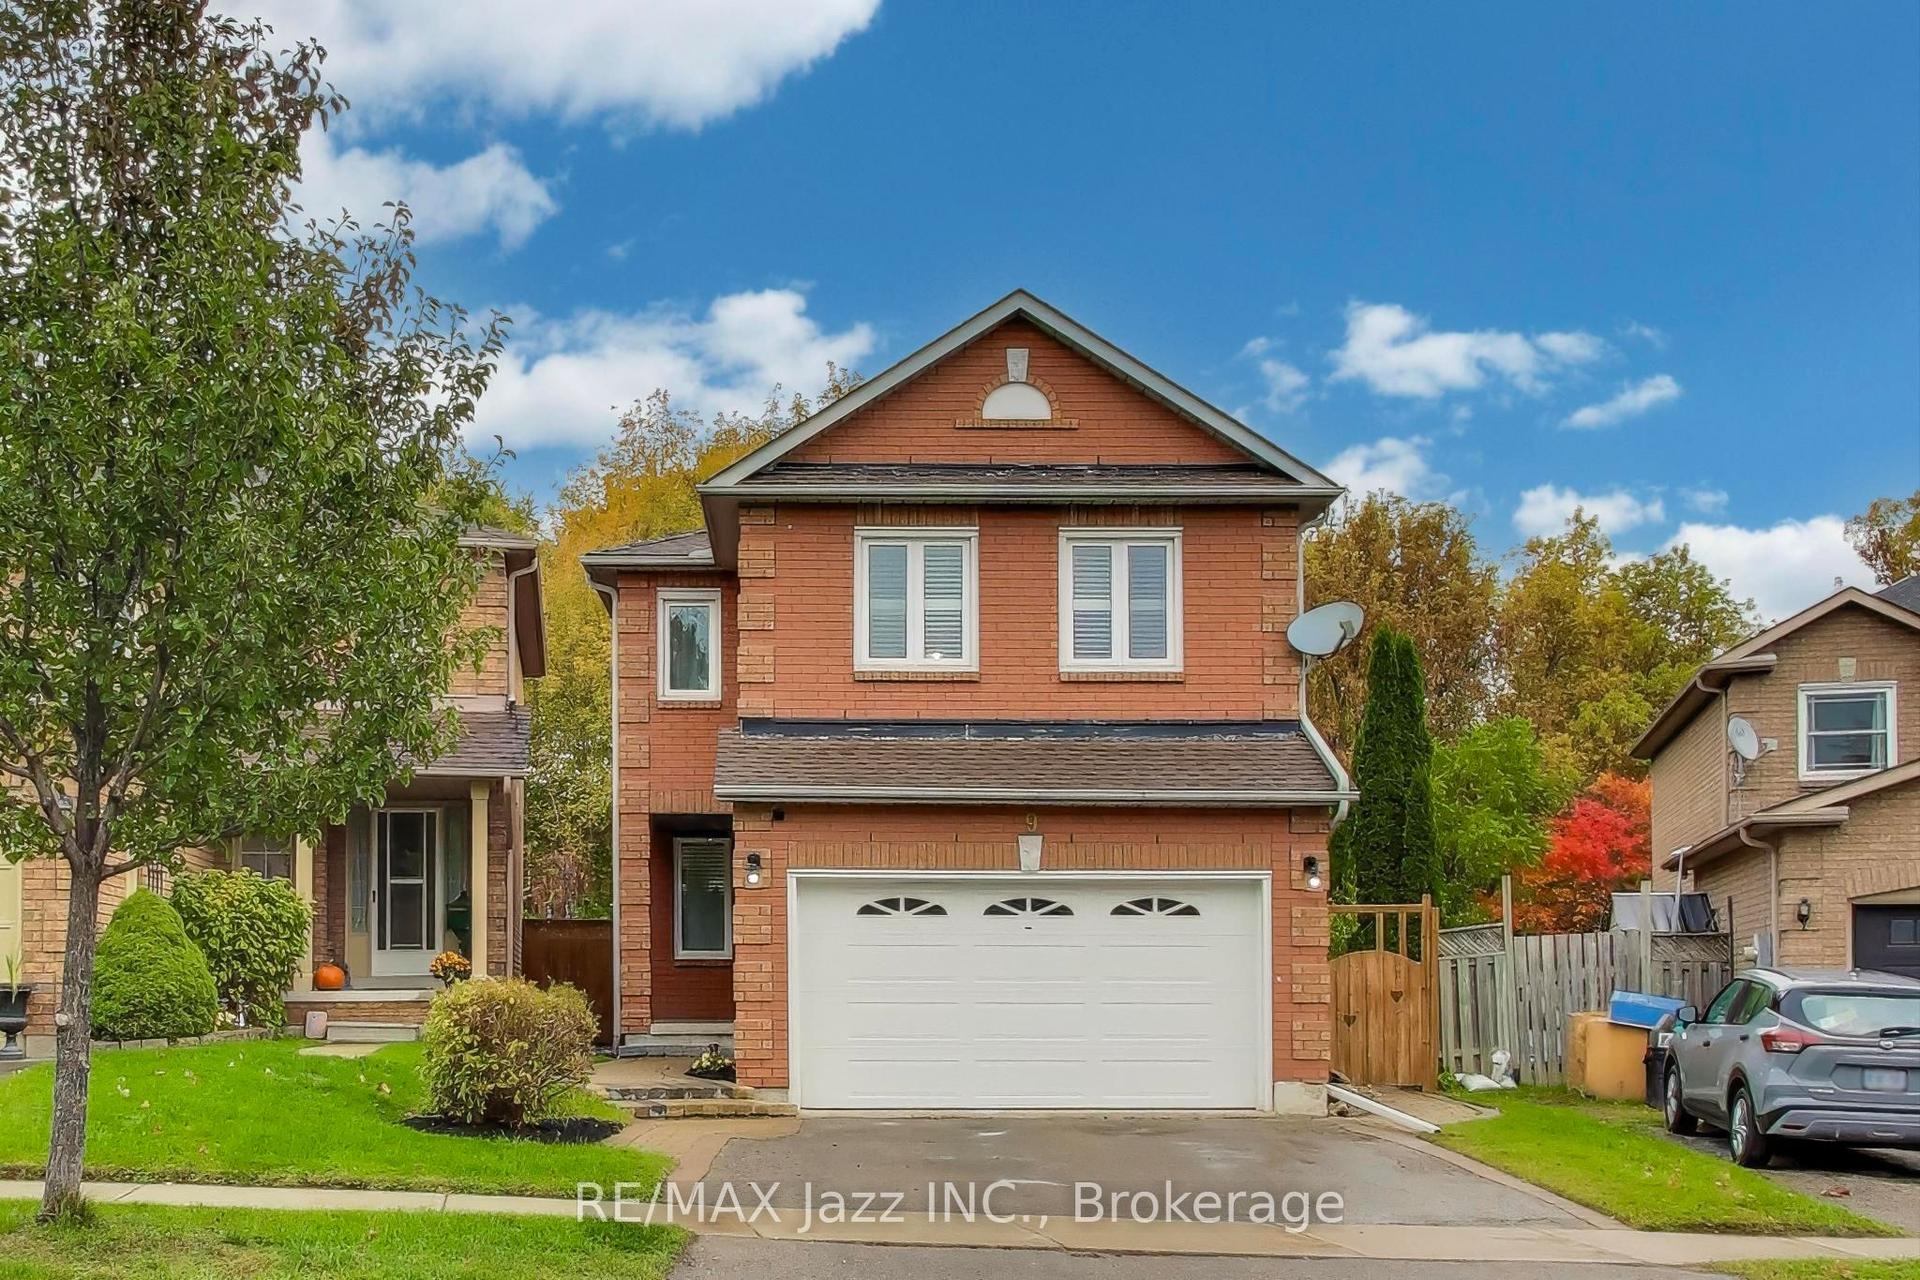
For Lease3 days ago
$2,600
Detached
9 Maconnachie Place, Bowmanville
Clarington, ON
3 bd
3 ba
1,750
2
MLS# E13193944Re/Max Jazz Inc.
WhatsApp Aman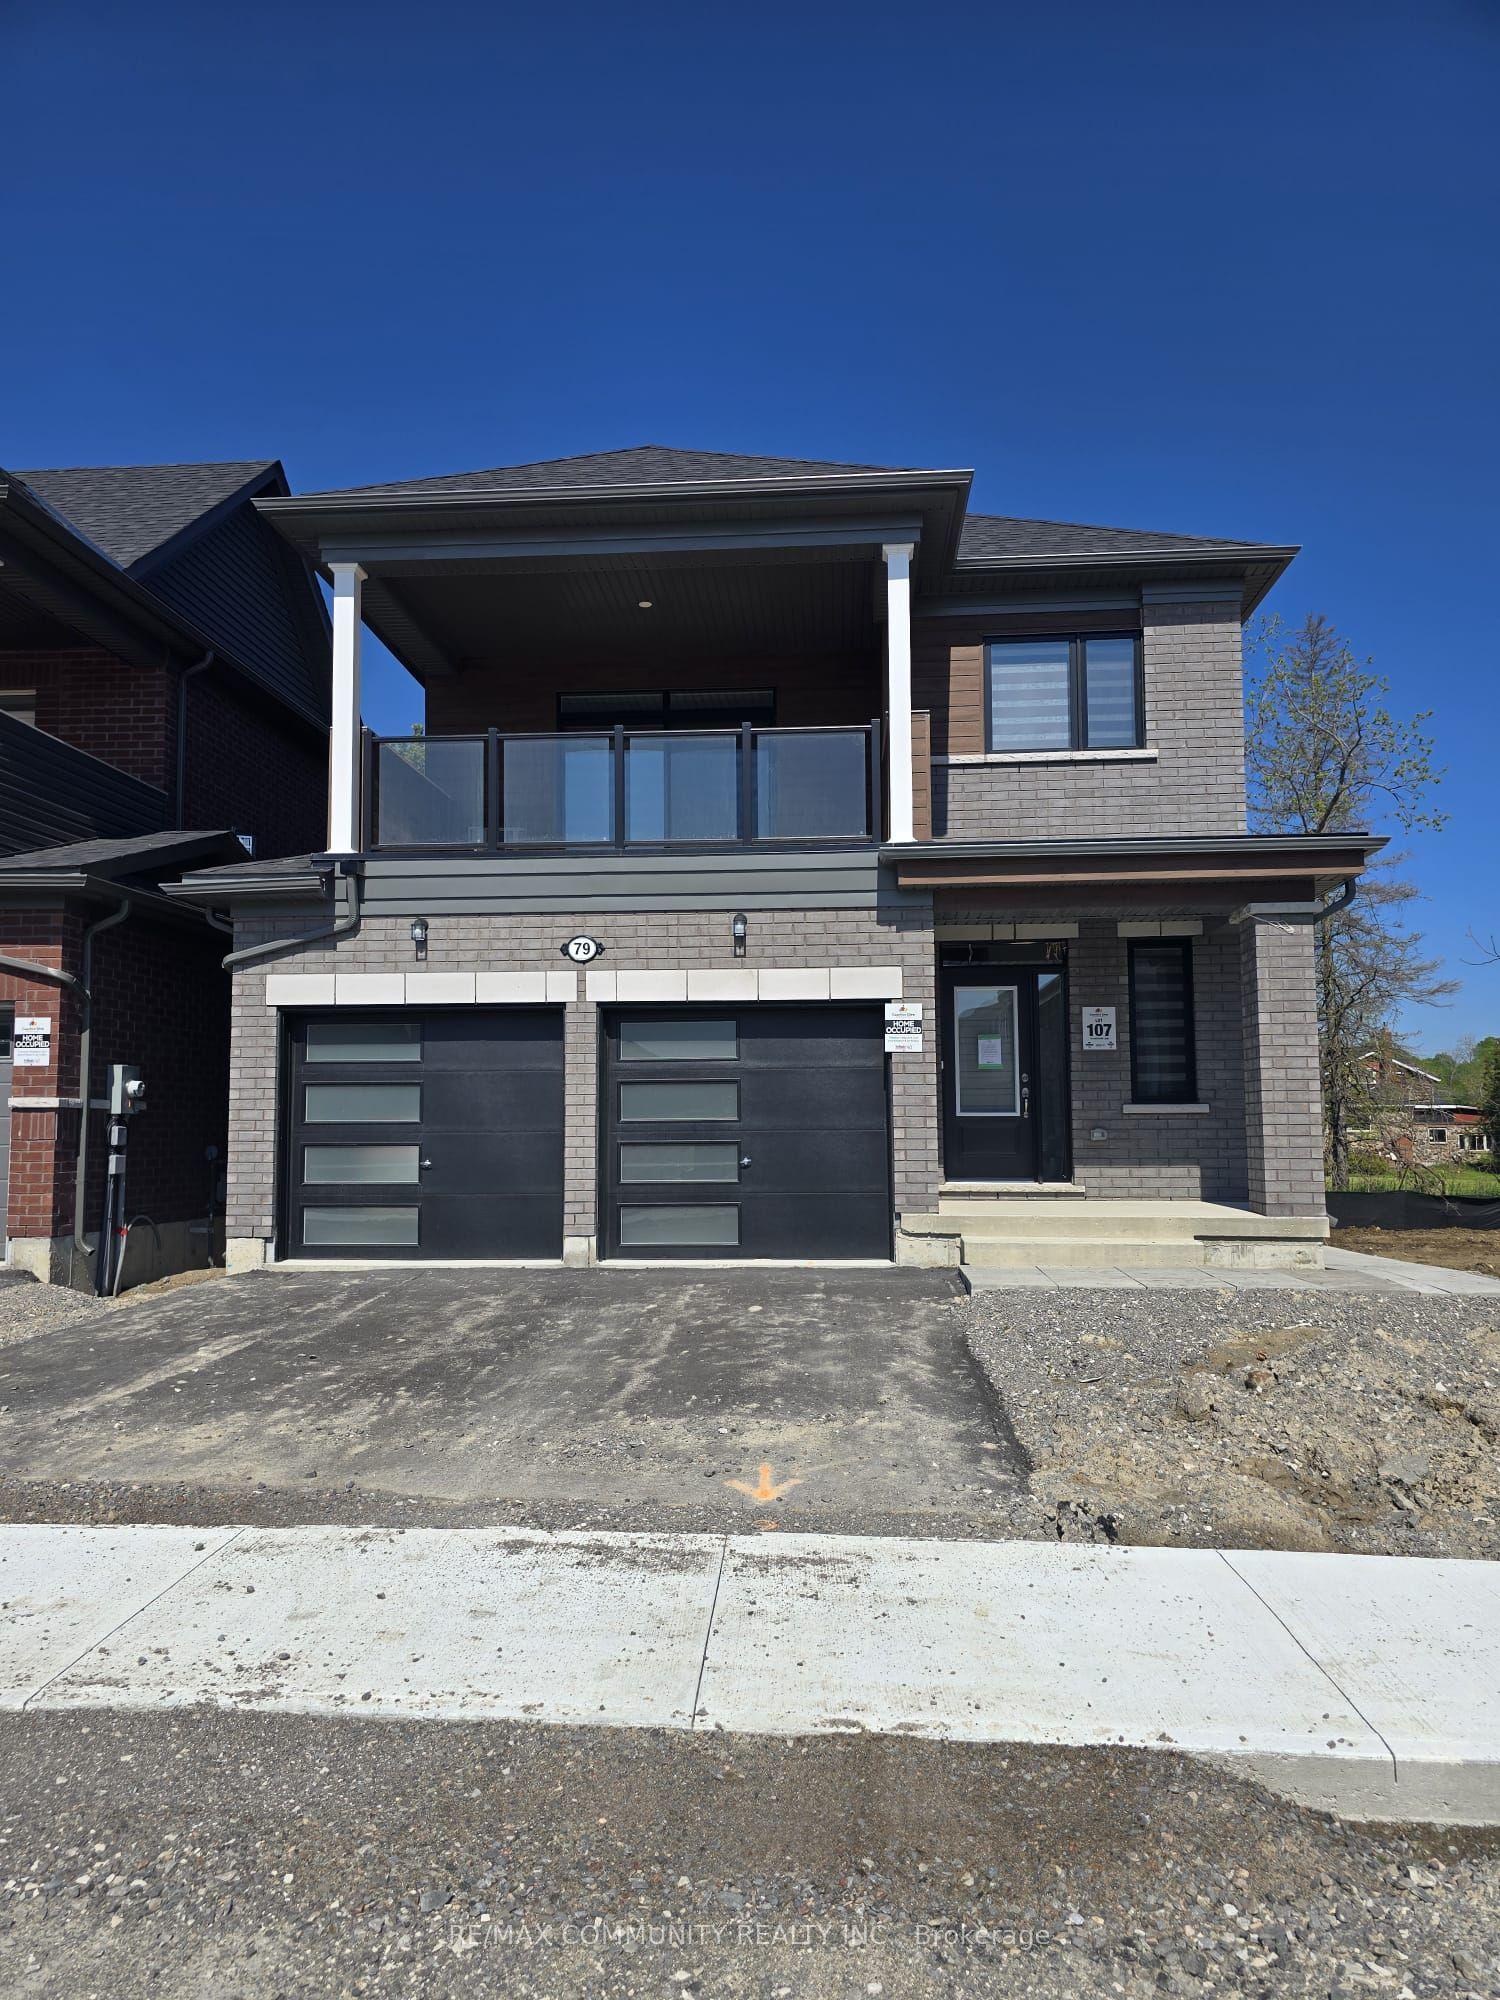
For Lease2 months ago
$2,700
Detached
79 Rackham Lane, Courtice
Clarington, ON
3 bd
2 ba
2,250
2
MLS# E12907452Re/Max Community Realty Inc.
WhatsApp Aman
Getting around
How walkable, bikeable, and transit-friendly this neighbourhood is.
56
/ 100
Walk Score
Somewhat Walkable
43
/ 100
Transit Score
Some Transit
48
/ 100
Bike Score
Somewhat Bikeable
Scores are estimates based on neighbourhood data and are for informational purposes only.
MLS® data courtesy of the Toronto Regional Real Estate Board (TRREB).
The information provided herein must only be used by consumers that have a bona fide interest in the purchase, sale, or lease of real estate and may not be used for any commercial purpose or any other purpose. Listing information is deemed reliable but is not guaranteed accurate by the Toronto Regional Real Estate Board, the listing brokerage, or this website. The trademarks REALTOR®, REALTORS® and the REALTOR® logo are controlled by The Canadian Real Estate Association (CREA) and identify real estate professionals who are members of CREA. MLS®, Multiple Listing Service®, and the associated logos are owned by CREA. Not intended to solicit properties currently listed for sale or buyers under contract.