For Lease
Just Listed
20 Mappin Way
Rolling Acres, Whitby, ON
$2,900
3Bd
3Ba
1,750+sqft
2Parking
$2/sqft
TownhouseMLS# E13158826Listed 2026-05-215 DOM
Cooling
Central Air
About this home
Stylish, Sun-Filled, And Perfectly Located - This Stunning Townhome Delivers The Low-Maintenance Lifestyle You Are Looking For! Nestled In A Highly Sought-After Community Just Minutes To Hwy 401, Hwy 407, Schools, Shopping, Restaurants, And Transit, Convenience Truly Meets Comfort Here. Step Inside To Discover A Smart And Versatile Layout Designed For Modern Living. The Ground Level Features A Spacious Office/Den - Perfect For Working From Home, A Home Gym, Or A Quiet Reading Retreat - Along With Convenient Laundry And Direct Garage Access. The Heart Of The Home Awaits On The Second Level With A Bright Open-Concept Design Featuring Rich Hardwood Floors, Generous Living And Dining Spaces, And A Large Walk-Out Balcony Ready For Morning Coffee, Or evening Drinks. The Seamless Flow Makes Everyday Living And Entertaining Effortless. Upstairs, The Spacious Primary Bedroom Offers A Walk-In Closet And Private 3-Piece Ensuite, While Two Additional Bedrooms Provide Comfortable Space For Family, Guests, Or Additional Office Setups. Forget Spending Weekends Cutting Grass Or Maintaining A Backyard - This Home Was Built For Busy Professionals And Easy Living! Long-Term Tenants Preferred. No Smoking Inside Home.
GarageHardwood
Rooms
Second Floor
| Living Room | 4.90 × 4.72 m | Hardwood Floor Open Concept Balcony |
| Kitchen | 2.60 × 3.00 m | Ceramic Floor Open Concept Centre Island |
| Dining Room | 3.40 × 3.30 m | Hardwood Floor Open Concept Large Window |
Third Floor
| Primary Bedroom | 3.10 × 3.70 m | Broadloom 3 Pc Ensuite Walk-In Closet(s) |
| Bedroom 2 | 2.75 × 2.75 m | Broadloom Closet Large Window |
| Bedroom 3 | 2.45 × 3.14 m | Broadloom Large Closet Large Window |
Other
| Office | 3.00 × 3.05 m | Large Window Broadloom |
| Laundry | 0.00 × 0.00 m |
Features
- None
- Deck
- Central Air
- 3-Storey
Financials
Estimated Rental Income
Entire property$3,200 – $4,800/mo
Rental yield1324.1% – 1986.2%
*Estimates based on comparable rentals in the area. Actual income may vary.
Market Data — Whitby
Days on market5 days
Buyer's MarketSeller's Market
Based on active listings in Whitby. Data updates daily.
Demographics — Whitby
Population
138,501
Avg Household Income
$120,000
Age Distribution
0-19
23%
20-34
18%
35-49
22%
50-64
21%
65+
16%
Ownership80% own · 20% rent
EnglishFrenchTagalogTamilUrdu
Other rentals like this
Similar rentals in Whitby
Same property type, similar price, similar size — currently for rent.
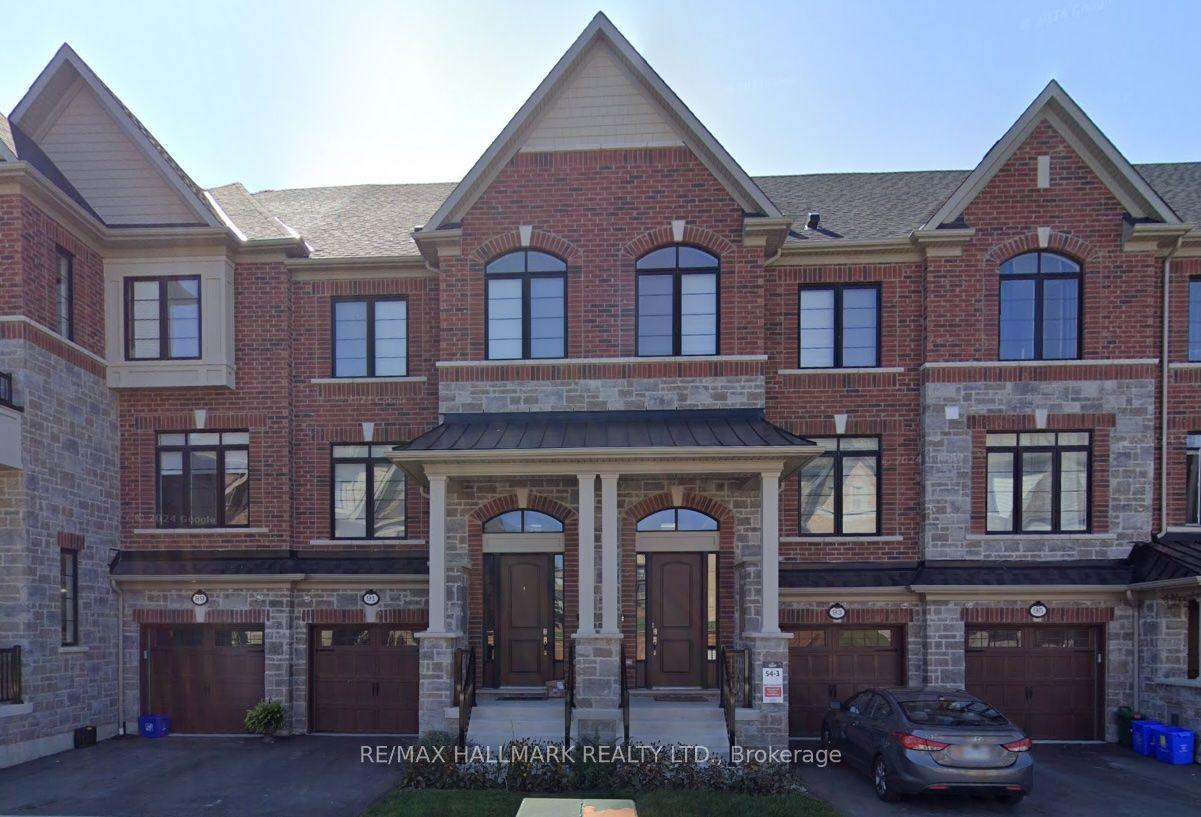
For Lease6 h ago
$3,000
Townhouse
91 Elkington Crescent, Rural Whitby
Whitby, ON
3+1 bd
3 ba
1,750
2
MLS# E13174936Re/Max Hallmark Realty Ltd.
WhatsApp Aman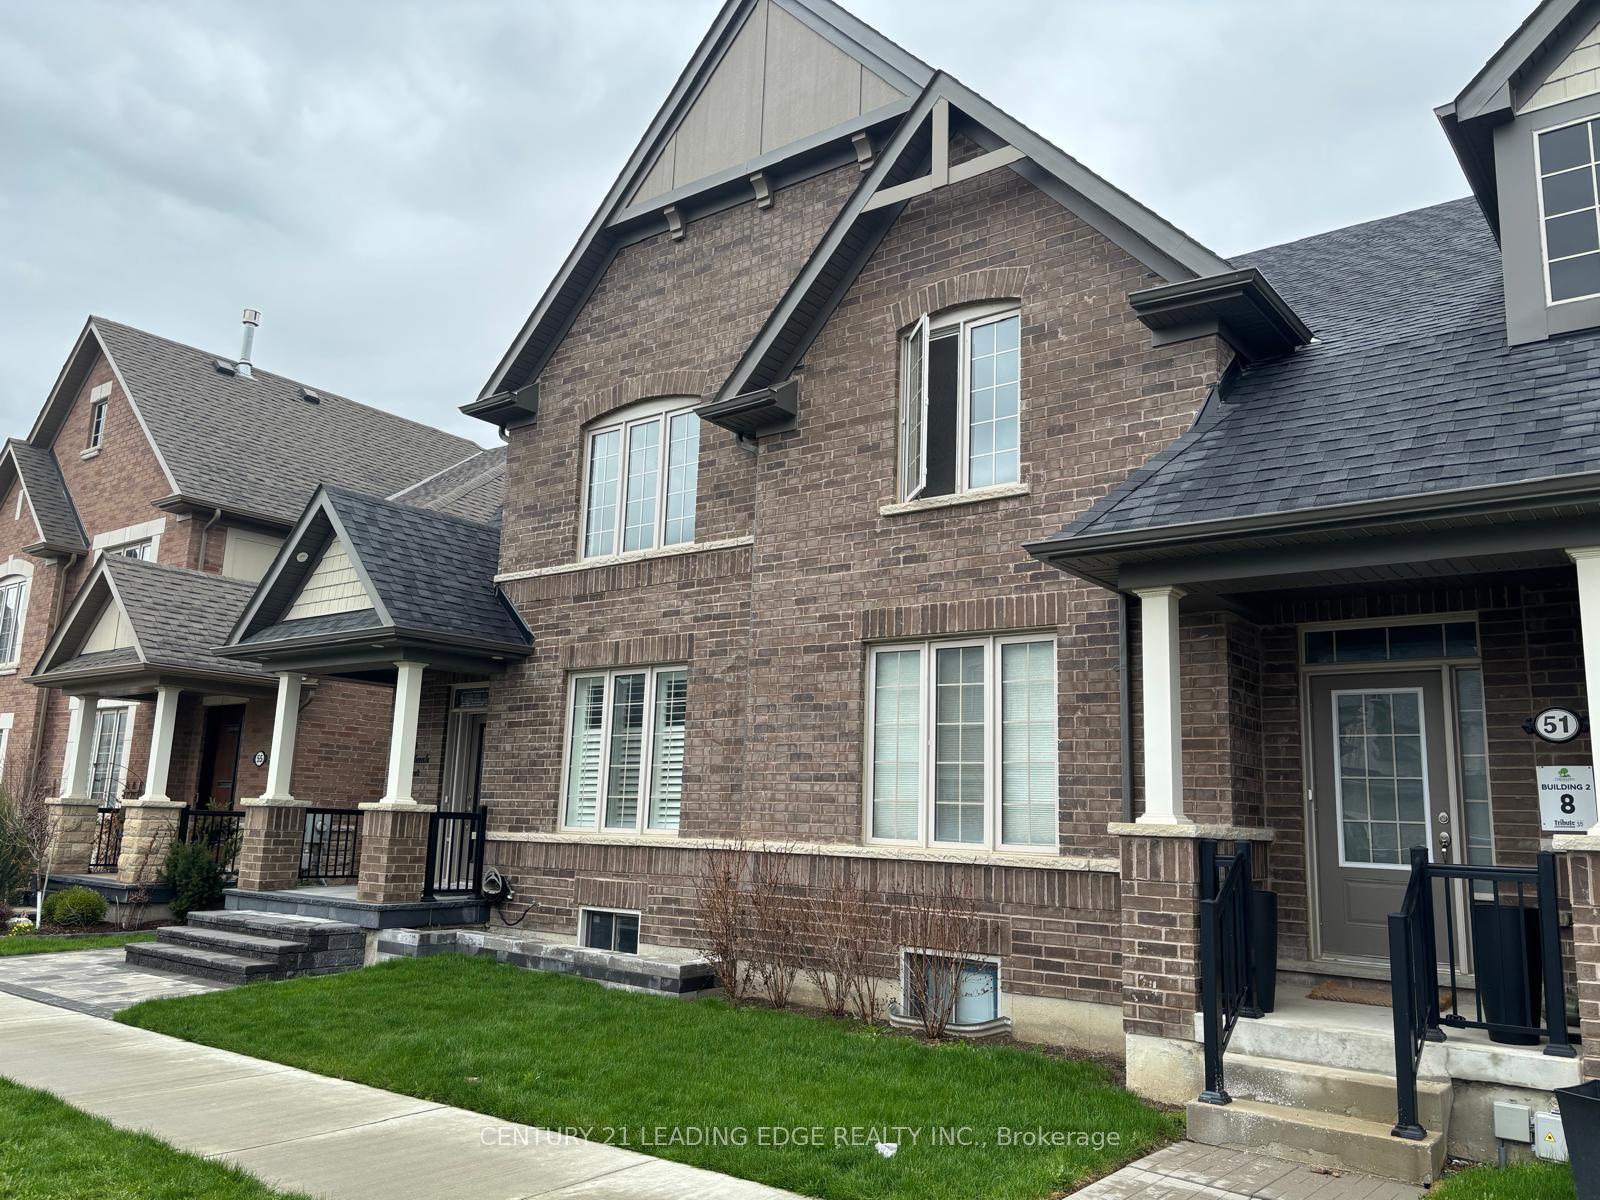
For Lease29 days ago
$2,999
Townhouse
51 Hornchurch Street, Rural Whitby
Whitby, ON
3 bd
3 ba
2,250
2
MLS# E13047038Century 21 Leading Edge Realty In…
WhatsApp Aman

Getting around
How walkable, bikeable, and transit-friendly this neighbourhood is.
60
/ 100
Walk Score
Somewhat Walkable
51
/ 100
Transit Score
Good Transit
40
/ 100
Bike Score
Somewhat Bikeable
Scores are estimates based on neighbourhood data and are for informational purposes only.
MLS® data courtesy of the Toronto Regional Real Estate Board (TRREB).
The information provided herein must only be used by consumers that have a bona fide interest in the purchase, sale, or lease of real estate and may not be used for any commercial purpose or any other purpose. Listing information is deemed reliable but is not guaranteed accurate by the Toronto Regional Real Estate Board, the listing brokerage, or this website. The trademarks REALTOR®, REALTORS® and the REALTOR® logo are controlled by The Canadian Real Estate Association (CREA) and identify real estate professionals who are members of CREA. MLS®, Multiple Listing Service®, and the associated logos are owned by CREA. Not intended to solicit properties currently listed for sale or buyers under contract.