180 Markham Road 921 #921
Just listed! New listings in Toronto often receive offers within the first week.
About this home
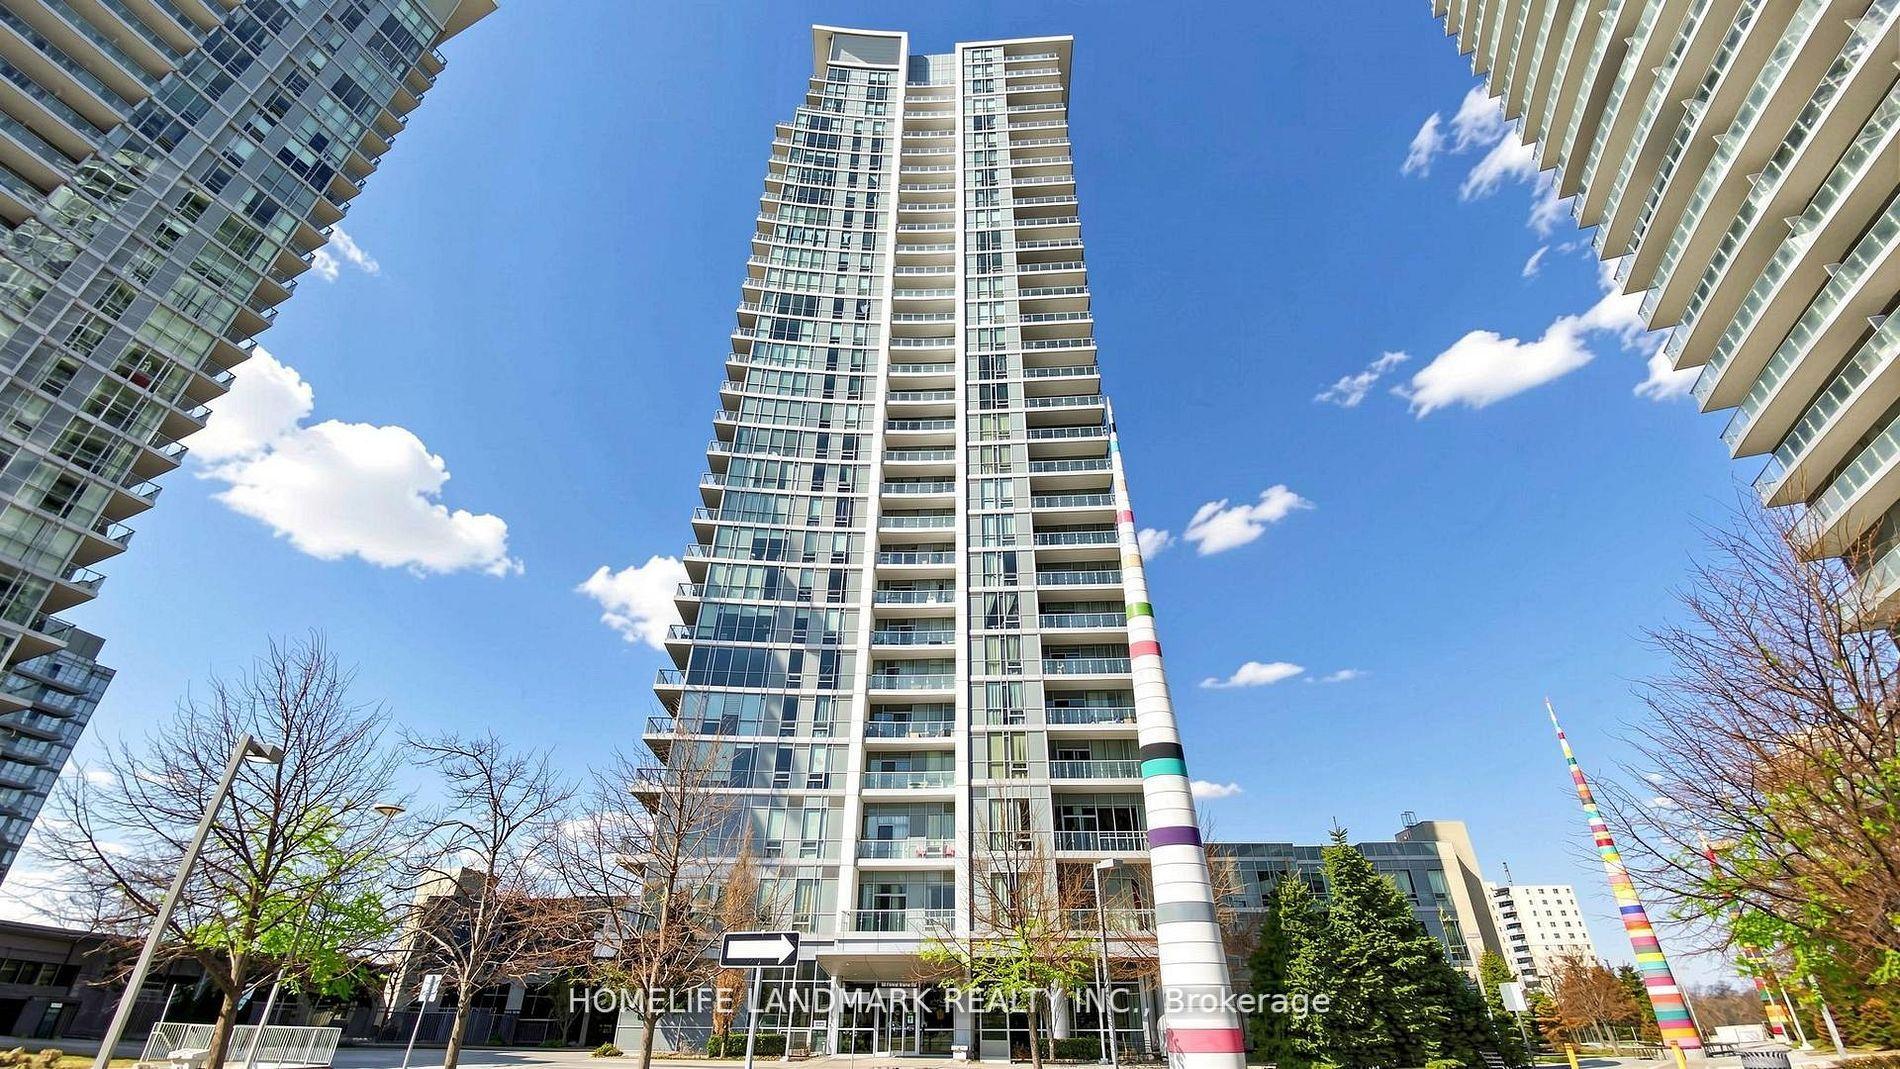
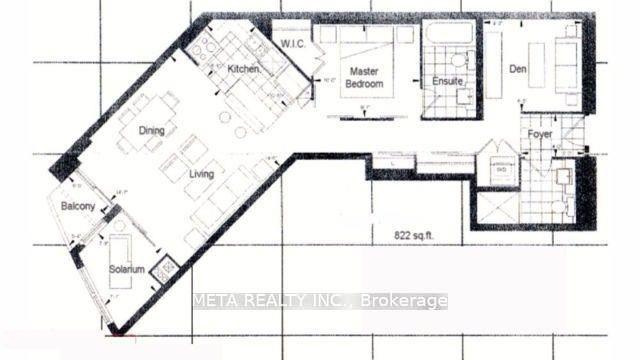
Space, value, and convenience come together at 180 Markham Road Unit 921, a bright and generously sized 3 bedroom plus den, 2 bathroom apartment offering an excellent rental opportunity in an established Scarborough community. This well designed unit features a practical floor plan with a spacious living room, separate dining area, and laminate flooring throughout, creating a comfortable and easy to maintain home for everyday living. Large windows bring in natural light, while the extra long balcony offers open views and rare outdoor space, with access from both the living and dining area as well as the primary bedroom. The primary bedroom includes a private 3 piece ensuite bathroom and excellent closet space, while the two additional bedrooms provide comfortable sleeping space. The separate den is a valuable bonus, ideal for a home office, study area, or quiet reading space. One of the strongest highlights of this unit is the all inclusive rent, covering heat, hydro, water, cable television, and one underground parking space, helping tenants enjoy simple and predictable monthly expenses. Building amenities include an outdoor swimming pool, exercise room, party room, and convenient main floor coin laundry. Even though this condo includes underground parking, the transit access is a major advantage, with two 24 hour TTC bus routes right at the doorstep and easy connections to nearby subway stations, making it an excellent choice for tenants who rely on public transit or prefer a simple commute without depending on a car. Daily essentials are close by, including Metro, Walmart, shopping plazas, restaurants, medical clinics, schools, community centres, and places of worship. With convenient access to Kingston Road, Highway 401, Scarborough Town Centre, Centennial College, and the University of Toronto Scarborough campus, this move in ready apartment offers space, comfort, all inclusive value, and strong everyday convenience in one complete package.
Rooms
| Living Room | 7.23 × 3.44 m | Laminate Combined w/Dining Combined w/Kitchen |
| Kitchen | 4.38 × 2.77 m | Tile Floor B/I Dishwasher Combined w/Dining |
| Dining Room | 3.19 × 2.83 m | W/O To Balcony Combined w/Kitchen Combined w/Living |
| Foyer | 4.52 × 0.93 m | Laminate Combined w/Living Combined w/Br |
| Primary Bedroom | 8.89 × 5.42 m | Walk-In Closet(s) Combined w/Den 3 Pc Ensuite |
| Bedroom 2 | 4.55 × 3.10 m | Laminate Closet Large Window |
| Bedroom 3 | 4.55 × 3.03 m | Laminate Closet Large Window |
| Den | 2.81 × 2.81 m | Laminate Combined w/Primary |
Features
- Auto Garage Door Remote
- Carpet Free
- Separate Heating Controls
- Controlled Entry
- None
- Apartment
Financials
Estimated Rental Income
*Estimates based on comparable rentals in the area. Actual income may vary.
Market Data — Toronto
Based on active listings in Toronto. Data updates daily.
Demographics — Toronto
Similar rentals in Toronto
Same property type, similar price, similar size — currently for rent.
Getting around
How walkable, bikeable, and transit-friendly this neighbourhood is.
Scores are estimates based on neighbourhood data and are for informational purposes only.
MLS® data courtesy of the Toronto Regional Real Estate Board (TRREB).
The information provided herein must only be used by consumers that have a bona fide interest in the purchase, sale, or lease of real estate and may not be used for any commercial purpose or any other purpose. Listing information is deemed reliable but is not guaranteed accurate by the Toronto Regional Real Estate Board, the listing brokerage, or this website. The trademarks REALTOR®, REALTORS® and the REALTOR® logo are controlled by The Canadian Real Estate Association (CREA) and identify real estate professionals who are members of CREA. MLS®, Multiple Listing Service®, and the associated logos are owned by CREA. Not intended to solicit properties currently listed for sale or buyers under contract.