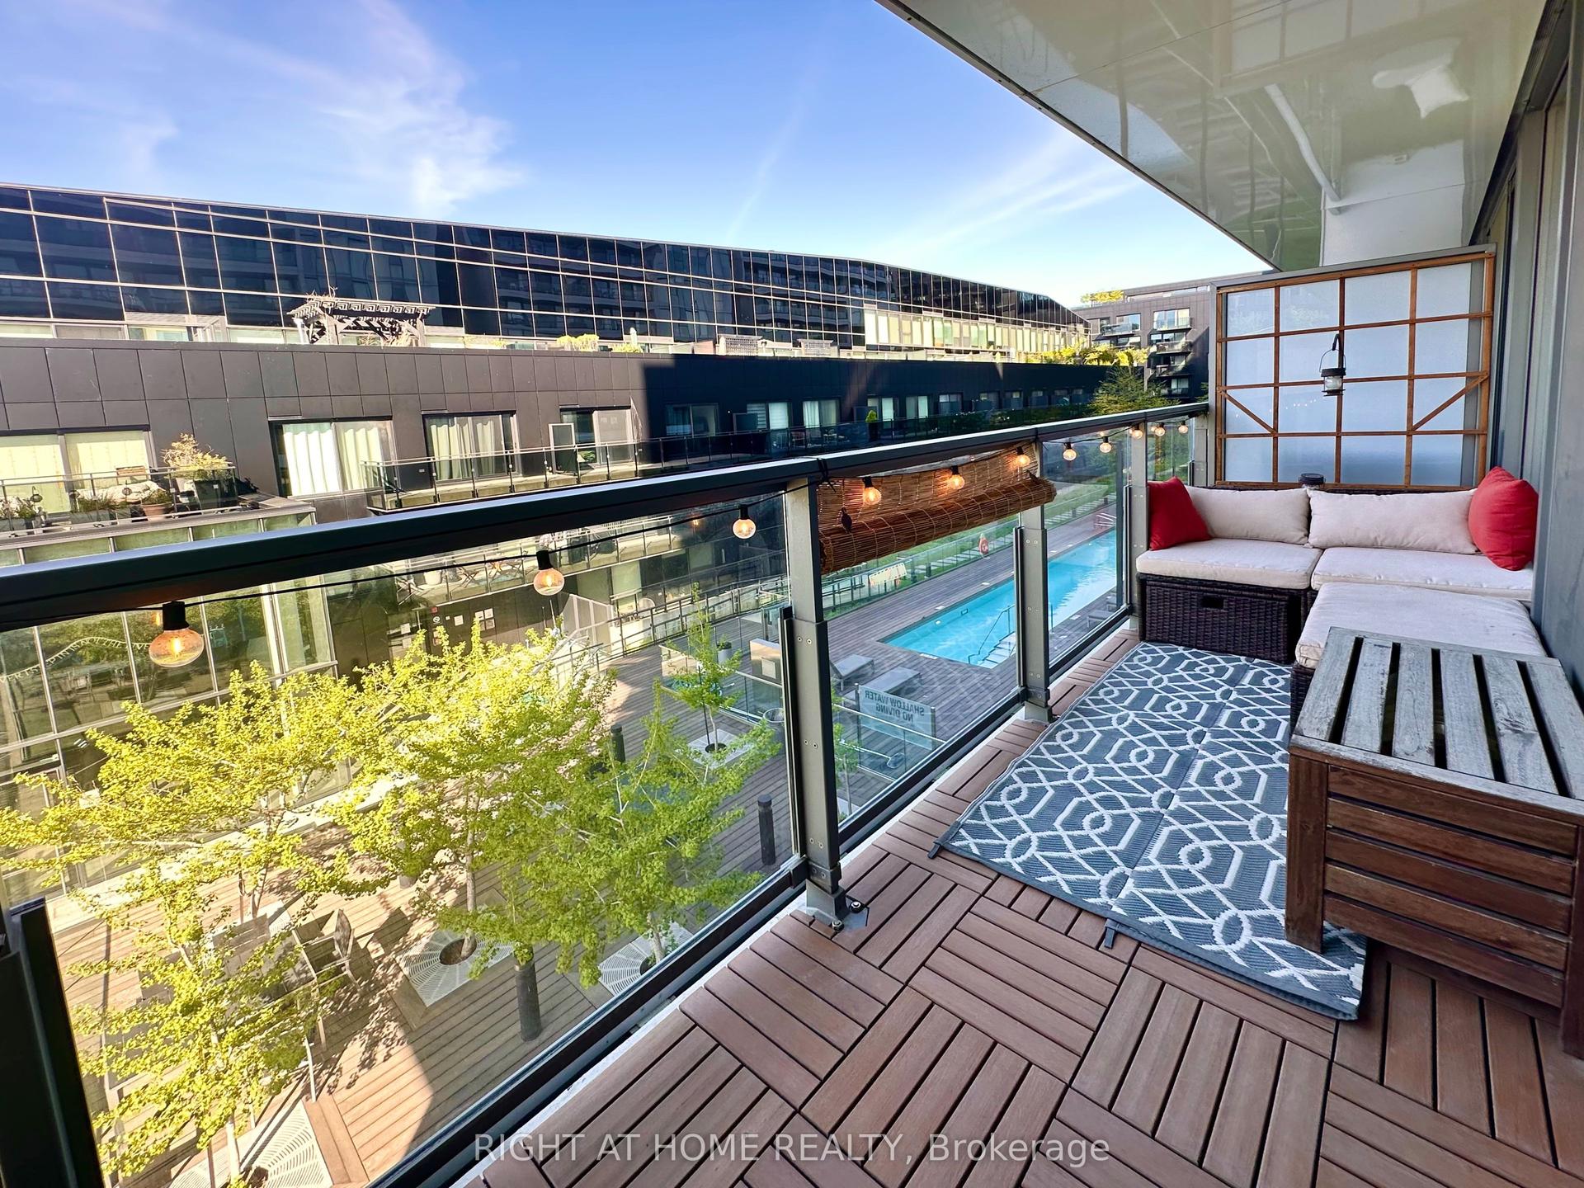
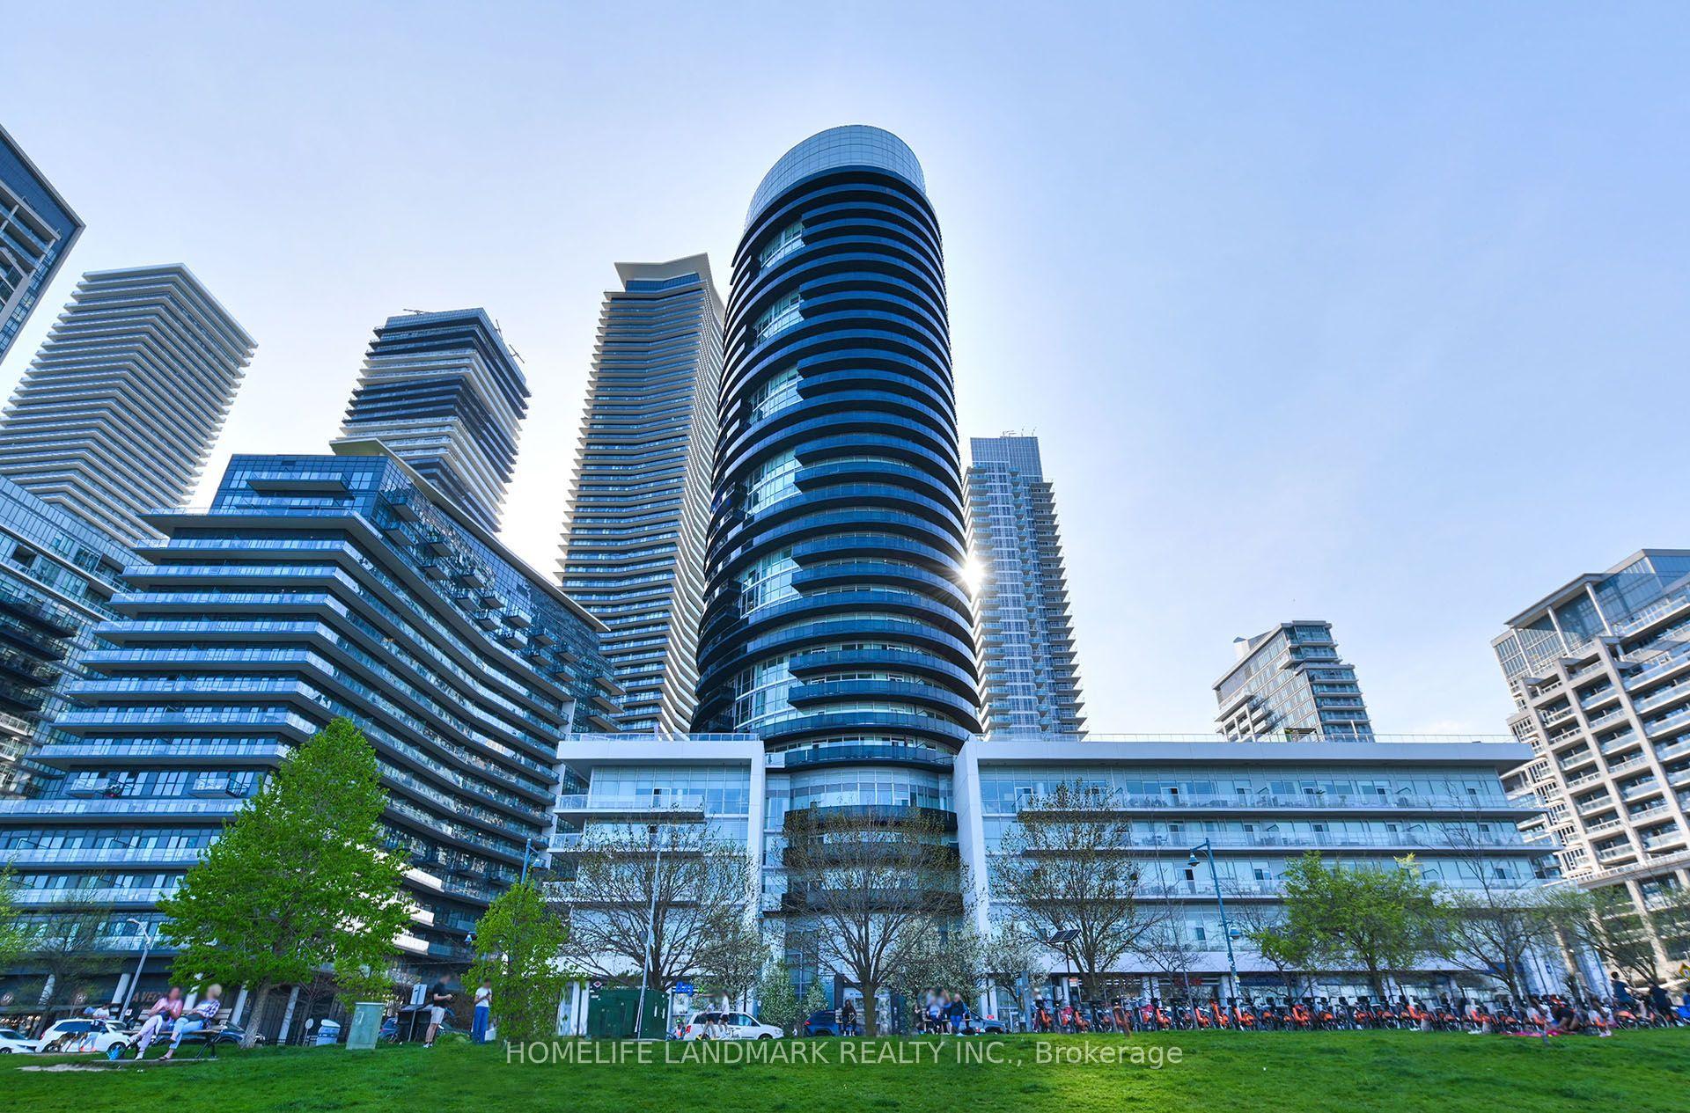
For Sale
Just Listed
5800 Sheppard Avenue E 16 #16
Malvern, Toronto, ON
$567,000
2+1Bd
2Ba
1,300+sqft
2Parking
$436/sqft
CondoMLS# E13168262Listed 2026-05-251 DOM
Cooling
Central Air
Just listed! New listings in Toronto often receive offers within the first week.
About this home
Exceptional Ground Floor Apartment with two extra large bedrooms and two ensuite 4Pc Bathrooms, Tendom Underground Parking, top-grade Water Resistant Vinyl floor, Upgraded Kitchen with Hardwood Cabinets, Extra Large White Artificial Crystal Stone Countertop, Double Drop-in Sink, Bosch Dishwasher, Pacific Trusteam Range Hood, Kenmore (Cooktop Stove, 3 Doors S.S. Fridge, Front Load Washer and Dryer). Two entrance (Front and Back) to the apartment unit, Excellent well maintained unit. TTC bus route, 5 minutes to Hwy 401, Scarborough Town Centre, Chinese Cultural Centre, Toronto Public Library, SHN Hospital, U of Toronto and Centennial College, Supermarket and Amenities.
Hardwood
Rooms
Other
| Kitchen | 4.81 × 2.85 m | Breakfast Bar Double Sink |
| Living Room | 3.63 × 5.15 m | Laminate Fluorescent |
| Dining Room | 4.83 × 3.06 m | Laminate Fluorescent |
| Primary Bedroom | 5.83 × 2.89 m | Laminate Pot Lights Ensuite Bath |
| Bedroom 2 | 3.27 × 3.44 m | Laminate Pot Lights Semi Ensuite |
| Den | 3.94 × 2.46 m | Laminate |
Features
- Atrium
- Water Purifier
- Auto Garage Door Remote
- Carpet Free
- None
- Central Air
- Apartment
Financials
Annual Taxes
$1,560.96
Estimated Rental Income
Entire property$2,600 – $3,500/mo
Rental yield5.5% – 7.4%
*Estimates based on comparable rentals in the area. Actual income may vary.
Market Data — Toronto
Days on market1 days
Buyer's MarketSeller's Market
Based on active listings in Toronto. Data updates daily.
Demographics — Toronto
Population
2,794,356
Avg Household Income
$102,000
Age Distribution
0-19
19%
20-34
24%
35-49
21%
50-64
19%
65+
17%
Ownership53% own · 47% rent
EnglishMandarinCantoneseTagalogTamil
Our estimate for this home
Estimated range
$544K – $632K
Mid-point $588K · ~$452/sqft
How this listing compares
$544KList · $567K$632K
High confidence·Based on 37 malvern comparables
Estimated range is generated automatically from active comparables and is for informational purposes only. Not an appraisal — contact Aman for a full comparative market analysis that factors in condition, renovations, and positioning.
Getting around
How walkable, bikeable, and transit-friendly this neighbourhood is.
88
/ 100
Walk Score
Very Walkable
74
/ 100
Transit Score
Excellent Transit
75
/ 100
Bike Score
Very Bikeable
Scores are estimates based on neighbourhood data and are for informational purposes only.
MLS® data courtesy of the Toronto Regional Real Estate Board (TRREB).
The information provided herein must only be used by consumers that have a bona fide interest in the purchase, sale, or lease of real estate and may not be used for any commercial purpose or any other purpose. Listing information is deemed reliable but is not guaranteed accurate by the Toronto Regional Real Estate Board, the listing brokerage, or this website. The trademarks REALTOR®, REALTORS® and the REALTOR® logo are controlled by The Canadian Real Estate Association (CREA) and identify real estate professionals who are members of CREA. MLS®, Multiple Listing Service®, and the associated logos are owned by CREA. Not intended to solicit properties currently listed for sale or buyers under contract.
You may also like
More homes in Toronto
Hand-picked listings with a similar price range and style.
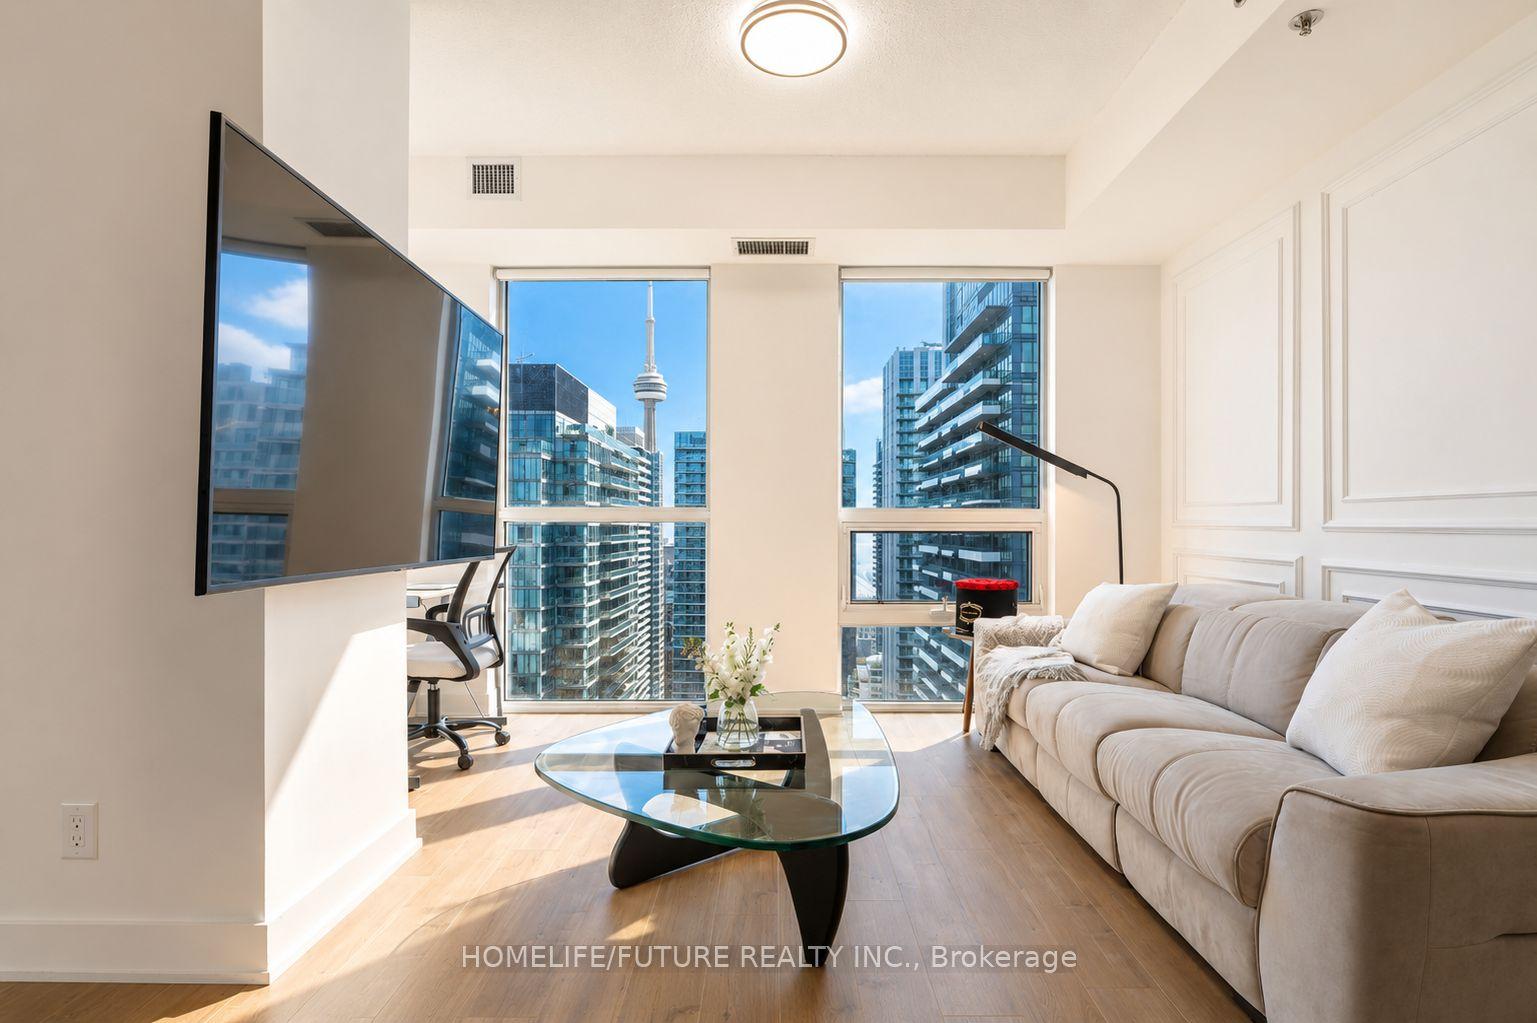
For Sale12 h ago
$648,880
Condo
est. $2,845/mo
318 Richmond Street W 3805 #3805, Waterfront Communities C1
Toronto, ON
1+1 bd
1 ba
650
0
MLS# C13175892Homelife/Future Realty Inc.
WhatsApp Aman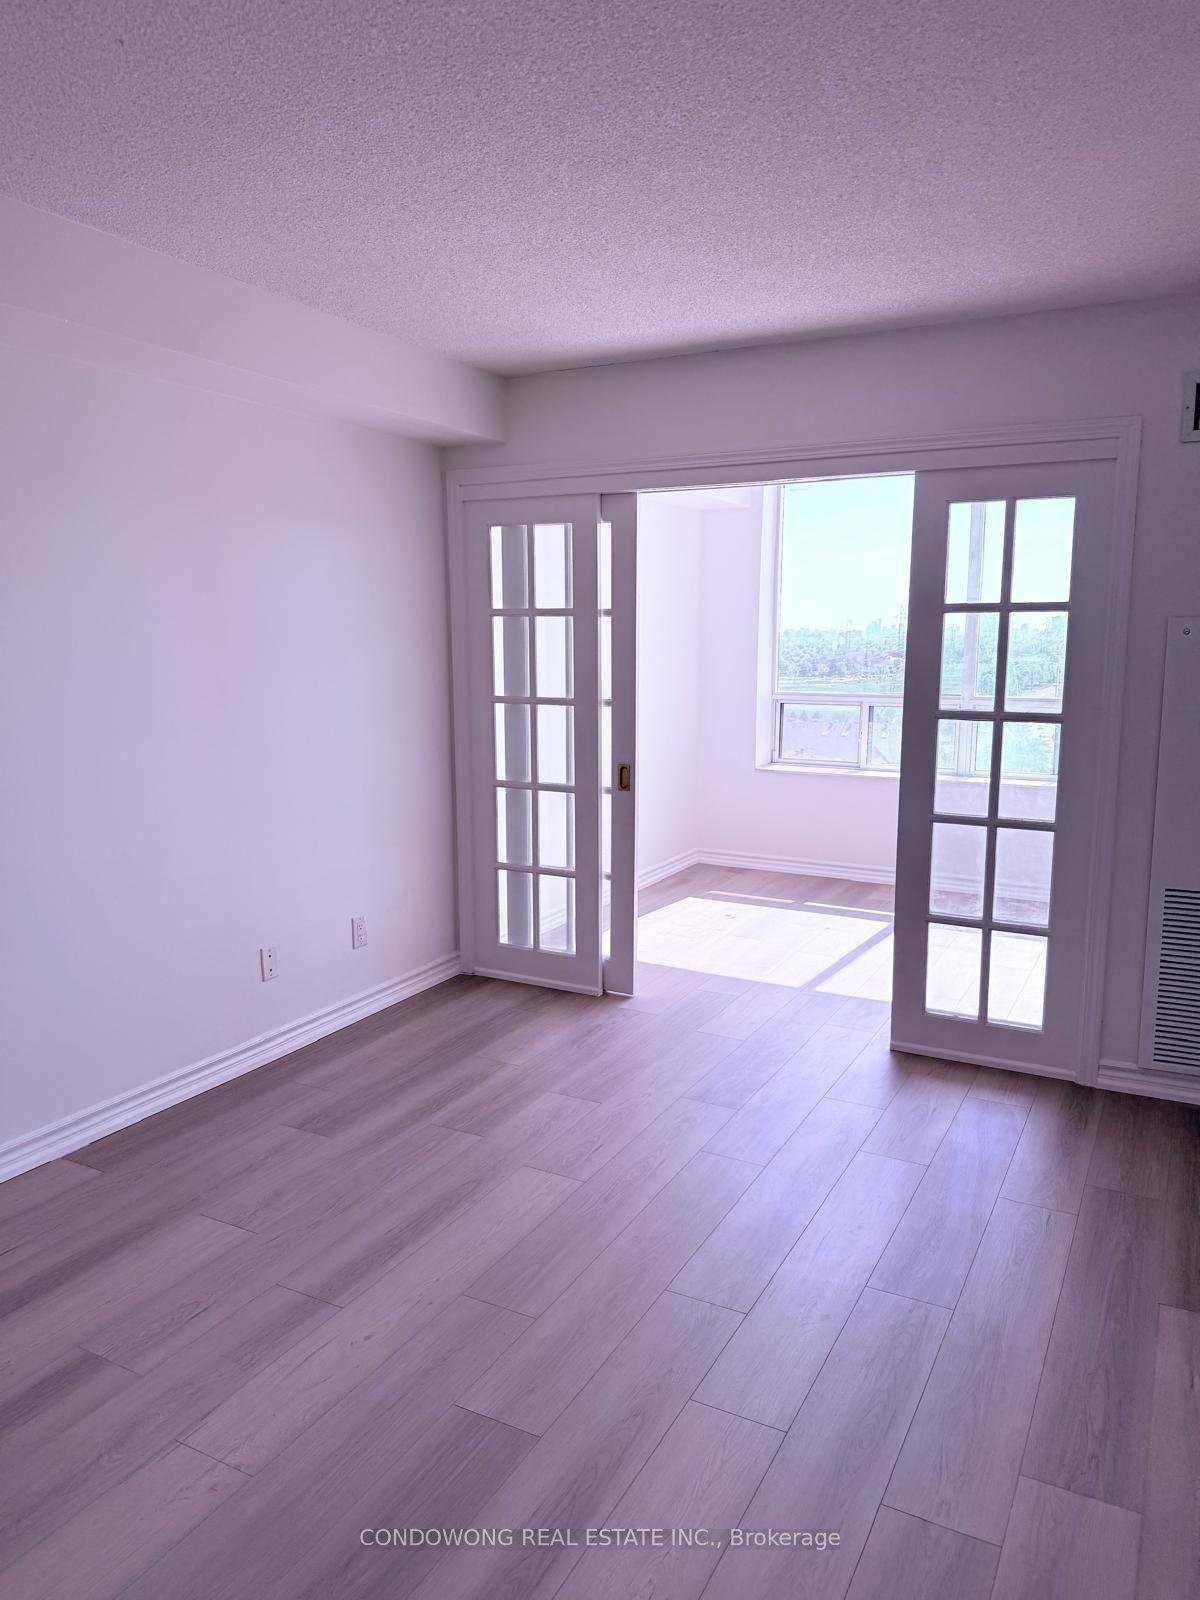
For Sale4 days ago
$458,000
Condo
est. $2,008/mo
1883 Mcnicoll Avenue 1125 #1125, Steeles
Toronto, ON
1+1 bd
1 ba
750
1
MLS# E13163872Condowong Real Estate Inc.
WhatsApp Aman