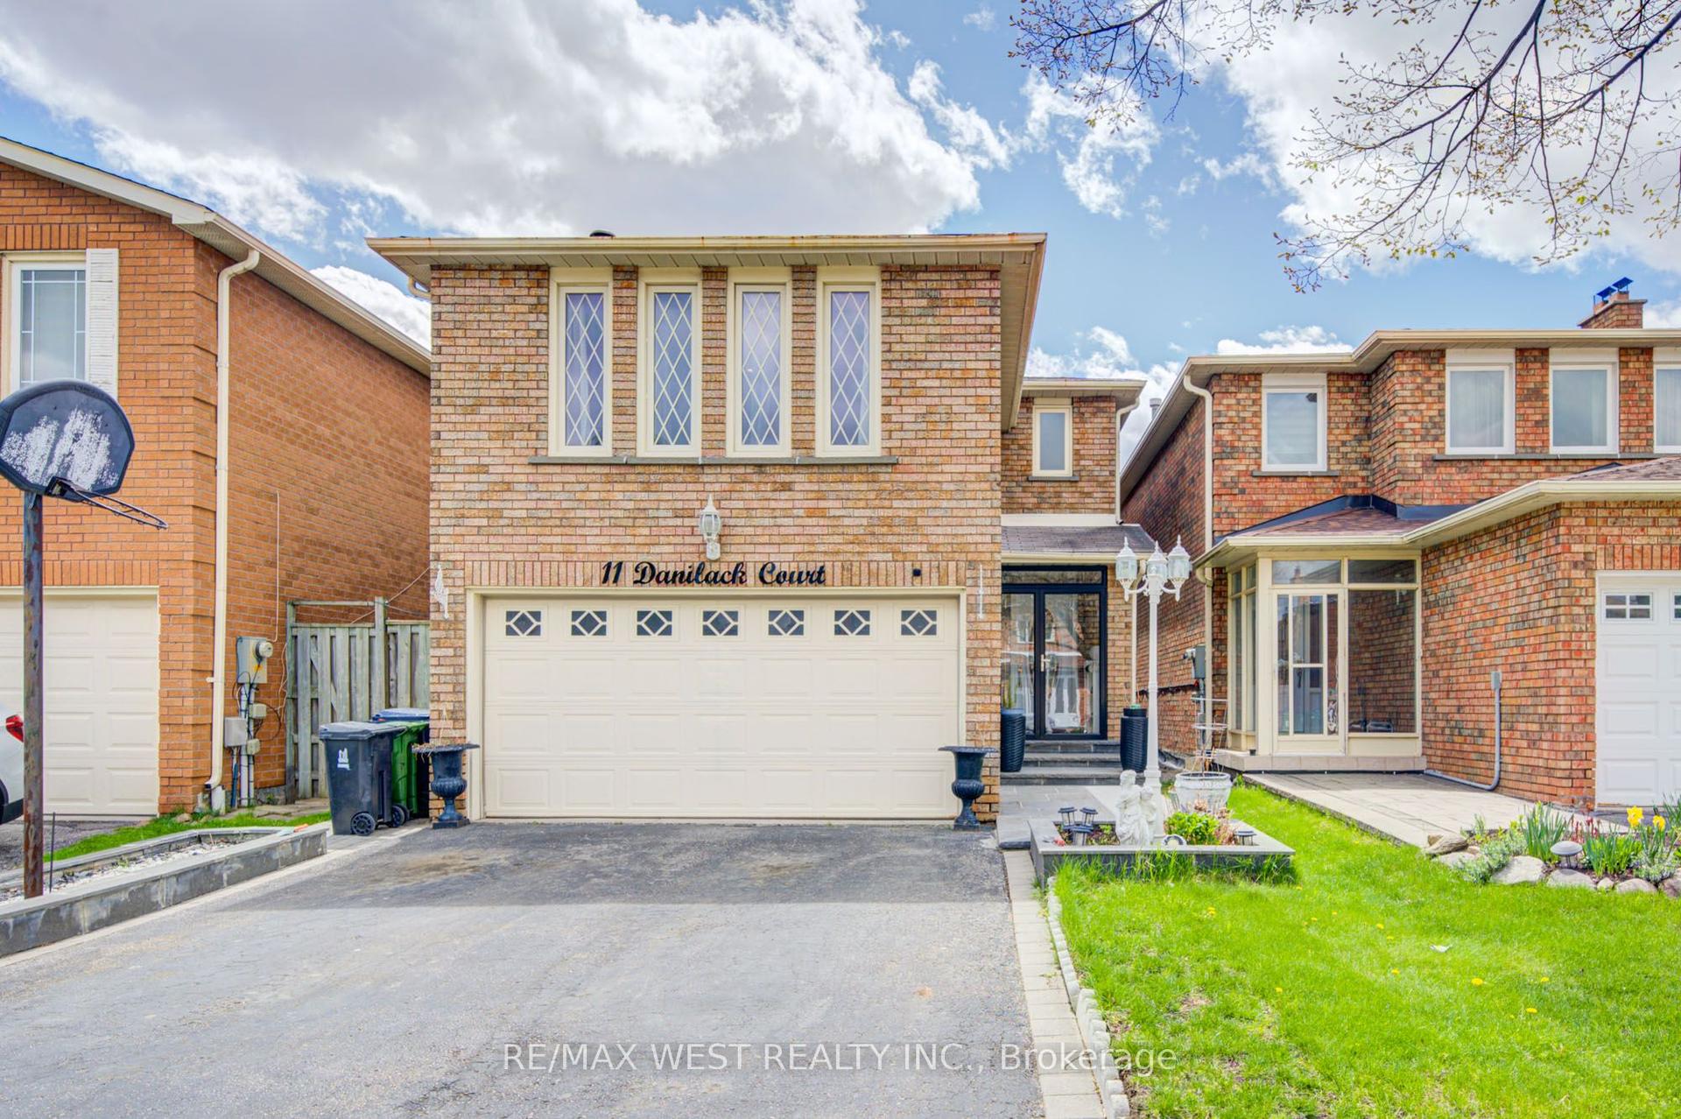
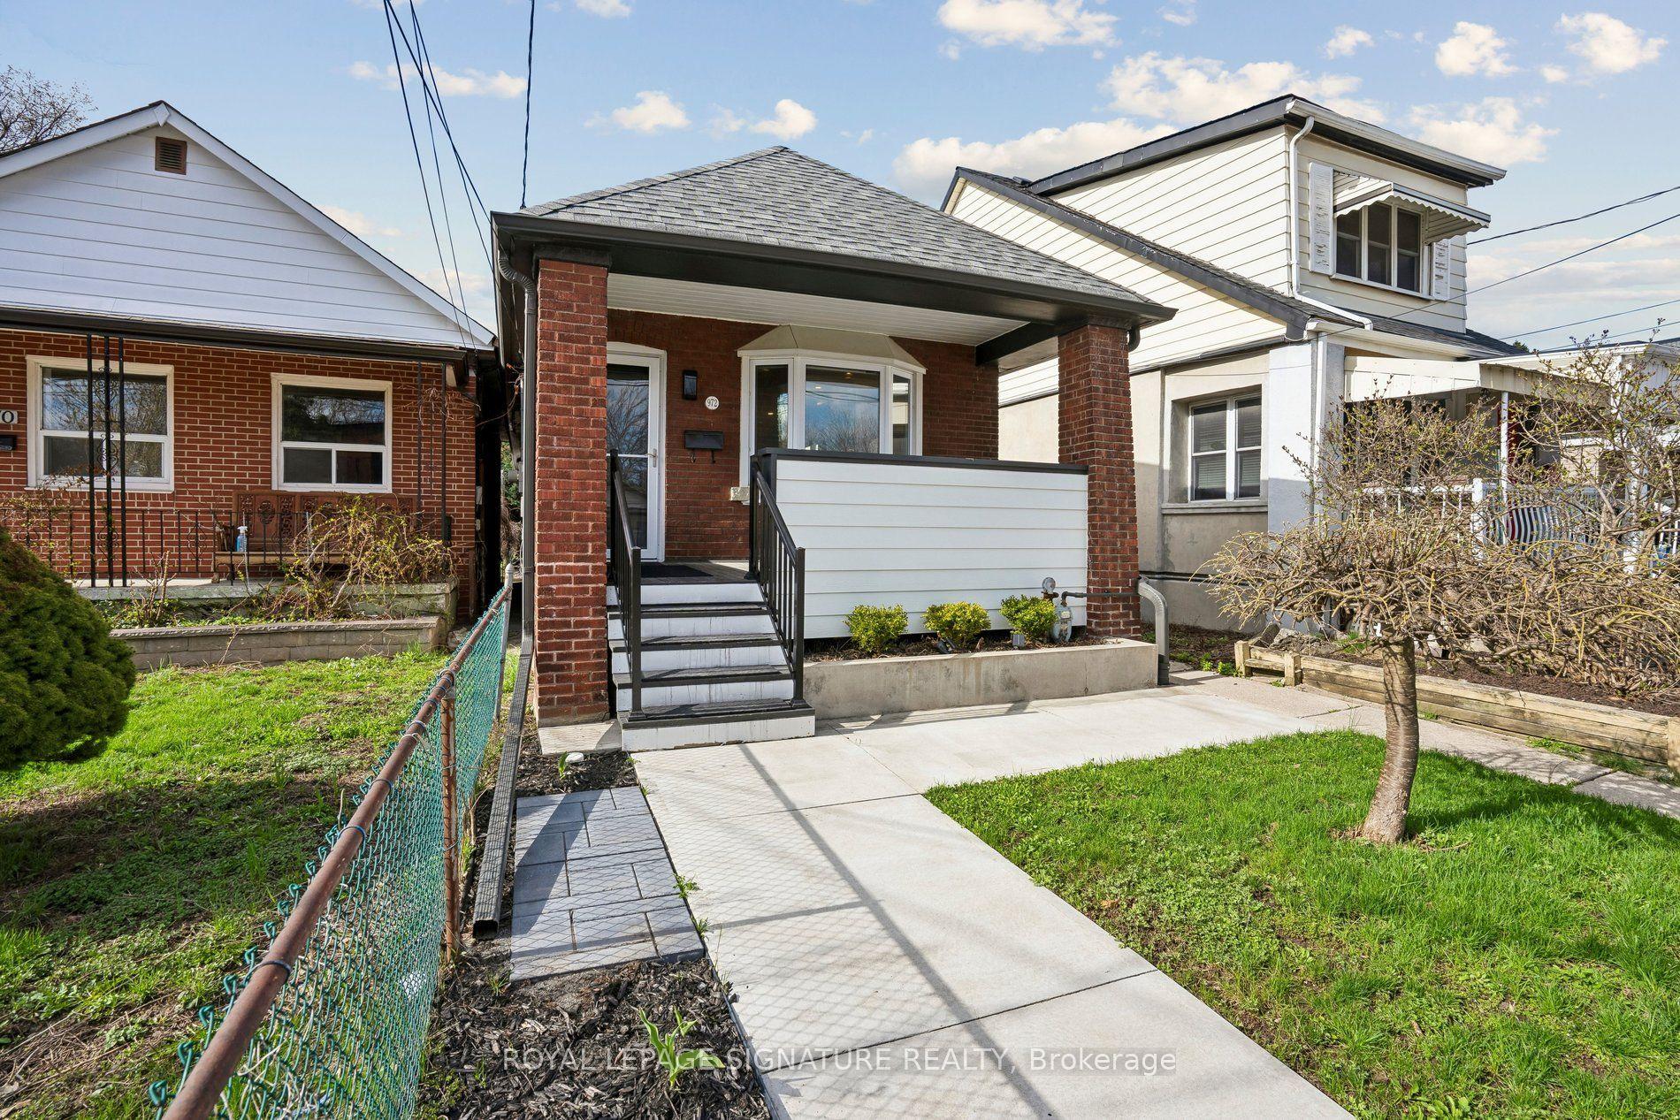
For Sale
Just Listed
Open House Sat 18–20
304 Riverdale Avenue
Blake-Jones, Toronto, ON
$1,088,000
3+2Bd
3Ba
1,300+sqft
1Parking
18 x 104.25 ftlot
$837/sqft
DetachedMLS# E13168406Listed 2026-05-251 DOM
Cooling
Central Air
Basement
Finished
Just listed! New listings in Toronto often receive offers within the first week.
About this home
In one of Toronto's most sought after east end neighbourhoods, right in the heart of Blake & Jones, this beautifully renovated detached home blends timeless character with the comfort and functionality modern families crave. Filled with natural light from oversized windows and skylights, the home feels bright, airy, and welcoming from the moment you walk in. Thoughtfully updated throughout, it features 3 oversized bedrooms, 3 bathrooms, a spacious living and dining area designed for both entertaining and everyday living, and an updated kitchen that seamlessly connects the home together. The professionally underpinned basement was transformed into a standout feature of the property, offering impressive ceiling height, polished concrete floors with in floor heating, oversized windows, a separate entrance, and a fully self contained legal apartment ideal for rental income, multigenerational living, or private guest space. Extensive upgrades over the years include hardwood flooring throughout, updated windows, 200 amp electrical service, sump pump, backwater valve, updated mechanicals, fencing, pergola, and exterior improvements, all completed with exceptional care and attention to detail. Outside, the private backyard oasis feels serene and secluded, highlighted by a stunning Japanese maple tree and inviting spaces to relax or entertain.Surrounded by some of the city's best parks, cafés, schools, restaurants, boutique shops, and everyday conveniences, this location offers an unmatched lifestyle rooted in walkability and community. With transit just steps away and easy access to the Danforth, Queen East, Gerrard, and downtown Toronto, this is the kind of home that rarely becomes available, a property where character, warmth, and modern living come together effortlessly.
RenovatedHardwood
Rooms
Second Floor
| Primary Bedroom | 3.86 × 3.56 m | Hardwood Floor Double Closet Window |
| Bedroom 2 | 2.84 × 2.82 m | Hardwood Floor Closet Window |
| Bedroom 3 | 3.93 × 3.71 m | Hardwood Floor Double Closet Window |
Basement
| Recreation | 4.82 × 4.12 m |
Other
| Living Room | 5.27 × 4.44 m | Hardwood Floor Open Concept W/O To Deck |
| Dining Room | 4.00 × 3.56 m | Hardwood Floor Open Concept Large Window |
| Kitchen | 3.15 × 3.00 m | Hardwood Floor Open Concept Renovated |
Features
- Guest Accommodations
- In-Law Suite
- In-Law Capability
- Deck
- Landscaped
- Patio
- Porch
- Apartment
- Separate Entrance
- Finished
- Finished with Walk-Out
- Full
- Central Air
- 2-Storey
Financials
Annual Taxes
$6,719
Estimated Rental Income
Entire property$3,200 – $4,800/mo
Basement apartment$1,800 – $2,500/mo
Rental yield3.5% – 5.3%
*Estimates based on comparable rentals in the area. Actual income may vary.
Market Data — Toronto
Days on market1 days
Buyer's MarketSeller's Market
Based on active listings in Toronto. Data updates daily.
Demographics — Toronto
Population
2,794,356
Avg Household Income
$102,000
Age Distribution
0-19
19%
20-34
24%
35-49
21%
50-64
19%
65+
17%
Ownership53% own · 47% rent
EnglishMandarinCantoneseTagalogTamil
Our estimate for this home
Estimated range
$1.09M – $1.26M
Mid-point $1.18M · ~$904/sqft
How this listing compares
$1.09MList · $1.09M$1.26M
High confidence·Based on 1706 toronto comparables
Estimated range is generated automatically from active comparables and is for informational purposes only. Not an appraisal — contact Aman for a full comparative market analysis that factors in condition, renovations, and positioning.
Getting around
How walkable, bikeable, and transit-friendly this neighbourhood is.
69
/ 100
Walk Score
Somewhat Walkable
69
/ 100
Transit Score
Good Transit
63
/ 100
Bike Score
Bikeable
Scores are estimates based on neighbourhood data and are for informational purposes only.
MLS® data courtesy of the Toronto Regional Real Estate Board (TRREB).
The information provided herein must only be used by consumers that have a bona fide interest in the purchase, sale, or lease of real estate and may not be used for any commercial purpose or any other purpose. Listing information is deemed reliable but is not guaranteed accurate by the Toronto Regional Real Estate Board, the listing brokerage, or this website. The trademarks REALTOR®, REALTORS® and the REALTOR® logo are controlled by The Canadian Real Estate Association (CREA) and identify real estate professionals who are members of CREA. MLS®, Multiple Listing Service®, and the associated logos are owned by CREA. Not intended to solicit properties currently listed for sale or buyers under contract.
You may also like
More homes in Toronto
Hand-picked listings with a similar price range and style.
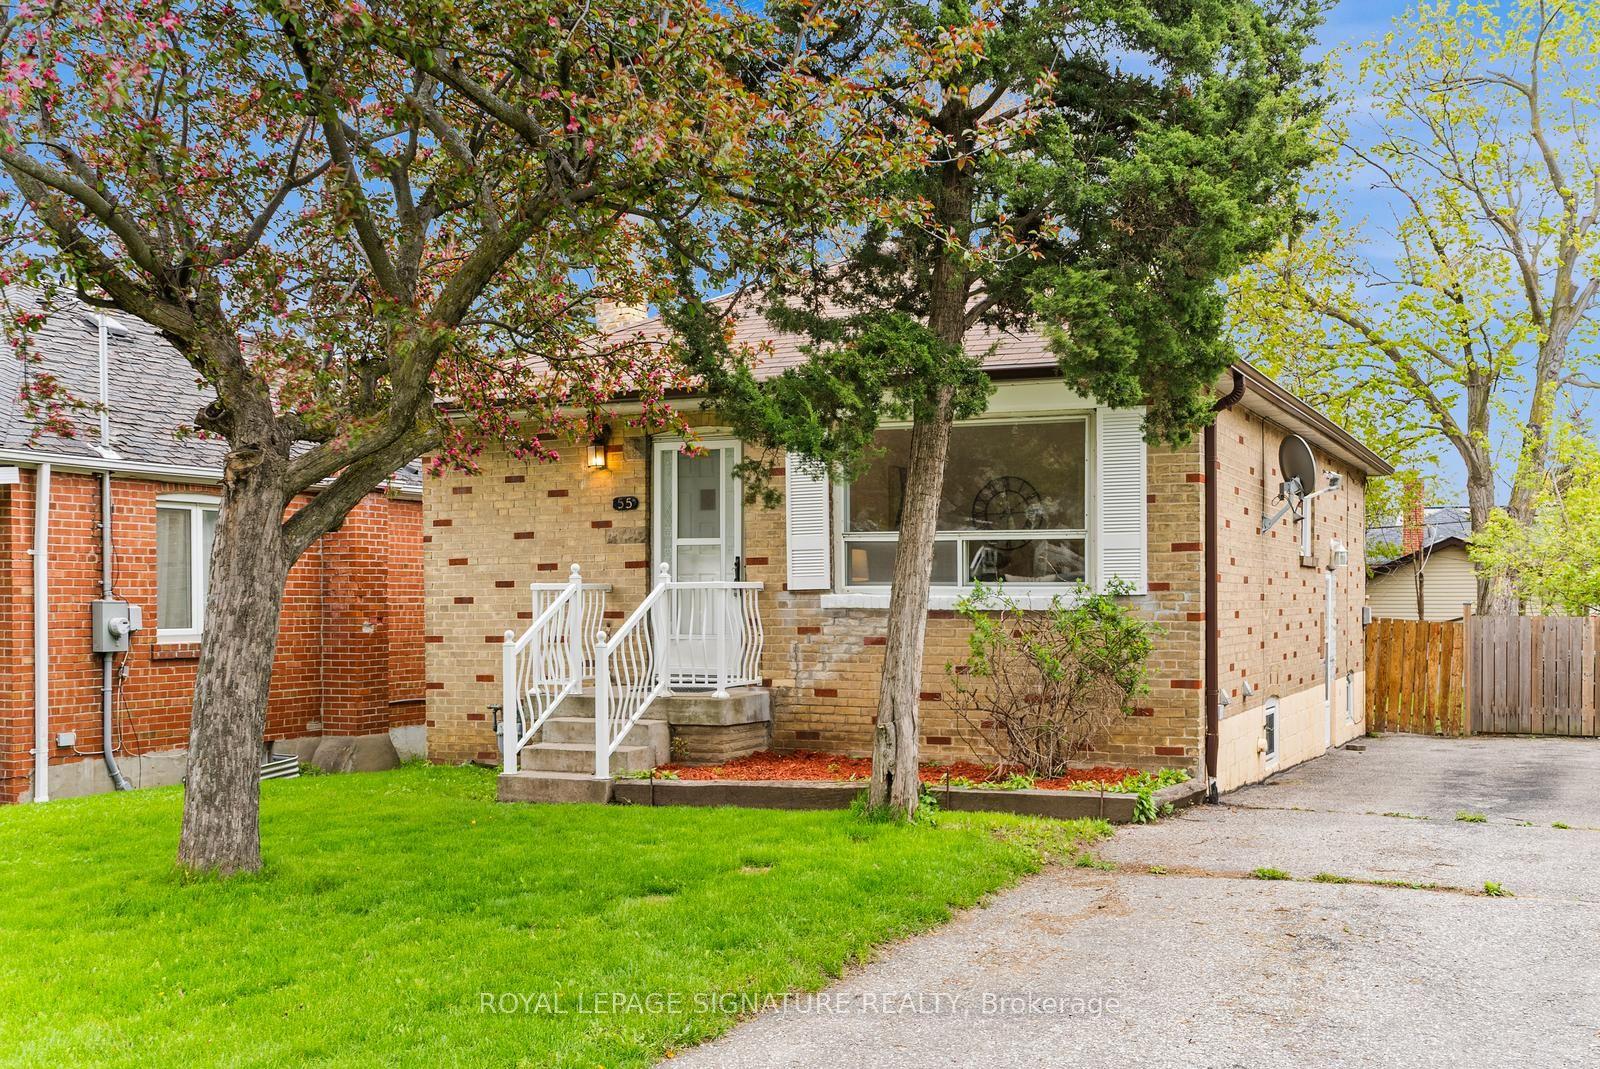
For Sale11 h ago
$818,000
Detached
est. $3,586/mo
55 Boem Avenue, Wexford-Maryvale
Toronto, ON
3+2 bd
2 ba
900
4
MLS# E13173482Royal Lepage Signature Realty
WhatsApp Aman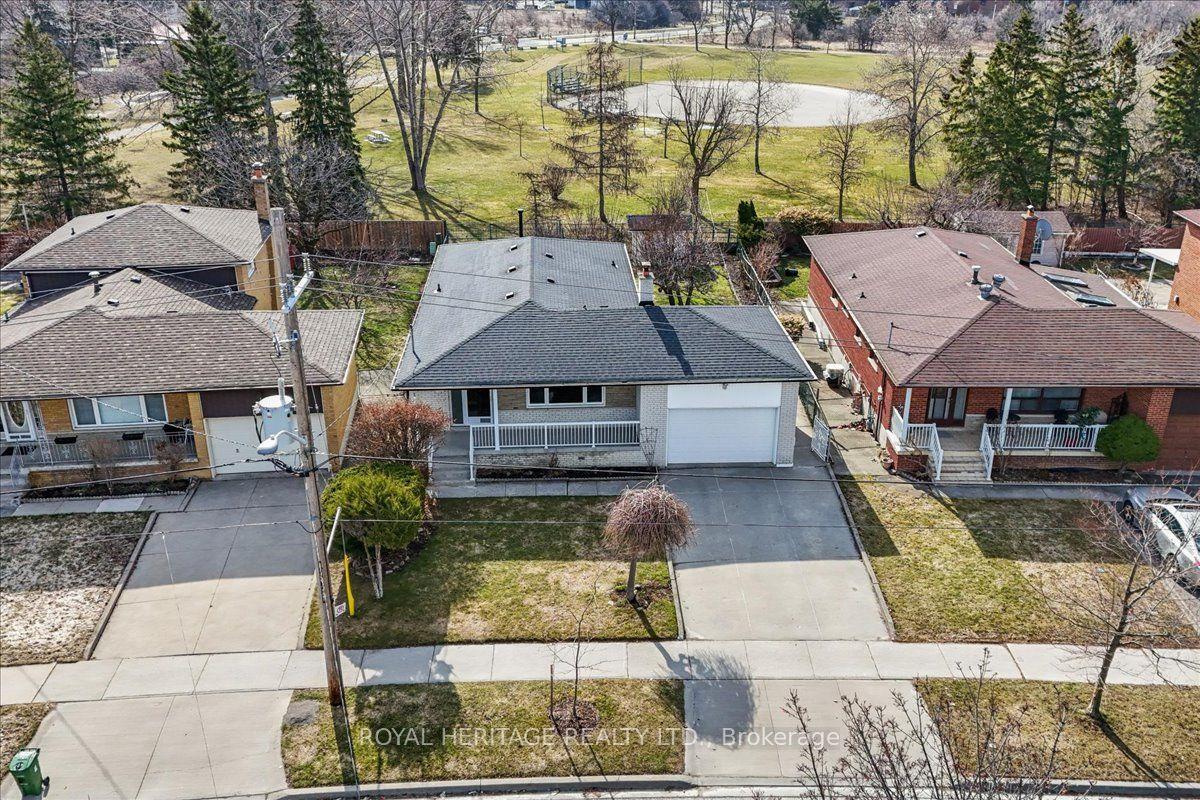
For Sale10 days ago
$899,000
Detached
est. $3,941/mo
297 Driftwood Avenue, Black Creek
Toronto, ON
3 bd
2 ba
1,300
3
MLS# W13137788Royal Heritage Realty Ltd.
WhatsApp Aman