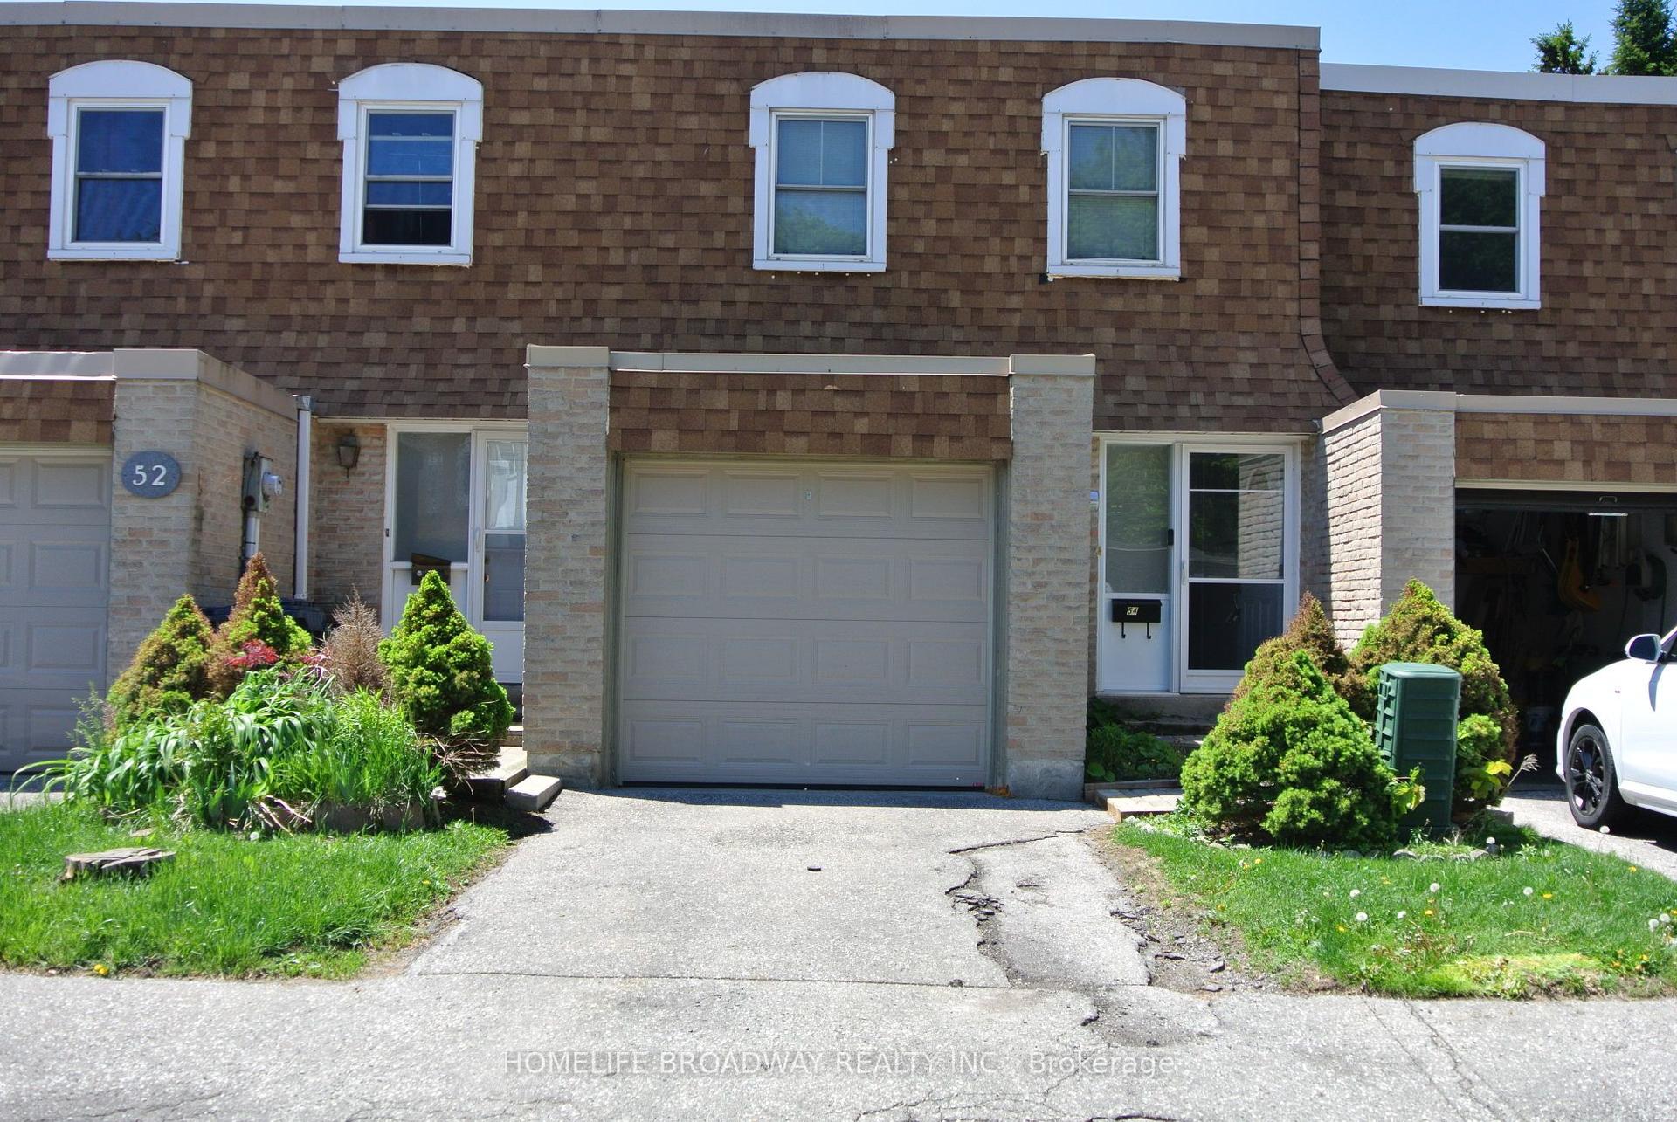
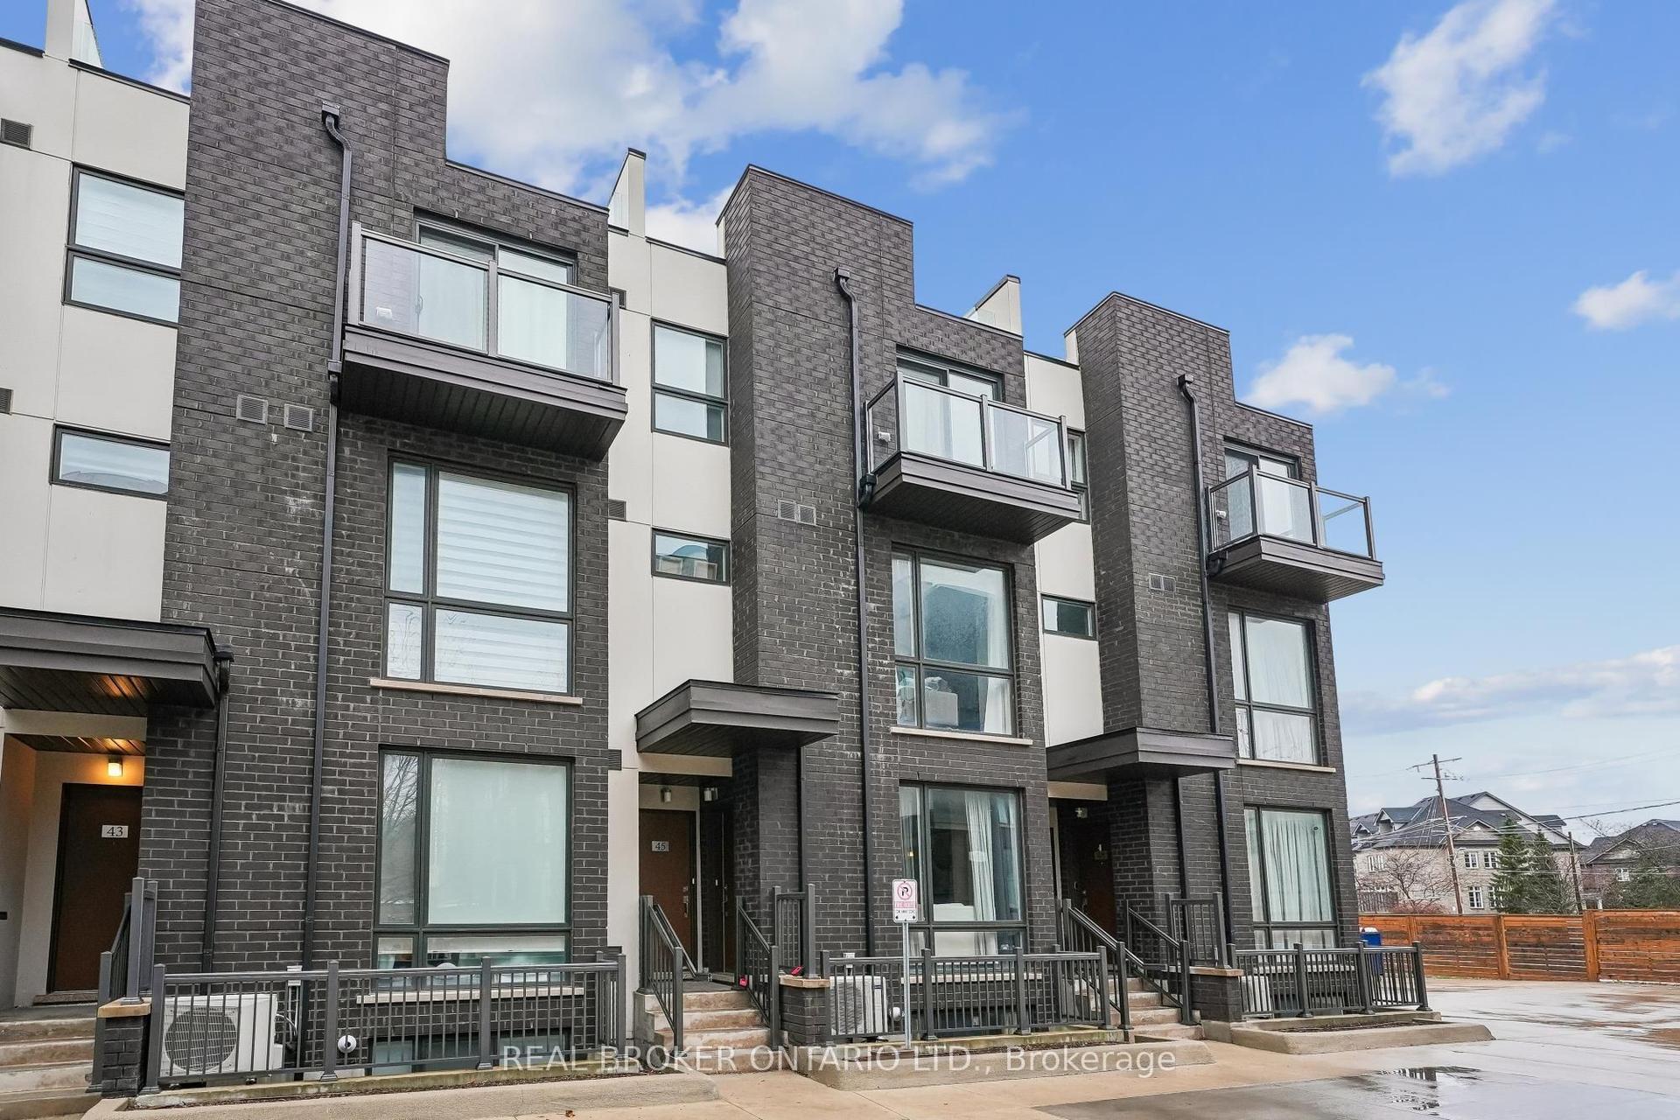
For Sale
Just Listed
Open House Sat 18–20
130 Ling Road
West Hill, Toronto, ON
$599,900
3+1Bd
2Ba
1,500+sqft
1Parking
$400/sqft
Condo TownMLS# E13172810Listed 2026-05-260 DOM
Just listed! New listings in Toronto often receive offers within the first week.
About this home
Tucked within a quiet, park-like community, this beautifully updated townhouse offers a rare blend of space, comfort, and everyday livability. From the moment you walk in, you're welcomed by an oversized living and dining area perfect for hosting family and friends or simply enjoying a quiet evening at home. Just beyond the main living space, the private fenced backyard offers exceptional privacy and creates a natural extension of the home - ideal for morning coffee, summer evenings, or a safe space for children and pets to enjoy. The kitchen was thoughtfully renovated in 2024 with an improved layout, generous cabinet storage, extensive counter space, updated flooring, and new appliances, creating a space that functions beautifully for both everyday living and entertaining. A convenient main floor bathroom completes the functional layout. Upstairs, you'll find three spacious bedrooms, including a bright primary bedroom, a children's room, and a versatile third bedroom currently used as a home office. The second-floor bathroom was fully renovated in 2023, while an additional oversized storage and linen area provides excellent flexibility and organization. Extensively upgraded throughout, the home also features professionally removed popcorn ceilings, electrical upgrades, smart dimmable switches, pot lights throughout, and custom closet organizers in every bedroom. One of the things the owners have appreciated most is how quiet and peaceful the home feels day to day, with excellent sound insulation and a genuinely respectful community atmosphere throughout the complex. Conveniently located near parks, schools, TTC, shops, places of worship, and just minutes to Highway 401, this is a home that offers both connection and calm in equal measure.
Renovated
Rooms
Main Floor
| Foyer | 1.18 × 1.17 m | Closet |
| Living Room | 3.83 × 4.33 m | Combined w/Dining Large Window Large Window |
| Kitchen | 3.84 × 3.07 m | Eat-in Kitchen Stainless Steel Appl Quartz Counter |
| Dining Room | 2.97 × 5.32 m | Combined w/Library Large Window |
| Bathroom | 1.69 × 1.96 m | 3 Pc Bath Renovated |
| Laundry | 0.69 × 0.92 m |
Second Floor
| Primary Bedroom | 5.56 × 2.98 m | B/I Closet Dropped Ceiling |
| Bedroom 2 | 4.38 × 2.74 m | B/I Closet Dropped Ceiling |
| Bedroom 3 | 4.38 × 2.48 m | B/I Closet Dropped Ceiling |
| Bathroom | 2.82 × 1.73 m | 3 Pc Bath Renovated |
| Den | 2.33 × 2.39 m |
Features
- Other
- None
- Window Unit(s)
- 2-Storey
Financials
Annual Taxes
$1,583.58
Estimated Rental Income
Entire property$3,200 – $4,200/mo
Rental yield6.4% – 8.4%
*Estimates based on comparable rentals in the area. Actual income may vary.
Market Data — Toronto
Days on market0 days
Buyer's MarketSeller's Market
Based on active listings in Toronto. Data updates daily.
Demographics — Toronto
Population
2,794,356
Avg Household Income
$102,000
Age Distribution
0-19
19%
20-34
24%
35-49
21%
50-64
19%
65+
17%
Ownership53% own · 47% rent
EnglishMandarinCantoneseTagalogTamil
Our estimate for this home
Estimated range
$640K – $744K
Mid-point $692K · ~$461/sqft
How this listing compares
$640KList · $600K$744K
Medium confidence·Based on 21 west hill comparables
Estimated range is generated automatically from active comparables and is for informational purposes only. Not an appraisal — contact Aman for a full comparative market analysis that factors in condition, renovations, and positioning.
Getting around
How walkable, bikeable, and transit-friendly this neighbourhood is.
90
/ 100
Walk Score
Walker's Paradise
78
/ 100
Transit Score
Excellent Transit
71
/ 100
Bike Score
Very Bikeable
Scores are estimates based on neighbourhood data and are for informational purposes only.
MLS® data courtesy of the Toronto Regional Real Estate Board (TRREB).
The information provided herein must only be used by consumers that have a bona fide interest in the purchase, sale, or lease of real estate and may not be used for any commercial purpose or any other purpose. Listing information is deemed reliable but is not guaranteed accurate by the Toronto Regional Real Estate Board, the listing brokerage, or this website. The trademarks REALTOR®, REALTORS® and the REALTOR® logo are controlled by The Canadian Real Estate Association (CREA) and identify real estate professionals who are members of CREA. MLS®, Multiple Listing Service®, and the associated logos are owned by CREA. Not intended to solicit properties currently listed for sale or buyers under contract.
You may also like
More homes in Toronto
Hand-picked listings with a similar price range and style.
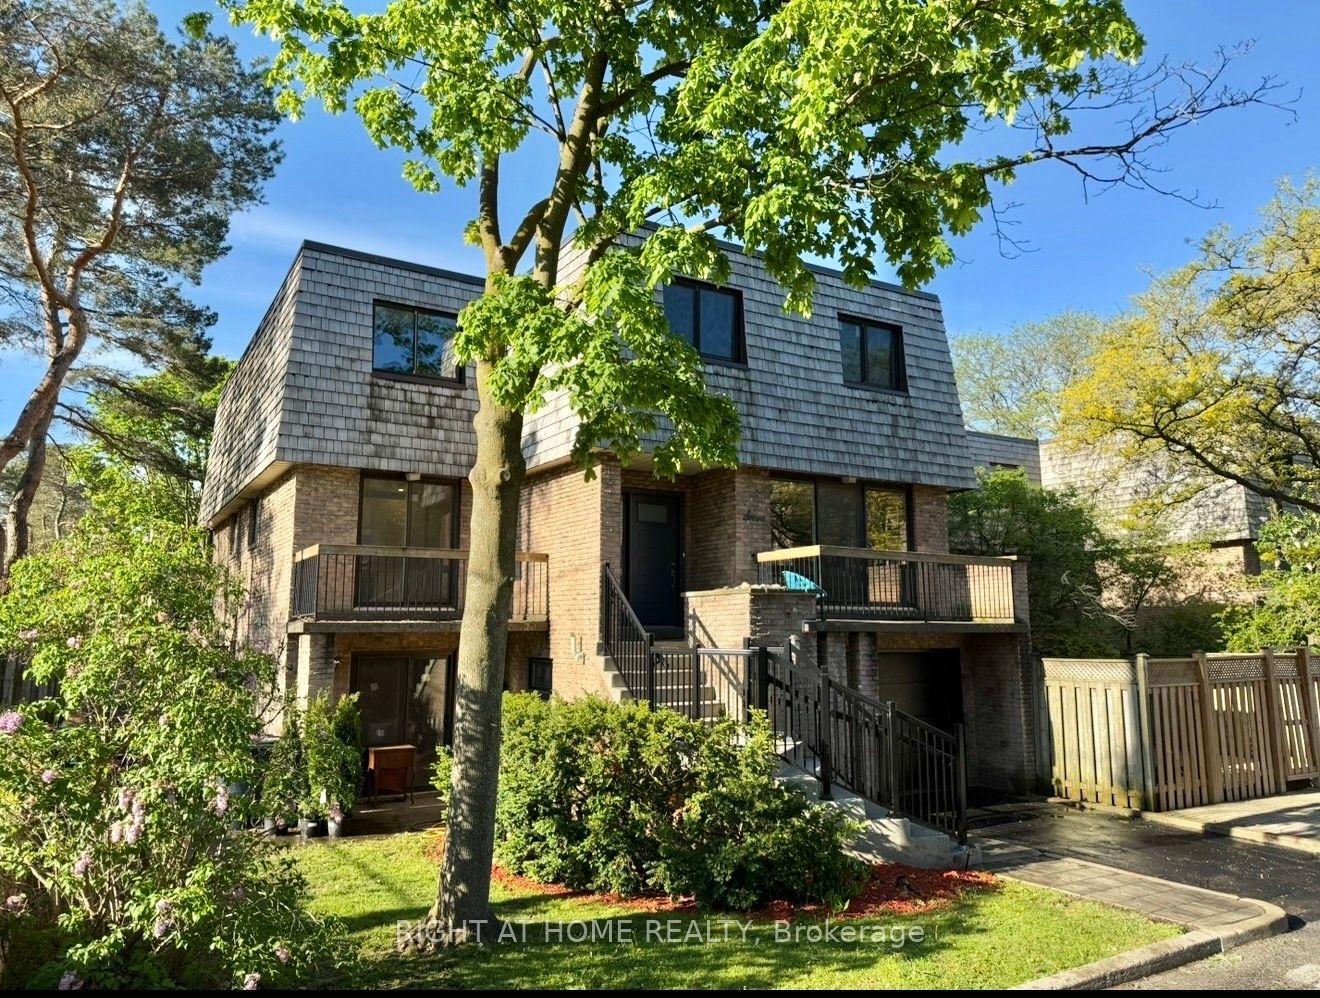
For Sale7 h ago
$699,000
Condo Town
est. $3,064/mo
7 Vale Carse Way 24 #24, Westminster-Branson
Toronto, ON
3+1 bd
3 ba
1,700
2
MLS# C13176500Right At Home Realty
WhatsApp Aman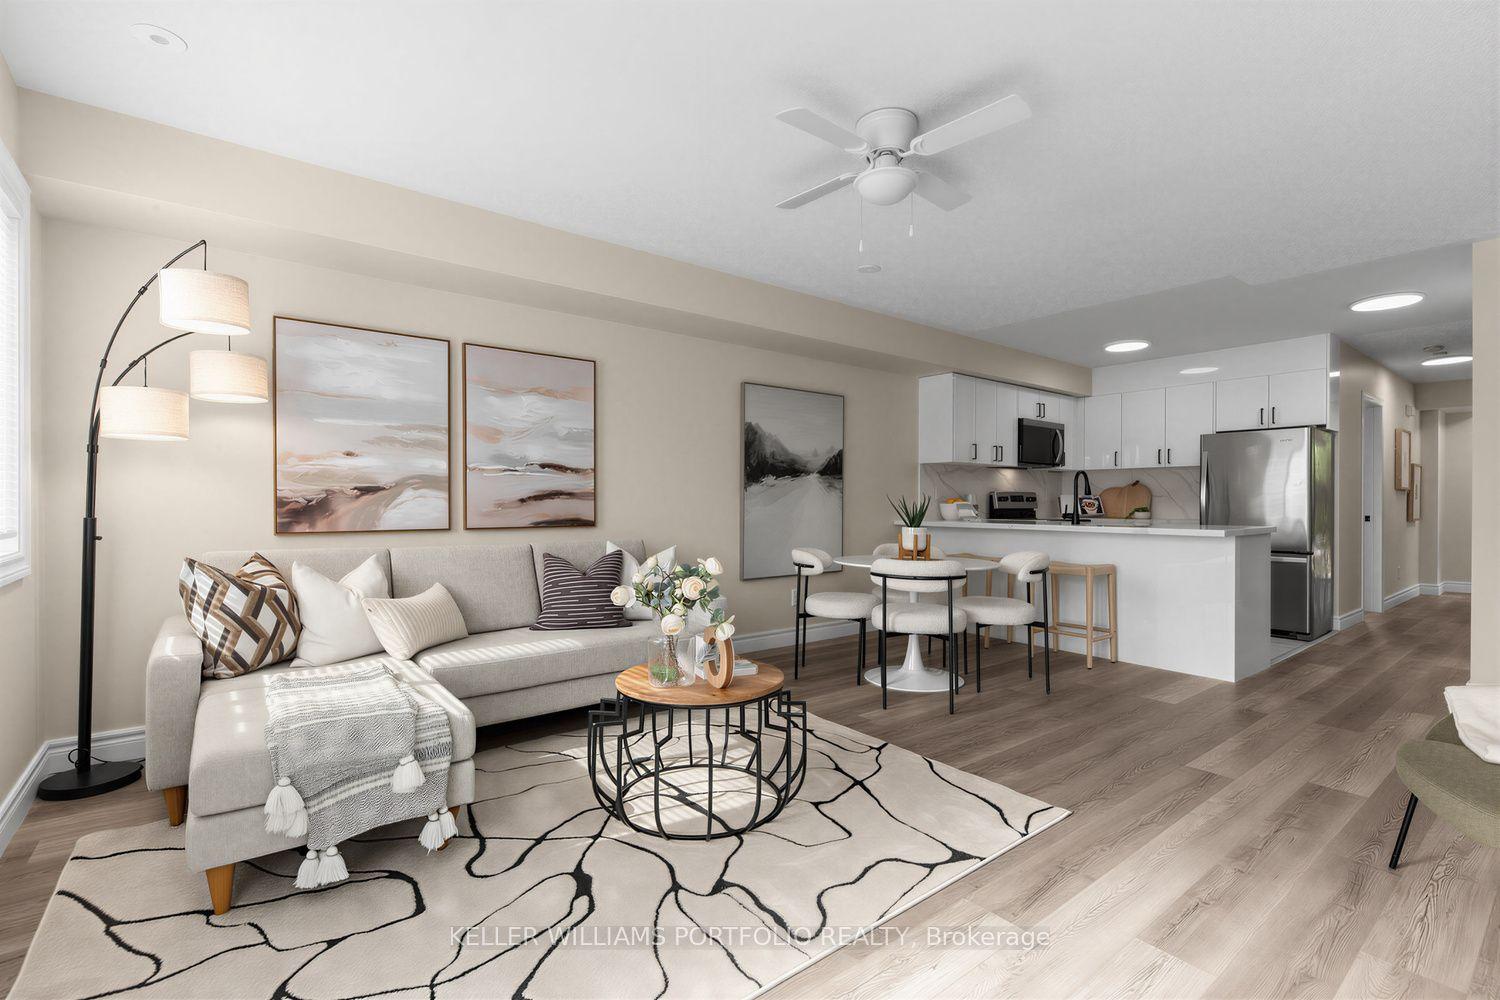
For Sale7 h ago
$699,000
Condo Town
est. $3,064/mo
180 Whiltshire Avenue, Weston-Pellam Park
Toronto, ON
3 bd
1 ba
1,100
1
MLS# W13172892Keller Williams Portfolio Realty
WhatsApp Aman