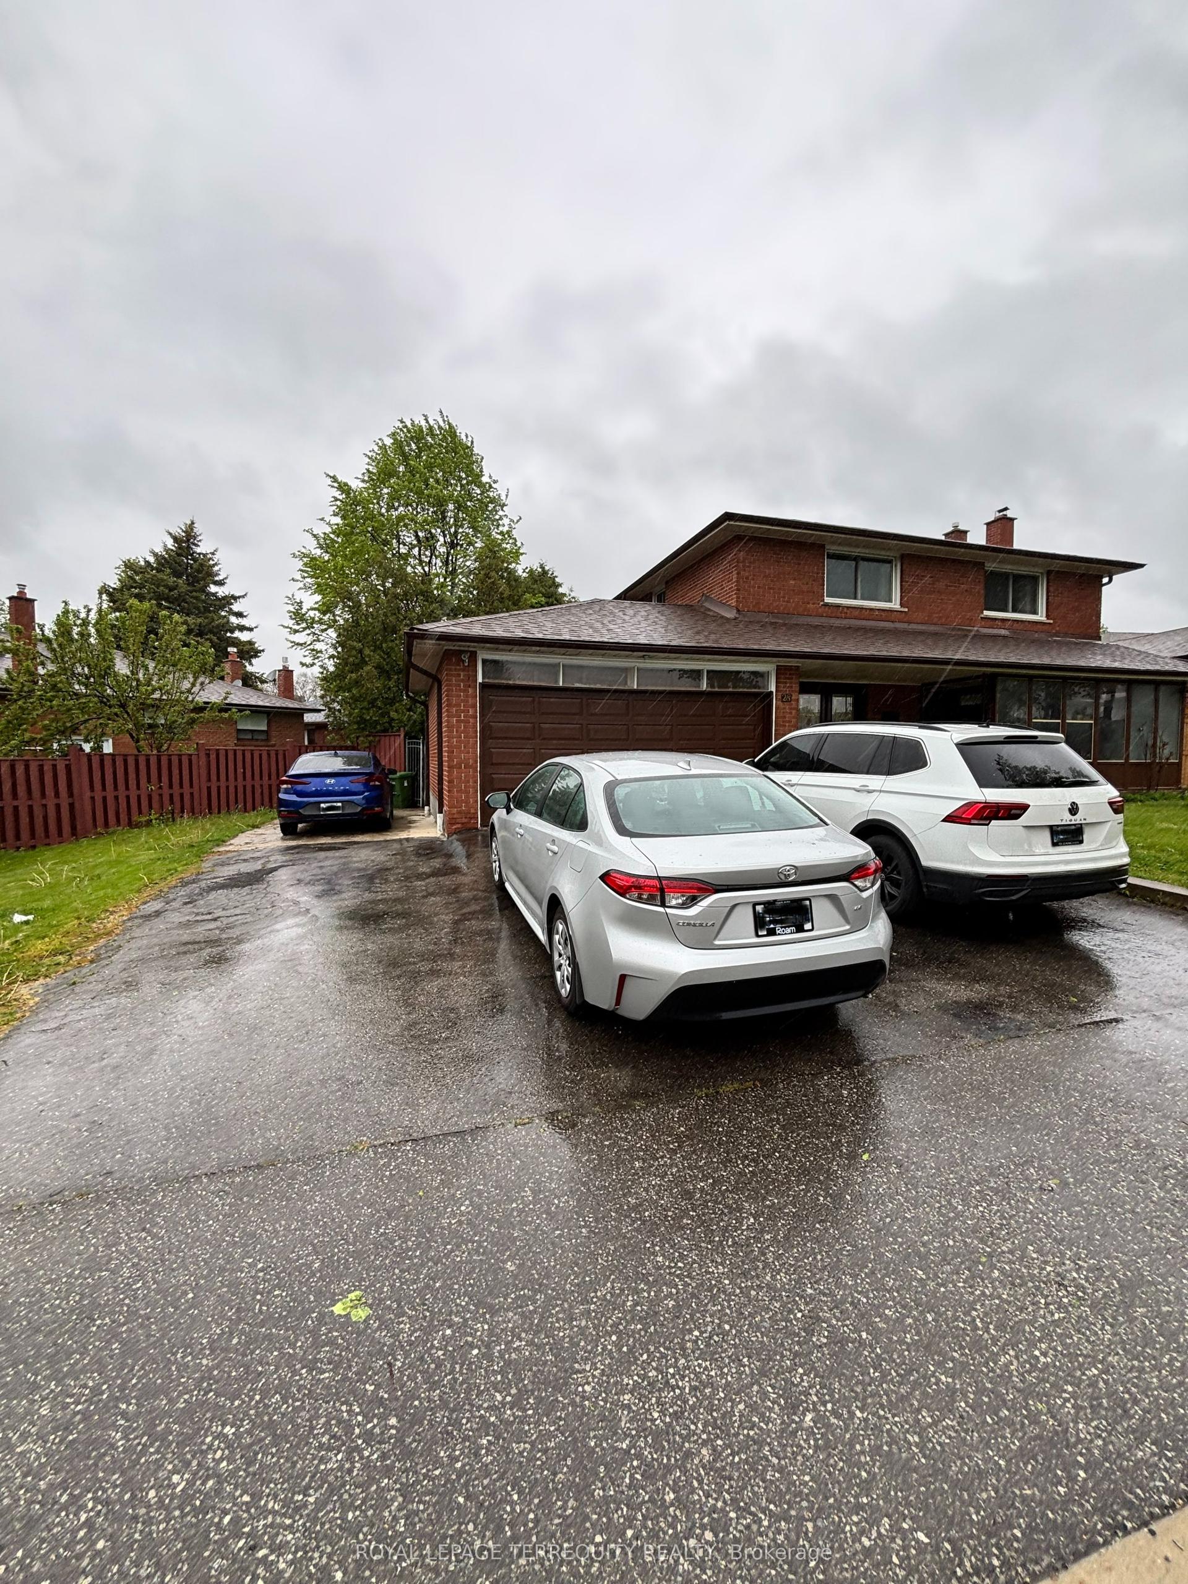
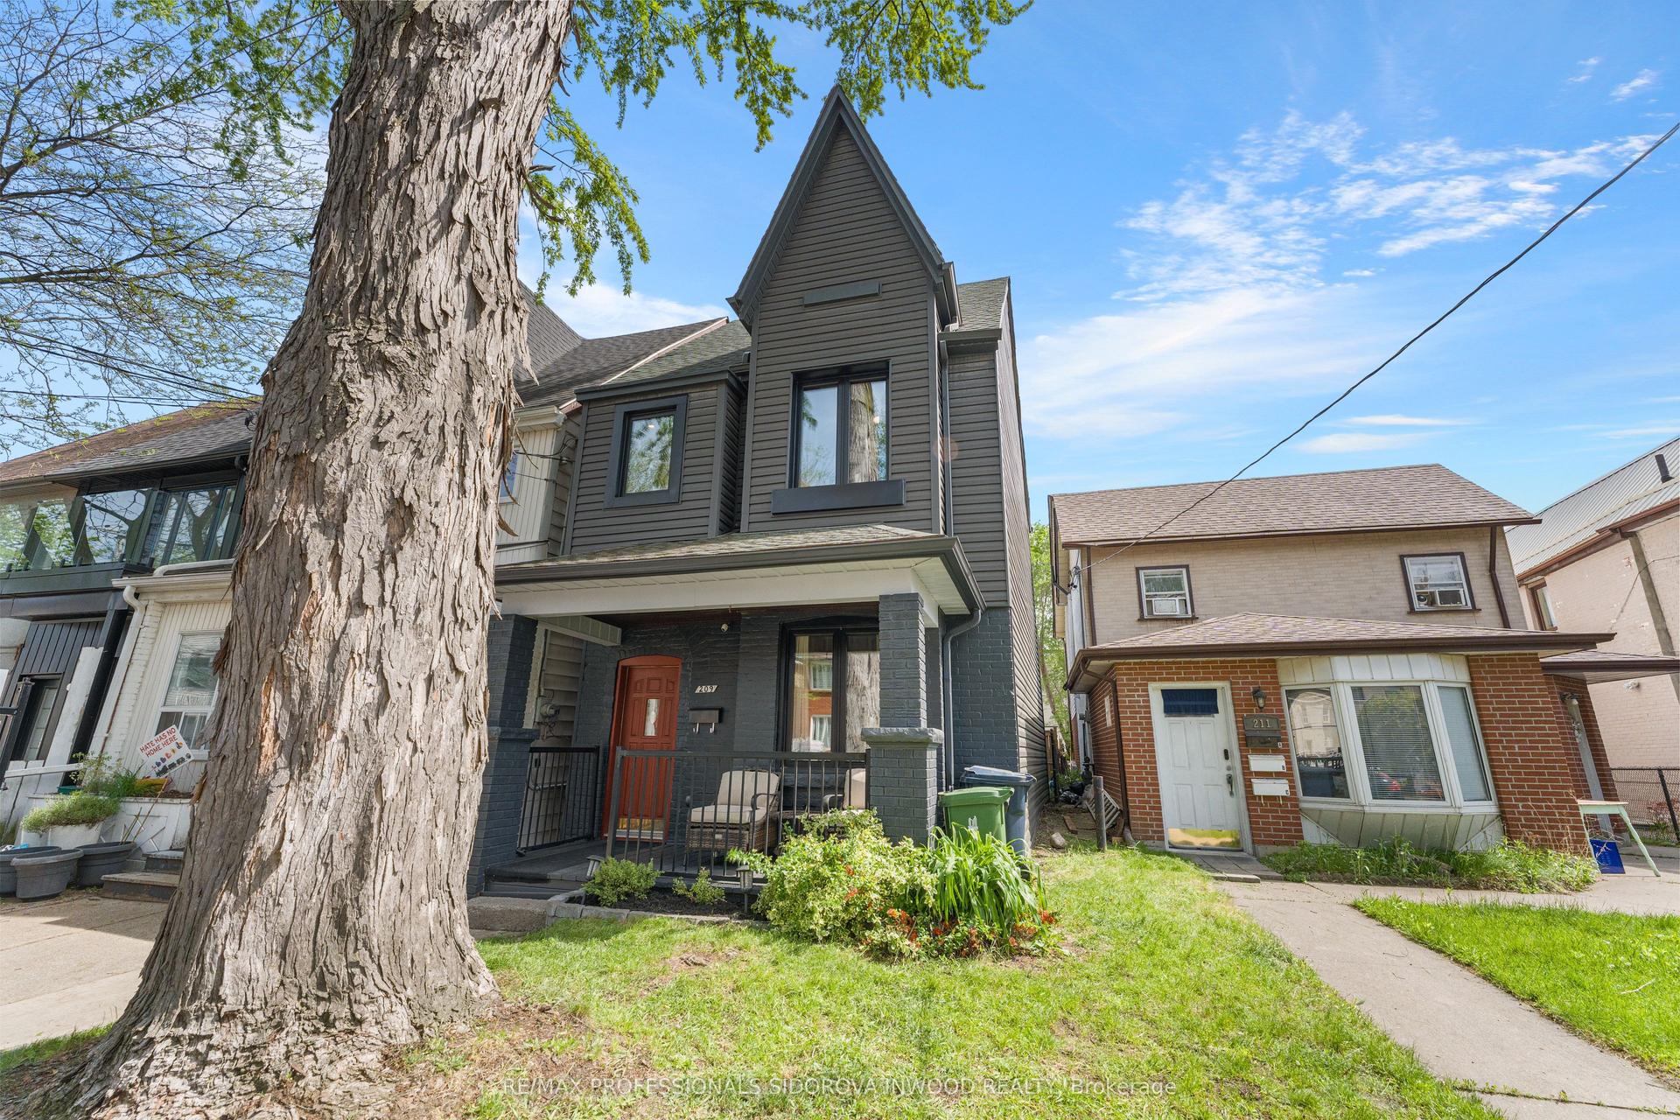
For Sale
Just Listed
21 Halfmoon Square
Highland Creek, Toronto, ON
$1,099,000
3+1Bd
4Ba
1,750+sqft
4Parking
35.1 x 100.06 ftlot
$628/sqft
DetachedMLS# E13176168Listed 2026-05-260 DOM
Cooling
Central Air
Basement
Finished
Just listed! New listings in Toronto often receive offers within the first week.
About this home
Offers Welcome Anytime! Sophisticated Suburban Living At Its Finest. This Exquisite All-Brick Detached Residence Has Been Impeccably Curated & Meticulously Maintained. Perfectly Positioned On An Exclusive, Quiet cul-de-sac like Crescent In The Prestigious Highland Creek Community. Step Inside An Exceptionally Bright, Carpet-Free Main Level Adorned With Rich Floors, Elegant Pot Lighting, A Regal Formal Living & Dining Layout, And A Sun filled Family Room Centered Around A Cozy Fireplace. The Gourmet Chef's Kitchen Is A Visual Masterpiece, Boasting Premium Granite Countertops, Sleek Stainless-Steel Appliances, & A Picturesque Bay-Window Breakfast Sanctuary. Escape Outdoors Through Seamless Glass Walkouts Leading To An Expansive Entertainment Deck & A Private, Fully Fenced Garden Oasis. Access To Double Car Garage FromFoyer. The Upper Level Is A Haven Of Relaxation, Featuring Lustrous Laminate Floors & A Palatial Primary Retreat Complete With A Lavish Walk-In Closet & Spa-Like Private Ensuite Bathroom. An Elevated Lower Level: The Fully Finished, High-Ceiling Basement Unveils A Premium Self-Contained In-Law Suite Stylishly Finished With Integrated Pot Lights, A Second Full Kitchen, Full Bath, Generous Living Area, & A Spectacular 4th Bedroom With Dual Closets. An Enviable Location, Walking Distance To Top-Tier Neighborhood Schools (Morrish Public School, Cardinal Leger Catholic School and Highland Creek Public School), Lush Parks, & Picturesque Valley Trails! This offers the Ultimate Commuter Convenience Minutes From The 401 & MultipleGO Stations.
GarageCul-de-sacFireplaceIn-law Suite
Rooms
Second Floor
| Primary Bedroom | 6.70 × 3.00 m | Ensuite Bath Walk-In Closet(s) Laminate |
| Bedroom 2 | 3.65 × 3.00 m | Double Closet Large Window Broadloom |
| Bedroom 3 | 3.65 × 3.00 m | Double Closet Large Window Broadloom |
Basement
| Kitchen | 2.60 × 2.60 m | Family Size Kitchen Double Sink Ceramic Floor |
| Living Room | 5.00 × 3.00 m | Pot Lights Separate Room Laminate |
| Bedroom 4 | 8.10 × 2.90 m | Pot Lights Window Double Closet |
Other
| Family Room | 5.00 × 3.00 m | Fireplace Large Window Laminate |
| Living Room | 3.65 × 3.35 m | Bay Window Overlooks Dining Laminate |
| Kitchen | 4.90 × 2.40 m | Stainless Steel Appl Bay Window Breakfast Area |
| Dining Room | 4.25 × 3.35 m | Formal Rm W/O To Deck Large Window |
Features
- Auto Garage Door Remote
- In-Law Capability
- In-Law Suite
- Deck
- Landscaped
- Finished
- Full
- Central Air
- 2-Storey
Financials
Annual Taxes
$4,719
Estimated Rental Income
Entire property$3,200 – $4,800/mo
Basement apartment$1,800 – $2,500/mo
Rental yield3.5% – 5.2%
*Estimates based on comparable rentals in the area. Actual income may vary.
Market Data — Toronto
Days on market0 days
Buyer's MarketSeller's Market
Based on active listings in Toronto. Data updates daily.
Demographics — Toronto
Population
2,794,356
Avg Household Income
$102,000
Age Distribution
0-19
19%
20-34
24%
35-49
21%
50-64
19%
65+
17%
Ownership53% own · 47% rent
EnglishMandarinCantoneseTagalogTamil
Our estimate for this home
Estimated range
$993K – $1.15M
Mid-point $1.07M · ~$614/sqft
How this listing compares
$993KList · $1.10M$1.15M
Medium confidence·Based on 12 highland creek comparables
Estimated range is generated automatically from active comparables and is for informational purposes only. Not an appraisal — contact Aman for a full comparative market analysis that factors in condition, renovations, and positioning.
Getting around
How walkable, bikeable, and transit-friendly this neighbourhood is.
75
/ 100
Walk Score
Very Walkable
67
/ 100
Transit Score
Good Transit
63
/ 100
Bike Score
Bikeable
Scores are estimates based on neighbourhood data and are for informational purposes only.
MLS® data courtesy of the Toronto Regional Real Estate Board (TRREB).
The information provided herein must only be used by consumers that have a bona fide interest in the purchase, sale, or lease of real estate and may not be used for any commercial purpose or any other purpose. Listing information is deemed reliable but is not guaranteed accurate by the Toronto Regional Real Estate Board, the listing brokerage, or this website. The trademarks REALTOR®, REALTORS® and the REALTOR® logo are controlled by The Canadian Real Estate Association (CREA) and identify real estate professionals who are members of CREA. MLS®, Multiple Listing Service®, and the associated logos are owned by CREA. Not intended to solicit properties currently listed for sale or buyers under contract.
You may also like
More homes in Toronto
Hand-picked listings with a similar price range and style.
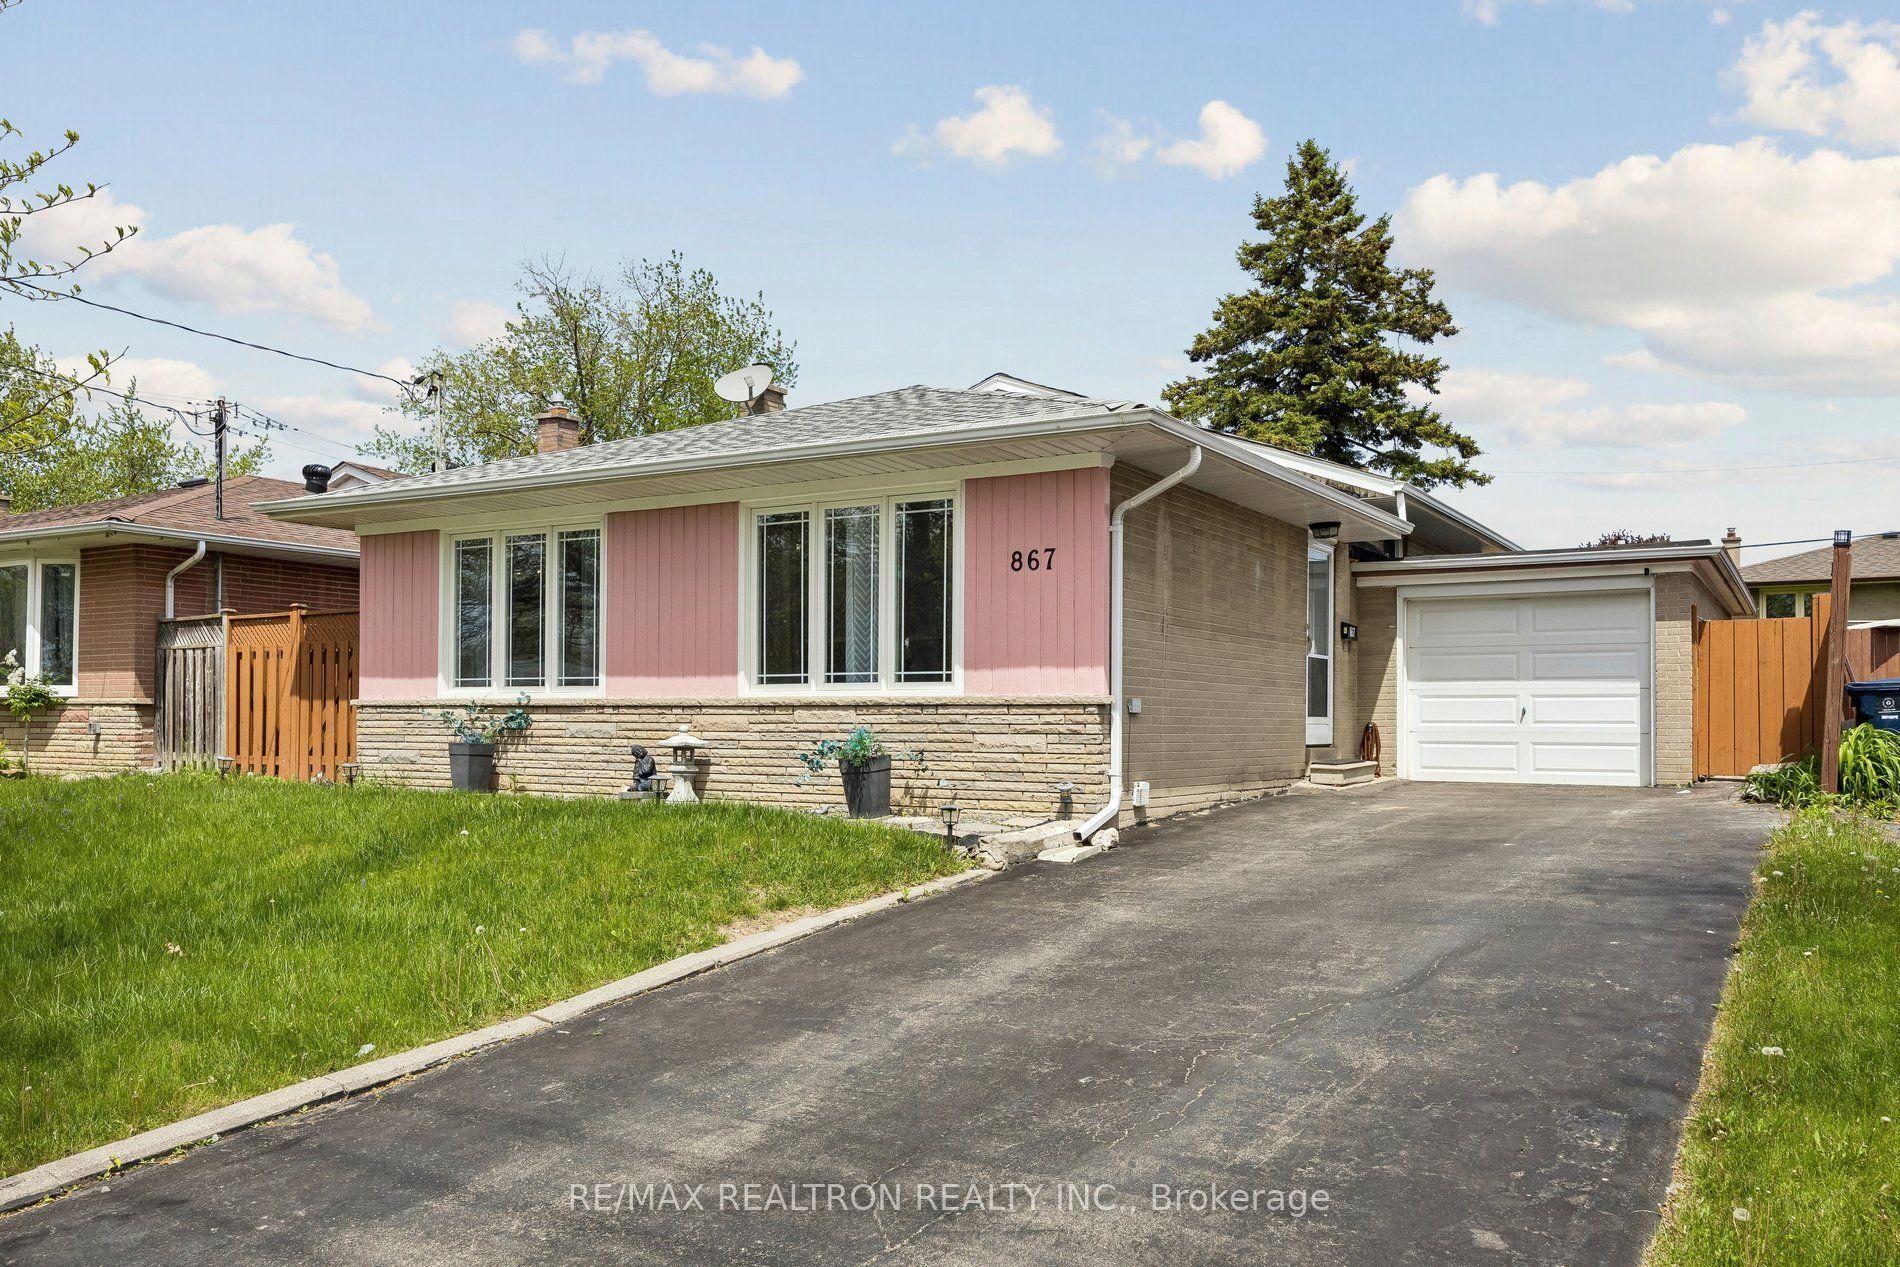
For Sale7 h ago
$846,000
Detached
est. $3,709/mo
867 Scarborough Golf Clu Road, Morningside
Toronto, ON
3+2 bd
2 ba
900
3
MLS# E13172872Re/Max Realtron Realty Inc.
WhatsApp Aman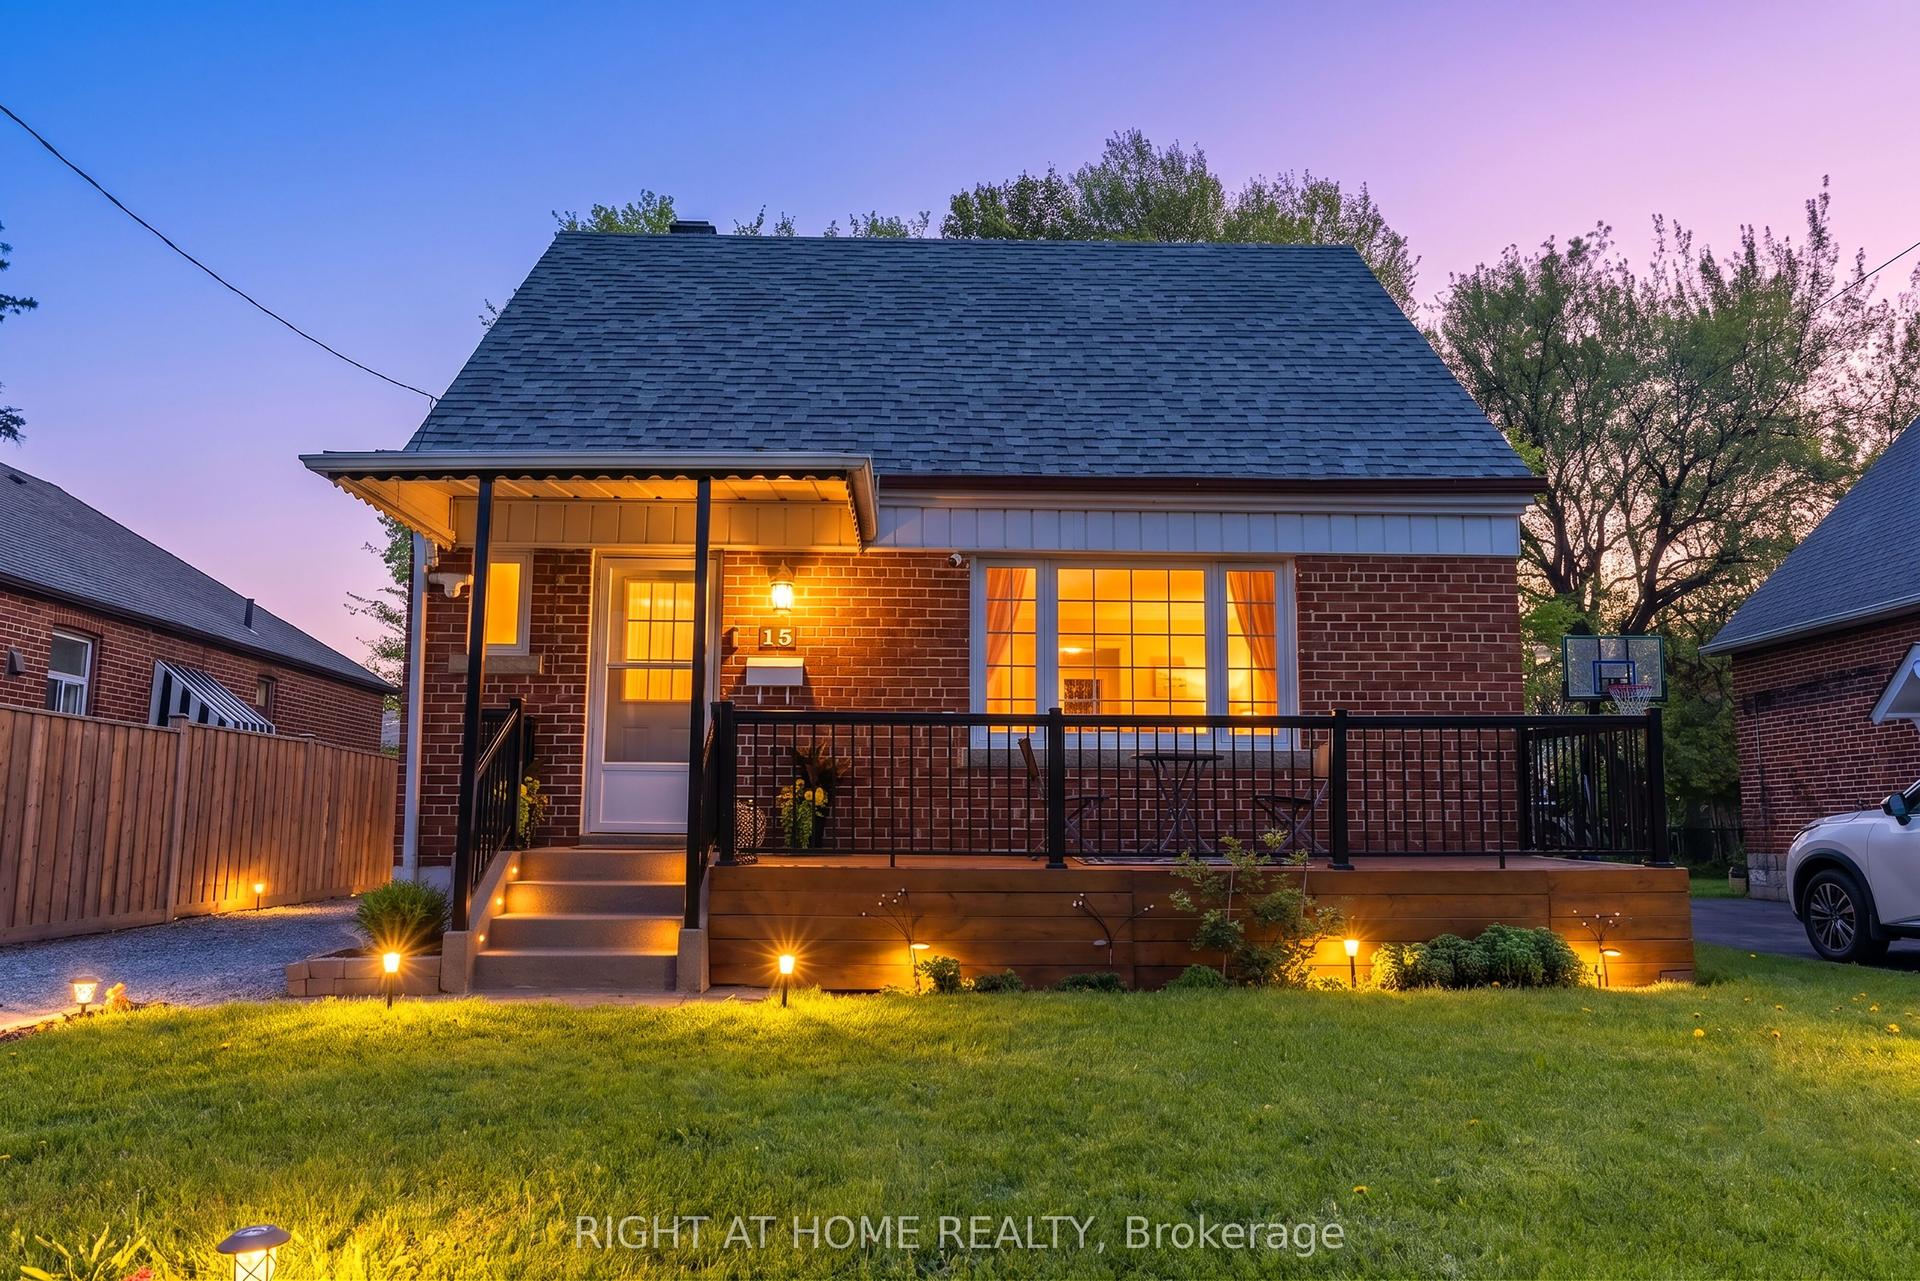
For Sale6 days ago
$949,000
Detached
est. $4,160/mo
15 Alvinston Road, Clairlea-Birchmount
Toronto, ON
4+1 bd
3 ba
1,750
5
MLS# E13147542Right At Home Realty
WhatsApp Aman