For Sale
Just Listed
29 Harold Street
Blue Grass Meadows, Whitby, ON
$1,398,888
3Bd
4Ba
1,750+sqft
7Parking
58.54 ft frontagelot
$799/sqft
DetachedMLS# E13176770Listed 2026-05-260 DOM
Cooling
Central Air
Basement
Finished
Just listed! New listings in Whitby often receive offers within the first week.
About this home
Simply spectacular! Seldom found large and spacious "Corvinelli" built all brick Side-Split with triple car garage in the highly desired Blue Grass Meadows enclave of Whitby! This home has been completely renovated and redesigned in 2024/25 and is virtually brand new! Filled with high-end luxury, this home is magazine-worthy! 3+1 Bedrooms with fully finished basement. Gorgeous open concept multi-level design with gourmet kitchen with custom island, coffee bar, quartz counters and 6 burner gas range with custom back-splash. Lovely formal dining area. Cozy family room area with wood fireplace and custom wall units and featuring multiple walk-outs to the interlock patio and custom decking. The primary bedroom features a custom walk-in closet and ensuite bath. Lovely and bright finished basement area with large rec room and an additional bedroom with its own bathroom. This home has too many features to list. All new windows, soffit, fascia, flooring, custom kitchen, all bathrooms, all new doors and trim, 3 new garage doors with interior door access, pot lighting, all new interlock patios and walk-ways, large 58 foot lot with no sidewalk and new paved drive and so much more. Over 2500 sqf of finished high-end living space! This one is not to be missed - the upgrade list is endless!
GarageRenovatedFireplace
Rooms
Main Floor
| Dining Room | 3.47 × 3.05 m | Formal Rm Window Vinyl Floor |
| Kitchen | 5.80 × 3.03 m | Quartz Counter Centre Island Walk-Out |
Second Floor
| Primary Bedroom | 5.05 × 3.67 m | 4 Pc Ensuite Walk-In Closet(s) Ceiling Fan(s) |
| Bedroom 2 | 3.97 × 2.87 m | Combined w/Office Ceiling Fan(s) Vinyl Floor |
| Bedroom 3 | 4.30 × 2.76 m | Ceiling Fan(s) Closet Vinyl Floor |
Lower
| Recreation | 0.00 × 0.00 m | Vinyl Floor Pot Lights Above Grade Window |
| Bedroom 4 | 0.00 × 0.00 m | Above Grade Window Vinyl Floor Closet |
Other
| Family Room | 5.75 × 3.60 m | Fireplace B/I Shelves Walk-Out |
Features
- Auto Garage Door Remote
- Carpet Free
- Guest Accommodations
- Bar Fridge
- Finished
- Central Air
- Sidesplit 4
Financials
Annual Taxes
$6,767.39
Estimated Rental Income
Entire property$3,200 – $4,800/mo
Rental yield2.7% – 4.1%
*Estimates based on comparable rentals in the area. Actual income may vary.
Market Data — Whitby
Days on market0 days
Buyer's MarketSeller's Market
Based on active listings in Whitby. Data updates daily.
Demographics — Whitby
Population
138,501
Avg Household Income
$120,000
Age Distribution
0-19
23%
20-34
18%
35-49
22%
50-64
21%
65+
16%
Ownership80% own · 20% rent
EnglishFrenchTagalogTamilUrdu
Our estimate for this home
Estimated range
$872K – $1.01M
Mid-point $943K · ~$539/sqft
How this listing compares
$872KList · $1.40M$1.01M
Medium confidence·Based on 14 blue grass meadows comparables
Estimated range is generated automatically from active comparables and is for informational purposes only. Not an appraisal — contact Aman for a full comparative market analysis that factors in condition, renovations, and positioning.
Getting around
How walkable, bikeable, and transit-friendly this neighbourhood is.
58
/ 100
Walk Score
Somewhat Walkable
43
/ 100
Transit Score
Some Transit
40
/ 100
Bike Score
Somewhat Bikeable
Scores are estimates based on neighbourhood data and are for informational purposes only.
MLS® data courtesy of the Toronto Regional Real Estate Board (TRREB).
The information provided herein must only be used by consumers that have a bona fide interest in the purchase, sale, or lease of real estate and may not be used for any commercial purpose or any other purpose. Listing information is deemed reliable but is not guaranteed accurate by the Toronto Regional Real Estate Board, the listing brokerage, or this website. The trademarks REALTOR®, REALTORS® and the REALTOR® logo are controlled by The Canadian Real Estate Association (CREA) and identify real estate professionals who are members of CREA. MLS®, Multiple Listing Service®, and the associated logos are owned by CREA. Not intended to solicit properties currently listed for sale or buyers under contract.
You may also like
More homes in Whitby
Hand-picked listings with a similar price range and style.
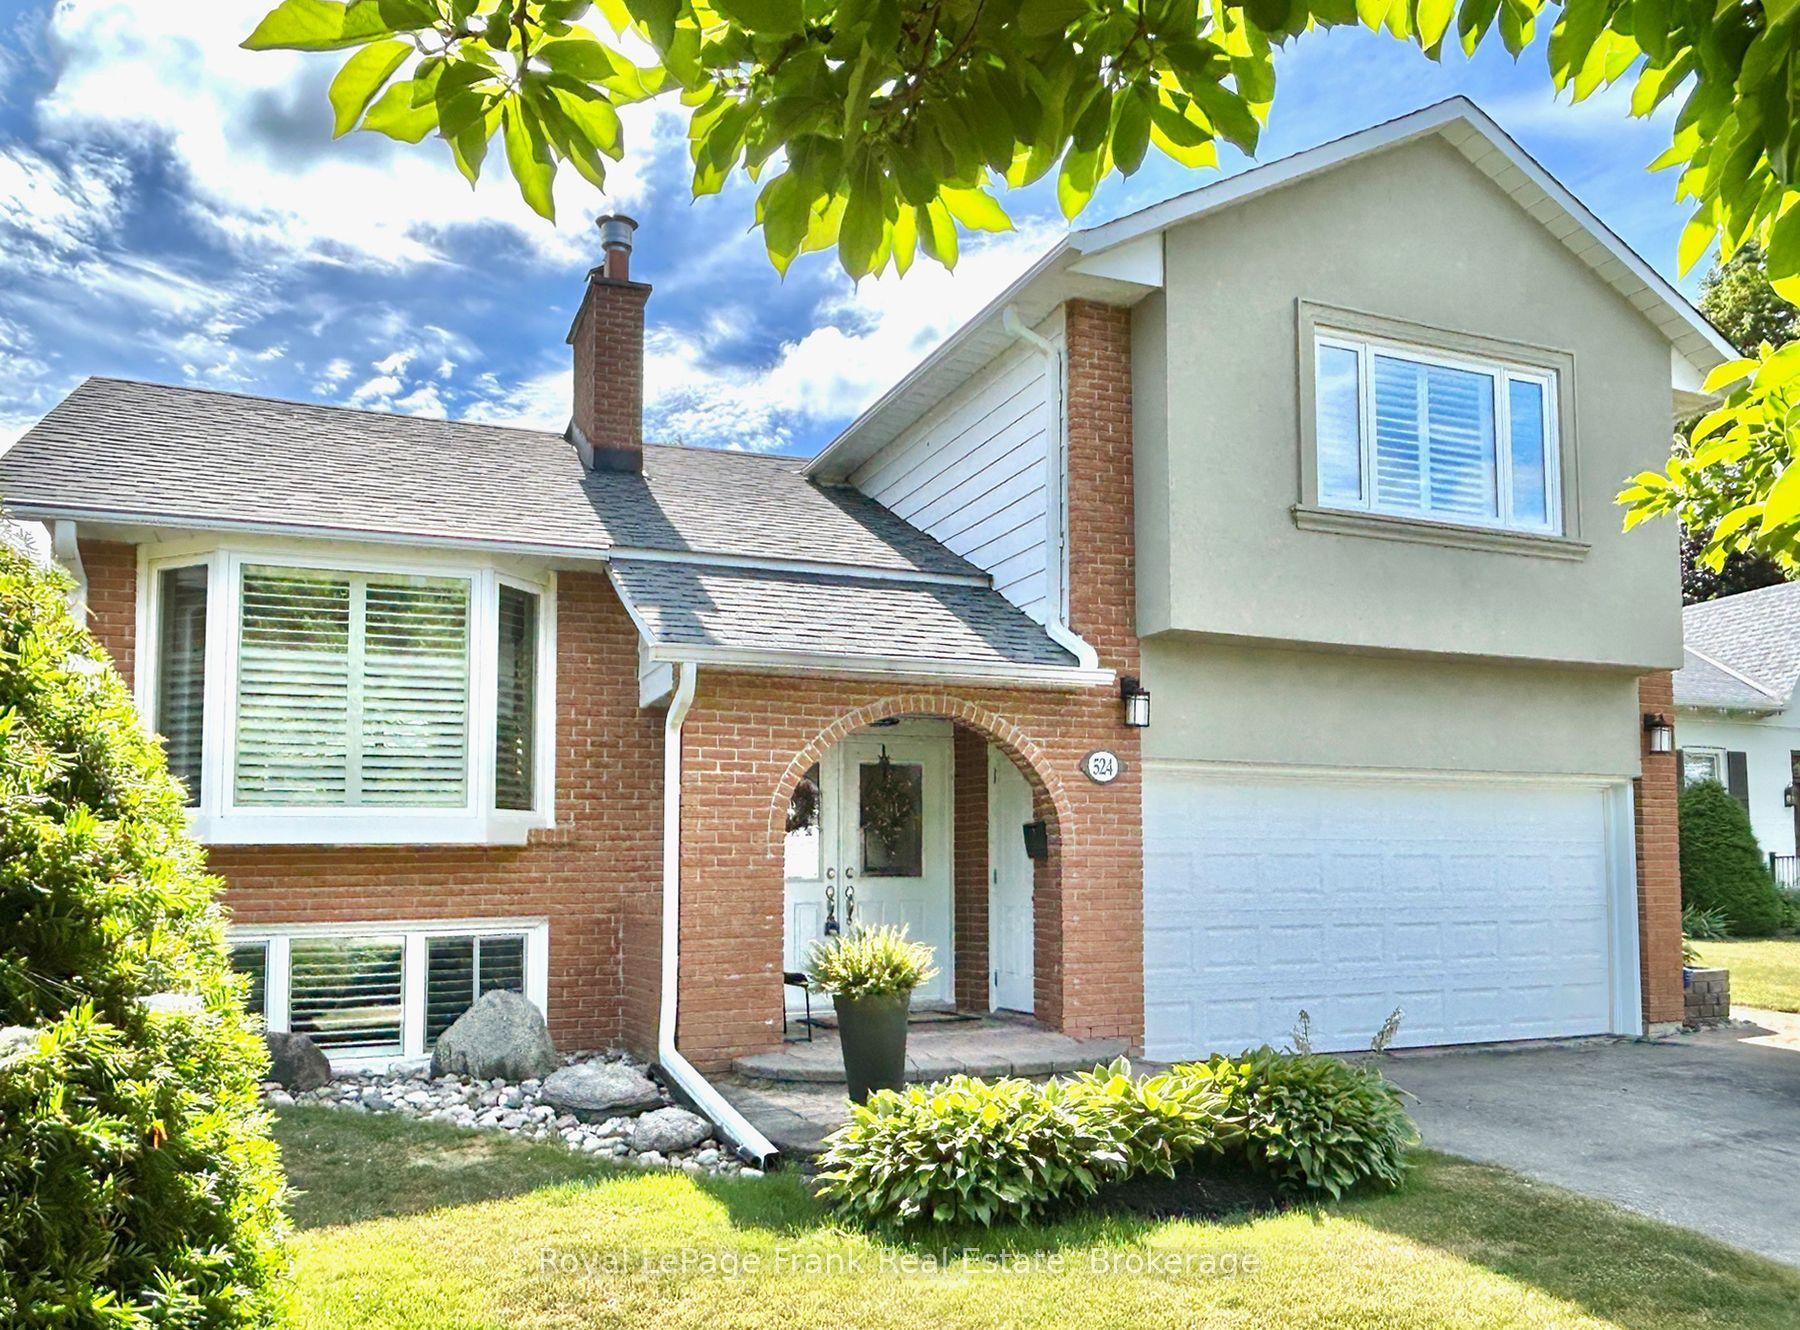
For Sale9 h ago
$1,125,000
Detached
est. $4,932/mo
524 Centre Street N, Downtown Whitby
Whitby, ON
3 bd
3 ba
1,300
4
MLS# E13173316Royal LePage Frank Real Estate
WhatsApp Aman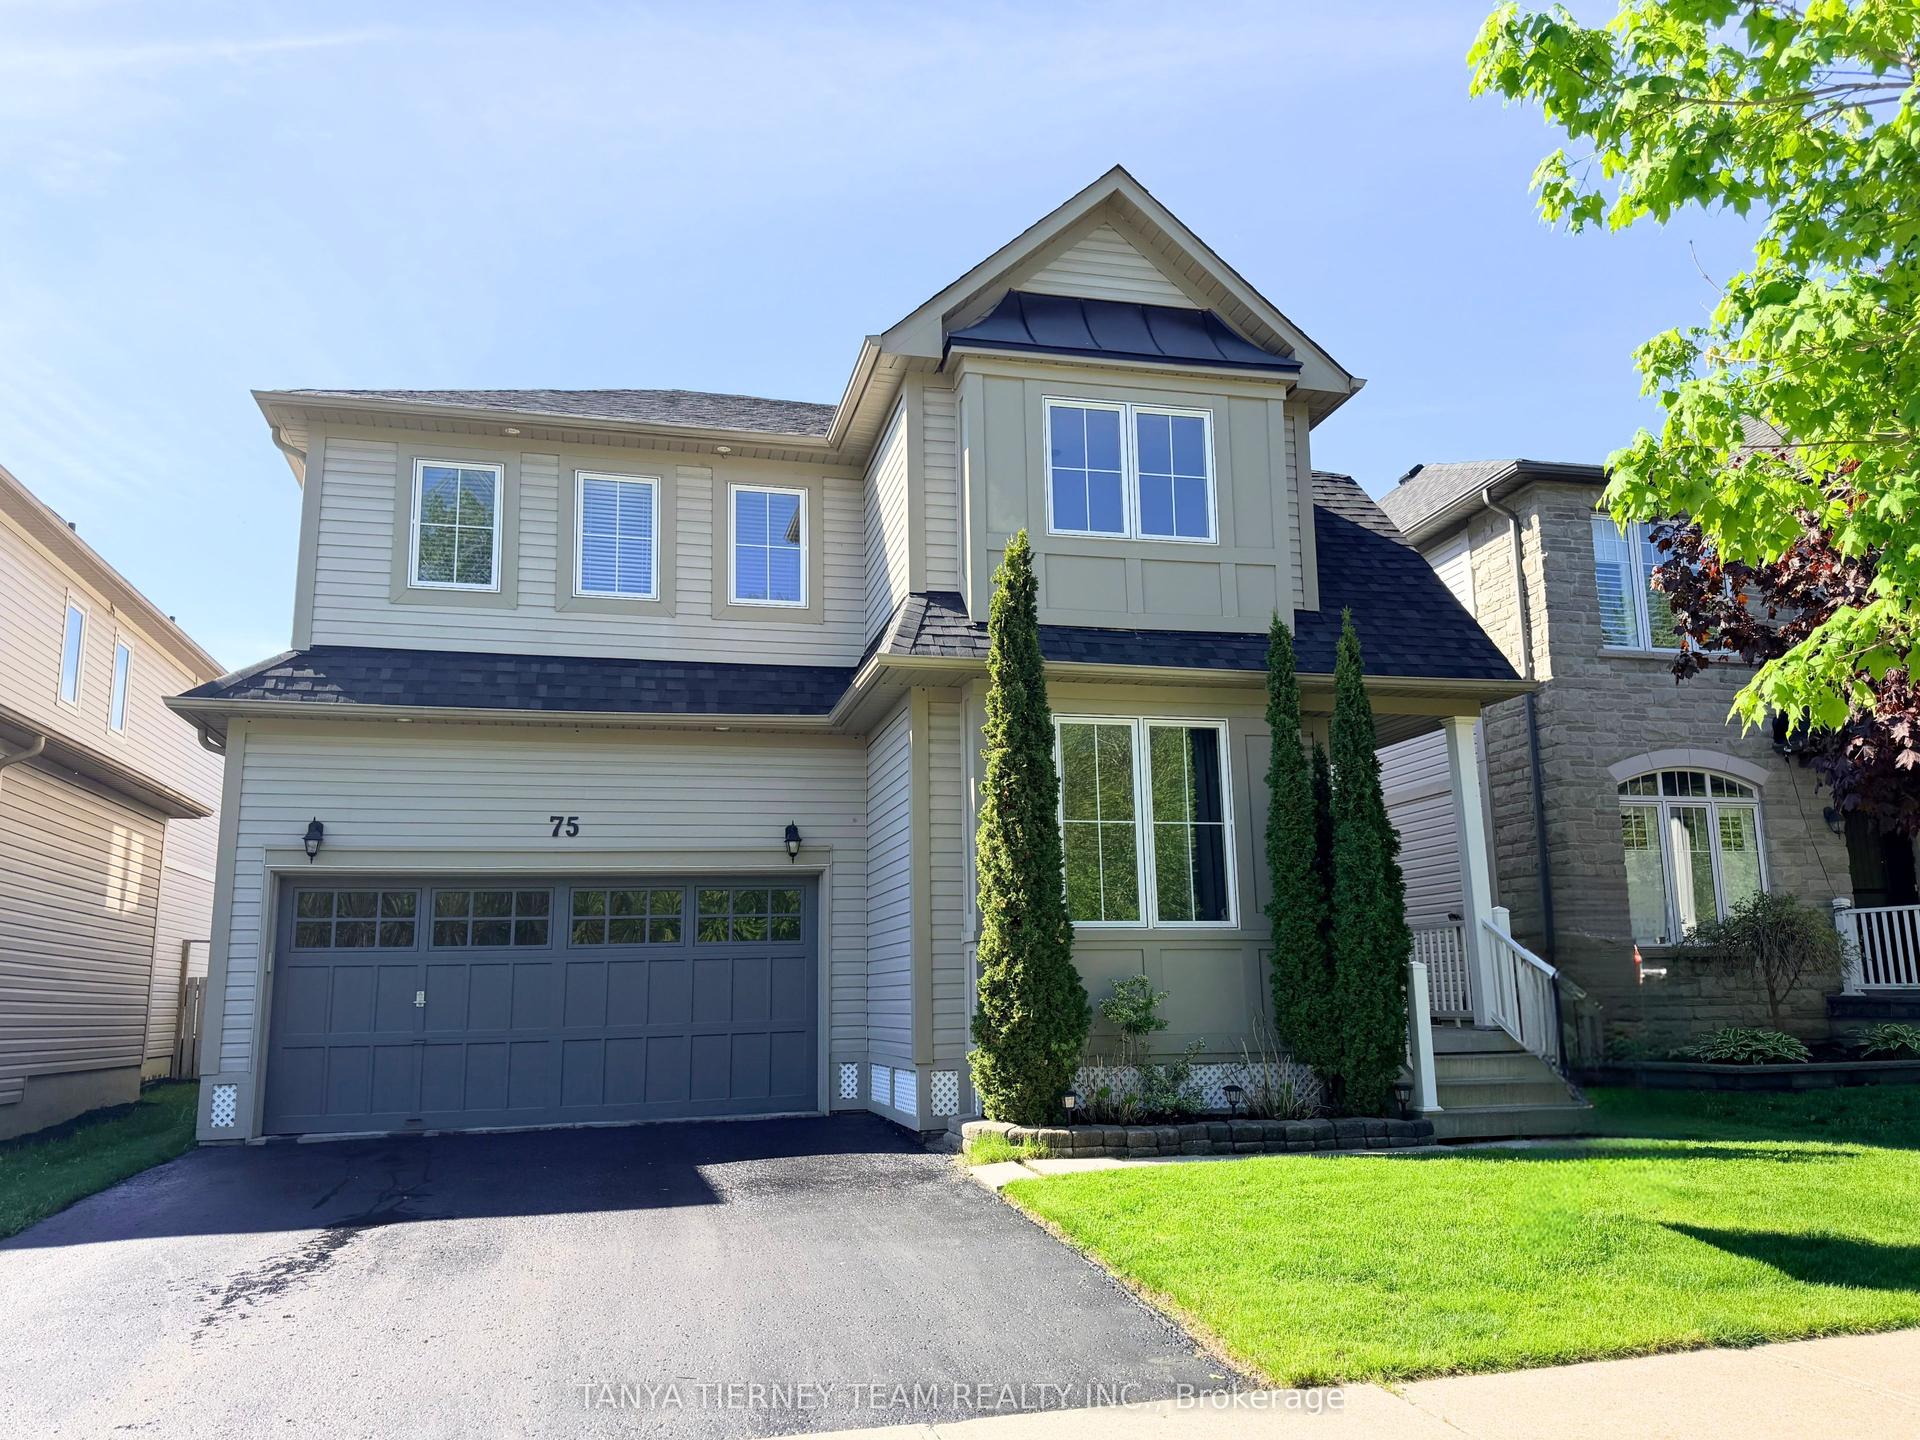
For Sale9 h ago
$1,049,900
Detached
est. $4,603/mo
75 Robert Attersley Drive E, Taunton North
Whitby, ON
4 bd
3 ba
2,250
4
MLS# E13175966Tanya Tierney Team Realty Inc.
WhatsApp Aman