For Sale
Just Listed
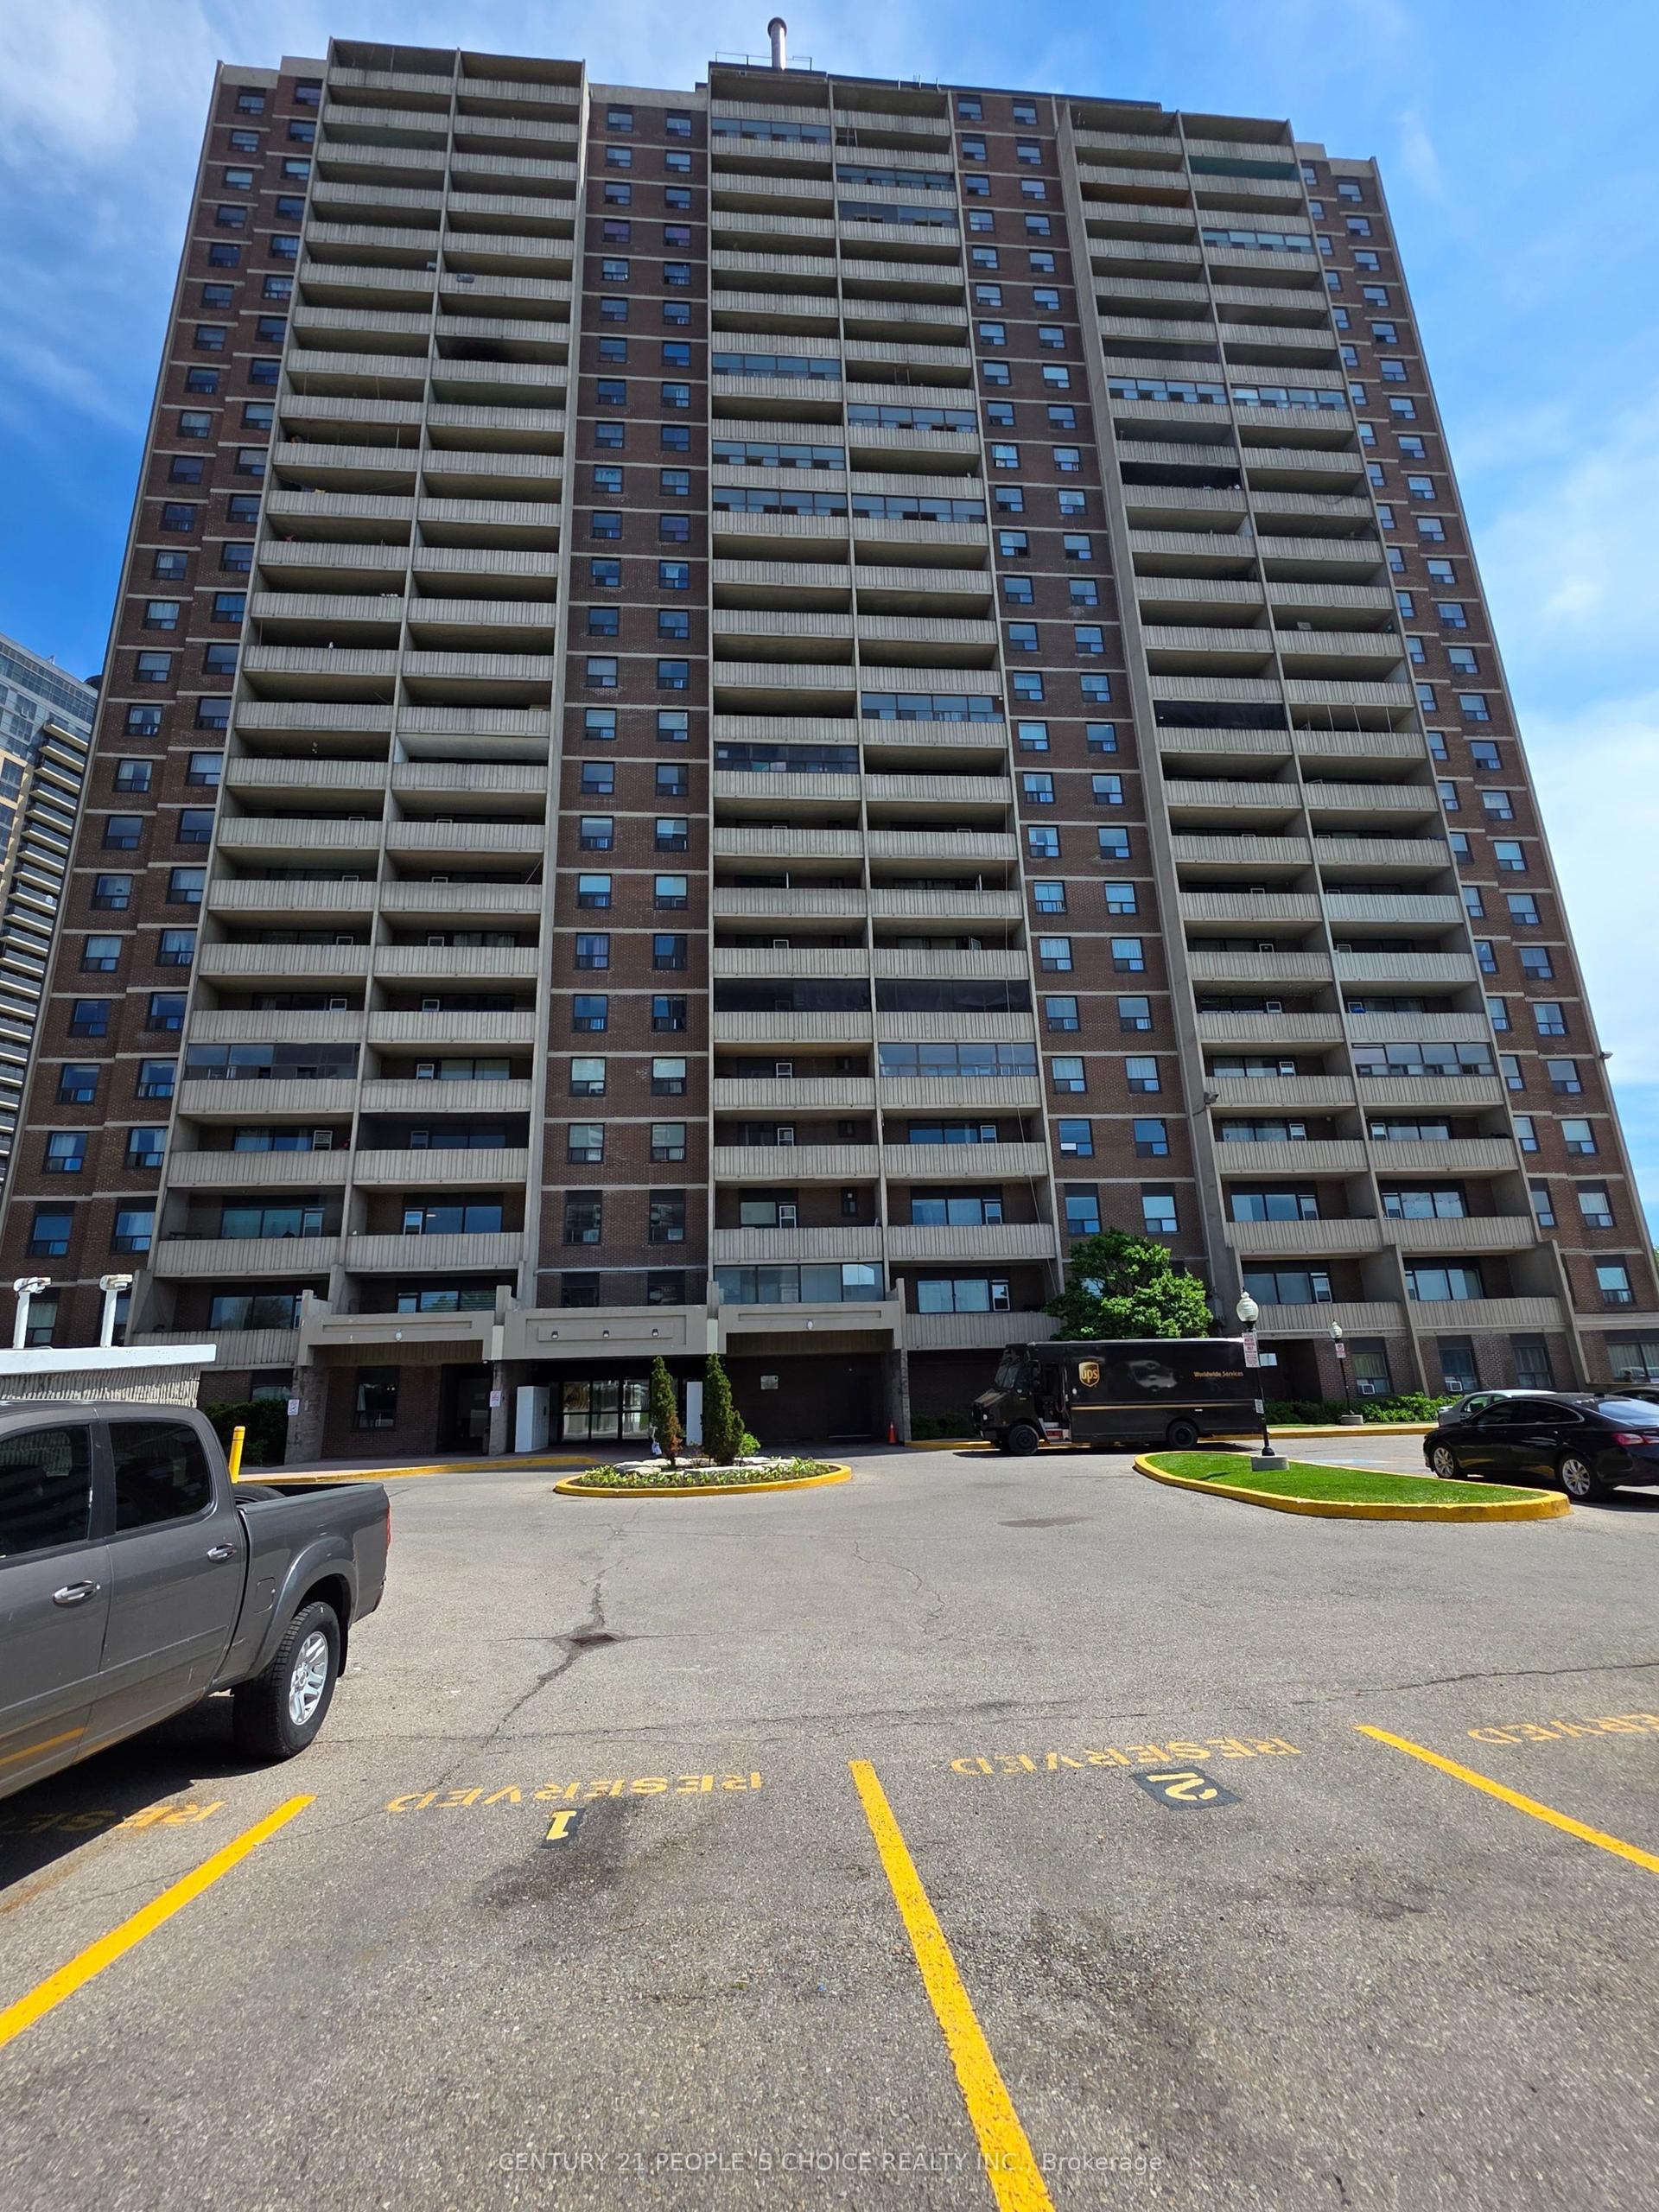
1145 Logan Avenue 703 #703
Broadview North, Toronto, ON
$482,500
2Bd
1Ba
750+sqft
1Parking
$643/sqft
CondoMLS# E13176826Listed 2026-05-260 DOM
Just listed! New listings in Toronto often receive offers within the first week.
About this home
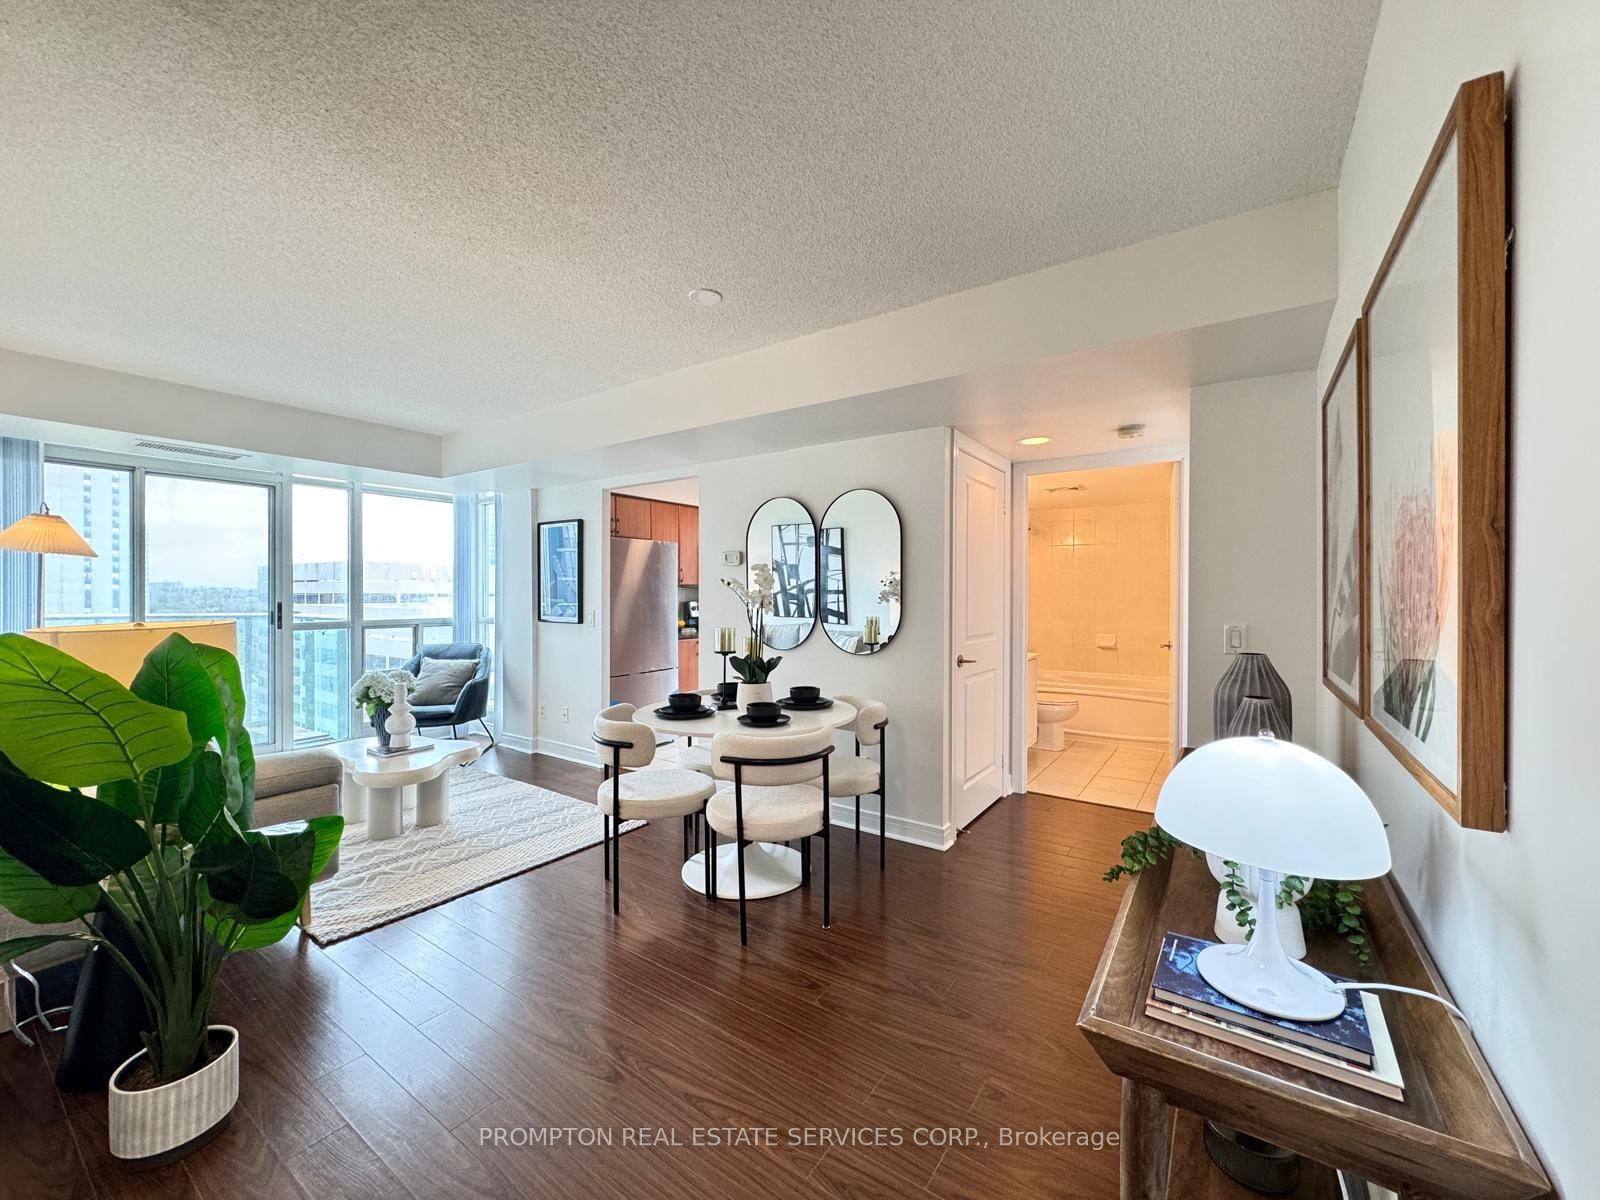
Welcome to 1145 Logan Avenue, a beautifully maintained boutique condominium offering both privacy and charm, with just three units per floor. This thoughtfully designed suite features a bright, open-concept layout with excellent flow, generous closet space, sleek laminate flooring throughout, and modern light fixtures that enhance its contemporary appeal. The bistro-style galley kitchen is well-appointed with stainless steel appliances, including a double-door refrigerator with a freezer drawer, a built-in flat-surface stove, and a dishwasher. Stylish finishes such as ceramic flooring, a marble backsplash, and durable solid-surface (soapstone-style) countertops strike the perfect balance between elegance and practicality. The updated, spa-inspired bathroom provides a relaxing retreat, complete with a walk-in shower and modern finishes. Step out onto the spacious balcony (approximately 20' x 5'), ideal for unwinding or entertaining, and take in beautiful open sky views-especially captivating in the evening as the city lights begin to glow. Ideally located, this condo is close to schools, parks, places of worship, and major highways, with public transit just steps from your door. Enjoy easy access to nearby shopping, major malls, and everyday conveniences, making this home an excellent choice for a wide range of buyers. The unit includes an exclusive main-floor locker and a large underground parking space, adding both convenience and value. The building has seen numerous upgrades, including new hot and cold risers, a new boiler system, a new roof, garage resealing with added security cameras, and updated elevators.
Garage
Rooms
Other
| Living Room | 3.69 × 4.70 m | Laminate Combined w/Dining Sliding Doors |
| Dining Room | 2.31 × 2.38 m | Laminate Combined w/Living Window |
| Kitchen | 2.40 × 2.24 m | Galley Kitchen Backsplash Modern Kitchen |
| Primary Bedroom | 3.15 × 3.04 m | Laminate Double Closet Window |
| Bedroom 2 | 2.84 × 3.58 m | Laminate Walk-In Closet(s) Window |
Features
- Other
- None
- Window Unit(s)
- Apartment
Financials
Annual Taxes
$1,833
Estimated Rental Income
Entire property$2,600 – $3,500/mo
Rental yield6.5% – 8.7%
*Estimates based on comparable rentals in the area. Actual income may vary.
Market Data — Toronto
Days on market0 days
Buyer's MarketSeller's Market
Based on active listings in Toronto. Data updates daily.
Demographics — Toronto
Population
2,794,356
Avg Household Income
$102,000
Age Distribution
0-19
19%
20-34
24%
35-49
21%
50-64
19%
65+
17%
Ownership53% own · 47% rent
EnglishMandarinCantoneseTagalogTamil
Our estimate for this home
Estimated range
$586K – $681K
Mid-point $633K · ~$845/sqft
How this listing compares
$586KList · $483K$681K
High confidence·Based on 5262 toronto comparables
Estimated range is generated automatically from active comparables and is for informational purposes only. Not an appraisal — contact Aman for a full comparative market analysis that factors in condition, renovations, and positioning.
Getting around
How walkable, bikeable, and transit-friendly this neighbourhood is.
89
/ 100
Walk Score
Very Walkable
75
/ 100
Transit Score
Excellent Transit
60
/ 100
Bike Score
Bikeable
Scores are estimates based on neighbourhood data and are for informational purposes only.
MLS® data courtesy of the Toronto Regional Real Estate Board (TRREB).
The information provided herein must only be used by consumers that have a bona fide interest in the purchase, sale, or lease of real estate and may not be used for any commercial purpose or any other purpose. Listing information is deemed reliable but is not guaranteed accurate by the Toronto Regional Real Estate Board, the listing brokerage, or this website. The trademarks REALTOR®, REALTORS® and the REALTOR® logo are controlled by The Canadian Real Estate Association (CREA) and identify real estate professionals who are members of CREA. MLS®, Multiple Listing Service®, and the associated logos are owned by CREA. Not intended to solicit properties currently listed for sale or buyers under contract.
You may also like
More homes in Toronto
Hand-picked listings with a similar price range and style.
For Sale9 h ago
$529,000
Condo
est. $2,319/mo
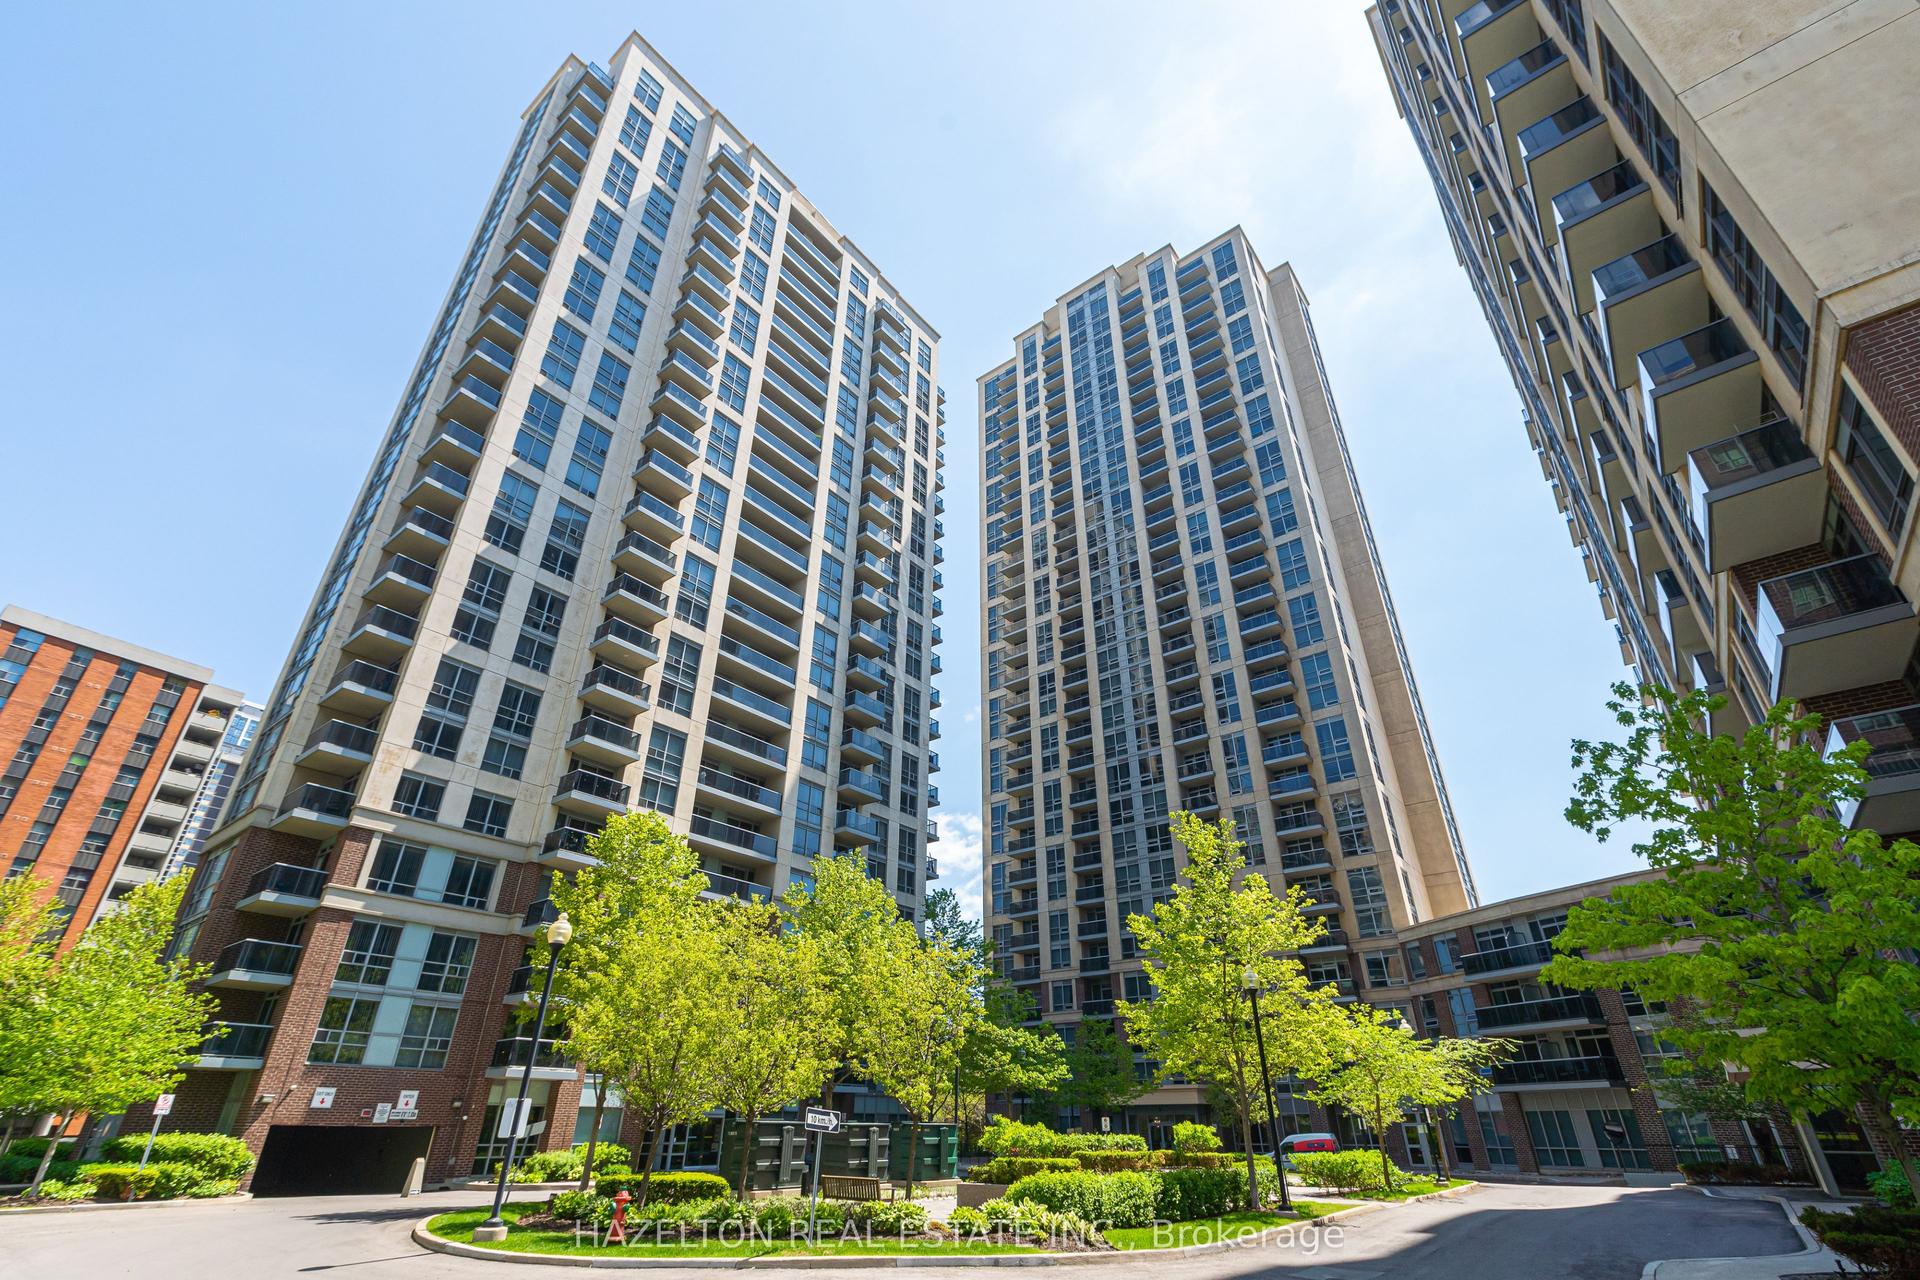
3 Michael Power Place 504 #504, Islington-City Centre West
Toronto, ON
1+1 bd
1 ba
550
1
MLS# W13177254Hazelton Real Estate Inc.
WhatsApp Aman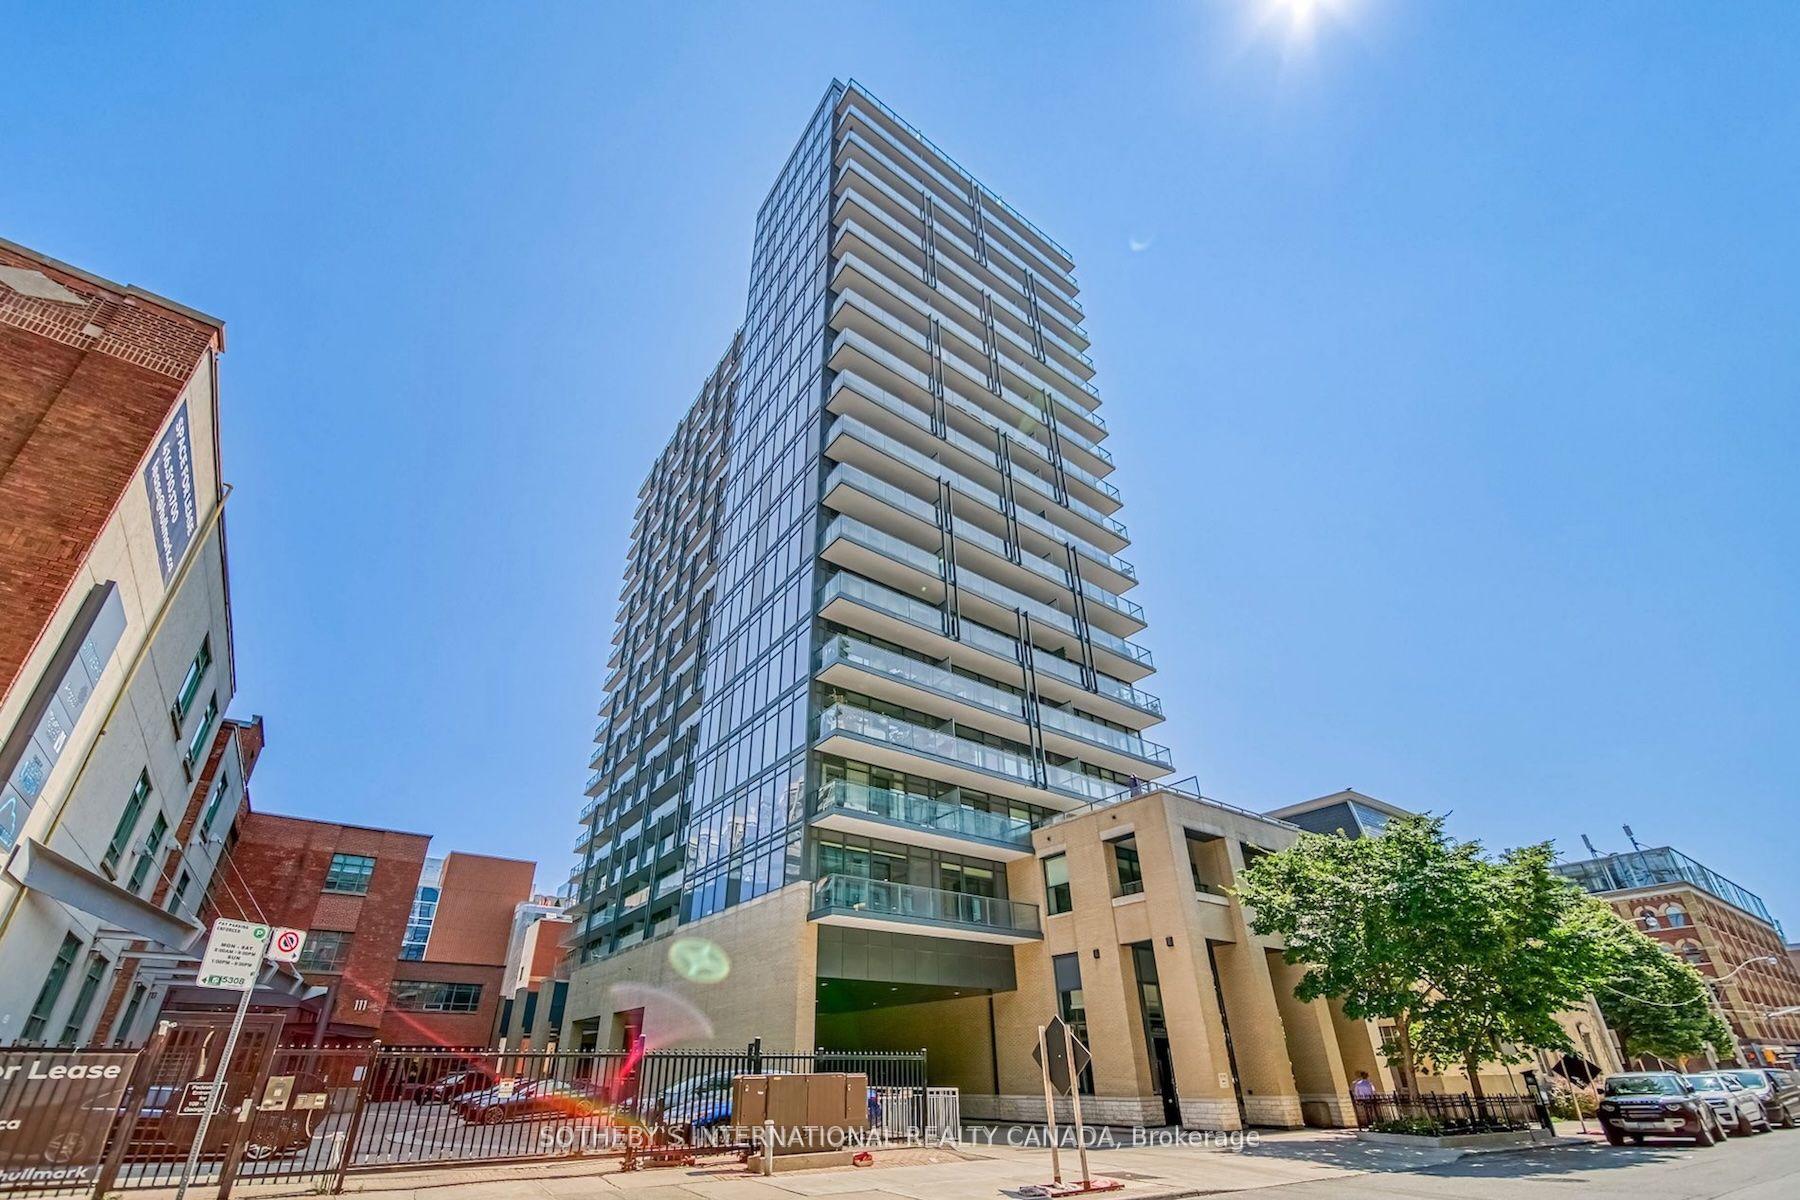
For Sale9 h ago
$589,000
Condo
est. $2,582/mo
105 George Street 706 #706, Church-Yonge Corridor
Toronto, ON
1+1 bd
2 ba
650
1
MLS# C13174476Sotheby'S International Realty Ca…
WhatsApp Aman