For Sale
Just Listed
Open House Sun 18–20
1357 Belair Crescent
Eastdale, Oshawa, ON
$709,000
3+1Bd
4Ba
1,300+sqft
5Parking
40 x 140 ftlot
$545/sqft
DetachedMLS# E13209072Listed 2026-05-282 DOM
Cooling
Central Air
Basement
Finished
Just listed! New listings in Oshawa often receive offers within the first week.
About this home
Open House Sunday May 31st 2-4 pm ! Fabulous Reno'd 3 Bedroom Detached Family Home in Established Eastdale Neighbourhood on a 40 ft x 140 ft Lot! 2037 sq ft of total Living Space! Single Garage with 4 car parking on Driveway! Move In in Time For Summer And Entertain With Ease In The Privacy Of The Spacious Fenced in Backyard With Gazebo and Patio Area & W/No Neighbours Behind! Enjoy Casual Get Togethers Around The New Center Island/Breakfast Bar in Kitchen with New Induction Cooktop! Open Concept Kitchen with Island & Living/Dining Room! Primary Bedroom with Sitting Room & New 4 pc Modern Ensuite Bath! Renovated Basement with Spacious Lower Level Family Room, Laundry Area, Furnace Room & New Modern 3 pc Bath with Bedroom/Office with Closet! Conveniently Located To All Amenities, 4 Parks by Harmony Creek Valley, providing Serene Ravine Like Feel, Ideal for Nature Lovers with access to Harmony Creek Trail, Easton Park & Eastbourne Park that features a Popular Winter Tobogganing Hill & Splash Pad in the Summer! Great Public, Catholic & Private Schools! Public Transportation At The Back Door. Just Move in & Enjoy.
GarageRenovatedRavine
Rooms
Main Floor
| Foyer | 2.40 × 1.98 m | Closet Ceramic Floor |
| Living Room | 6.59 × 3.34 m | Hardwood Floor Open Concept Combined w/Dining |
| Dining Room | 3.28 × 2.80 m | Picture Window Combined w/Living Hardwood Floor |
| Kitchen | 4.15 × 2.28 m | Modern Kitchen Centre Island Open Concept |
| Family Room | 4.42 × 3.02 m | W/O To Garden 2 Pc Bath Ceramic Floor |
Second Floor
| Primary Bedroom | 5.80 × 2.92 m | Laminate Closet 3 Pc Ensuite |
| Bedroom 2 | 3.23 × 2.74 m | Laminate Closet Overlooks Frontyard |
| Bedroom 3 | 4.38 × 3.04 m | Laminate Closet Overlooks Frontyard |
Lower
| Recreation | 6.20 × 5.36 m | Laminate 3 Pc Bath |
| Bedroom 4 | 4.20 × 2.96 m | Closet Laminate |
Features
- Built-In Oven
- Deck
- Finished
- Full
- Central Air
- 2-Storey
Financials
Annual Taxes
$5,167.97
Estimated Rental Income
Entire property$3,200 – $4,800/mo
Rental yield5.4% – 8.1%
*Estimates based on comparable rentals in the area. Actual income may vary.
Market Data — Oshawa
Days on market2 days
Buyer's MarketSeller's Market
Based on active listings in Oshawa. Data updates daily.
Demographics — Oshawa
Population
175,383
Avg Household Income
$87,000
Age Distribution
0-19
22%
20-34
22%
35-49
19%
50-64
20%
65+
17%
Ownership63% own · 37% rent
EnglishFrenchArabicUrduTagalog
Our estimate for this home
Estimated range
$566K – $658K
Mid-point $612K · ~$471/sqft
How this listing compares
$566KList · $709K$658K
Medium confidence·Based on 28 eastdale comparables
Estimated range is generated automatically from active comparables and is for informational purposes only. Not an appraisal — contact Aman for a full comparative market analysis that factors in condition, renovations, and positioning.
Getting around
How walkable, bikeable, and transit-friendly this neighbourhood is.
62
/ 100
Walk Score
Somewhat Walkable
39
/ 100
Transit Score
Some Transit
50
/ 100
Bike Score
Bikeable
Scores are estimates based on neighbourhood data and are for informational purposes only.
MLS® data courtesy of the Toronto Regional Real Estate Board (TRREB).
The information provided herein must only be used by consumers that have a bona fide interest in the purchase, sale, or lease of real estate and may not be used for any commercial purpose or any other purpose. Listing information is deemed reliable but is not guaranteed accurate by the Toronto Regional Real Estate Board, the listing brokerage, or this website. The trademarks REALTOR®, REALTORS® and the REALTOR® logo are controlled by The Canadian Real Estate Association (CREA) and identify real estate professionals who are members of CREA. MLS®, Multiple Listing Service®, and the associated logos are owned by CREA. Not intended to solicit properties currently listed for sale or buyers under contract.
You may also like
More homes in Oshawa
Hand-picked listings with a similar price range and style.
For Sale7 h ago
$799,000
Detached
est. $3,503/mo
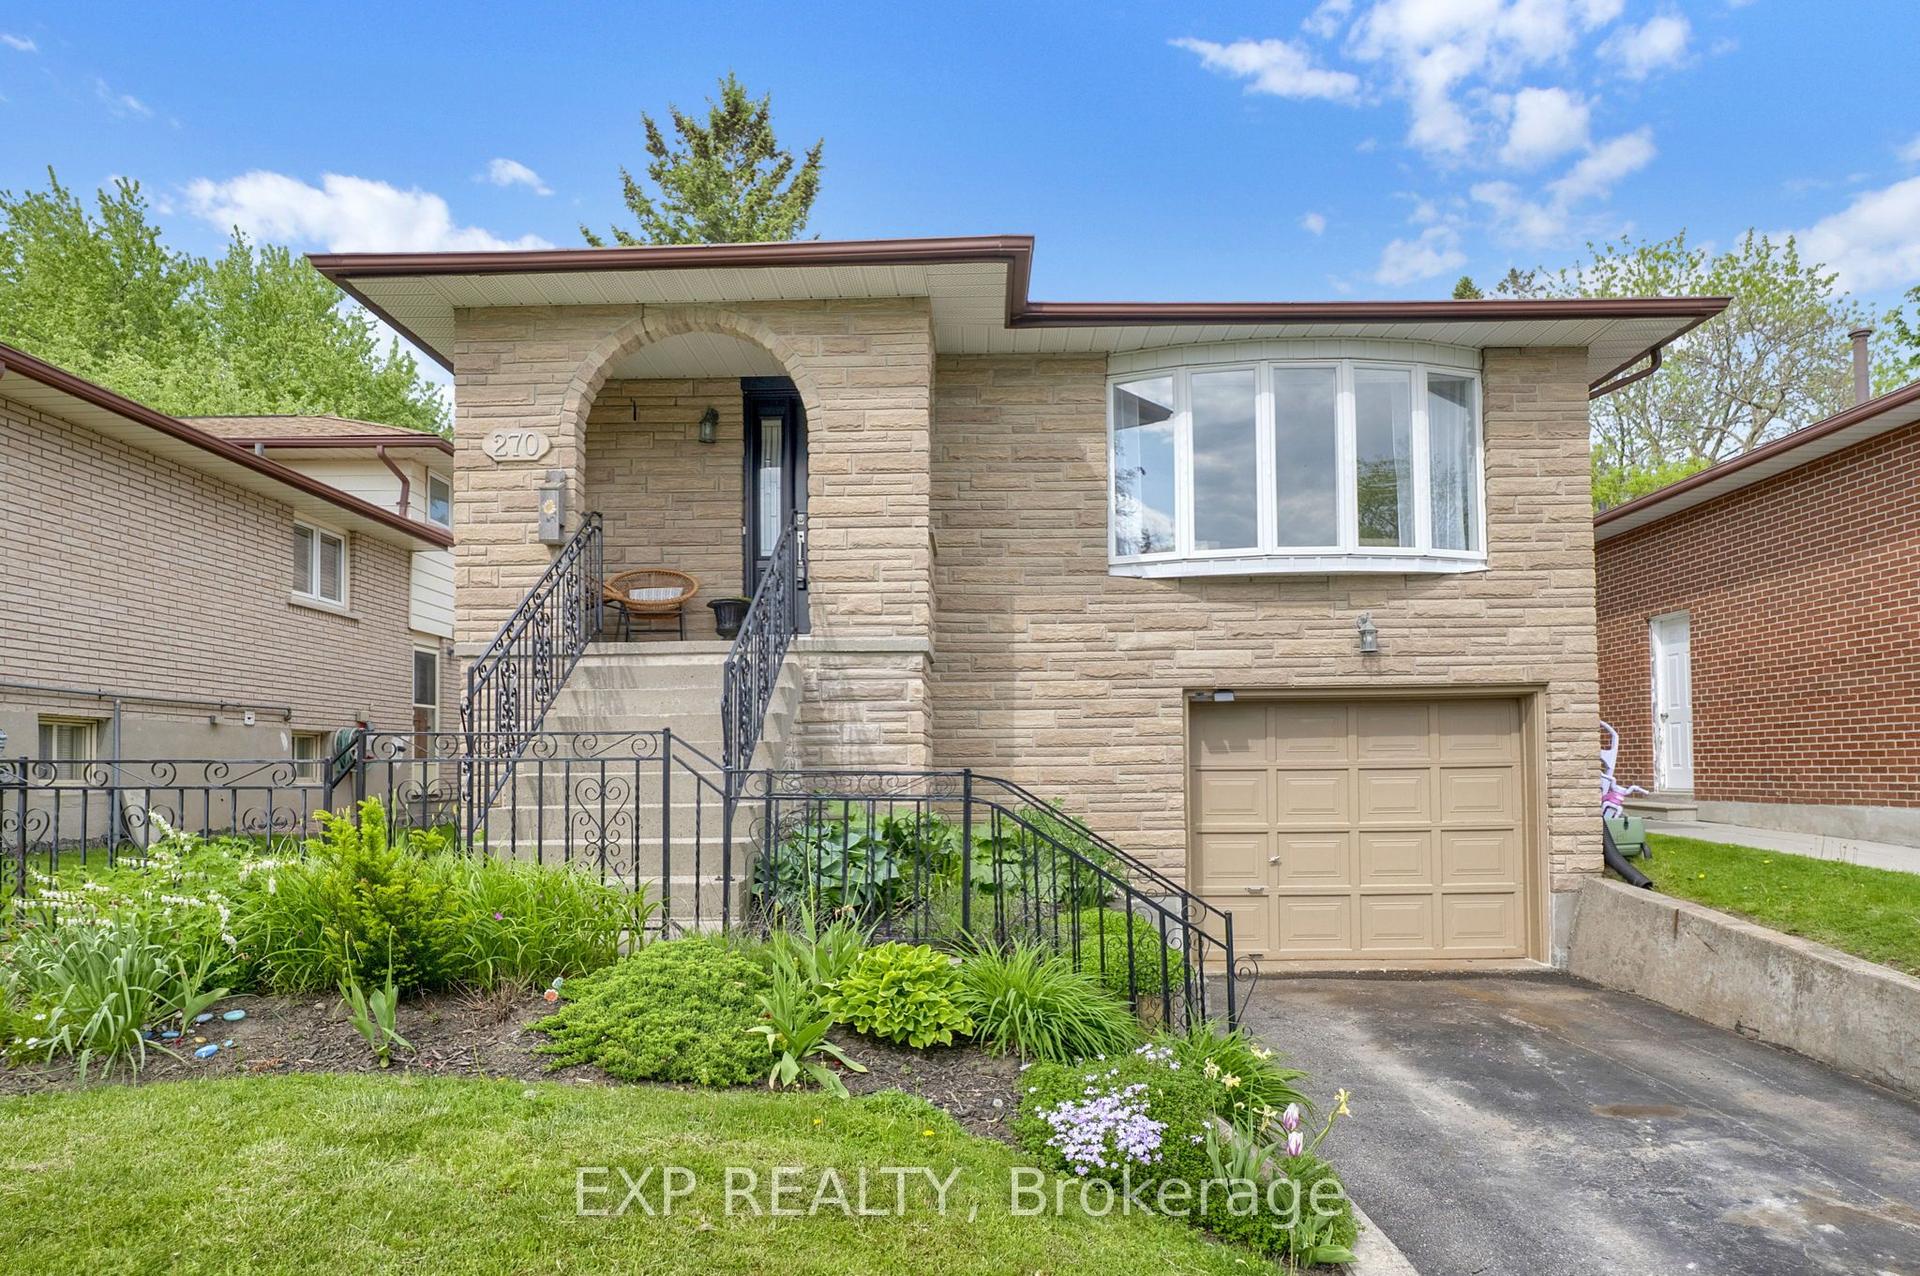
270 Fairlawn Court, McLaughlin
Oshawa, ON
4 bd
2 ba
1,750
5
MLS# E13218374Exp Realty
WhatsApp Aman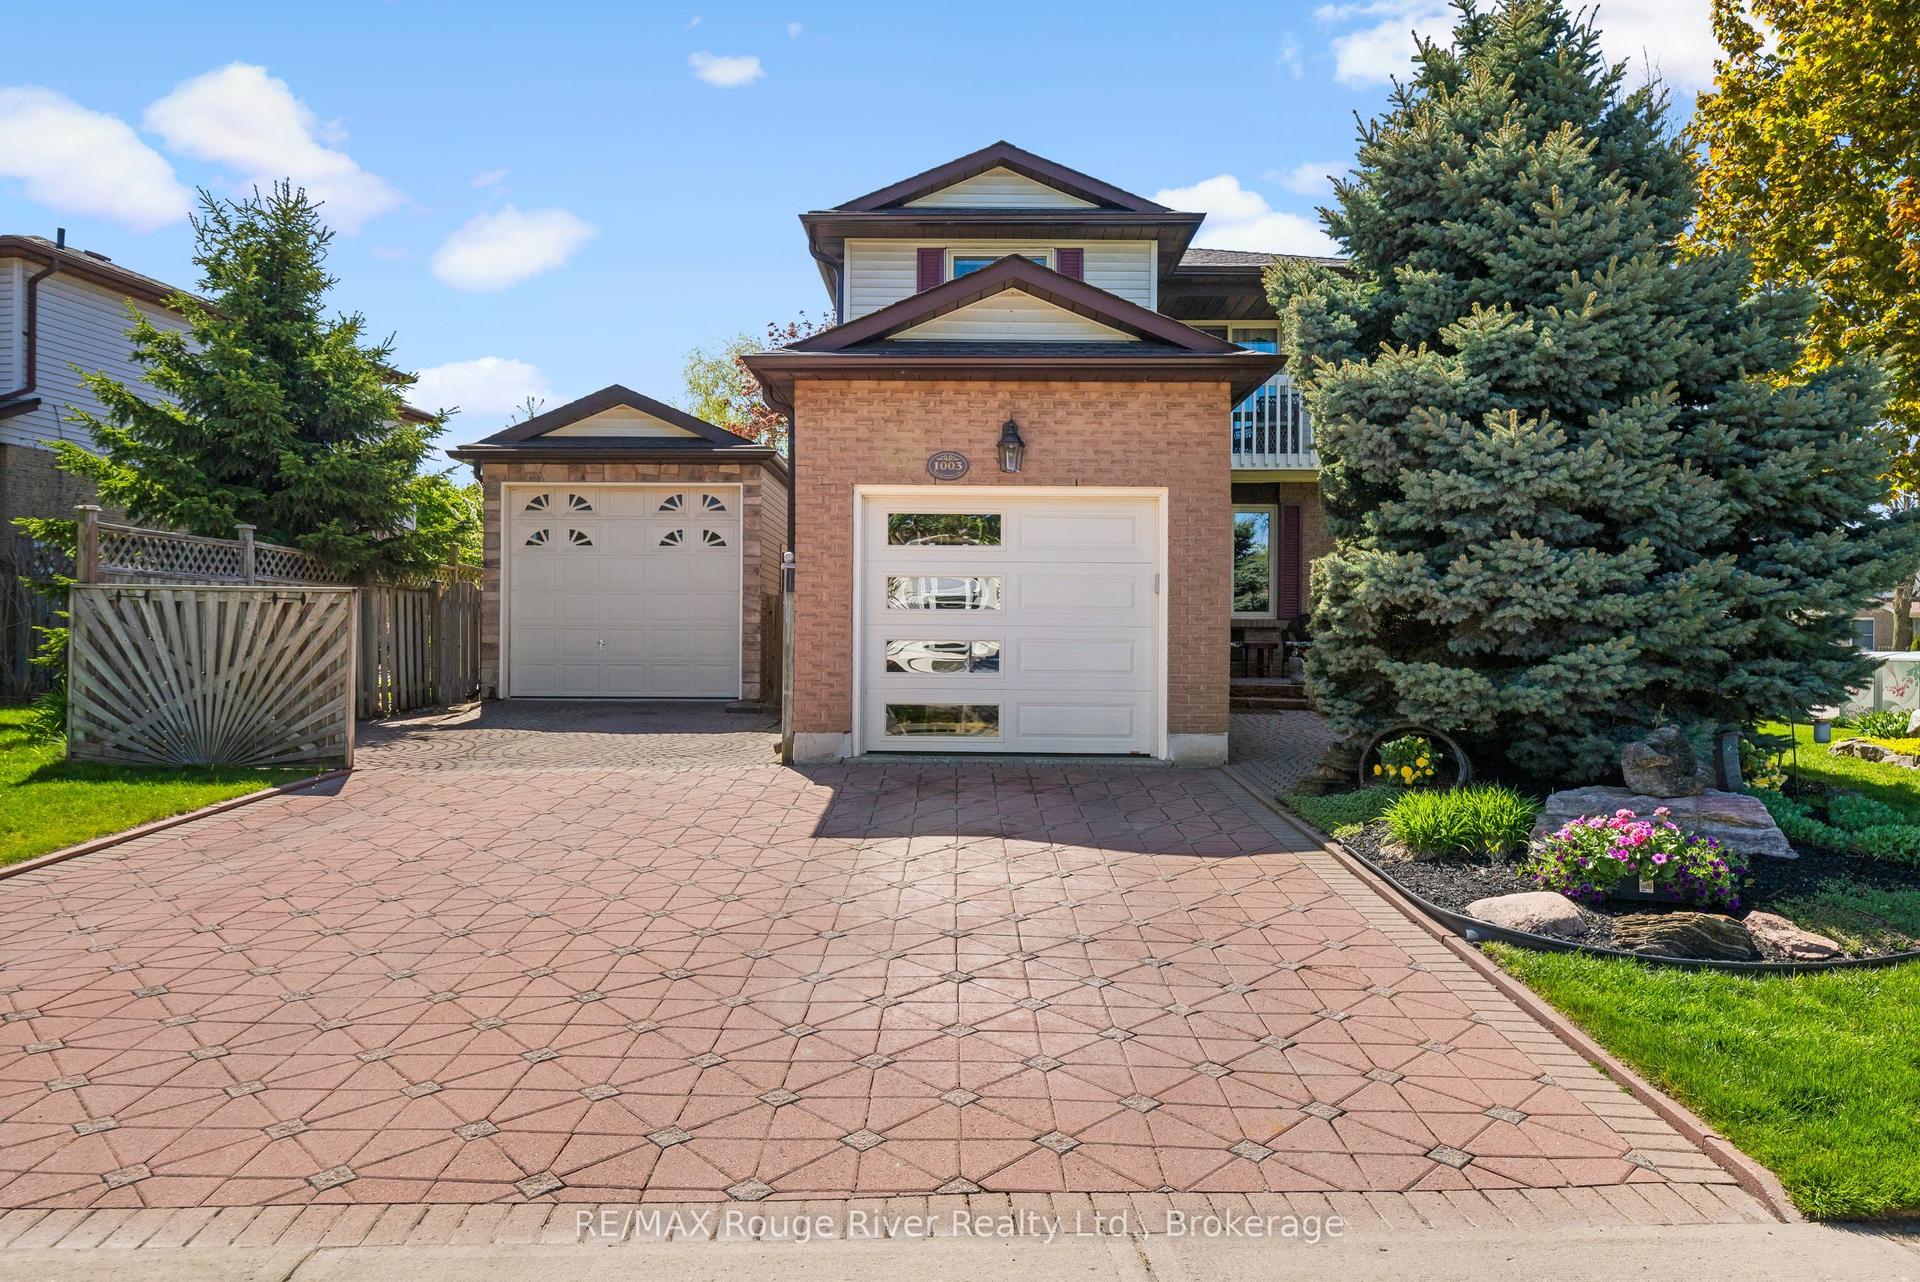
For Sale9 days ago
$859,000
Detached
est. $3,766/mo
1003 Renaissance Drive, Lakeview
Oshawa, ON
3 bd
2 ba
1,300
7
MLS# E13154468RE/MAX Rouge River Realty Ltd.
WhatsApp Aman