9 Iberville Road W
Just listed! New listings in Whitby often receive offers within the first week.
About this home
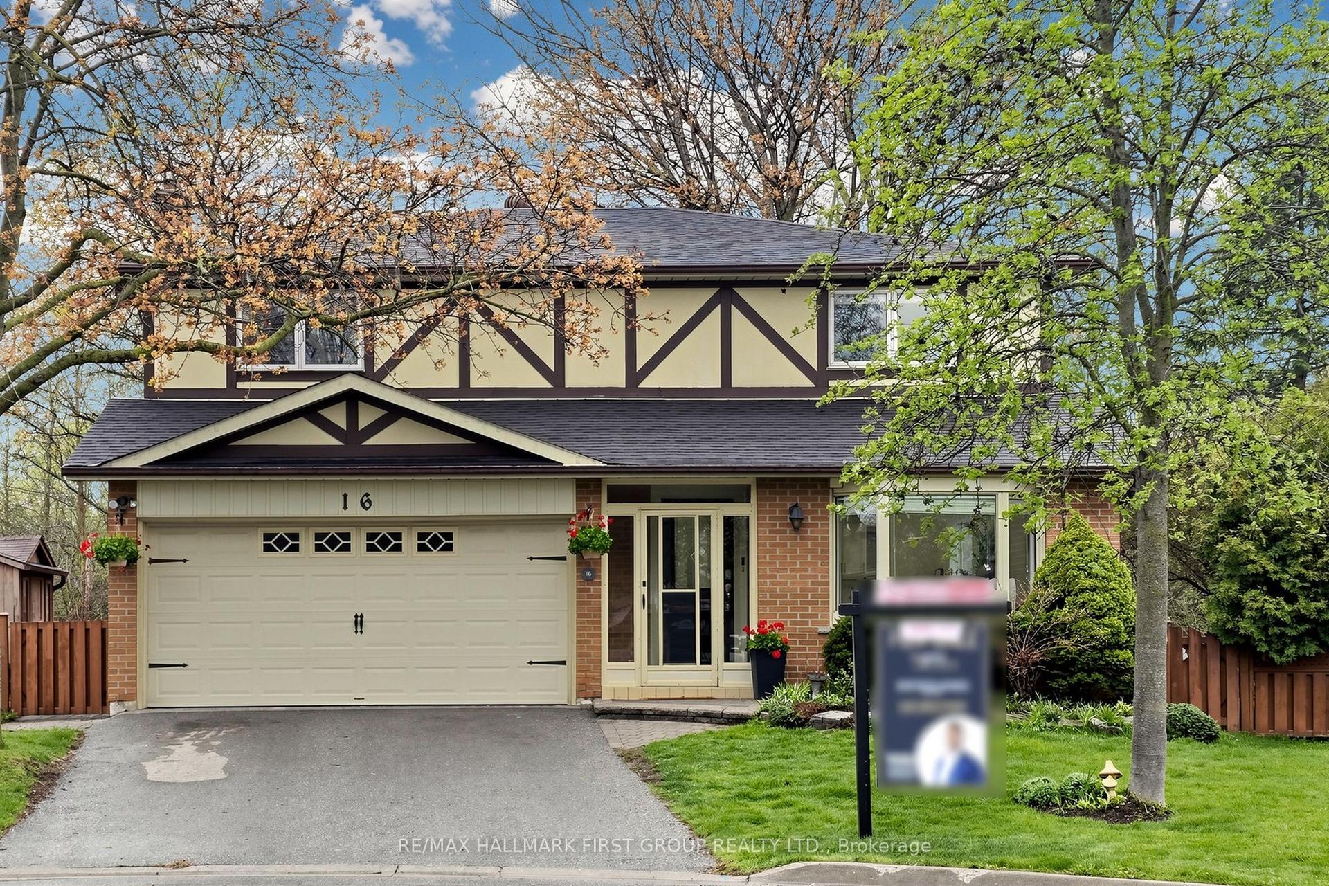
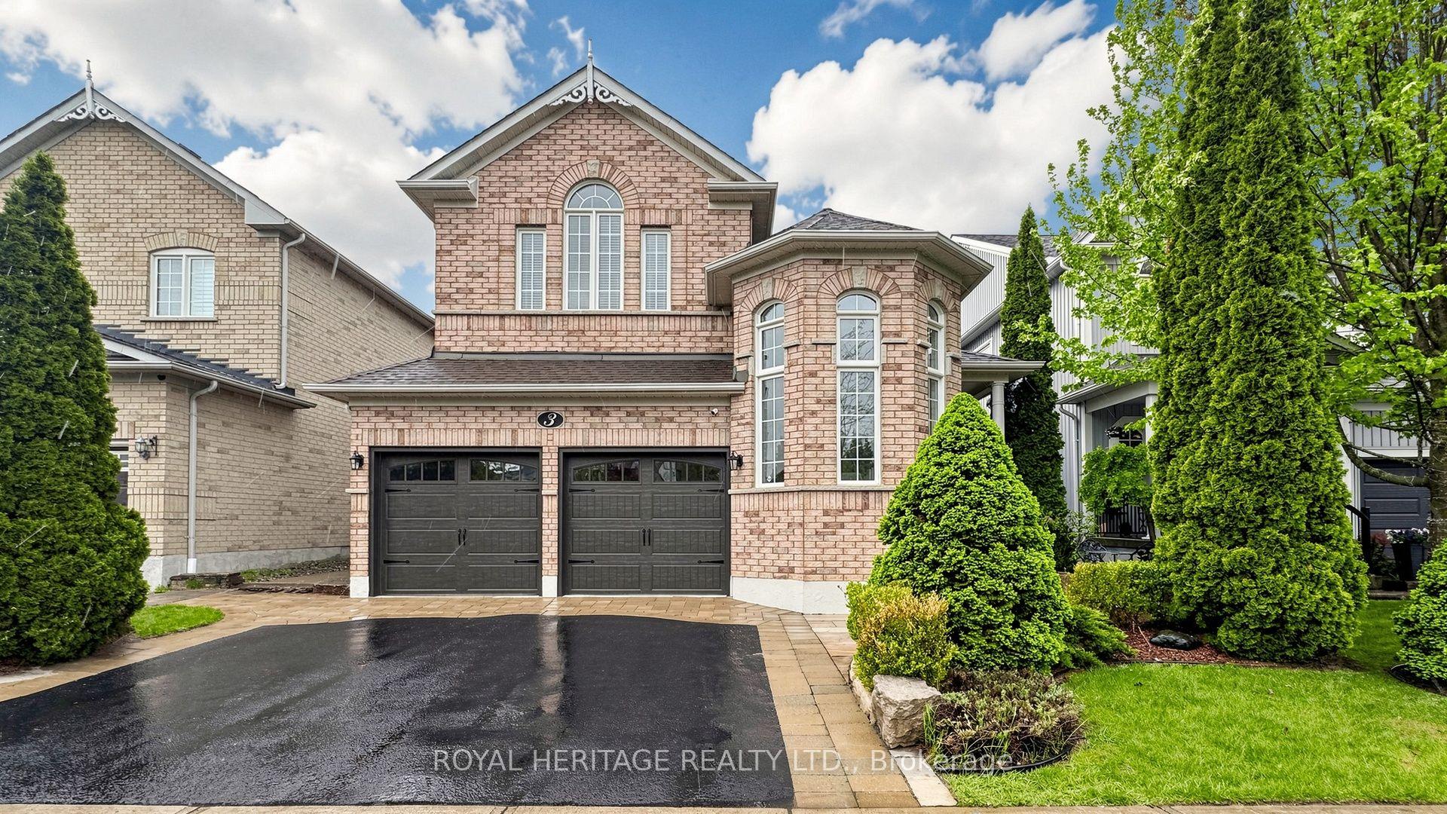
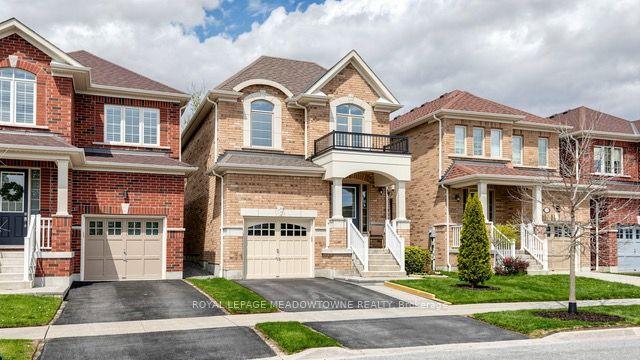
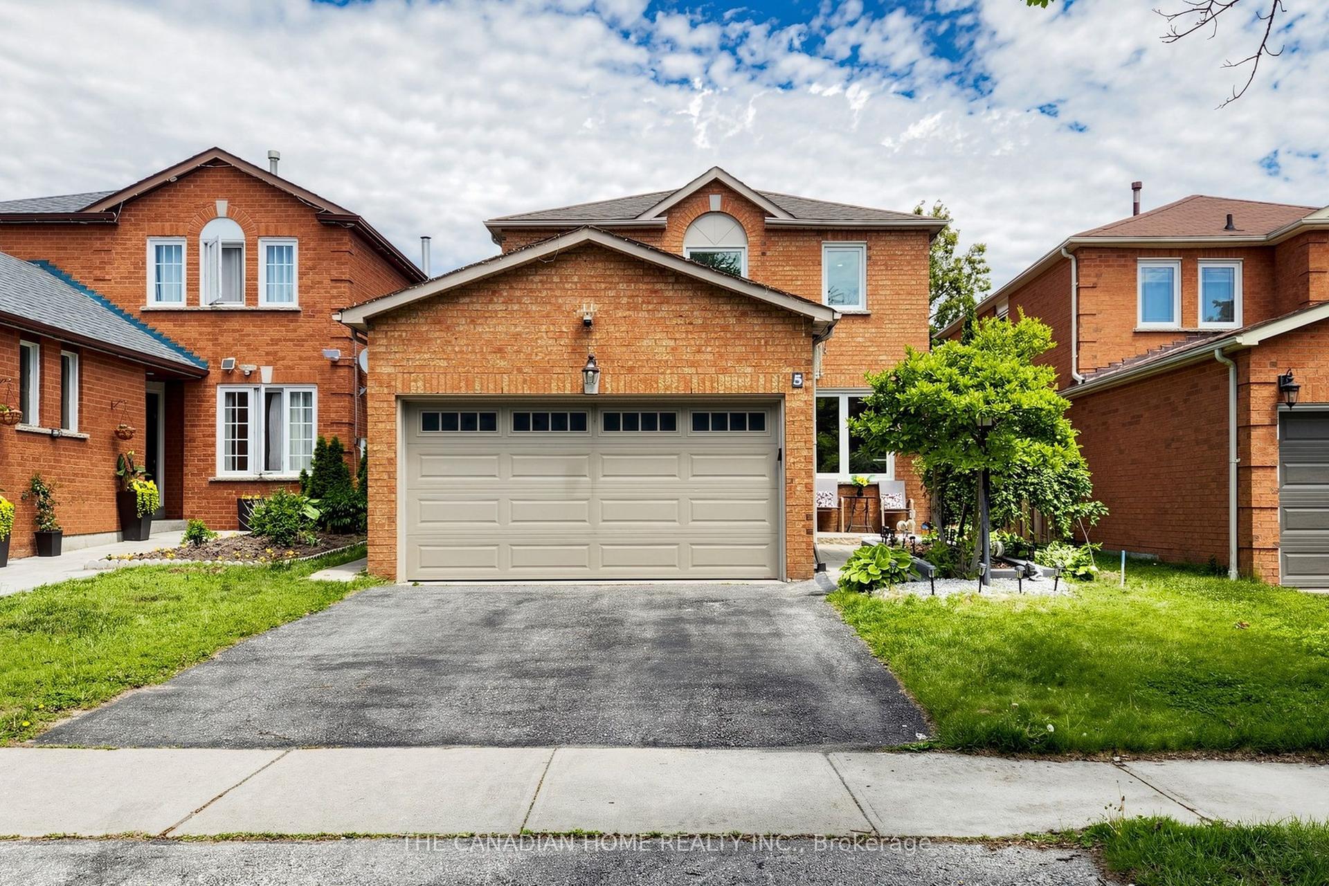
The first thing you'll notice is the impressive 9-foot ceilings, creating a bright, open feel throughout the main level. Set within a quiet, family-friendly neighbourhood, this beautifully maintained 4-bedroom, 4-bath home offers the perfect blend of comfort, space, and convenience. Featuring quality stainless steel appliances, spacious principal rooms, and a functional layout designed for modern living, this home is ideal for growing families and those who love to entertain.Step outside to a private, fully-fenced backyard-perfect for kids, pets, or relaxing summer evenings. Whether you're hosting or unwinding, the outdoor space offers both privacy and versatility.Located just minutes to Highway 407, commuting is seamless while still enjoying the peace of a well-established community. Public transit is also conveniently close, adding to the home's accessibility.Families will appreciate access to excellent schools including Winchester PS and Brooklin HS. Enjoy nearby parks, trails, and a wide range of recreational amenities, all within walking distance-perfect for an active lifestyle.With shopping, dining, and essential services just minutes away, this home delivers the complete package.A rare opportunity to own a home that truly checks all the boxes-location, lifestyle, and long-term value.
Rooms
| Living Room | 6.35 × 5.14 m | Hardwood Floor Pot Lights |
| Dining Room | 5.25 × 2.40 m | Hardwood Floor |
| Kitchen | 3.27 × 3.16 m | Ceramic Floor Stainless Steel Appl |
| Family Room | 5.06 × 4.33 m | Hardwood Floor Gas Fireplace |
| Breakfast | 2.46 × 2.48 m | W/O To Patio Ceramic Floor |
| Primary Bedroom | 6.31 × 3.63 m | 4 Pc Ensuite Walk-In Closet(s) Hardwood Floor |
| Bedroom 2 | 3.47 × 3.36 m | Hardwood Floor Closet |
| Bedroom 3 | 3.15 × 3.47 m | Closet Hardwood Floor |
| Bedroom 4 | 3.13 × 4.46 m | Hardwood Floor Closet |
| Recreation | 7.10 × 5.22 m | 3 Pc Bath Laminate Pot Lights |
| Bedroom | 5.22 × 3.53 m | Walk-In Closet(s) |
Features
- Auto Garage Door Remote
- Carpet Free
- In-Law Capability
- Patio
- Landscaped
- Porch
- Finished
- Central Air
- 2-Storey
Financials
Estimated Rental Income
*Estimates based on comparable rentals in the area. Actual income may vary.
Market Data — Whitby
Based on active listings in Whitby. Data updates daily.
Demographics — Whitby
Our estimate for this home
Estimated range is generated automatically from active comparables and is for informational purposes only. Not an appraisal — contact Aman for a full comparative market analysis that factors in condition, renovations, and positioning.
Getting around
How walkable, bikeable, and transit-friendly this neighbourhood is.
Scores are estimates based on neighbourhood data and are for informational purposes only.
MLS® data courtesy of the Toronto Regional Real Estate Board (TRREB).
The information provided herein must only be used by consumers that have a bona fide interest in the purchase, sale, or lease of real estate and may not be used for any commercial purpose or any other purpose. Listing information is deemed reliable but is not guaranteed accurate by the Toronto Regional Real Estate Board, the listing brokerage, or this website. The trademarks REALTOR®, REALTORS® and the REALTOR® logo are controlled by The Canadian Real Estate Association (CREA) and identify real estate professionals who are members of CREA. MLS®, Multiple Listing Service®, and the associated logos are owned by CREA. Not intended to solicit properties currently listed for sale or buyers under contract.
More homes in Whitby
Hand-picked listings with a similar price range and style.